30 new and off the plan developments for sale in South Yarra, VIC 3141
Don't miss the next new development in South Yarra

30 new and off the plan developments for sale in South Yarra, VIC 3141

981 new and off the plan developments for sale near South Yarra, VIC 3141

Showing results 379 - 420 of 1011 developments.

Pre-constructionSELLING NOW
The Regent Fitzroy
340 Fitzroy Street, Fitzroy VIC 3065
Architecture by award-winning practice Hayball. Two stunning interior options designed by interior architects Studio Tate that reintroduce the cinematic glamour of The Regent’s past. Customisable finishes to meet your individual taste. Eight minutes to the Melbourne CBD by tram. Surrounded by the best lifestyle retail that Melbourne has to offer. A 315 sqm rooftop terrace offering barbeque facilities, communal dining and panoramic views. A bookable overnight guest suite for visiting friends and family. A dedicated ground floor concierge, as well as smart access via a dedicated digital concierge. All residences come with at grade parking and storage (no stackers or car lifts in the building). The Regent is a transformative Fitzroy development, rooted firmly in local heritage. Located on the former site of the historic Regent Theatre, a landmark that was sadly demolished in 1983, the new building uses tactile design cues to rekindle the cinematic spirit that once defined its locale. SMA Projects have partnered with an all-star cast to bring the glamour of the silver screen to each of its intuitive 1, 2 and 3-bed residences. Designed by award-winning Australasian architects Hayball, The Regent’s commitment to both local character and residential luxury extends from the experience on street level and into the tactility of each home. Here, two interior options have been designed by Melbourne’s acclaimed Studio Tate, an interior architecture practice that are leading the luxury residential market. The Regent’s design creates a backdrop for a life well lived, and it places all conveniences within reach, starting with a coveted Fitzroy address. A dedicated concierge makes life simple, and access to a sprawling rooftop terrace is perfect for socialising, resting or basking in the summer sun. Access to a bookable overnight guest suite means that hosting friends and family is simple and without compromise. An in-building workshop provides space for DIY projects, while a basement dog wash means you can keep your furry friends looking and smelling their best. The Regent's display suite is now open - book your private appointment today.
4
1
4.5
4
from $8,550,000
1
1
1
1
from $805,000
2
2
1
from $1,310,000
Construction completeSELLING NOW
Malvern Collective
2 Station Place, Malvern VIC 3144
Welcome to Malvern Collective, a stunning new precinct in the heart of Malvern, offering a lifestyle of sophistication and convenience. Prime position within the prestigious blue-chip suburbs of Melbourne and gateway to the city. The location couldn't be more perfect – it's the only development in Malvern with direct access to trains, trams, and a rich retail precinct featuring high-end boutiques, restaurants, wine bars, and lifestyle services. Malvern Collective connects you to Glenferrie Road's traditional high-street shopping and serves as a transport hub to Chadstone and Toorak Village. The revitalised historic Station Place laneway offers a zero-minute lifestyle with everything you need nearby, including a health & wellness centre and a gym. Interiors by the renowned Carr, inspired by luxury 5-star hotels worldwide. The interiors have been designed to exude luxury and warmth, making you feel at home from the moment you step in. Large windows let in the leafy surrounds and magnificent views across Malvern’s iconic streets or sweeping Melbourne skyline. These apartments are timeless spaces of impeccable style featuring a harmonious balance of efficiency and elegance, with a signature palette celebrating the richness of walnut finishes or a light, contemporary option that exudes quality craftsmanship. The interiors of the Malvern Collective Penthouse Collection showcase quality craftsmanship and elegant minimalist design, blending warm textures with natural walnut finishes and a crisp light palette to create inviting, sophisticated living spaces. Expansive floor-to-ceiling windows frame stunning views of the bay and city skyline, while lush, landscaped balconies extend living areas into private outdoor retreats. Each residence features spacious layouts, custom-built kitchen cabinetry, and bespoke fixtures, providing a luxurious yet practical resort-style ambience. Beyond the comfort of your home, Malvern Collective offers exclusive amenities. Indulge in a wealth of hotel-style amenities in your own private clubhouse, from a private cinema to a swimming pool, gym, and spa, all designed for your tranquillity and enjoyment. These serene spaces perfectly enhance your luxurious lifestyle. Elevate your daily routine with the resident’s app and New York-style concierge. Additionally, take advantage of on-site facilities including the private lounge, cinema, dining areas and BBQ, ensuring every day feels effortlessly elegant. The Penthouse Collection offers luxurious living with The Collective Club, an exclusive resort-style rooftop amenities for penthouse residents. It includes a terrace with panoramic views, a private dining room, and a dedicated bar area for relaxation and entertainment. Residents can enjoy tranquil moments in the communal garden and landscaped surroundings, along with exclusive parking tailored for the penthouses, providing both convenience and privacy. The amenities are designed to foster community while maintaining an elegant, tranquil atmosphere. A worthy investment with Malvern’s median prices above $3M*. Should you wish to lease out your property, expect high demand. With an annual capital growth of 8.5% per cent in Malvern, enjoy the ultimate peace of mind for your investment. Enquire now to secure your place in this iconic development and embrace the ultimate in luxury living at Malvern Collective. To explore this exceptional opportunity firsthand, we invite you to book a private appointment.
2
1
1
from $750,000
3
3
2
from $1,499,000
2
1
2
3
Contact agent
Construction completeSELLING NOW
Echo, Hawthorn
360 Auburn Road, Hawthorn VIC 3122
ECHO is not just built - it's achieved. Designed by Neil Architecture and delivered by C Street Projects, this residence stands proudly within Australia's first completed multi-residential development to attain full Passivhaus certification - a globally recognised standard for uncompromising quality, precision and sustainable living. With over 250sqm of living space, this expansive four-bedroom home is defined by its thoughtful architecture and future-focused design. Carefully curated for professionals, families and downsizers alike, the floorplan includes a flexible second living zone or fourth bedroom, a powder room, and lift access from the basement garage. Internally, the commitment to excellence continues - from V-Zug appliances and natural stone finishes to extensive custom joinery and seamless all-electric living. A mechanical heat recovery ventilation system filters fresh air continuously, while triple-glazed windows, airtight construction and full insulation deliver unmatched comfort and energy efficiency year-round. Sustainability is integrated at every turn. The solar panel system is battery-ready, EV charging is available in the secure double garage, and every element has been engineered to reduce both environmental impact and ongoing running costs without compromise on luxury. Outside, the landscaping by John Patrick Landscape Architects adds a final touch of liveability and aesthetic depth. With automated irrigation, curated native planting, and a beautifully appointed private terrace or garden, the outdoor experience is designed as a natural extension of the home - inviting, intelligent and enduring. Set in a premier Hawthorn location, this address places you within walking distance of Riversdale Village and Auburn Road's boutique shopping precinct, close to the Gardiner's Creek Trail, and just minutes from easy freeway access. Educational excellence surrounds you, with zoning for Auburn High School and Swinburne University, and close proximity to highly regarded schools including Auburn South Primary, Scotch College, St Kevin's and MLC. With a Walk Score of 89, everyday essentials, public transport, cafés, and green open spaces are all within easy reach - reinforcing ECHO's rare balance of connected lifestyle and peaceful retreat. For further details or to arrange a private viewing, please contact Phillip on 0409 330 410 or Dominic on 0401 333 622.
4
2
2
from $2,500,000
4
2
2
from $2,750,000
Under constructionSELLING NOW
La Storia
195 Cardigan Street, Carlton VIC 3053
Ultra luxury residences. In the heart of Little Italy, on the edge of the city. Captivating city views, and premium design. La Storia is an ode to Carlton. It represents the history and journey of a hard-working, inner-city suburb. A place where rich migrant stories have been lived and told, and Melbourne’s café culture was born and thrived, and became part of the city’s DNA. Prized for its proximity to the city, Carlton grew, and with it, a look and feel reminiscent of the old country. Victorian façades were covered in stucco and painted in pastels to remind and resemble the villages that had been left behind. Positioned on the corner of Cardigan and Pelham Streets, La Storia overlooks Argyle Square, a joint project with Milan, Melbourne’s sister city and one of the many squares of the area. Through the park is the famous Lygon Street precinct. A reflection on great Italian design, La Storia mixes the ancient and the modern, the strong with the natural. Each three bedroom home in La Storia has prioritised light and airflow with a maximised floorplan and large, floor-to-ceiling windows. Designed by M3 Design and inspired by Carlo Scarpa, the exteriors concrete glass, and spaces crafted in stone, transcend the International Style and create warm spaces to be lived in. With vast living areas and balconies extending to show a gorgeous city view, your home at La Storia is a dream come true. Massive kitchen and scullery areas ensure that cooking and entertaining is a breeze with plenty of space to prepare for family and friends. World-class hospitals and medical clinics operate in close proximity to home at La Storia, while public and private health clubs, pools and spas welcome all with a short tram ride, walk or drive.
3
3.5
2
from $2,260,000
3
3.5
2
from $3,380,000
3
3.5
2
from $3,500,000
Under constructionSELLING NOW
Fitzroy Fitzroy
411-421 Smith Street, Fitzroy VIC 3065
1, 2 and 3 bedroom residences + townhouses available. Located between Gore St & Smith St with Fitzroy's finest at your doorstep. Boutique building designed by DKO with a charming heritage brick facade and arcade. Residents only amenity - Immersive garden rooftop, the 'Smith Club' with communal bar, dining and private meeting room. Secure basement car parking with all residences getting minimum 1 carpark. High quality finishes & fixtures including VZUG appliances and natural stone kitchens, bathrooms and feature joinery. 8 min drive or 30min walk to Melbourne CBD. Exciting retail activation with Cult Design and international wellness operator. Brought to you by an experienced team - Chapter Group, CDL Australia, Projects by Crema and built by Cobild. All owner occupier residents. FITZROY'S MOST ANTICIPATED PROJECT IS NEARING COMPLETION. 1, 2 & 3 bedroom residences and townhouses available in the heart of Fitzroy, positioned between Gore St & Smith St with Fitzroy’s finest cafes, dining and retail at your doorstep. This boutique development designed by DKO blends contemporary design with a charming heritage brick façade and arcade, creating a refined address with timeless character. Residents will enjoy exclusive access to the immersive rooftop garden and The Smith Club – featuring a communal bar, dining space and private meeting room designed for work, relaxation and entertaining. Secure basement car parking included with every residence, with a minimum of 1 car space per home – a rare offering in Fitzroy. Interiors feature premium finishes and fixtures throughout, including natural stone kitchens, bathrooms and feature joinery, alongside premium V-ZUG appliances. Two exciting retail operators will further enrich the precinct, including Cult Design and an international wellness operator. Delivered by an experienced team including Chapter Group, CDL Australia, Projects by Crema and built by Cobild. A considered community designed exclusively for owner occupiers.
1
1
1
from $685,000
2
2
1
from $1,199,000
2
2
1
from $1,260,000
Construction completeSELLING NOW
No.1 Studley Park
1 Studley Park Road, Kew VIC 3101
No.1 Studley Park is the epitome of luxury living in Kew. This exclusive collection of only 30 residences boasts sophisticated architecture, premium European appliances, and handmade feature tiles. With natural stone or Terrazzo benchtops and light oak timber floorboards throughout, the residences offer tranquil living spaces that connect seamlessly with spacious balconies. Residents can enjoy breathtaking city views from their full-height double glazed windows, allowing plenty of natural sunlight into the homes while showcasing the verdant treetops of Studley Park. The gourmet kitchens are perfect for entertaining guests, featuring natural stone or Terrazzo benchtops, custom-coloured joinery, and fluted glass feature wall lights. At No.1 Studley Park, residents have access to a communal rooftop area complete with a BBQ facility, residents lounge, and co-working space with stunning panoramic views of the city skyline. The development also includes secure basement parking and is situated close to parks, the Yarra River, and public transport, making it the perfect location for those seeking a vibrant inner-city lifestyle. Each residence has been thoughtfully designed by acclaimed design firms Telha Clarke and Studio Tate, and the entire development is built by esteemed builder Prince Corporation. Stamp duty savings apply, and with anticipated completion by end 2022, you can move in mid-2023.
Apartment configurationsNot yet available

Pre-constructionSELLING NOW
Maison Malvern
1352 Malvern Road, Malvern VIC 3144
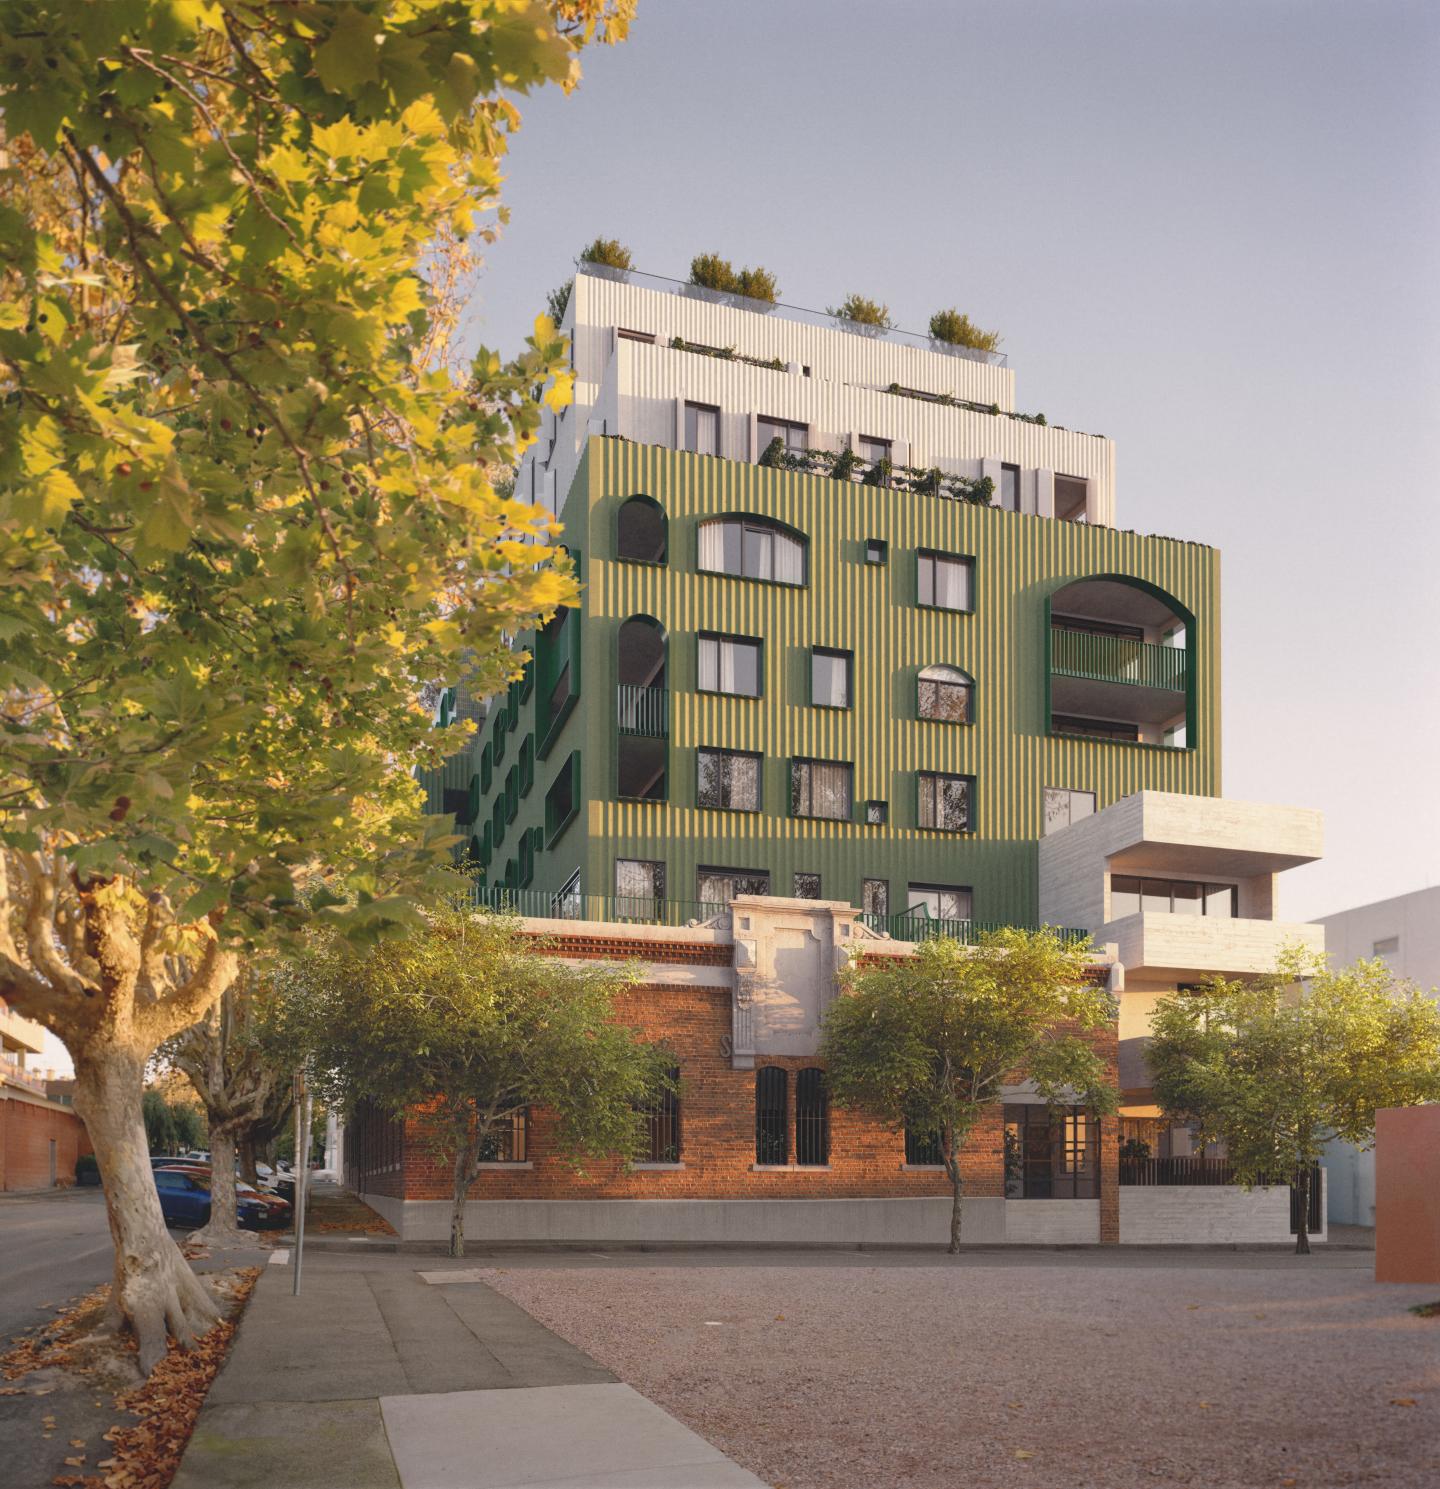
Sited in the heart of Malvern village, in the area’s most coveted lifestyle location surrounded by quality shops, cafes and eateries, Maison showcases two limited edition luxury residences that embody the spirit of generous living, designed by award-winning Trinity Architects. Inspired by Malvern's rich architectural heritage and New York style sophistication, occupants will thrive in one of only two exclusive residences available, one single level residence and one dual level penthouse. The Penthouse. With two beautiful living rooms blending timeless elegance with contemporary comfort, The Penthouse features three bedrooms, two and a half bathrooms, a private study and two secure car spaces. The state-of-the-art kitchen dressed in feature Calacatta Viola and Tundra Grey natural stones makes a stunning focal statement and is equipped with Miele appliances, extensive storage and butler’s pantry, ensuring ease of culinary creation and effortless entertaining. The Residence. Comprising three bedrooms, two and a half bathrooms, study and two secure car spaces, The Residence features a beautiful open planning living room, with a stunning two-tone kitchen that offers a harmonious blend of materials and muted hues, creating an inviting atmosphere that is both chic and serene, featuring Miele appliances, natural stone benchtops and impeccable joinery throughout, complete with an outlook that is sure to impress. Step out your front door to enjoy coffee or brunch with the weekend papers at one of the many cafes of Malvern Village or unwind at the end of the day, indulging the flourishing culinary scene of Milton Wine Store, The Malvern Hotel, and Teo’s Pizza Bar all within reach. More simply, savour the visual and mindful pleasures of lush greenery, with a leisurely walk or cycle through the many neighbouring parks. With construction due to commence in Autumn of 2025, act quickly to customise your new home, at Maison Malvern.
3
2.5
2
from $2,725,000
3
2.5
2
from $3,995,000
Under constructionSELLING NOW
Trielle at Yarra's Edge, Docklands
16 Point Park Crescent, Docklands VIC 3008
MELBOURNE'S NEW PINNACLE OF LUXURY. On this precious stretch of north-facing riverfront – a coveted pocket of the award-winning Yarra’s Edge precinct, Trielle redefines luxury, waterfront living. Located only 2kms from the heart of Melbourne's CBD, Trielle basks in the city’s cultural effervescence and provides unparalleled views of the skyline and Yarra River. Designed and built by Mirvac, a trusted developer for over 50 years, this new residential development provides an exceptional range of apartments, including 1, 2, 3 and 4-bedroom residences, exquisite sub-penthouses, and a limited collection of terrace homes, each offering an unparalleled living experience within the vibrant Yarra’s Edge precinct. Trielle exists to set a new standard of luxury. To cultivate the kind of lifestyle where your needs are within easy reach. Perched seven stories above the Yarra River promenade will be a verdant rainforest with a trickling stream running through its centre. On any given day enjoy the restorative benefits of a 25-metre pool, sauna, spa, hot magnesium pool, biophilic gym, Yoga and Pilates room, cold-pail contrast treatment and day spa treatment rooms. A resident library with business class work pods, dedicated office spaces, piano lounge, dining room, cinema room, games room, Teppanyaki outdoor dining, golf simulator studio and concierge service add to the abundant amenity available to residents. Generously oversized apartments and fewer per floor, impressive ceiling heights, exquisite features of faceted stone and finishes of metallic and glass accents, premium appliances and seamlessly integrated flexible working features – this is home – where timeless luxury lives in every detail. Mirvac is a leading Australian property group with over 50 years’ experience delivering high-quality residential and commercial developments. With an integrated approach spanning planning, design, construction and long-term ownership, Mirvac is known for creating sustainable, well-designed places that enhance urban life across Sydney, Melbourne, Brisbane and Perth.
1
1
1
$810,000
2
1
2
1
$1,810,000
3
1
2
2
$2,520,000
Pre-constructionSELLING NOW
450 Gore Street, Fitzroy
450 Gore Street, Fitzroy VIC 3065
Amongst the leafy streets of Fitzroy - Signature Lofts, 2 & 3 bedroom Apartments. 450 Gore Street feels at home in Fitzroy’s leafy, residential interior. A limited series of apartments designed in collaboration with award-winning studio Edition Office, the building has a timeless and distinct form elevated by subtle sculptural detailing. Visually striking, functionally sound and sustainable by design, 450 Gore Street will age well and provide for its residents for many years to come. Fitzroy is well known for its culture, hospitality and retail—but its leafy backstreets are one the area’s most endearing qualities. Situated between Gertrude, Smith and Brunswick streets, Gore Street exemplifies the quiet and calm of this iconic Melbourne neighbourhood in the heart of the city’s inner north. With much of the area protected by heritage status, this sense of tranquillity will be retained for many years to come. As a design-focused developer, we hold Edition Office in the highest regard. The studio has an exacting methodology and a rigorous approach to architecture and interiors that aligns perfectly with our design philosophy. This building represents a new partnership between Neometro and Edition Office, founded on complementary ideas, mutual respect and a shared commitment to residential design that functions flawlessly and elevates its surroundings. Designed by award-winning architects Edition Office. Neometro are a developer with a 40 year track record of delivery and quality. A limited series of only 18 apartments. Quiet leafy backstreet location, Gore Street Fitzroy. A mix of signature lofts, 2 & 3 bedroom apartments available. Mezzanine lofts with 5m high ceilings. Canopy apartments with clear outlooks to the tree-lined streets. Generously proportioned Level 3 apartments with 3.6m high ceilings and large outdoor terraces. Private landscaped rooftop terraces with the option of unobstructed views to the CBD or Melbourne’s north. Single level basement with no car lifts or stackers.
3
1
2
2
Contact agent
2
2
1
Contact agent
Pre-constructionSELLING NOW
Fernhurst Kew
11-15 Femhurst Grove, Kew VIC 3101
Highly awarded team: ANGLE, Edition Office and Eckersley Garden Architecture. Only 17 apartments and 3 freestanding homes on a one acre north-east corner site. Positioned in a coveted Studley Park treelined side street with a Walk Score of 91 and only 300m stroll to Kew Junction. Generous setbacks and oversized gardens averaging 125sqm each. Cutting edge Security features; video intercom, secure garage, two-point entrance locks, CCTV to common areas. Handcrafted bricks by Australian-owned and run family business Krause Bricks. Wardrobes by Italian stalwarts Molteni&C and integrated Gaggenau appliances. Due to zoning and heritage restrictions, this is one of the last remaining apartment development sites in Studley Park. Distinguished by lofty, open-plan living areas all with 3m high ceilings. Minimum of 2 car parks each with a number of 3 and 4 car garages available. THE VICTORIAN GOVERNMENT HAVE JUST ANNOUNCED THE RETURN OF STAMP DUTY SAVINGS FOR A LIMITED TIME! From the team behind the highly-awarded Fenwick development – ANGLE, Edition Office and Eckersley Garden Architecture – Fernhurst comprises just seventeen apartments and three freestanding homes on a one-acre north-east corner site. Positioned on a leafy green side street in Studley Park, the residences are conveniently located just 300m to Kew Junction, with a Walk Score of 91. Due to zoning and heritage restrictions, this is one of the last remaining apartment development sites in this tightly-held and historic precinct. Characterised by generous setbacks and oversized gardens, Fernhurst is a family of buildings that, while individually crafted, are united by a cohesive design language, prioritising a sense of sanctuary and connections to nature. Every residence is underpinned by a collection of premium design features and amenities, including 3m high ceilings, either a northern aspect and/or multiple aspects, increased access to daylight and outlook, and cross-flow ventilation. As ANGLE’s most extensively landscaped development, Fernhurst presents a thriving and secluded garden experience complete with expansive, open-air courtyards, sprawling vegetation and established canopy trees.
3
1
2
3
Contact agent
3
1
3
3
Contact agent
3
1
4
3
Contact agent

Showing results 379 - 420 of 1011 developments.