35 new and off the plan developments for sale in South Melbourne, VIC 3205
Don't miss the next new development in South Melbourne

35 new and off the plan developments for sale in South Melbourne, VIC 3205

959 new and off the plan developments for sale near South Melbourne, VIC 3205

Showing results 547 - 588 of 994 developments.

Pre-constructionSELLING NOW
Fernhurst Kew
11-15 Femhurst Grove, Kew VIC 3101
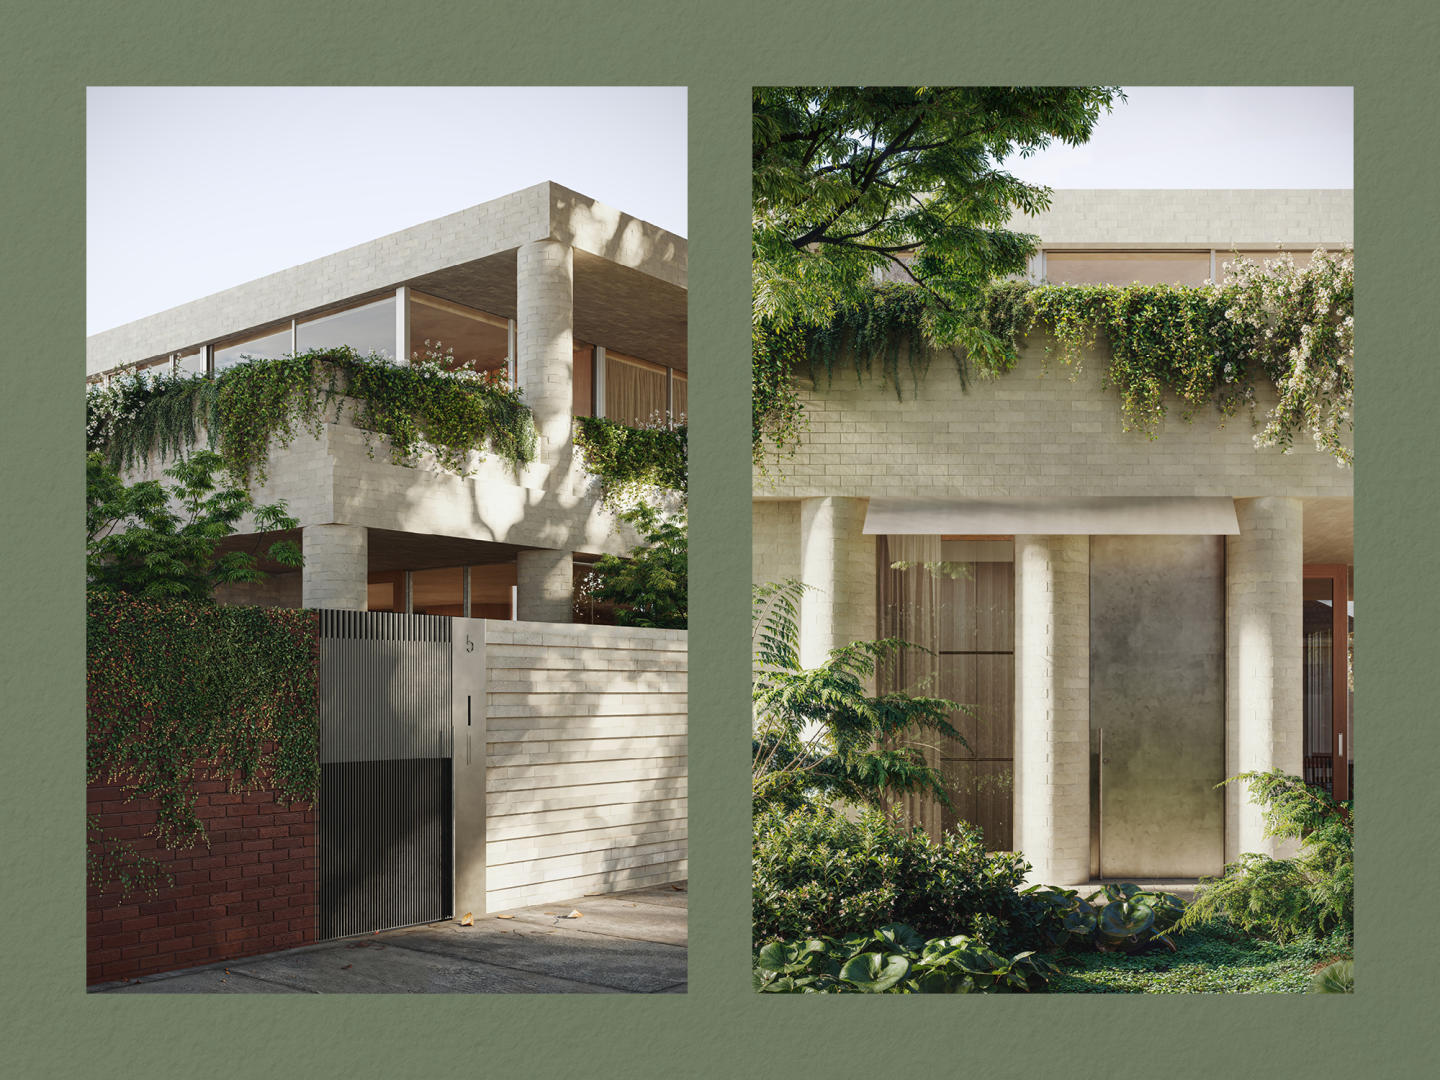
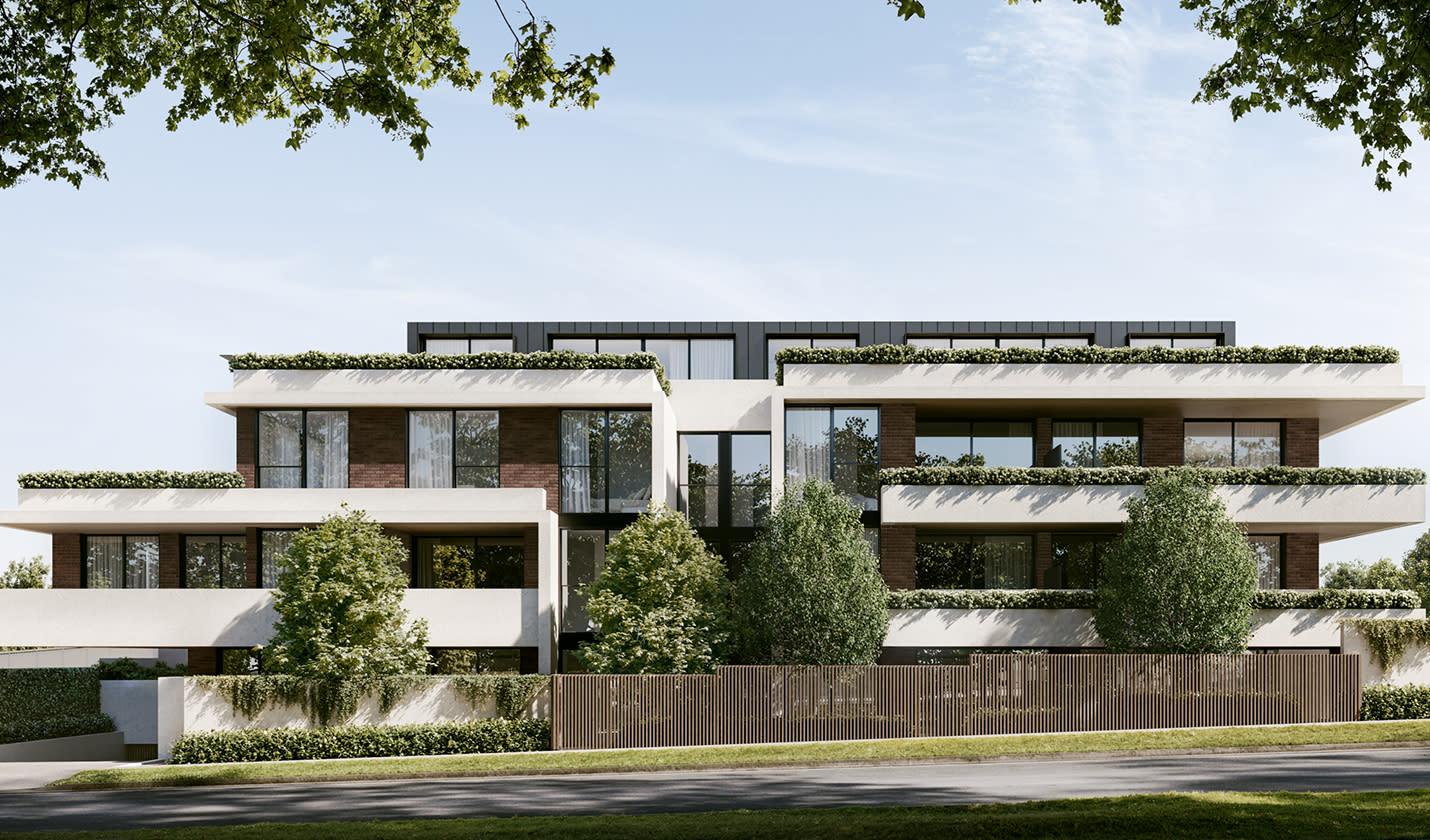
Highly awarded team: ANGLE, Edition Office and Eckersley Garden Architecture. Only 17 apartments and 3 freestanding homes on a one acre north-east corner site. Positioned in a coveted Studley Park treelined side street with a Walk Score of 91 and only 300m stroll to Kew Junction. Generous setbacks and oversized gardens averaging 125sqm each. Cutting edge Security features; video intercom, secure garage, two-point entrance locks, CCTV to common areas. Handcrafted bricks by Australian-owned and run family business Krause Bricks. Wardrobes by Italian stalwarts Molteni&C and integrated Gaggenau appliances. Due to zoning and heritage restrictions, this is one of the last remaining apartment development sites in Studley Park. Distinguished by lofty, open-plan living areas all with 3m high ceilings. Minimum of 2 car parks each with a number of 3 and 4 car garages available. THE VICTORIAN GOVERNMENT HAVE JUST ANNOUNCED THE RETURN OF STAMP DUTY SAVINGS FOR A LIMITED TIME! From the team behind the highly-awarded Fenwick development – ANGLE, Edition Office and Eckersley Garden Architecture – Fernhurst comprises just seventeen apartments and three freestanding homes on a one-acre north-east corner site. Positioned on a leafy green side street in Studley Park, the residences are conveniently located just 300m to Kew Junction, with a Walk Score of 91. Due to zoning and heritage restrictions, this is one of the last remaining apartment development sites in this tightly-held and historic precinct. Characterised by generous setbacks and oversized gardens, Fernhurst is a family of buildings that, while individually crafted, are united by a cohesive design language, prioritising a sense of sanctuary and connections to nature. Every residence is underpinned by a collection of premium design features and amenities, including 3m high ceilings, either a northern aspect and/or multiple aspects, increased access to daylight and outlook, and cross-flow ventilation. As ANGLE’s most extensively landscaped development, Fernhurst presents a thriving and secluded garden experience complete with expansive, open-air courtyards, sprawling vegetation and established canopy trees.
3
1
2
3
Contact agent
3
1
3
3
Contact agent
3
1
4
3
Contact agent
Construction completeSELLING NOW
Elwood Park
451-453 St Kilda Street, Elwood VIC 3184
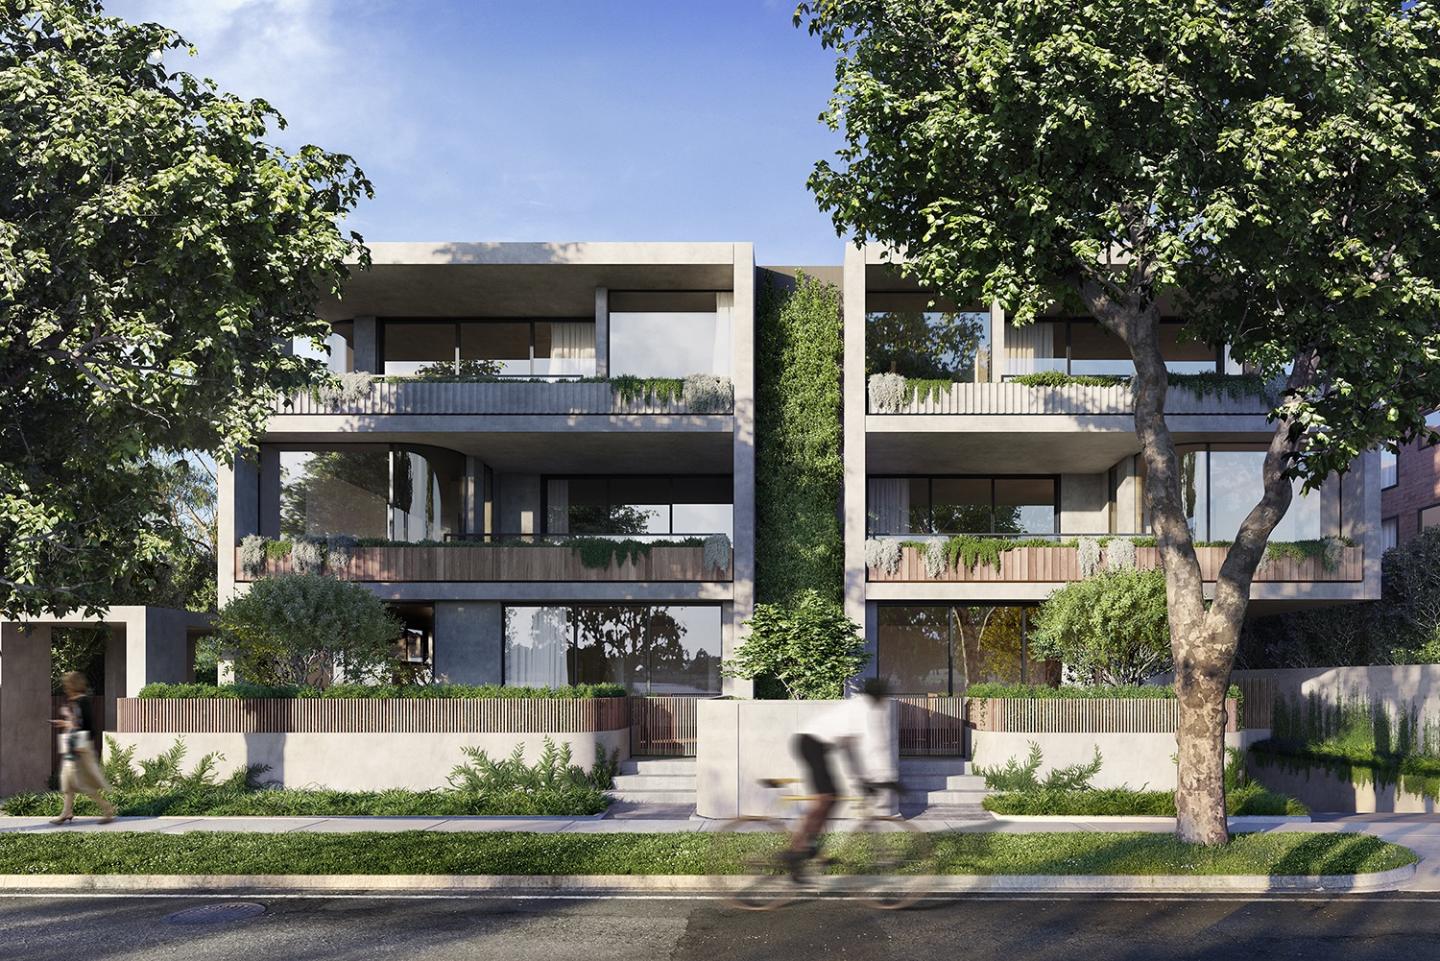
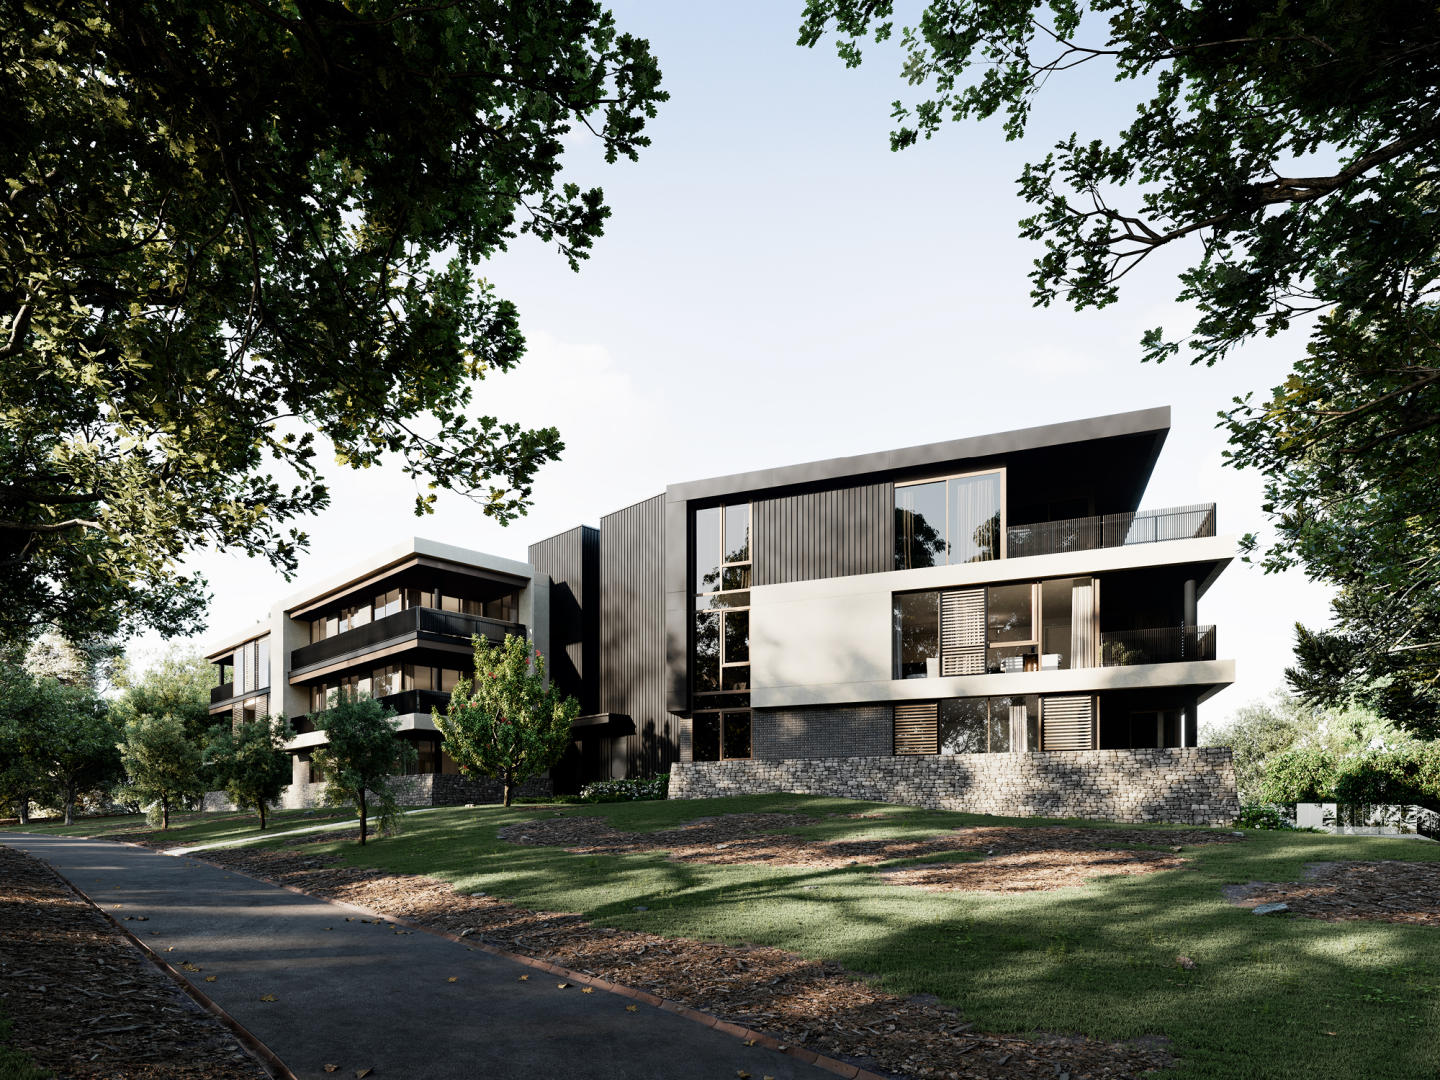
Surrounded by lush parklands, with everyday needs within walking distance. Spacious and open living floor plans with rooftop terrace access for some residences. Individually designed interiors to allow for personalisation of your own home. Designed by DKO Architecture and Mim Design, Elwood Park brings a level of luxury across its collection of 14 individually designed apartments, each created with its own personality. Overlooking Elsternwick Park Lake, these spacious two and three bedroom apartments echo Elwood’s strong Art Deco heritage. Layers of timber and concrete elements softened by glass curves to the facade create a seamless connection between art, form and nature. A glass spine with cascading vertical gardens and lush ornamental climbers united the buildings and creates visual diversity whilst also connecting to the nature that surrounds it. Residents with second floor apartments can enjoy the benefits of high living with an elegant staircase ascending to spacious private rooftops where you can take in the stunning views of the Elwood treetops, screened by planter boxes. Open plan living and dining zones in ground-floor apartments spill out to private terraces through full-height glazed doors, creating seamless indoor and outdoor connection. From intimate moments to entertaining friends, generous outdoor spaces are landscaped to create privacy and tranquility. Enjoy the benefits of a highly walkable suburb with Elwood Beach, Ormond Road and parklands only moments from your doorstep. Elsternwick Station, surrounded by a charming village centre of shops, restaurants, community facilities and cafes is a 10 minute walk from Elwood Park residences, providing you with effortless public transport access into the CBD.
3
2
3
from $3,100,000
Construction completeSELLING NOW
Wanda Terraces, Caulfield North
14-16 Hawthorn Road, Caulfield North VIC 3161
THE DEAL. An exclusive collection of oversized residences where timeless design meets enduring craftsmanship, delivering apartment living defined by scale, quality and architectural intent. Two bedroom, two bathroom, two car residences from $1,150,000. Three bedroom, two bathroom, two car residences ranging from $1,900,000 – $2,465,000. Now settled and ready to move in. Designed by award-winning architects Ewert Leaf, with landscape design by John Patrick and delivered by Iurada, each residence is defined by generous proportions, refined materiality and a focus on long-term liveability. Natural stone finishes, considered layouts and abundant light create homes that feel substantial, calm and architecturally resolved. Residence G01 sets the benchmark for ground-floor living, offering approximately 137sqm of internal space complemented by an expansive 125sqm east-facing courtyard with private street access. The floorplan delivers seamless indoor–outdoor integration, with open-plan living and dining extending naturally to the oversized courtyard — ideal for entertaining or everyday use. The main suite is privately appointed with a walk-in robe and deluxe ensuite, while two additional bedrooms, a dedicated study and separate laundry enhance functionality. At the centre, a European kitchen with premium Miele appliances, gas cooktop and integrated French-door refrigerator is framed by natural stone and a substantial island bench, designed for both performance and presence. Apartment G01 is now open Saturdays, with private appointments available to experience the scale, finish and design firsthand. SEALS THE DEAL. House-like proportions, architectural pedigree and a rare ground-floor offering — oversized living designed to outperform the ordinary.
2
2
from $1,250,000
2
2
from $1,250,000
3
2
from $1,990,000
Construction completeSELLING NOW
No.1 Como
1-3 Como Street, Malvern VIC 3144
Under constructionSELLING NOW
Piccolo House
18 Barry Street, Kew VIC 3101
Piccolo House at 18 Barry Street, Kew is a new apartment development located within the established Studley Park precinct, an area recognised for its leafy setting and proximity to natural parklands. Scheduled for construction completion in late 2027, the project introduces a considered collection of residential apartments defined by architectural clarity, generous proportions and a strong focus on wellbeing-oriented amenity. Set on a rare, elevated corner site, Piccolo House is positioned within one of Kew’s tightly held residential enclaves. The address offers a quiet, residential environment while maintaining a strong connection to the surrounding natural landscape of Studley Park and nearby Yarra Bend. The development has been conceived as a long-term residential offering rather than a transient apartment product, with an emphasis on durability, material integrity and resident comfort. Apartment configurations at Piccolo House 18 Barry Street, Kew. Piccolo House comprises a limited collection of two- and three-bedroom apartments, with selected residences offering an optional den layout. These configurations are designed to support a range of uses, including working from home, retreat space or additional storage, depending on resident preference. The residences are described as generous in scale, with three-metre ceilings contributing to a sense of openness and spatial clarity. Expansive terraces form part of the apartment layouts, reinforcing a connection between indoor living spaces and the surrounding landscaped environment. Generous storage is also a defining element across the homes, supporting long-term liveability. Thoughtfully designed interiors by Hecker Guthrie with natural material finishes. Interior design for Piccolo House has been delivered by Hecker Guthrie, with a focus on natural materials and restrained detailing. Kitchens are specified with travertine finishes, reinforcing the project’s emphasis on material longevity and tactile quality rather than trend-driven design. Throughout the residences, natural material finishes are used consistently to create a calm and cohesive interior environment. The interiors have been conceived to align with the architectural intent of the building, prioritising proportion, light and material expression rather than decorative excess. Expansive indoor–outdoor integration further enhances the sense of openness, allowing internal spaces to extend naturally to terraces and landscaped areas. Wellness-led onsite amenities for residents and guests. Piccolo House offers a comprehensive suite of onsite amenities focused on wellness, hospitality and shared experiences. Residents have access to exclusive wellness facilities including an indoor thermal pool, cold plunge, sauna, gym and dedicated yoga room. A treatment room is also provided, allowing residents to bring their own specialists on-site. Additional shared amenities include a private dining room and a subterranean wine cellar and tasting room, with personal lockable wine fridges available for resident use. A dedicated hotel-style guest suite allows visiting family and friends to stay on-site in comfort. For recreation and social gatherings, the development includes a golf simulator housed within a private suite suitable for hosting guests. A concierge service supports day-to-day living and fosters a sense of connection and community within the building. Arrival is defined by a grand porte cochère with valet car parking, reinforcing a considered and discreet residential experience. Landscape design and connection to Studley Park and Yarra Bend. Landscape architecture for Piccolo House has been delivered by Acre, with lush planting integrated throughout the site. The landscaping supports the project’s emphasis on indoor–outdoor living and reinforces its relationship to the surrounding natural context. The development’s location offers a strong connection to the open spaces and natural beauty of Studley Park and Yarra Bend, which form an important part of the local environment. The expert team delivering Piccolo House in Kew. Piccolo House is delivered by developer Piccolo House, with architectural design by Woods Bagot. Interiors are by Hecker Guthrie, landscape architecture by Acre, and construction by Hamilton Marino. Project marketing is managed by Colliers. This multidisciplinary team brings together experience across architecture, interiors, construction and landscape design. Enquire about a private appointment at Piccolo House. Piccolo House at 18 Barry Street, Kew is available to view by private appointment and during scheduled open home hours. Enquiries can be made to arrange a private appointment with the sales team for further information on apartment availability and project details.
2
2
2
from $2,200,000
3
2
2
from $2,880,000
3
1
3
4
Contact agent
Construction completeSELLING NOW
Abode, Malvern
1269 High Street, Malvern VIC 3144
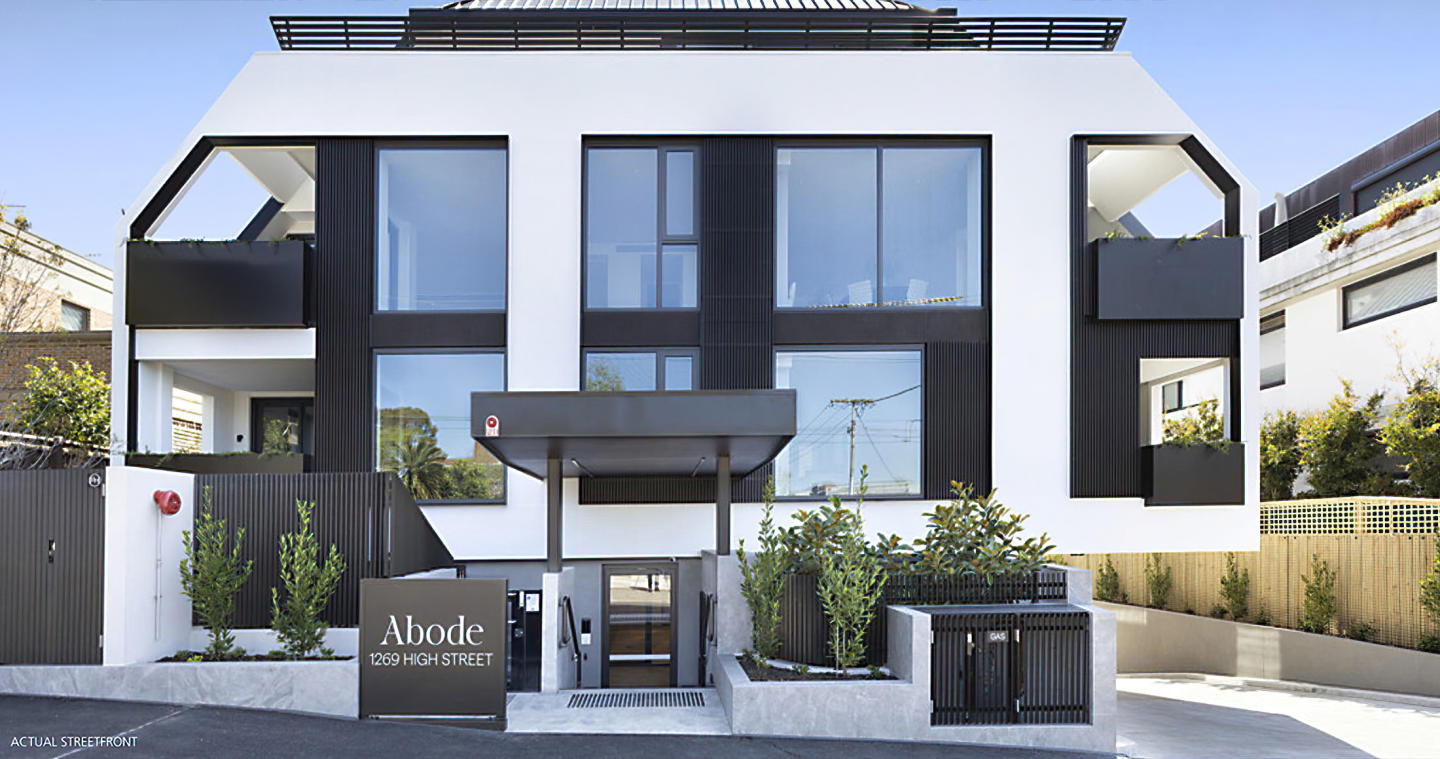
Envisioned by the award-winning architects at DKO in collaboration with industry leading landscape architect Jack Merlo. This masterfully crafted and sustainably sound home sized apartment is born from the intersection between modern sophistication and timeless design. This superbly spacious brand-new 3 bedroom, 2.5 bathroom, north/east facing sub-penthouse is highlighted by cutting-edge design, contemporary elegance and an exclusive cul-de-sac location metres to gorgeous parkland and all the amenity Malvern offers. No expense has been spared to create an abode of the highest class and quality, including floor to ceiling double glazed windows, floorboards to living spaces, individual climate control to each room, copious storage and a large open plan living/dining space featuring a stunning marble kitchen featuring a full range of Miele appliances & integrated fridge/freezer, a north/east facing balcony for the ultimate in private alfresco enjoyment. The carpeted main bedroom boasting walk in robe and deluxe ensuite with dual vanity and deep-soaking bathtub and private balcony. The further two queen bedrooms feature built-in robe and are serviced by a stunning central bathroom. Offering the pinnacle of luxury and lifestyle convenience to Malvern Gardens, trams, elite schools plus the High Street & Glenferrie Road shopping/dining precincts, it includes lift access to basement parking and lock up storage, heating/air conditioning, private study, powder room, separate laundry and a/v intercom.
3
2
2
Contact agent
Construction completeSELLING NOW
448 Brighton
448 St Kilda Street, Brighton VIC 3186
A stunning boutique collection of just 17 apartments and three penthouses. This commanding and coveted bayside address is located at the gateway to the Golden Mile, a mere 448 meters from the beach, and surrounded by Elwood and Elsternwick parks, esteemed private schools, and excellent public transport. Crafted by the award-winning team of SJB Architects and Jack Merlo Landscape Architects, 448 Brighton is a rare product of exceptional artistry, featuring exquisite natural marble stone benchtops, industry-leading kitchen appliances by Gaggenau and Bora, and Astra Walker eco brass finish tapware. The interiors are graced with timber flooring and luxurious wool carpet, ducted heating and cooling throughout, and double glazed windows for quiet living. Each residence is thoughtfully designed to offer a house-sized layout and an abundance of natural light, creating spaces that elevate life and wellbeing. Enjoy a seamless flow between indoor and outdoor spaces with a harmony that connects to nature. The penthouses feature private expansive rooftop terraces, with exceptionally established gardens by Jack Merlo, where you can take in the stunning water, park and Melbourne CBD views. These spaces are perfect for private entertaining and relaxation. The immaculate and secure entrance lobby, secure car parking and storage cage provide peace of mind for residents. All ground floor apartments feature individual, secure, private entries at street level, allowing for a truly exclusive living experience. Built to the highest standard, 448 Brighton is ready to move in now, offering a level of excellence, craftsmanship, and detail that is never to be repeated. Embrace the Brighton lifestyle with this unsurpassed location and the finest expression of Bayside living. Book your private appointment to inspect a completed residence today and experience the ultimate in luxury living.
2
Contact agent
Under constructionSELLING NOW
Kooyongkoot, Hawthorn
1 Kooyongkoot Road, Hawthorn VIC 3122
Kooyongkoot is a boutique collection of just 18 luxury residences located in Hawthorn’s tightly held Scotch Hill precinct. Now at full height and well underway, the project offers a rare opportunity to secure a spacious, design-led apartment within one of Melbourne’s most prestigious residential neighbourhoods. The development includes a mix of garden residences, terrace apartments, sub-penthouses and a landmark penthouse, each designed with generous proportions, refined interiors and exceptional attention to detail. Finishes and specifications are consistent throughout the building, reflecting a commitment to quality rarely seen in developments of this scale. Residents will also enjoy a suite of premium wellness amenities typically reserved for far larger projects, including a fully equipped fitness studio, yoga space, infrared and traditional saunas, cold therapy showers, treatment room, immersive golf simulator, resident lounge, and dedicated pet and car wash facilities. Kooyongkoot has been delivered by an accomplished team including developer PQD with delivery by Pomeroy, award-winning architects Cera Stribley, landscape design by Eckersley Garden Architecture and financial backing from MaxCap Group, Australia’s leading real estate investment manager. Display open - Wednesday and Saturday 12noon - 1pm, or by private appointment. Save up to $130K in Stamp Duty. Move in November 2026.
2
2
2
from $1,900,000
3
2.5
2
from $2,600,000
3
1
2.5
3
from $3,200,000

Showing results 547 - 588 of 994 developments.