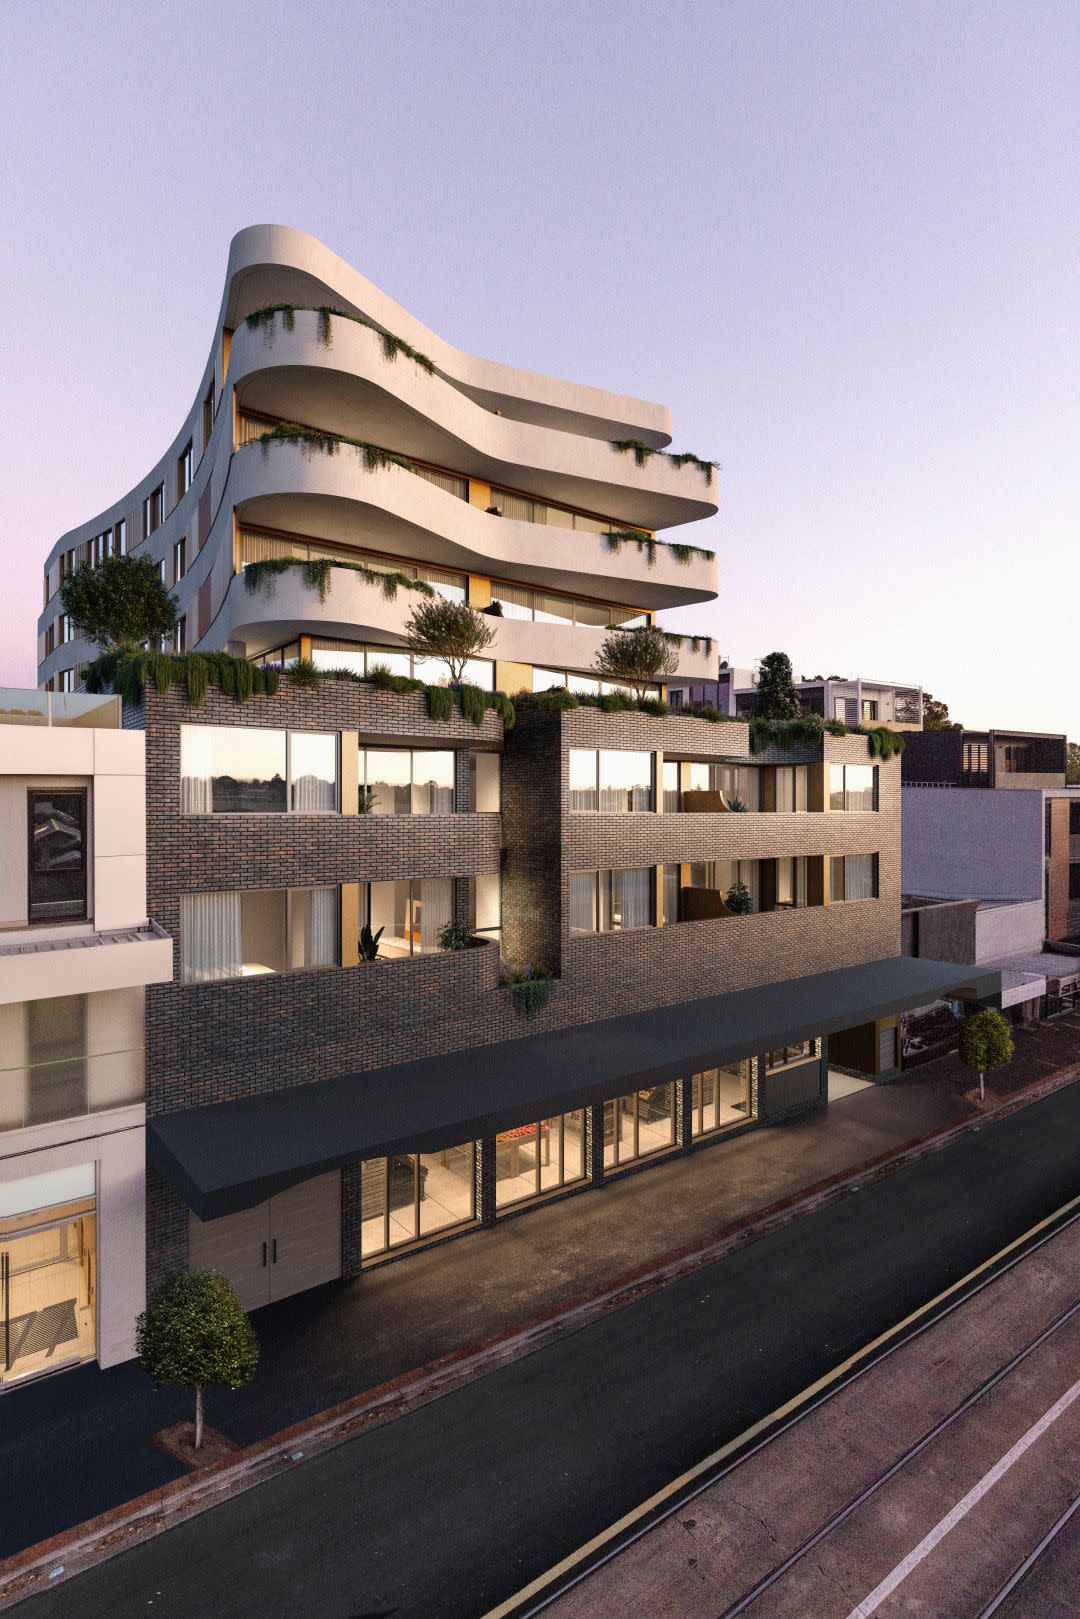
35 new and off the plan developments for sale in South Melbourne, VIC 3205
Don't miss the next new development in South Melbourne

35 new and off the plan developments for sale in South Melbourne, VIC 3205

959 new and off the plan developments for sale near South Melbourne, VIC 3205

Showing results 589 - 630 of 994 developments.

Construction completeSELLING NOW
Malvern Collective
2 Station Place, Malvern VIC 3144
Welcome to Malvern Collective, a stunning new precinct in the heart of Malvern, offering a lifestyle of sophistication and convenience. Prime position within the prestigious blue-chip suburbs of Melbourne and gateway to the city. The location couldn't be more perfect – it's the only development in Malvern with direct access to trains, trams, and a rich retail precinct featuring high-end boutiques, restaurants, wine bars, and lifestyle services. Malvern Collective connects you to Glenferrie Road's traditional high-street shopping and serves as a transport hub to Chadstone and Toorak Village. The revitalised historic Station Place laneway offers a zero-minute lifestyle with everything you need nearby, including a health & wellness centre and a gym. Interiors by the renowned Carr, inspired by luxury 5-star hotels worldwide. The interiors have been designed to exude luxury and warmth, making you feel at home from the moment you step in. Large windows let in the leafy surrounds and magnificent views across Malvern’s iconic streets or sweeping Melbourne skyline. These apartments are timeless spaces of impeccable style featuring a harmonious balance of efficiency and elegance, with a signature palette celebrating the richness of walnut finishes or a light, contemporary option that exudes quality craftsmanship. The interiors of the Malvern Collective Penthouse Collection showcase quality craftsmanship and elegant minimalist design, blending warm textures with natural walnut finishes and a crisp light palette to create inviting, sophisticated living spaces. Expansive floor-to-ceiling windows frame stunning views of the bay and city skyline, while lush, landscaped balconies extend living areas into private outdoor retreats. Each residence features spacious layouts, custom-built kitchen cabinetry, and bespoke fixtures, providing a luxurious yet practical resort-style ambience. Beyond the comfort of your home, Malvern Collective offers exclusive amenities. Indulge in a wealth of hotel-style amenities in your own private clubhouse, from a private cinema to a swimming pool, gym, and spa, all designed for your tranquillity and enjoyment. These serene spaces perfectly enhance your luxurious lifestyle. Elevate your daily routine with the resident’s app and New York-style concierge. Additionally, take advantage of on-site facilities including the private lounge, cinema, dining areas and BBQ, ensuring every day feels effortlessly elegant. The Penthouse Collection offers luxurious living with The Collective Club, an exclusive resort-style rooftop amenities for penthouse residents. It includes a terrace with panoramic views, a private dining room, and a dedicated bar area for relaxation and entertainment. Residents can enjoy tranquil moments in the communal garden and landscaped surroundings, along with exclusive parking tailored for the penthouses, providing both convenience and privacy. The amenities are designed to foster community while maintaining an elegant, tranquil atmosphere. A worthy investment with Malvern’s median prices above $3M*. Should you wish to lease out your property, expect high demand. With an annual capital growth of 8.5% per cent in Malvern, enjoy the ultimate peace of mind for your investment. Enquire now to secure your place in this iconic development and embrace the ultimate in luxury living at Malvern Collective. To explore this exceptional opportunity firsthand, we invite you to book a private appointment.
2
1
1
from $750,000
3
3
2
from $1,499,000
2
1
2
3
Contact agent
Under constructionSELLING NOW
Saxon Street by Milieu, Brunswick
31 Saxon Street, Brunswick VIC 3056
Milieu Property. Jackson Clements Burrows Architects, DesignOffice, OCULUS. Saxon Street by Milieu is situated in the heart of the Merri-bek Arts and Culture Precinct alongside Balam Balam Place—a vibrant and evolving area that’s actively supporting the local community through social, creative and commercial initiatives. As this pocket of Brunswick continues to flourish as a cultural and civic hub, we’re contributing to the neighbourhood through thoughtfully designed apartments that will support the routines and rigours of everyday life and have a positive impact on the way people live. Designed in collaboration with Jackson Clements Burrows Architects, DesignOffice, and OCULUS, Saxon Street by Milieu embodies our belief that well designed homes can be functional, welcoming and sustainable. As our eighth project with DesignOffice, this collaboration reinforces our dedication to exploring how design can enrich daily life. Thoughtfully shaped around a diverse community, the approach prioritises functionality and sustainability to create homes with a genuine sense of belonging. 7.5 average NatHERS rating. EV charging ready. Fossil Fuel Free. Milieu’s 5th project in Brunswick of 25 completed projects. Perfectly positioned for access to public transport and amenity. Expansive communal rooftop terrace for entertaining. Move in mid 2027. Maximum stamp duty savings available. No Car Stackers or Car Lift.
2
1
1
from $915,000
2
2
1
from $995,000
3
2
2
from $1,445,000
Pre-constructionSELLING NOW
Scotch Hill Gardens, Hawthorn
147 Robinson Road, Hawthorn VIC 3122
The Woodburn Residences at Scotch Hill Gardens Now Selling. The first release in a boutique development, The Woodburn Residences comprises just 76 impeccably designed homes across two distinct buildings, set within the prestigious Scotch Hill precinct of Hawthorn. Surrounded by mature trees and lush, landscaped gardens, this exclusive enclave offers a rare blend of refined seclusion and a true sense of community. Created as a private sanctuary, the development prioritises resident wellbeing through world-class wellness amenities, including a luxurious bathhouse featuring a sauna, steam room, salt room, vitality pool, cold plunge pool, and cold pail shower. Additional premium facilities include a state-of-the-art gym, movement studio, co-working spaces, resident dining and lounge areas, a billiards room, and a market garden complete with a wood-fired pizza oven. Everyday convenience is thoughtfully considered, with features such as a dedicated resident manager and secure parcel lockers. The upcoming revitalisation of the nearby Bill Street Retail Village will further elevate this already exceptional location, placing lifestyle essentials and everyday luxuries within easy walking distance. Surrounded by elite schools, leading universities, vibrant cafes, acclaimed restaurants, retail precincts, and parklands, Scotch Hill Gardens offers an unparalleled lifestyle defined by comfort, connection, and understated luxury. The Team Behind Scotch Hill Gardens. Hamton. Hamton is a leading Melbourne-based property developer renowned for developing well-considered projects for the people of Melbourne. With a focus on innovation, sustainability, and lifestyle-driven design, Hamton creates thoughtfully curated spaces that enhance urban living. Woods Bagot. Woods Bagot is a globally recognised architecture and design firm specialising in human-centric, innovative spaces. With a commitment to excellence, they craft dynamic environments that seamlessly blend form and function, shaping the future of contemporary living. Tract Landscape Architects. Tract Landscape Architects is an industry leader in landscape architecture and urban design. Known for their sustainable and community-focused approach, Tract transforms spaces into vibrant, liveable environments that enhance both natural beauty and urban connectivity.
1
1
1
$635,000
1
1
1
1
$760,000
2
2
1
$1,095,000
Under constructionSELLING NOW
11 Victoria Street
11 Victoria Street, Footscray VIC 3011
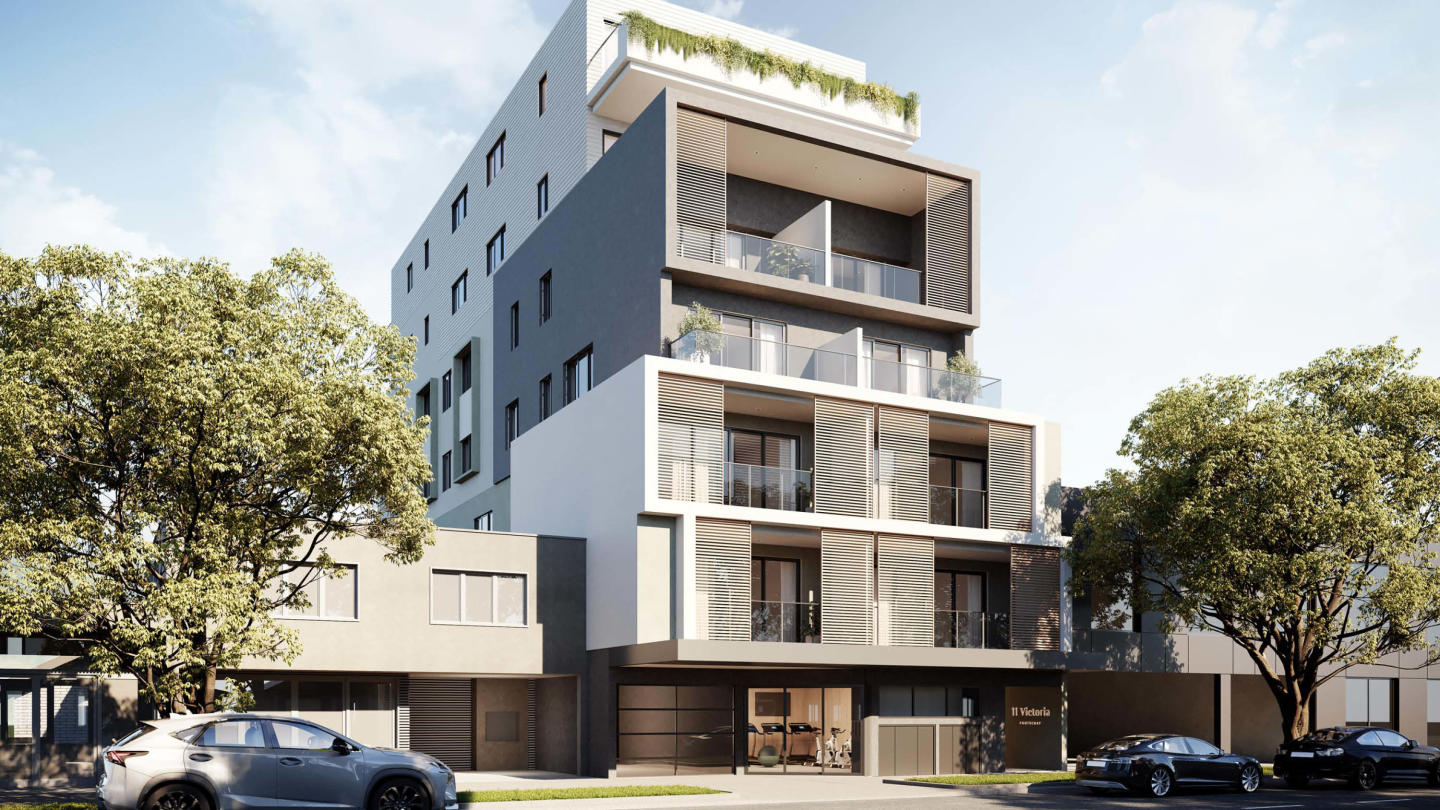
Sophisticated urban living in the heart of vibrant Footscray, 11 Victoria blends style, convenience, and individuality to create an authentic reflection of your unique lifestyle. As you step into radiant living spaces, discover finishes that redefine elegance, adding a touch of luxury to every corner. The kitchen showcases both functionality and style. The stone benchtops bring durability and sophistication, complemented by sleek gunmetal grey fittings, modern gold handles and Bosch appliances. Beyond a culinary workspace; it's a hub for living, lively conversations, and an inviting spot for entertaining guests. In the bathroom, the same commitment to elegance is evident. The same stone benchtop is complemented by matching gunmetal grey fittings that elevate the space. The curved-edge vanity marries perfectly with the round basin and contemporary feature tiles, adding an artistic and cohesive touch. Clever storage behind the mirror enhances functionality, creating an organised sanctuary for personal care. The well-designed bedrooms offer tranquility with plush carpeting and built-in robes. Ceiling fans provide personalised airflow in each bedroom, while efficient air conditioning and heating in the primary bedroom ensure year-round comfort. Whether you're in search of a day of self-care or indulging in some retail therapy, immerse yourself in the vibrant offerings of Footscray's retail precincts, parks, and dining options, all conveniently close to home.
1
1
1
from $415,000
1
1
from $425,000
2
1
from $540,000
Construction completeSELLING NOW
Seymour & Blanche, Elsternwick
87 Seymour Road, Elsternwick VIC 3185
*/ Exquisite Townhouses Crafted for Life. Nestled amidst the serene charm of Elsternwick, Seymour & Blanche emerges as an architectural masterpiece, a testament to sophistication and thoughtful design. Crafted by the renowned studio Megowan Architectural, these townhouses redefine contemporary living, seamlessly blending elegance with functionality. Immersive Interiors, Timeless Elegance. Step inside these generously proportioned townhouses, where impeccable design and meticulous detailing await. Every aspect is a testament to quality and craftsmanship. Expansive floor-to-ceiling windows flood the interiors with natural light, illuminating spacious, open-plan living areas. The kitchen and dining spaces flow seamlessly, offering a perfect harmony of form and function. Rich oak veneers and flooring create a warm contrast with natural stone, adding character to every corner. Bedrooms, sumptuously appointed, promise comfort and convenience, ensuring a haven of tranquility. Innovative Flexibility, Tailored to You. Seymour & Blanche understands the need for adaptability in modern lifestyles. The downstairs flexi room stands as a testament to this vision. Whether you envision a home gymnasium, a lavish home theatre, a fully-equipped home office, or a spacious spare bedroom, this flexible space accommodates your desires. With its adjacent courtyard and abundant natural light, it becomes a versatile sanctuary, day or night. A Lifestyle Steeped in Heritage and Convenience. Elsternwick, with its blend of old-world charm and modern convenience, provides an idyllic backdrop for Seymour & Blanche. Beyond the exquisite townhouses, the local area flourishes with character and vitality. Elsternwick Railway Station and numerous trams offer excellent connectivity to the beach and the city. Nearby shopping strips boast an array of delights, from artisanal bakeries like Baker Bleu to eclectic dining experiences at places like Bang Bang. Revel in Local Amenities. For leisure and recreation, residents can unwind at Elwood Beach or enjoy cinematic gems at the Classic Cinema, an establishment steeped in history. Harleston Park, a mere stroll away, offers a lush sanctuary amidst nature's embrace. Wesley College Elsternwick and Grimwade House ensure exceptional educational opportunities for the young minds of the community. Meet the Visionaries Behind Seymour & Blanche. Seymour & Blanche is not just a residential venture; it's a collaborative masterpiece brought to life by Melbourne’s leading property experts. The Freeman Group, with their extensive experience, guides this venture, ensuring it stands as a beacon of excellence. Megowan Architectural, with their design prowess, and ProjectCo, with their steadfast execution, weave the magic that is Seymour & Blanche. Immerse yourself in the elegance, witness the innovation, and experience the charm of Elsternwick living. Submit an enquiry via Urban now and take the first step towards a life of unparalleled luxury and timeless elegance. Your new beginning starts here.
3
1
4
2
from $2,750,000
4
4
2
from $3,080,000
3
1
3
2
from $2,895,000
Under constructionSELLING NOW
The Parker on Caulfield Park
219 Balaclava Road, Caulfield North VIC 3161
10-Year Structural + Abadeen 52-Week Defect Guarantee. Directly opposite Caulfield Park, The Parker is a boutique development of only twenty-four apartments. Each residence has been crafted to maximise natural light, connection to the park, and a sense of enduring refinement. With architecture by Powell & Glenn and landscaping by Acre, The Parker delivers an address of permanence and quiet elegance within Melbourne’s prestigious inner south-east. Interiors that balance natural materials and enduring design. Inside The Parker, interiors reflect a deliberate focus on permanence and calm living. Stone, concrete, timber and brass are applied with restraint, offering tactility and depth that age gracefully over time. Expansive glazing frames views across Caulfield Park and the city skyline, while private terraces act as outdoor rooms seamlessly integrated with the interiors. Kitchen spaces are defined by sculpted stone island benches, light or warm cabinetry schemes, and subtle lighting design. These are interiors conceived not only for daily use but also for long-term enjoyment, balancing utility with timeless sophistication. Resident amenity designed for balance, connection and renewal. The Parker integrates communal spaces that enhance daily living. A lobby designed as a calm transition between the city and the home offers cobblestone flooring, natural light, and spaces for informal connection with neighbours. A day spa provides a retreat-like environment for renewal, while a co-working space on the ground floor supports flexible, contemporary lifestyles. Landscaped outdoor areas and kitchen terraces invite entertaining that extends into the natural surrounds. A Caulfield North address defined by parkland, cafés and education. Living at The Parker means daily access to Caulfield Park’s 28 hectares of walking tracks, sports ovals, tennis courts, and playgrounds. This green expanse becomes an extension of home life, offering recreation and stillness at the doorstep. Neighbourhood highlights include Café Uffizi, Baker Bleu, and Banksia Restaurant, each contributing to Caulfield North’s established café and dining culture. The suburb also provides proximity to key institutions such as Monash University Caulfield Campus, Caulfield Grammar, and Cabrini Hospital, as well as convenient tram and train connections to the Melbourne CBD. A collaborative team shaping The Parker, Caulfield North. The Parker is developed by Abadeen, known for delivering over 80 premium projects across Australia. The architecture and interiors are designed by Powell & Glenn, a studio recognised for residential projects of distinction, while landscaping by Acre brings a natural softness inspired by Caulfield Park’s character. Together, the team has created a project with presence, longevity, and a deep connection to its environment. Enquire to book a private appointment at The Parker. The Parker presents an exclusive opportunity to live directly opposite Caulfield Park in a residence designed with permanence, refinement and connection at its heart. Private appointments are available with the sales team for prospective purchasers wishing to explore the vision behind these residences in Caulfield North.
4
4
4
Contact agent
4
3
2
Contact agent
2
2
1
Contact agent
Pre-constructionSELLING NOW
Kew Rise, Kew
16 Peel Street, Kew VIC 3101
Surrounded by the nature of Yarra Bend Park. Close to elite schools, local shops, restaurants and transport. Luxury boutique apartments with spacious terraces and city views. Discover the ideal contemporary lifestyle with stunning one, two and three bedroom apartments in a luxury, boutique-scale building that combines Kew's tranquil suburban charm with sleek modern design. Each Kew Rise apartment features: Floor-to-ceiling windows. Operable laser-cut metal screens. Engineered oak floorboards. Stone benchtops. Miele appliances. Spacious terraces. Step into well-proportioned living areas that open directly onto spacious terraces, while taking in spectacular city views, or the privacy of courtyard gardens on the ground floor. Individualised apartments offer a sense of luxury in the heart of Kew. Kew offers outstanding amenity within a walkable distance. Stroll along Peel Street to Kew Junction for a quick morning coffee. Enjoy a night out at the Lido Cinema, or browse the superb produce in the iconic Leo's and Toscano's supermarkets. Just 5km from the CBD, the green hills of prestigious Kew present a much sought-after showcase of boutique apartments at Kew Rise. Life a desirable and healthy lifestyle with access to: 260 hectares of Yarra Bend Park. 38km of the Main Yarra Trail. The market at Abbotsford Convent. 48 Tram on High Street. Dight's Falls. Kew Junction cafes and boutiques. Studley Park Boathouse.
1
1
1
from $580,000
2
1
1
from $870,000
2
2
1
Contact agent
Construction completeSELLING NOW
Echo, Hawthorn
360 Auburn Road, Hawthorn VIC 3122
ECHO is not just built - it's achieved. Designed by Neil Architecture and delivered by C Street Projects, this residence stands proudly within Australia's first completed multi-residential development to attain full Passivhaus certification - a globally recognised standard for uncompromising quality, precision and sustainable living. With over 250sqm of living space, this expansive four-bedroom home is defined by its thoughtful architecture and future-focused design. Carefully curated for professionals, families and downsizers alike, the floorplan includes a flexible second living zone or fourth bedroom, a powder room, and lift access from the basement garage. Internally, the commitment to excellence continues - from V-Zug appliances and natural stone finishes to extensive custom joinery and seamless all-electric living. A mechanical heat recovery ventilation system filters fresh air continuously, while triple-glazed windows, airtight construction and full insulation deliver unmatched comfort and energy efficiency year-round. Sustainability is integrated at every turn. The solar panel system is battery-ready, EV charging is available in the secure double garage, and every element has been engineered to reduce both environmental impact and ongoing running costs without compromise on luxury. Outside, the landscaping by John Patrick Landscape Architects adds a final touch of liveability and aesthetic depth. With automated irrigation, curated native planting, and a beautifully appointed private terrace or garden, the outdoor experience is designed as a natural extension of the home - inviting, intelligent and enduring. Set in a premier Hawthorn location, this address places you within walking distance of Riversdale Village and Auburn Road's boutique shopping precinct, close to the Gardiner's Creek Trail, and just minutes from easy freeway access. Educational excellence surrounds you, with zoning for Auburn High School and Swinburne University, and close proximity to highly regarded schools including Auburn South Primary, Scotch College, St Kevin's and MLC. With a Walk Score of 89, everyday essentials, public transport, cafés, and green open spaces are all within easy reach - reinforcing ECHO's rare balance of connected lifestyle and peaceful retreat. For further details or to arrange a private viewing, please contact Phillip on 0409 330 410 or Dominic on 0401 333 622.
4
2
2
from $2,500,000
4
2
2
from $2,750,000

Showing results 589 - 630 of 994 developments.