
Cornerstone, Footscray
22-28 Ford Street, Footscray VIC 3011
- 78 residences
- 10 floors
- 2 buildings
- Plans approved
- Pre-construction
- Under construction
- Complete
Approved and getting underway in Footscray
APARTMENT PURCHASE SPECIAL OFFER!!! FREE $10,000 "GLOBEWEST" FURNITURE PACKAGE AND DESIGN CONSULTATION INCLUDED WITH EVERY APARTMENT PURCHASE!!
Location! Location! Location! The Centre of Living in the Heart of Footscray! 50% already SOLD!!
A Landmark address!!
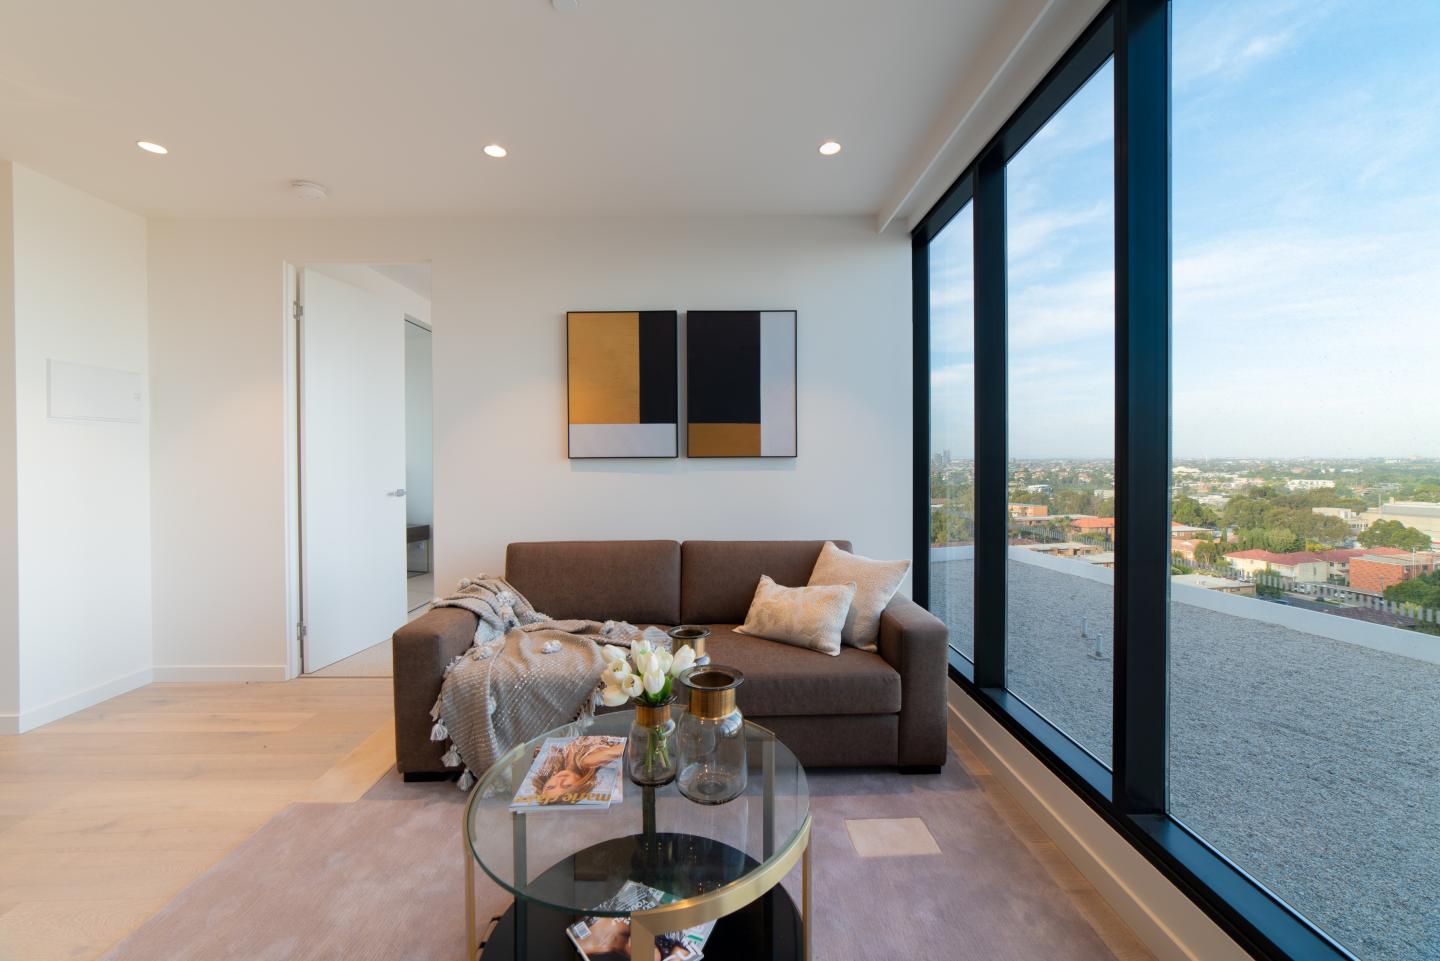
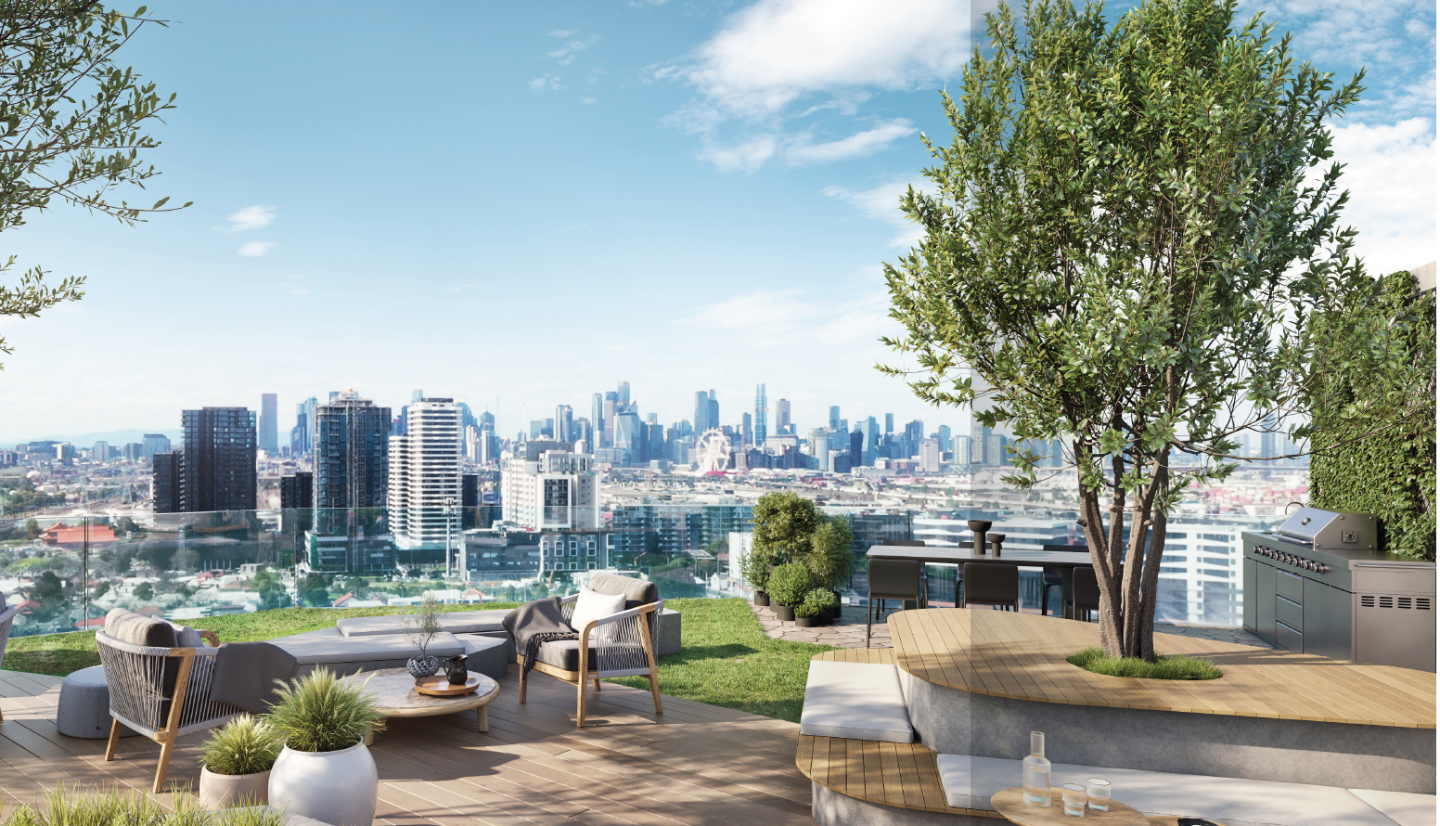
Architecture at an elevated standard! Crowning this architecture is the Roff-top retreat!! Breathtaking views of Melbourne's City Skyline and surrounding Parklands. Only steps away from Nicholson Street and 500m from renowned Victoria University and the new $1.5B Footscray Hospital, Cornerstone is a place to call home.
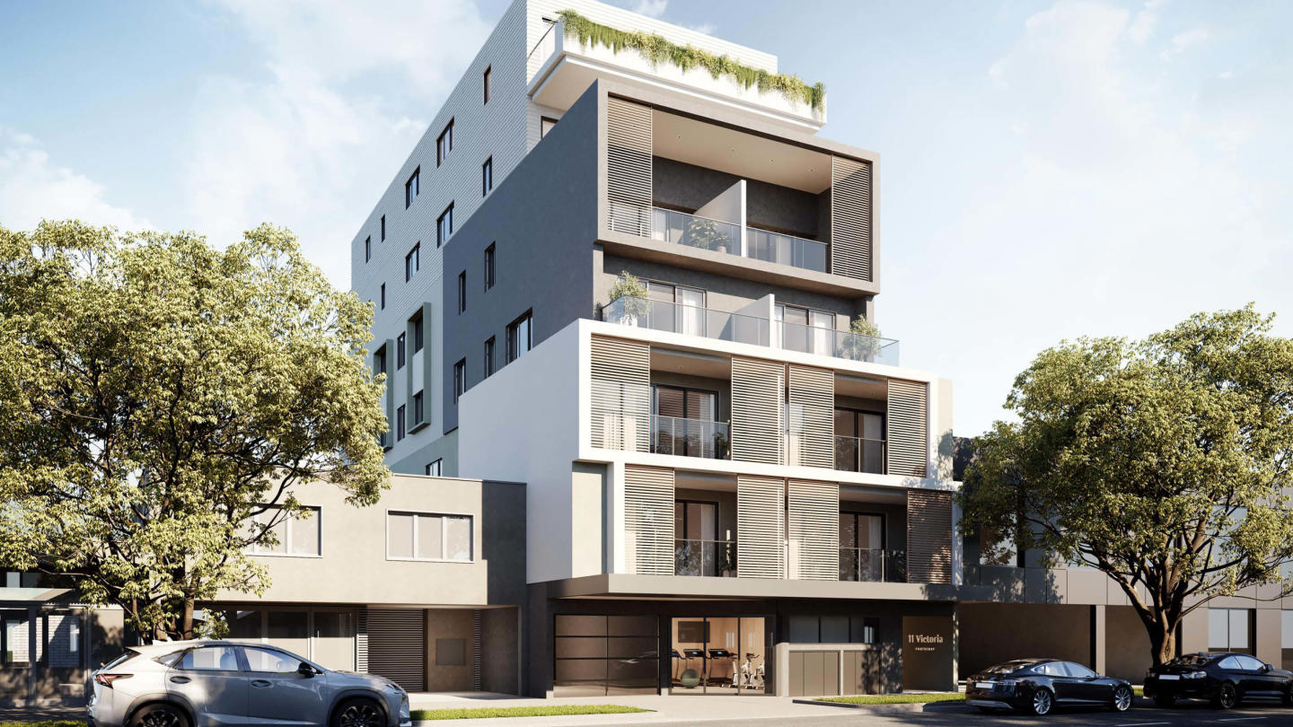
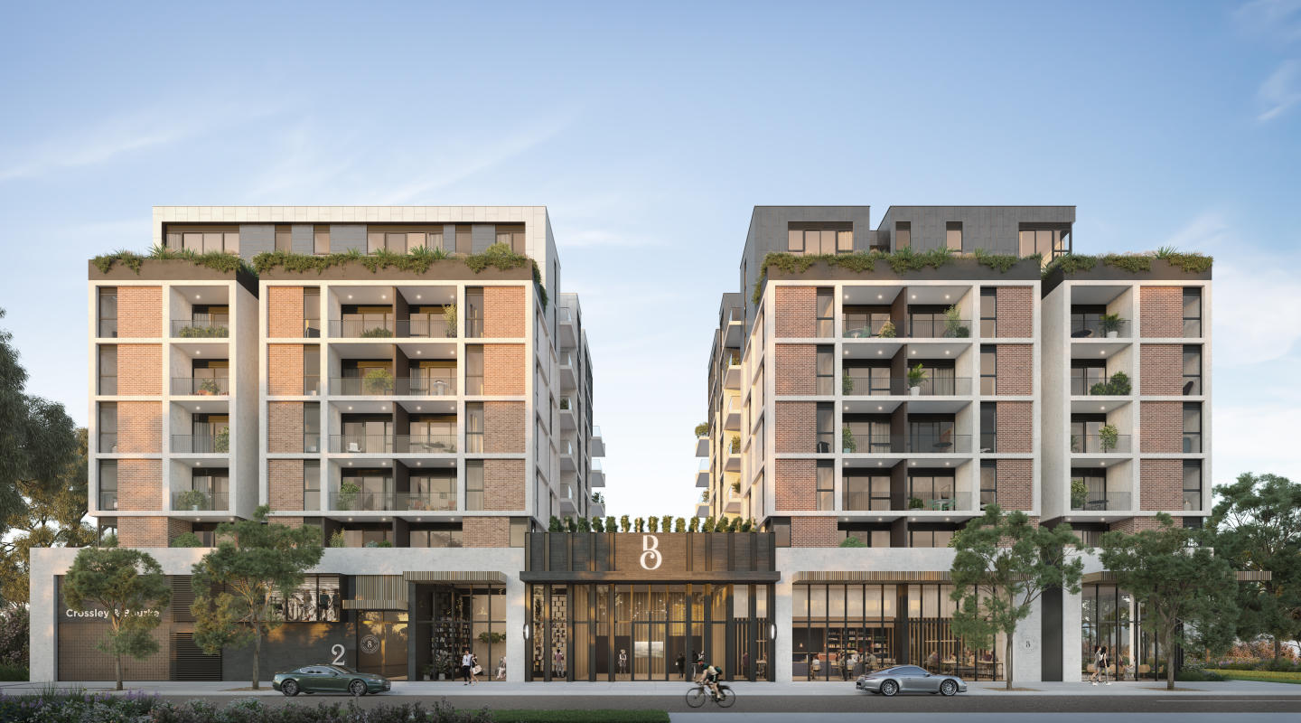
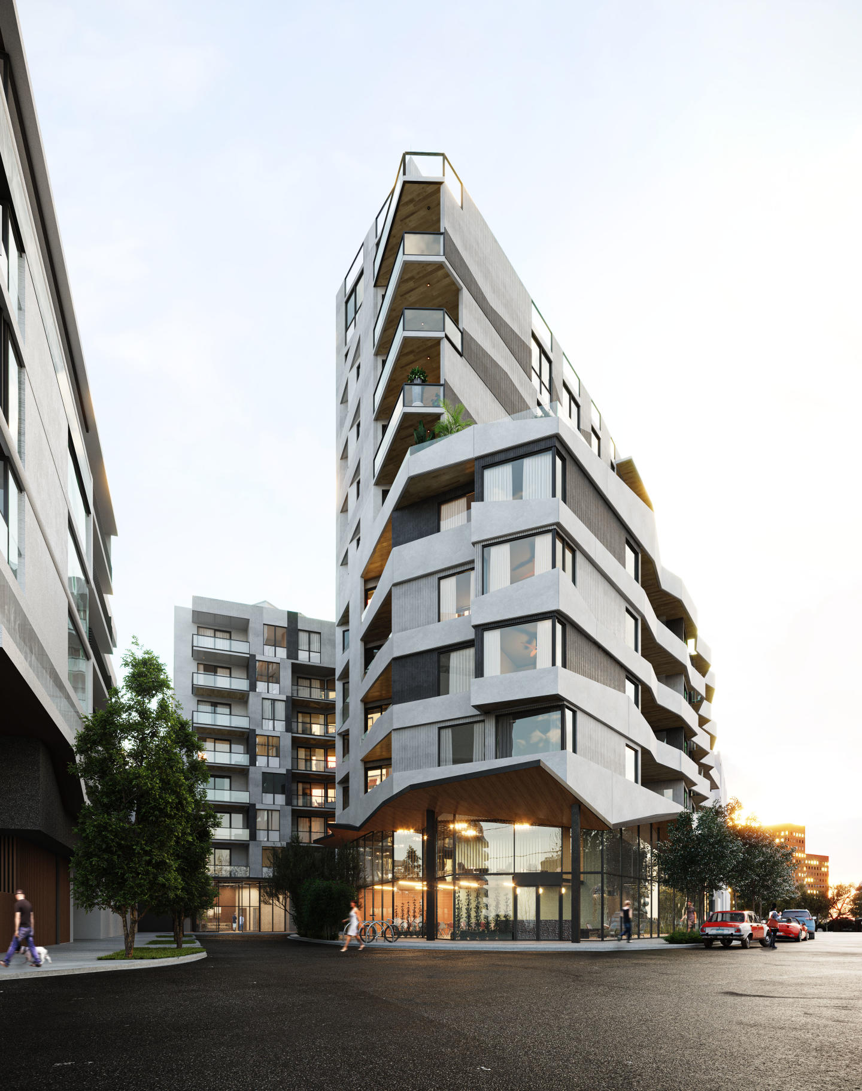
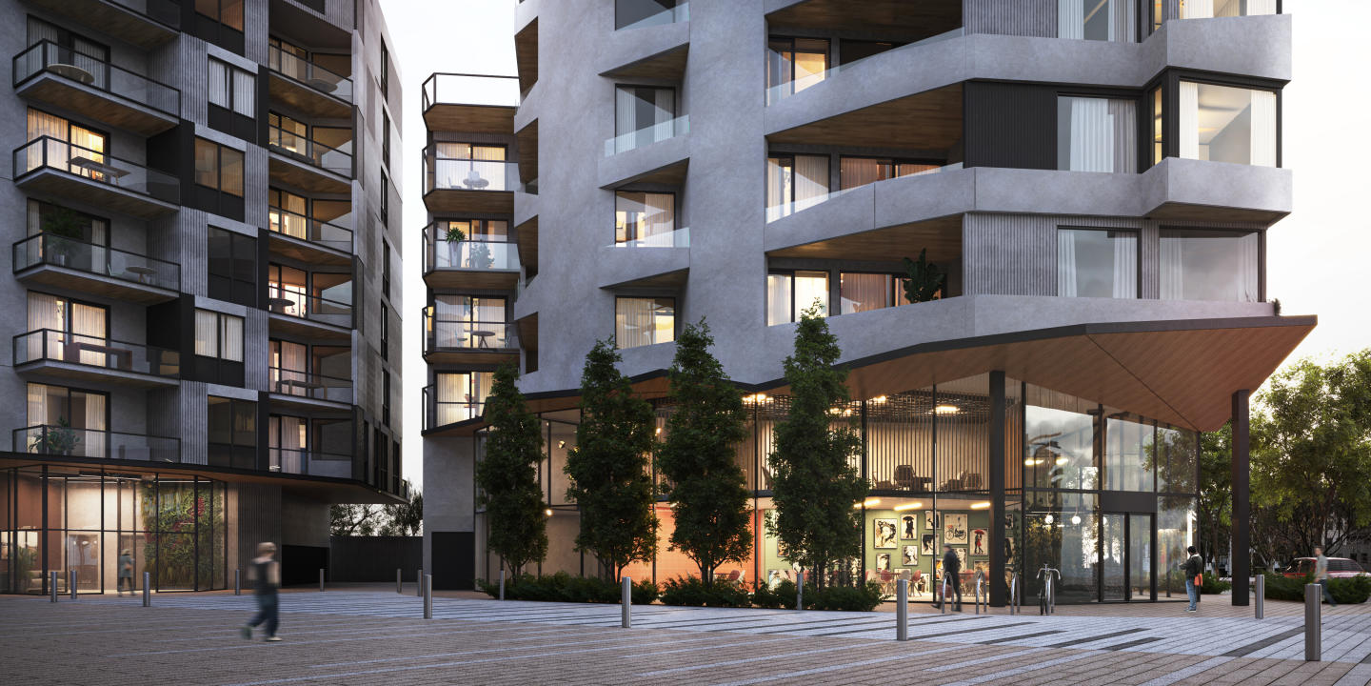
Bask in dynamic statement architecture and a wealth of thoughtful design details upon arrival at Cornerstone. Residents are greeted
by a double-height entry lobby, sweeping floor-to-ceiling windows and a food and beverage retailer. Crowning the building, Cornerstone’s rooftop offers the perfect versatile retreat. Featuring resident lounge and barbecue areas.
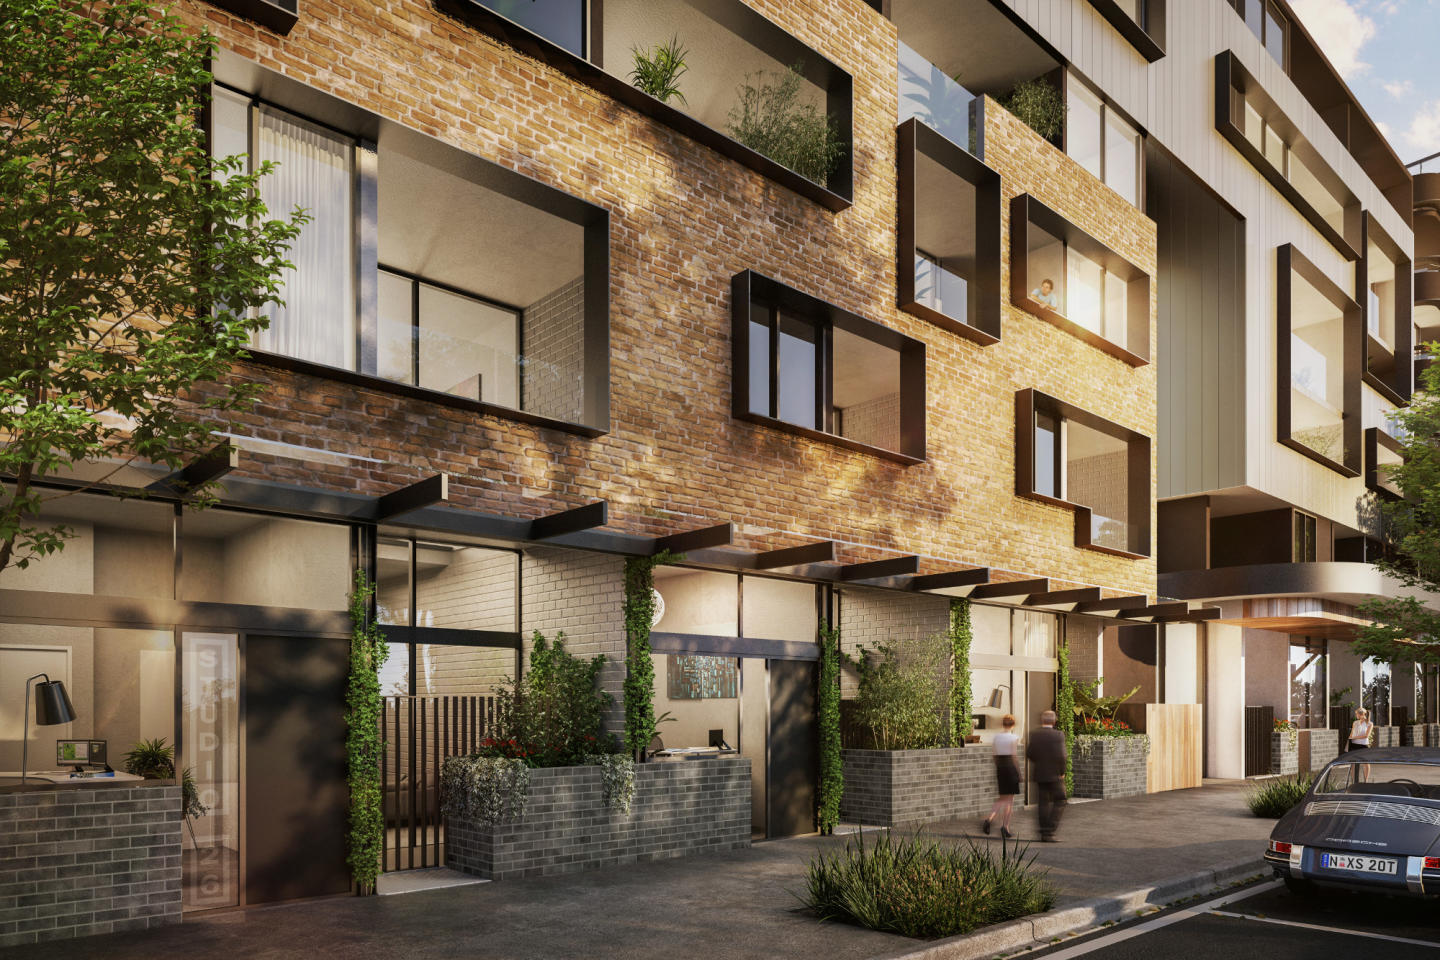
Rooftop retreat a stone’s throw from Melbourne’s CBD. Cornerstone’s rooftop heralds breathtaking views of the city skyline and surrounding parklands. Cornerstone is an eclectic assembly of apartments in an ode to the vibrant streetscape beyond.
FormQuip believes in considered, high-calibre design that contributes to the well-being and everyday needs of residents. Creating a thriving
community that enhances the lives of Cornerstone residents is at the forefront of FormQuip’s mission.
Exclusive to Cornerstone residents, retreat and relax in the building’s resident lounge for an indoor change of scenery.
A space to study, work, or catchup with fellow neighbours, Cornerstone offers a lifestyle curated to fit you.
New Apartments for sale in Cornerstone, Footscray - 22-28 Ford Street, Footscray


Apartments loves Cornerstone, Footscray because…
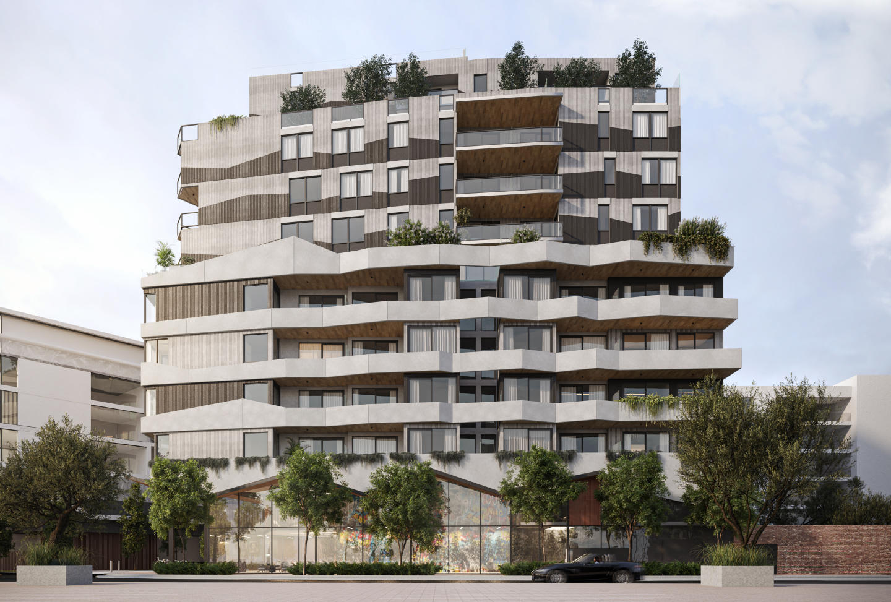
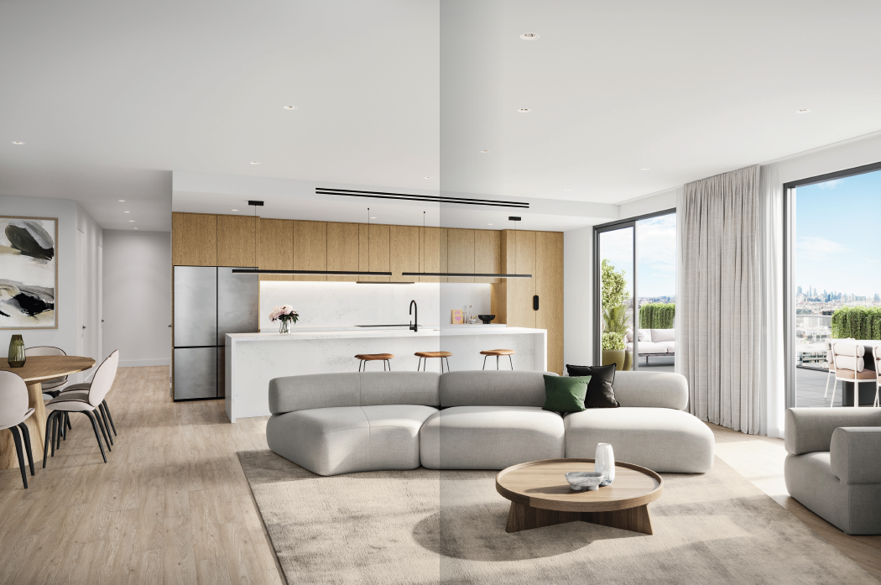
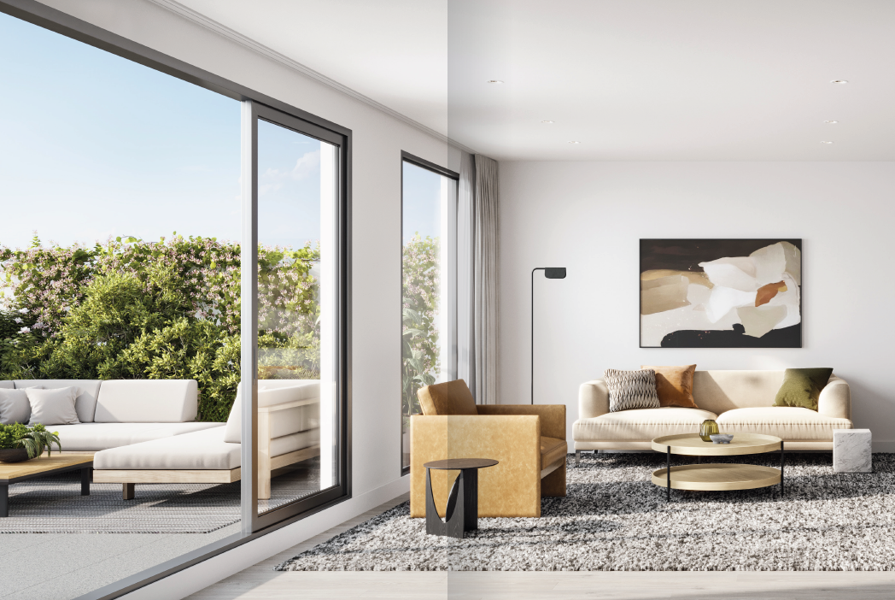
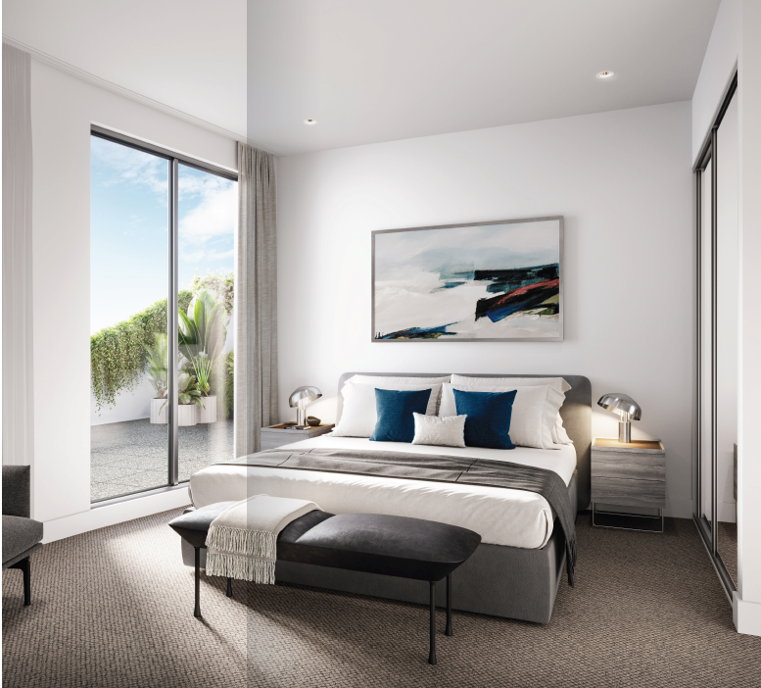
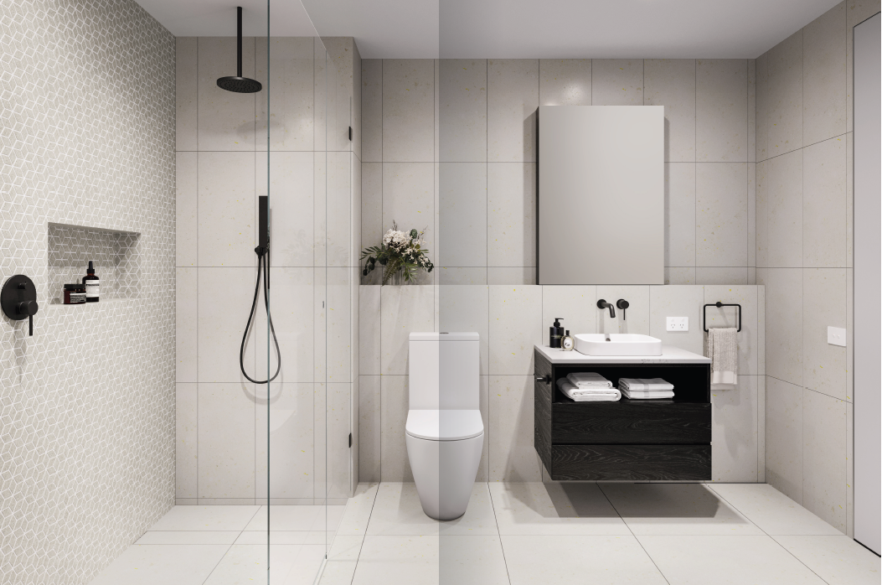
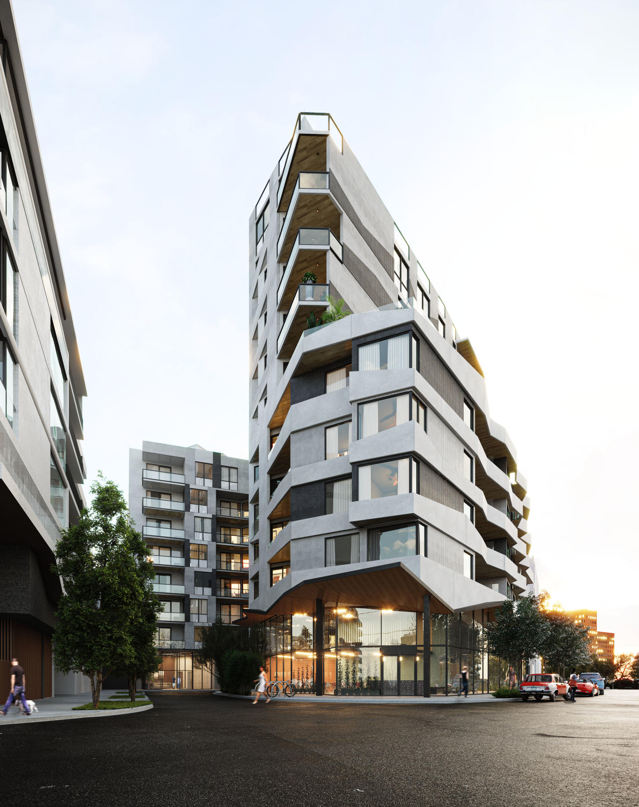
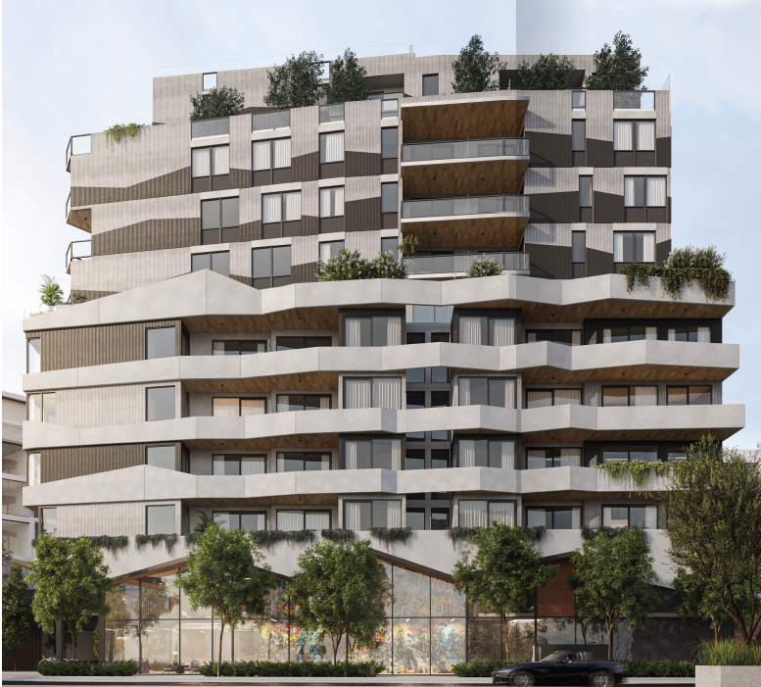
Cornerstone presents a sculpted nine-storey architectural presence crafted by Cornetta Partners Architects and developed by FormQuip, punctuated by a soaring double-height entry lobby and expansive floor-to-ceiling glazing. Inside, AGA Australia’s curated interiors maximise spatial flow through generous open-plan layouts, bespoke joinery, and thoughtfully integrated European laundries. Crowning the building, a private rooftop sanctuary framed by Rush Wright Associates landscaping features panoramic skyline views, open-air alfresco dining, an executive lounge, and an exclusive residents' gym.
Amenities
 Outdoor Entertaining Area
  Elevator
Development information for Cornerstone, Footscray
Meet the team behind Cornerstone, Footscray - 22-28 Ford Street, Footscray
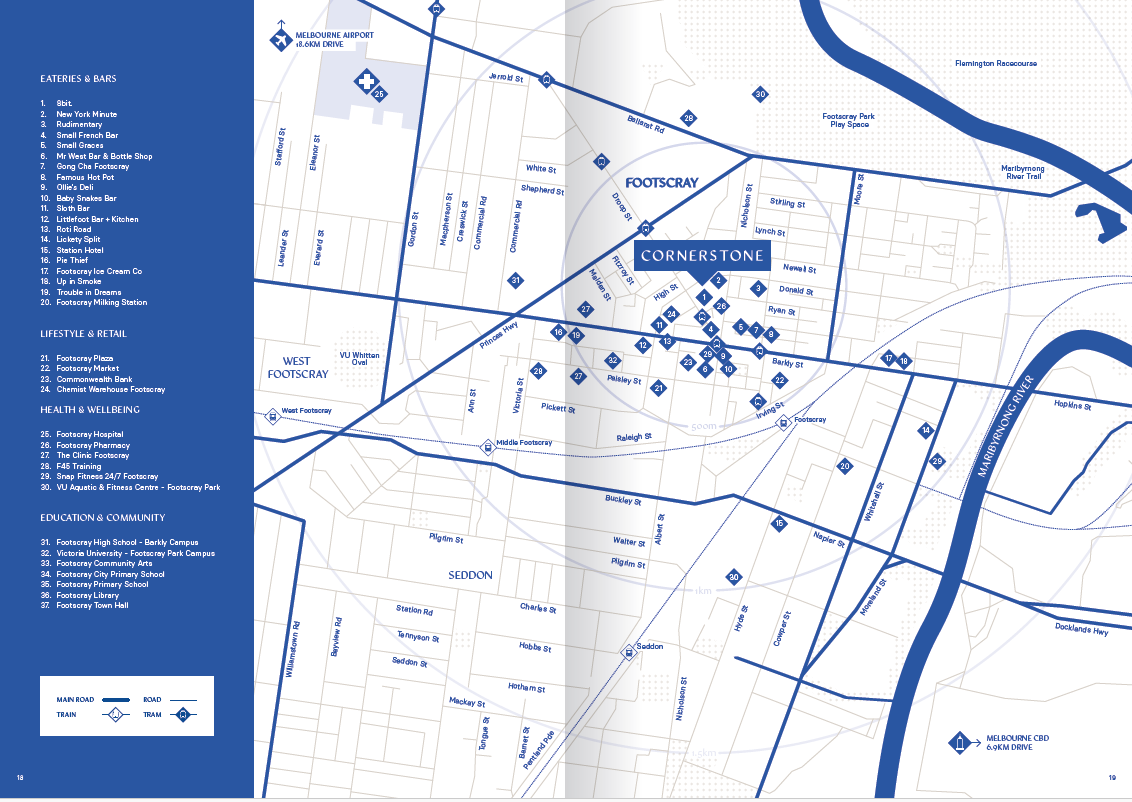
“City-fringe living 450 metres from Footscray Station in a designated high-growth activity precinct.”
What's near Cornerstone, Footscray

- Under 500mGP / Medical
SIA Medical Centre Footscray
Comprehensive general practice clinic providing general practitioner consultations, immunisations, pathology, and allied health support.
GroceriesColes Footscray Plaza
Full-line supermarket offering everyday grocery essentials, fresh produce, and click-and-collect order pick-up services.
TransportFootscray Railway Station
Major transit interchange providing multi-line metropolitan train connections, regional V/Line services, and an adjacent bus interchange.
- Under 1kmEducation
Footscray Primary School
Established government primary school delivering standard primary curriculum alongside a specialised bilingual Vietnamese language program.
- Under 1.5kmGardens
Footscray Park
Sprawling riverside reserve providing public sports fields, walking trails, formal Edwardian gardens, and playground amenities.
Footscray, VIC 3011
Footscray sustains substantial medium and high-density residential demand underpinned by a large student and young professional demographic. The area is anchored by multi-line rail and tram networks that deliver direct transit to Melbourne's CBD within five kilometres.
Infrastructure updates
Zoned Activity Centre Zone Schedule 1 (ACZ1) under the Maribyrnong Planning Scheme, with local connectivity bolstered by the State Government's $1.5bn New Footscray Hospital project on Ballarat Road.

Amenities near Cornerstone, Footscray
Display Suite of Cornerstone, Footscray

Built-in buyer protection
State-backed peace of mind for your new home.
6-year structural protection
Covered for 6 years post-completion.
2-year builder care period
Maintenance coverage for 2 years post-completion.
Standard statutory warranty periods vary by state. Terms apply under local residential building guidelines.
Unlock your detailed information pack about Cornerstone, Footscray
Only takes seconds. Floorplans, pricing and inclusions, provided for you.