


New and off the plan developments for sale in Murrumbeena, VIC 3163
727 new and off the plan developments for sale near Murrumbeena, VIC 3163
Showing results 337 - 378 of 731 developments.


Leadale on Larnook
29 Larnook Street, Prahran VIC 3181
Leadale on Larnook delivers an exclusive collection of four expansive residences, conceived by MUSK Architecture Studio in collaboration with Brownstone Homes and builder Brompton. The building’s sculptural expression pairs textured handmade white brickwork with sweeping glazing, softened by….
3
from $2,735,0003
$3,230,0003
from $3,750,000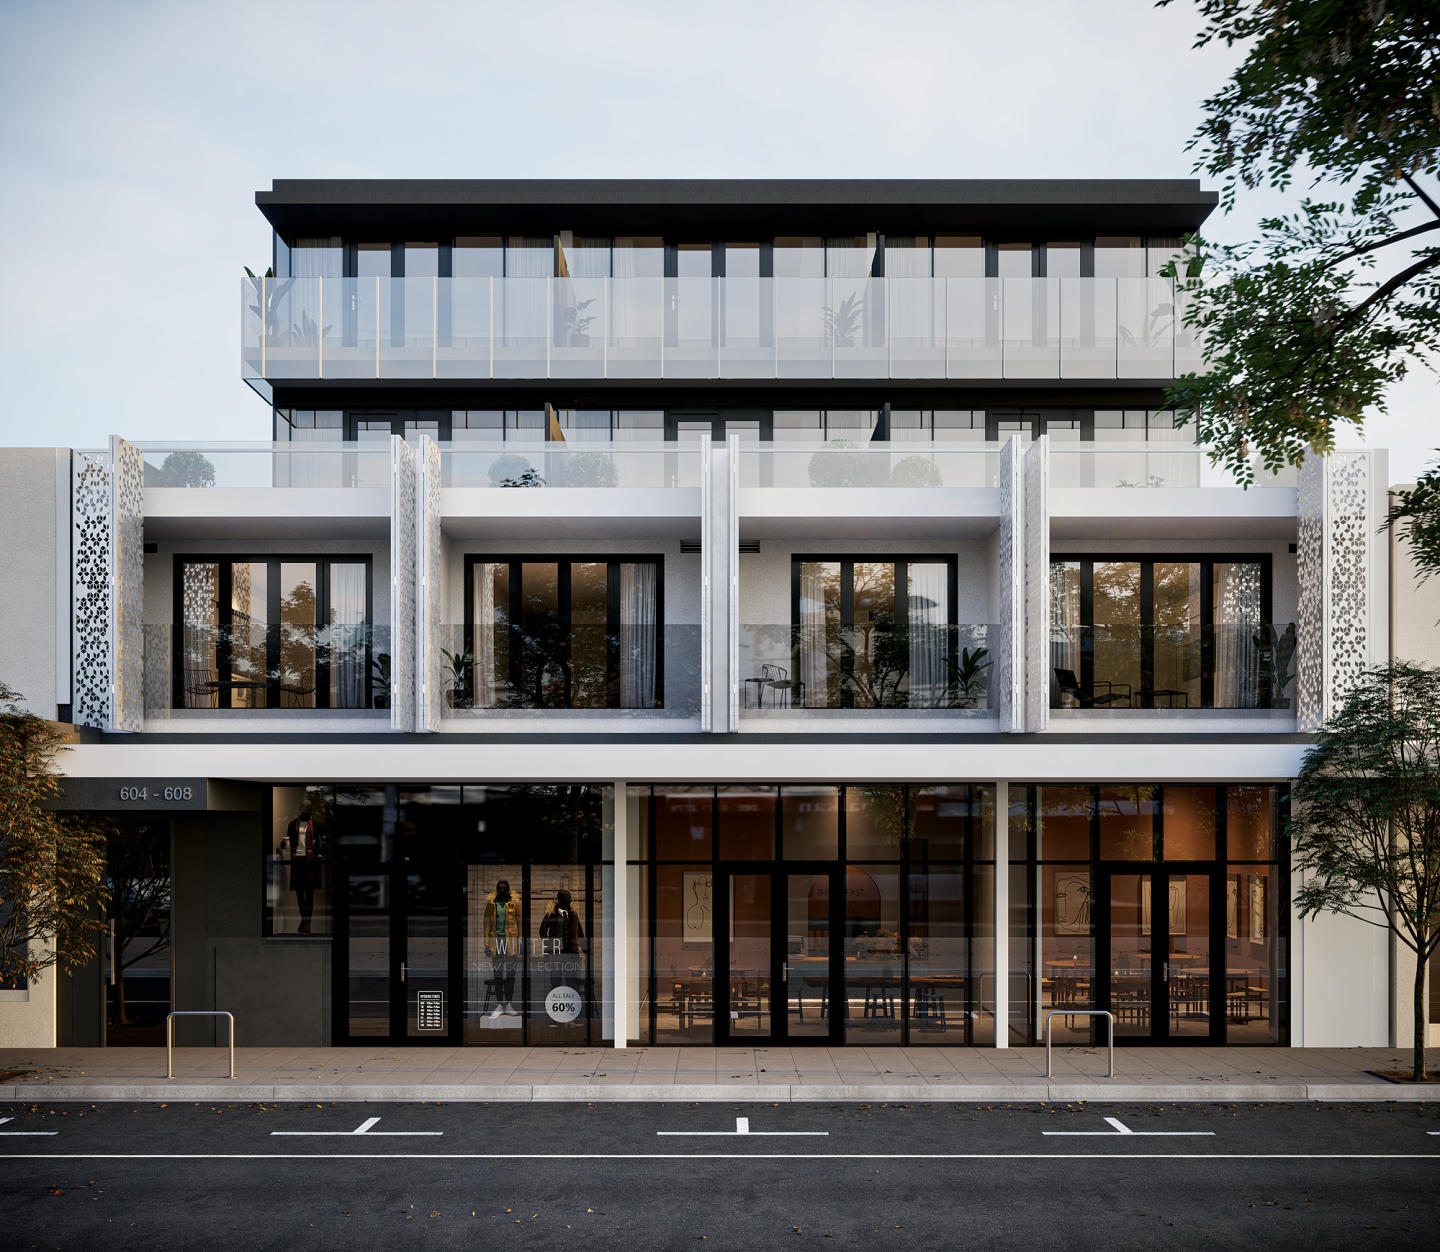
604-608 Hampton Street, Brighton
604-608 Hampton Street, Brighton VIC 3186
Southend Brighton presents an impeccably composed low-rise residential statement envisioned by Metaxas Architects and constructed by Cobuild. Across three refined levels, each boutique residence champions fluid indoor-outdoor living, where open-plan interiors flow seamlessly out to expansive….
1
from $574,0001
1
2
from $699,0001
1
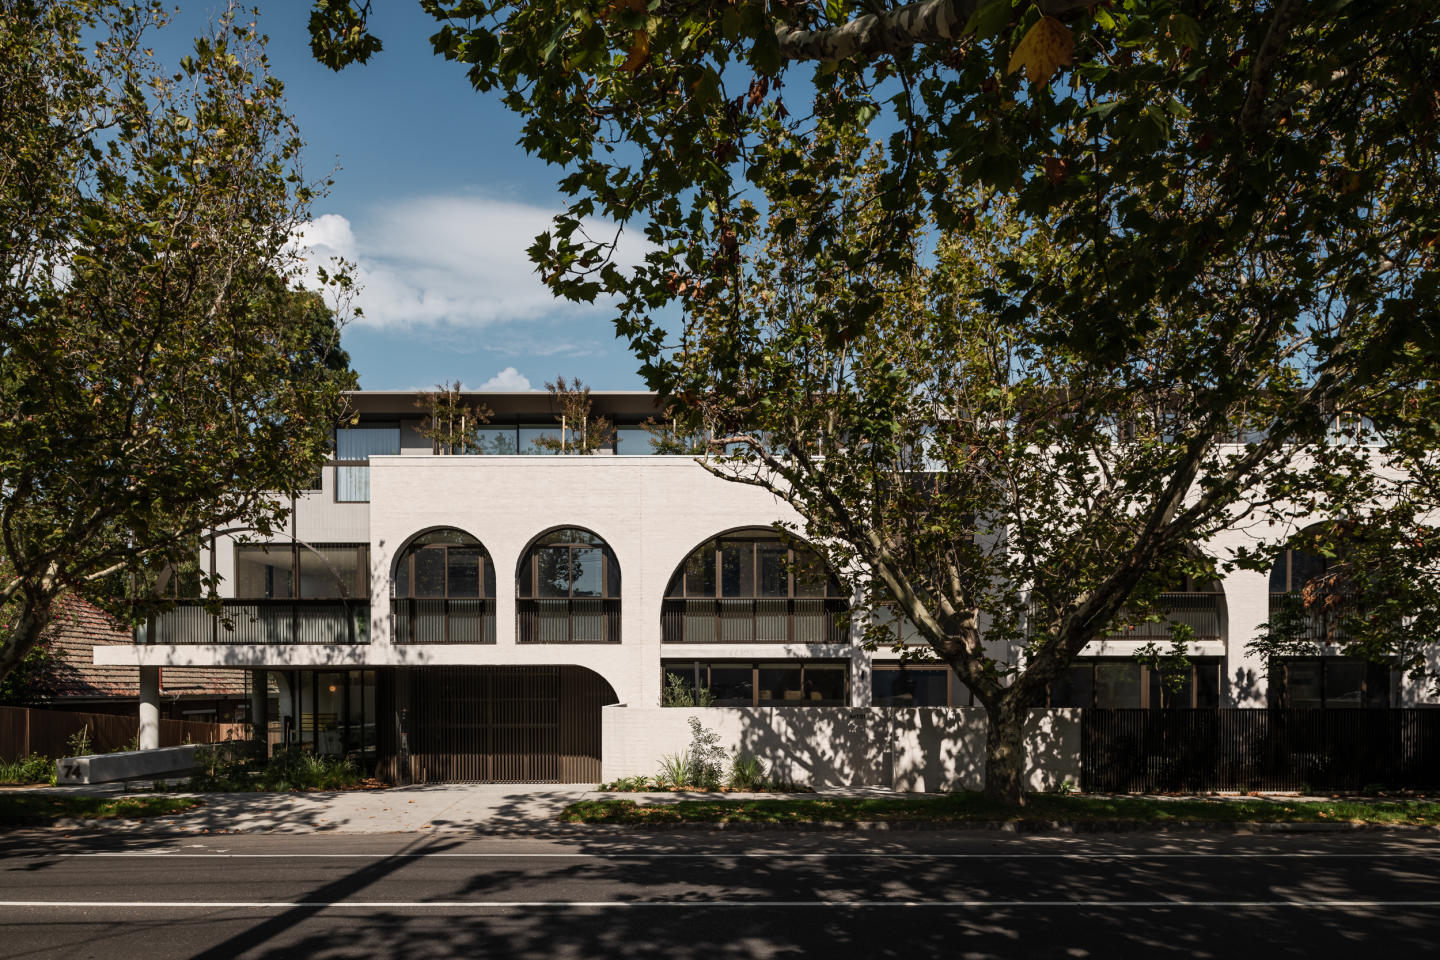
Willow, Brighton
74-78 Well Street, Brighton VIC 3186
Willow presents a refined architectural vision crafted by Bayley Ward and Samuel Property, seamlessly blending striking curved facades with tranquil biophilic landscapes by ACRE. Inside, sun-drenched spatial layouts are characterised by honed natural stone, bespoke timber joinery, and premium….
4
from $3,795,0004
3
4
from $3,850,0004
3

Pearl by Soliana
50-52 Well Street, Brighton VIC 3186
Pearl by Soliana delivers an exclusive boutique sanctuary of just ten residences, masterfully conceived through a collaboration between Soliana, CHT Architects, and SORA Interior Architecture & Design. The low-rise built form balances tactile masonry and refined concrete with cascading greenery,….
3
Price on request2
2
2
$2,550,0001
2
2
3
from $3,000,0002.5
2

448 Brighton
448 St Kilda Street, Brighton VIC 3186
Luxury Redefined at 448 Brighton - Unsurpassed Bayside Living Experience the epitome of refined living at 448 Brighton, a stunning boutique collection comprising just 17 apartments and three penthouses. This coveted bayside address is located at the gateway to the Golden Mile, a mere 448 meters….
2
Price on request
Hotham 62
62 Hotham Street, St Kilda East VIC 3183
Hotham 62 revitalises a mid-century functionalist landmark originally conceived by celebrated émigré architect Mordechai Benshemesh, thoughtfully reimagined by the design team at ROWE Studio. The boutique collection of residences honours its architectural pedigree through robust blonde-brick….
2
from $1,025,0001
1
1
Price on request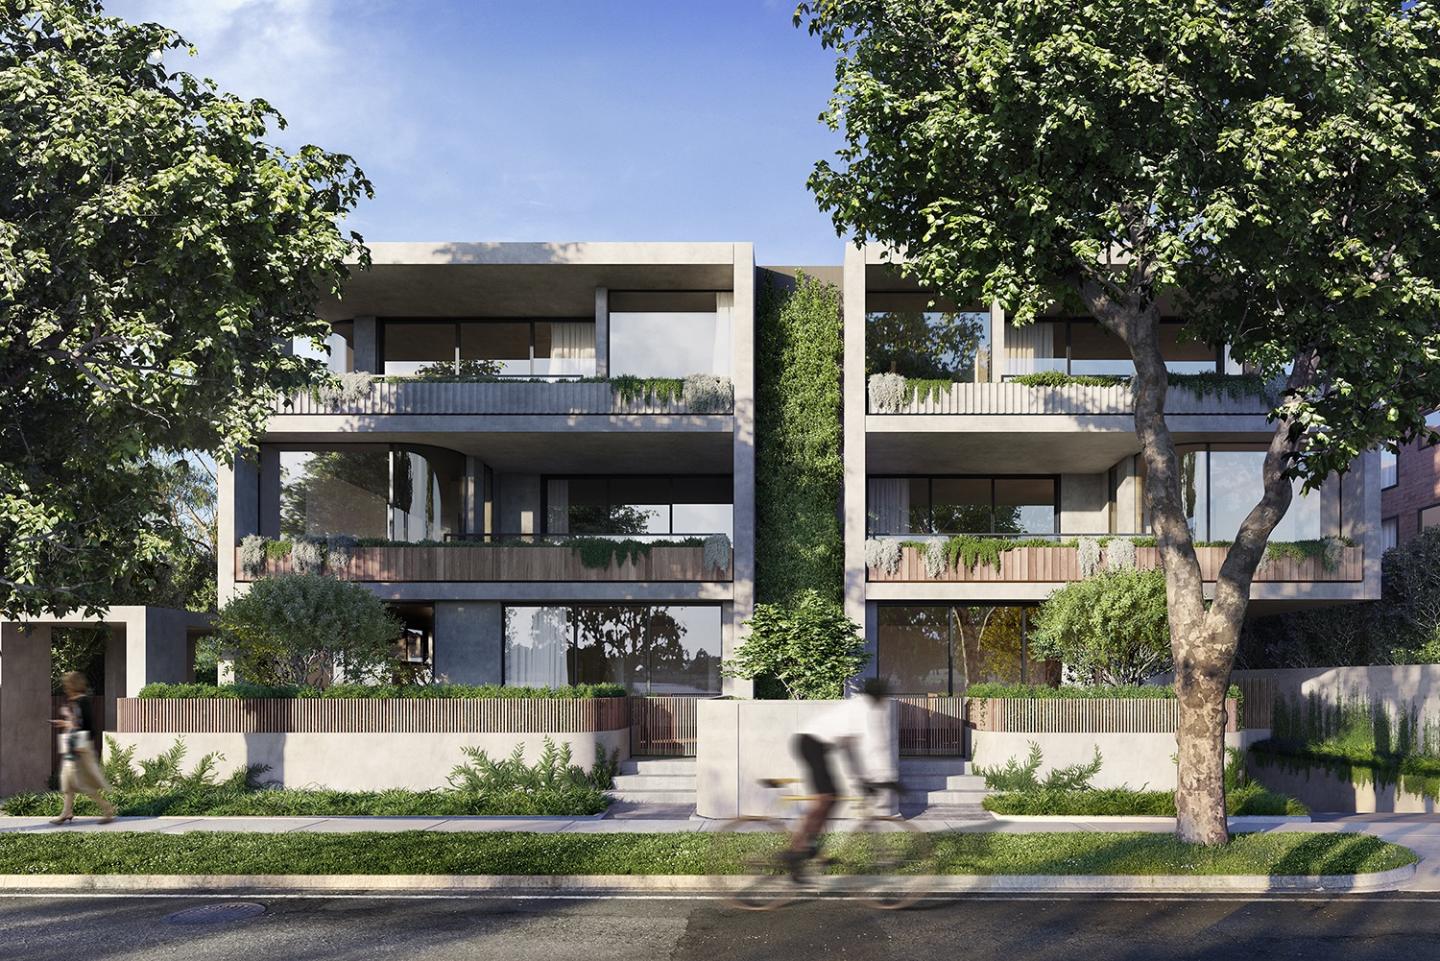
Elwood Park
451-453 St Kilda Street, Elwood VIC 3184
Elwood Park brings together the architectural pedigree of DKO Architecture and the refined interior artistry of Mim Design across an intimate collection of fourteen sculpted residences. Echoing Elwood’s enduring Art Deco heritage, the exterior form balances tactile concrete planes and warm timber….
3
from $3,100,0002
3

No.1 Winton St
1 Winton Street, Burwood VIC 3125
No. 1 Winton St showcases a refined tri-level townhouse typology designed to maximise natural light and spatial distinction across every floor. Expansive open-plan living domains feature wide-board oak flooring that connects seamlessly to private landscaped courtyards, anchored by designer kitchens….
2
Price on request3
Price on request4
Price on requestSpray Street Apartments
2A Spray Street, Elwood VIC 3184
Spray Street Apartments exemplifies refined low-rise architecture, conceived by the acclaimed practice Jackson Clements Burrows Architects. Comprising an exclusive collection of just four house-sized residences, the design prioritises generous spatial proportions, acoustic seclusion, and optimal….
Apartment configurationsNot yet available
Southpoint, Highett
1233-1237 Nepean Highway, Highett VIC 3190
Southpoint Highett pairs visionary architecture by Rothelowman with refined craftsmanship from H1Land Group, articulated through a sculptural façade defined by curvaceous ribbons and expansive glazing. The masterplan intelligently balances a prominent multi-level tower with an intimate boutique….
2
from $685,0001.5
1
3
from $940,0002
1
3
from $2,010,0002
2

Jardin House by Lowe Living, Camberwell
335 Camberwell Road, Camberwell VIC 3124
Jardin House pairs developer Lowe Living’s meticulous craftsmanship with architecture by Tristan Wong, presenting a sculptural built form characterised by Art Deco-inspired curves and tactile brickwork. Interiors by Hecker Guthrie feature generous proportions, full-height curved glazing, and rich….
2
$1,390,0002
1
2
$1,750,0002
2
3
from $2,375,0002
2

25 Mccubbin Street, Burwood
25 Mccubbin Street, Burwood VIC 3125
25 Mccubbin Street presents a boutique collection of double-storey residences defined by an articulated exterior that balances tactile ground-floor brickwork with contrasting weatherboard and rendered upper levels. Internally, high ceilings and double glazing optimise natural light and acoustic….
4
Price on request3.5
2
4
Price on request1
3.5
2
4
Price on request3
2

Scotch Hill Gardens, Hawthorn
147 Robinson Road, Hawthorn VIC 3122
Scotch Hill Gardens pairs Hamton’s established development pedigree with masterfully sculpted architecture by Woods Bagot, translating Hawthorn’s grand residential heritage into a contemporary pavilion design. Intertwined with lush biophilic landscapes curated by Tract, the open-plan residences….
1
$760,0001
1
1
2
$1,095,0002
1
2
$1,325,0002
1
16 & 16A Chomley Street, Prahran
16 & 16A Chomley Street, Prahran VIC 3181
Chomley Terraces brings an exceptional level of architectural composure to Prahran through a collaboration between Coff Property and design studio Cera Stribley. Each multi-level townhouse prioritises spatial generosity with wide-format floorplans, soaring ceilings, and high-performance thermal….
Townhouse configurationsNot yet available
Monument
608 Orrong Road, Armadale VIC 3143
Monument commands a sculptural presence in Armadale, envisioned by K2LD Architects and landscaped by TCL to create a seamless dialogue between tactile masonry and lush greenery. Residences are characterised by sweeping curved walls, vast glazing, and generous house-like proportions that optimise….
2
Price on request3
Price on request4
Price on request
Solace Elwood
132-134 Glen Huntly Road, Elwood VIC 3184
Solace Elwood presents a boutique enclave of five three-bedroom residences conceived by Bedacca Group and Cadox Building Design. Each home champions expansive open-plan layouts enhanced by soaring 2.9-metre ceilings, European oak flooring, and premium Miele appointments that flow effortlessly into….
3
from $1,495,0002
1
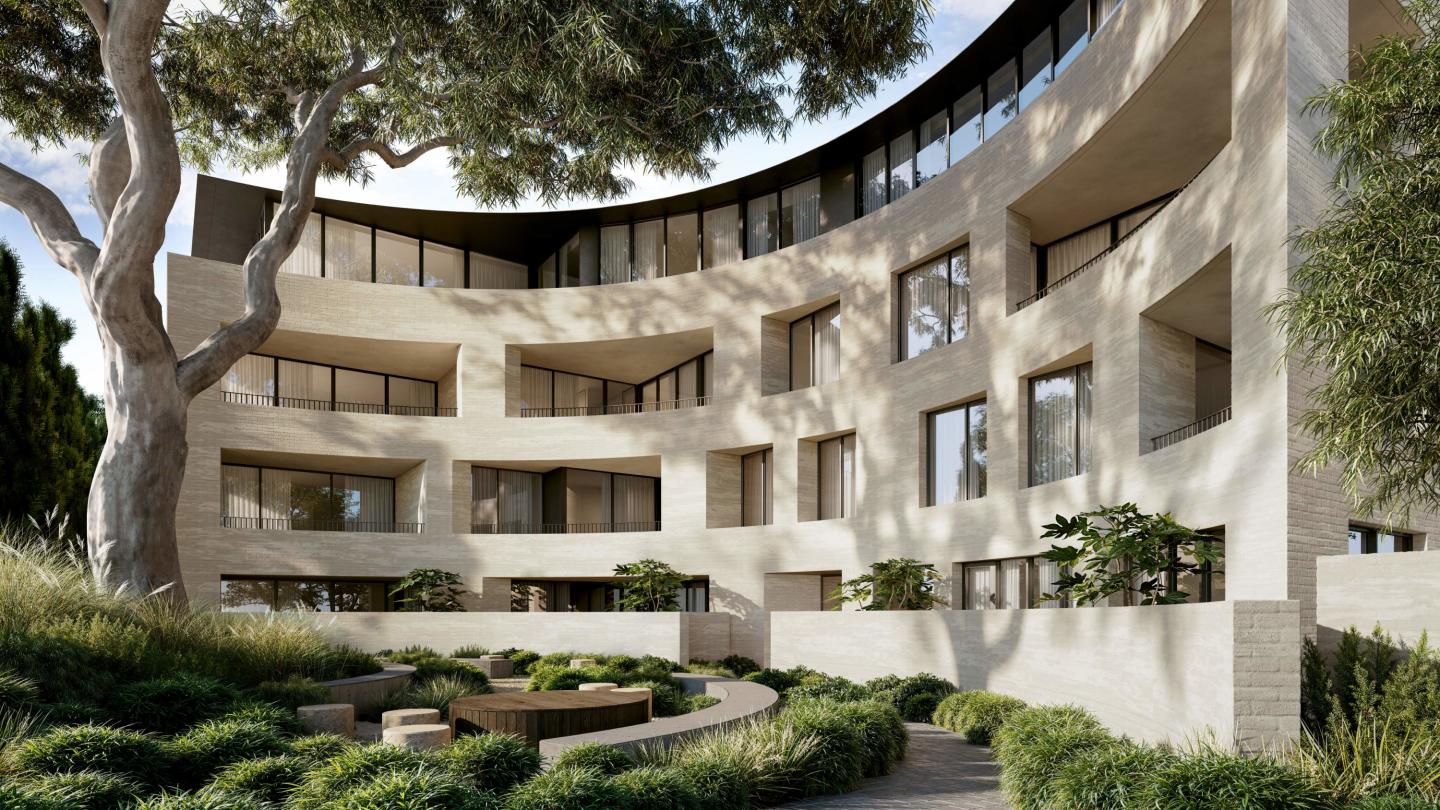
Grandview, Prahran
616-646 High Street, Prahran VIC 3181
Grandview Prahran showcases an exquisite architectural dialogue between Abadeen Group and acclaimed studio Carr, defined by sculptural curves that gracefully orient around a preserved heritage tree. Each all-electric residence exhibits house-like scale, pairing soaring three-metre ceilings and….
4
Price on request3
4
4
Price on request4
5
4
Price on request4
4
Explore some nearby locations...
Hughesdale
New and off the plan developments for sale
Carnegie
New and off the plan developments for sale
Malvern East
New and off the plan developments for sale
Ormond
New and off the plan developments for sale
Oakleigh
New and off the plan developments for sale
Glen Huntly
New and off the plan developments for sale
Caulfield East
New and off the plan developments for sale
Bentleigh East
New and off the plan developments for sale