New and off the plan developments for sale in Murrumbeena, VIC 3163
Don't miss the next new development in Murrumbeena

New and off the plan developments for sale in Murrumbeena, VIC 3163

714 new and off the plan developments for sale near Murrumbeena, VIC 3163

Showing results 379 - 420 of 719 developments.

Pre-constructionSELLING NOW
Camberwell House
699 Burke Road, Camberwell VIC 3124
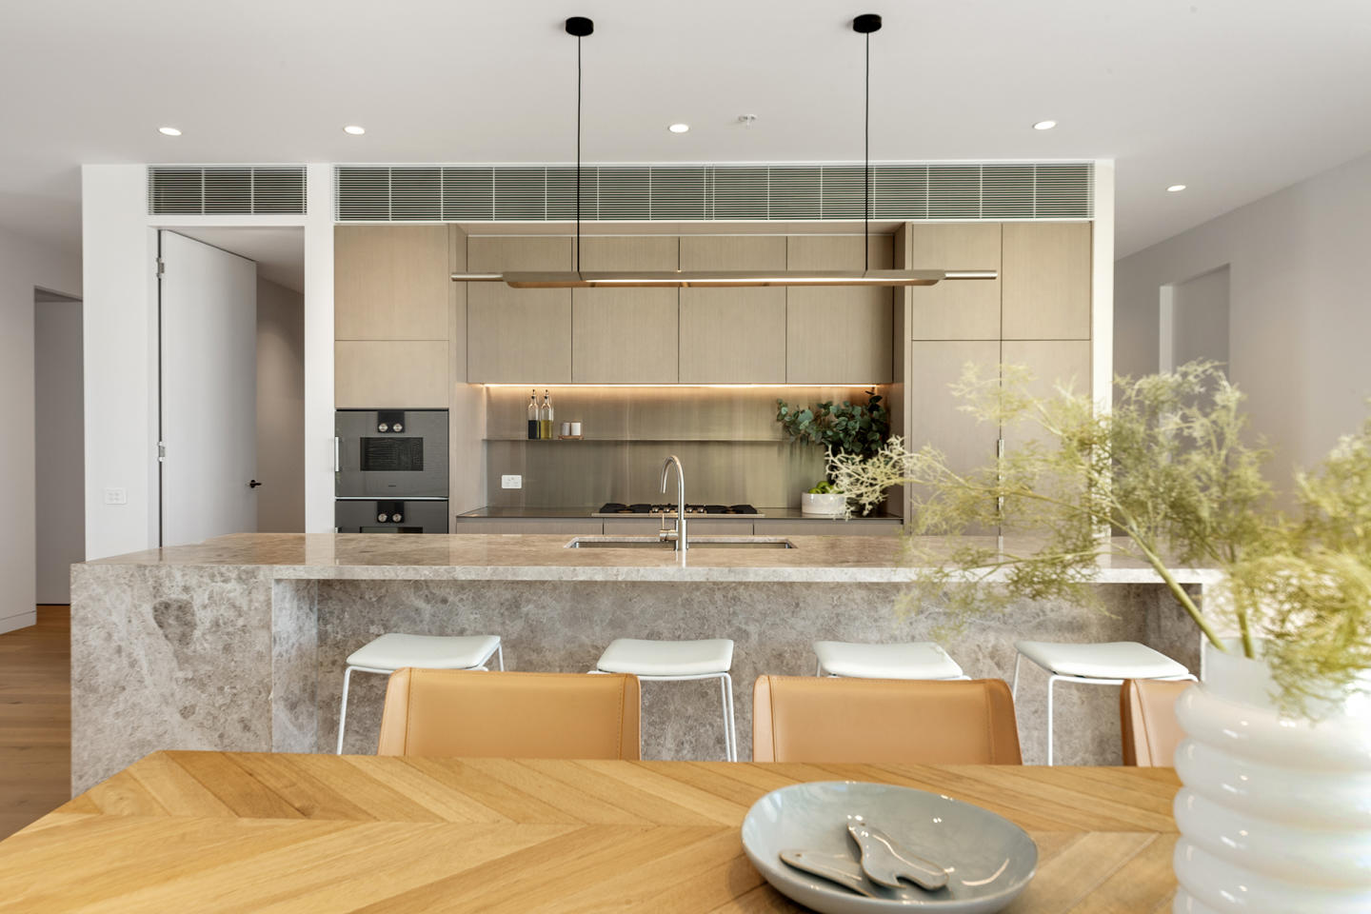
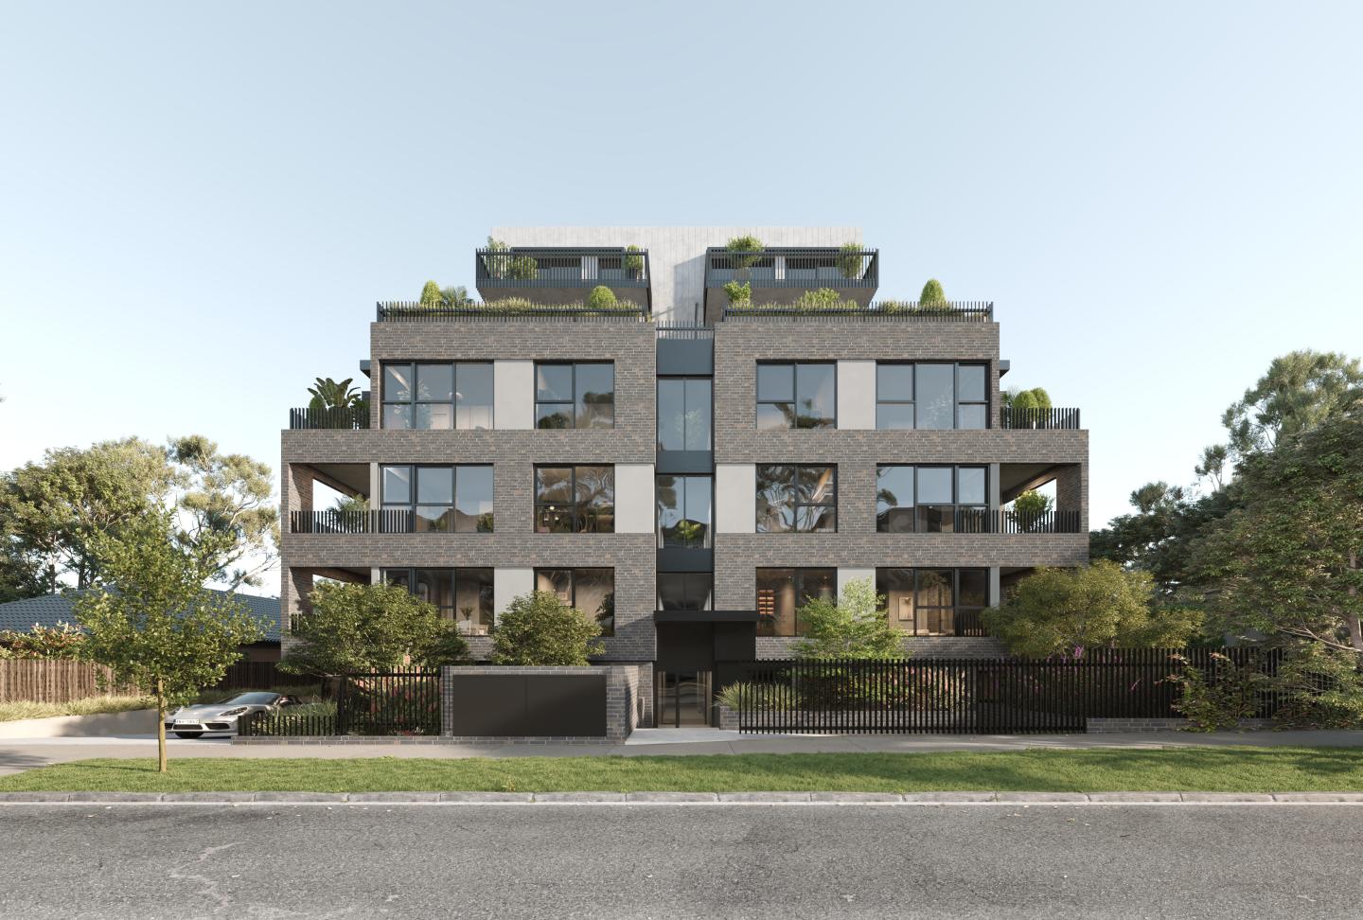
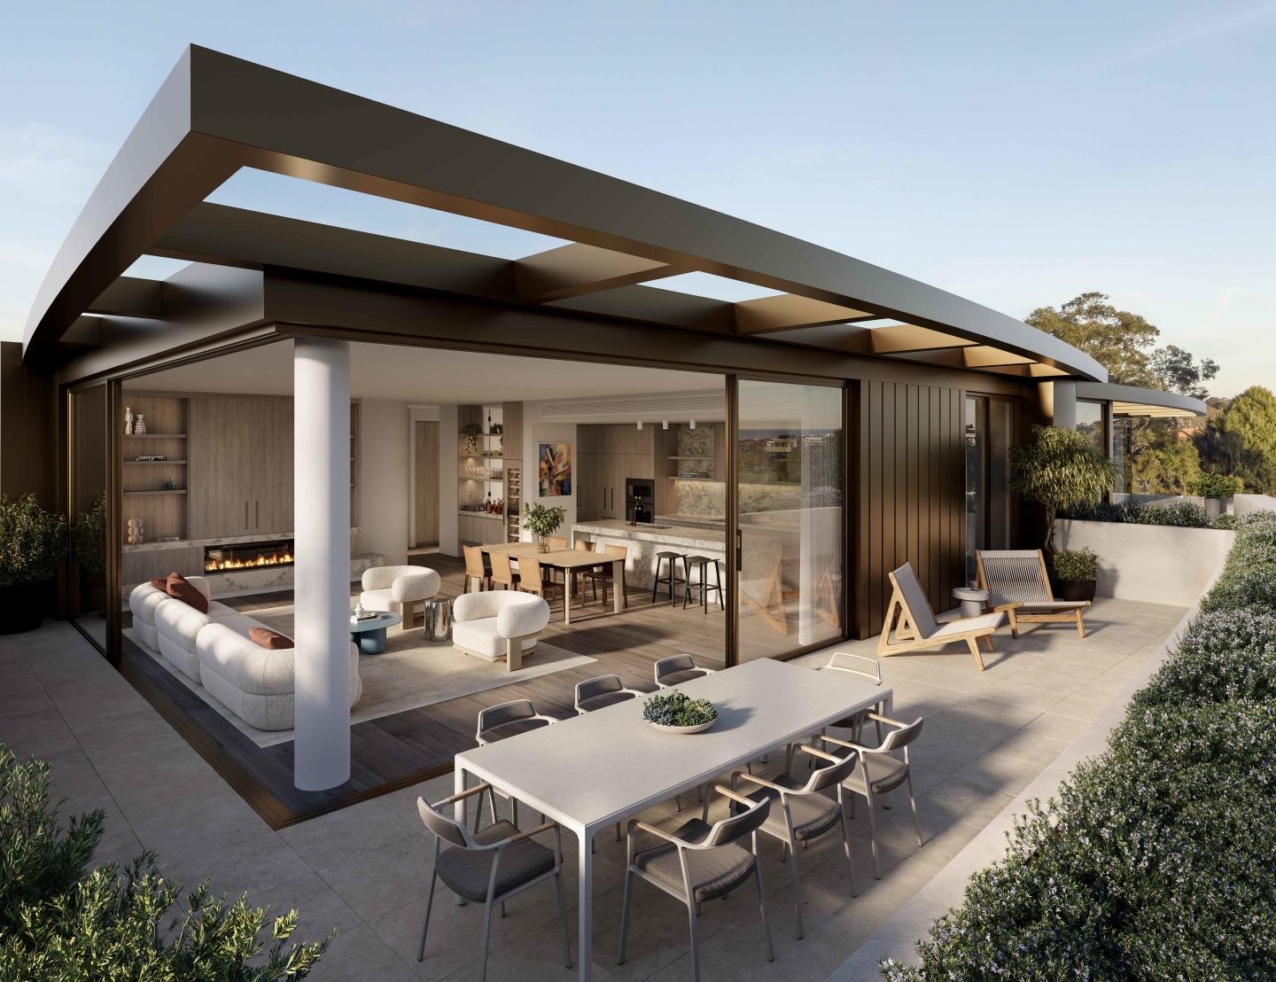
Camberwell House is conceived as a complete living environment, elevated above Burke Road at Camberwell Junction. Designed by renowned practice Cera Stribley, with interiors by GOLDEN and landscape by Florian Wild, architecture, interiors and amenity are resolved with clarity and intent - establishing a new benchmark for mixed-use living considered in its detail and designed to endure. Interiors defined by warmth and material integrity. GOLDEN, a Melbourne studio known for restraint and material integrity, shapes each residence through calm proportion, natural textures and intentional light, creating spaces of stone, timber and crafted joinery that feel composed, warm and enduring from the first day to well into the future. Amenity designed with intention and completeness. A private wellness level brings together a 12.5m heated pool, spa, sauna, private massage room and gym, while a resident lounge, library, entertaining terrace, indoor golf simulator and self-contained guest suite with kitchenette extend daily life well beyond the home. A location refined for the everyday. Anchored at Camberwell Junction, the suburb is defined by its established streets, respected schools, premier retail, fresh food market, civic landmarks and tram and rail connections that place wider Melbourne within effortless reach. A team committed to enduring quality. Architecture by Cera Stribley draws on sculpted forms of stone, bronze and glass to create a façade of measured depth and lasting poise, landscape by Florian Wild shapes an outdoor environment for respite and contemplation, and Above Zero, brings a decade of considered residential experience across Stonnington and Boroondara to every detail of delivery. Book a private appointment at the display suite. Enquire today to secure a position within the building.
2
2
1
Contact agent
3
1
2
2
Contact agent
3
2
2
Contact agent
Construction completeSELLING NOW
Holyrood & Hampton
451-461 Hampton Street, Hampton VIC 3188
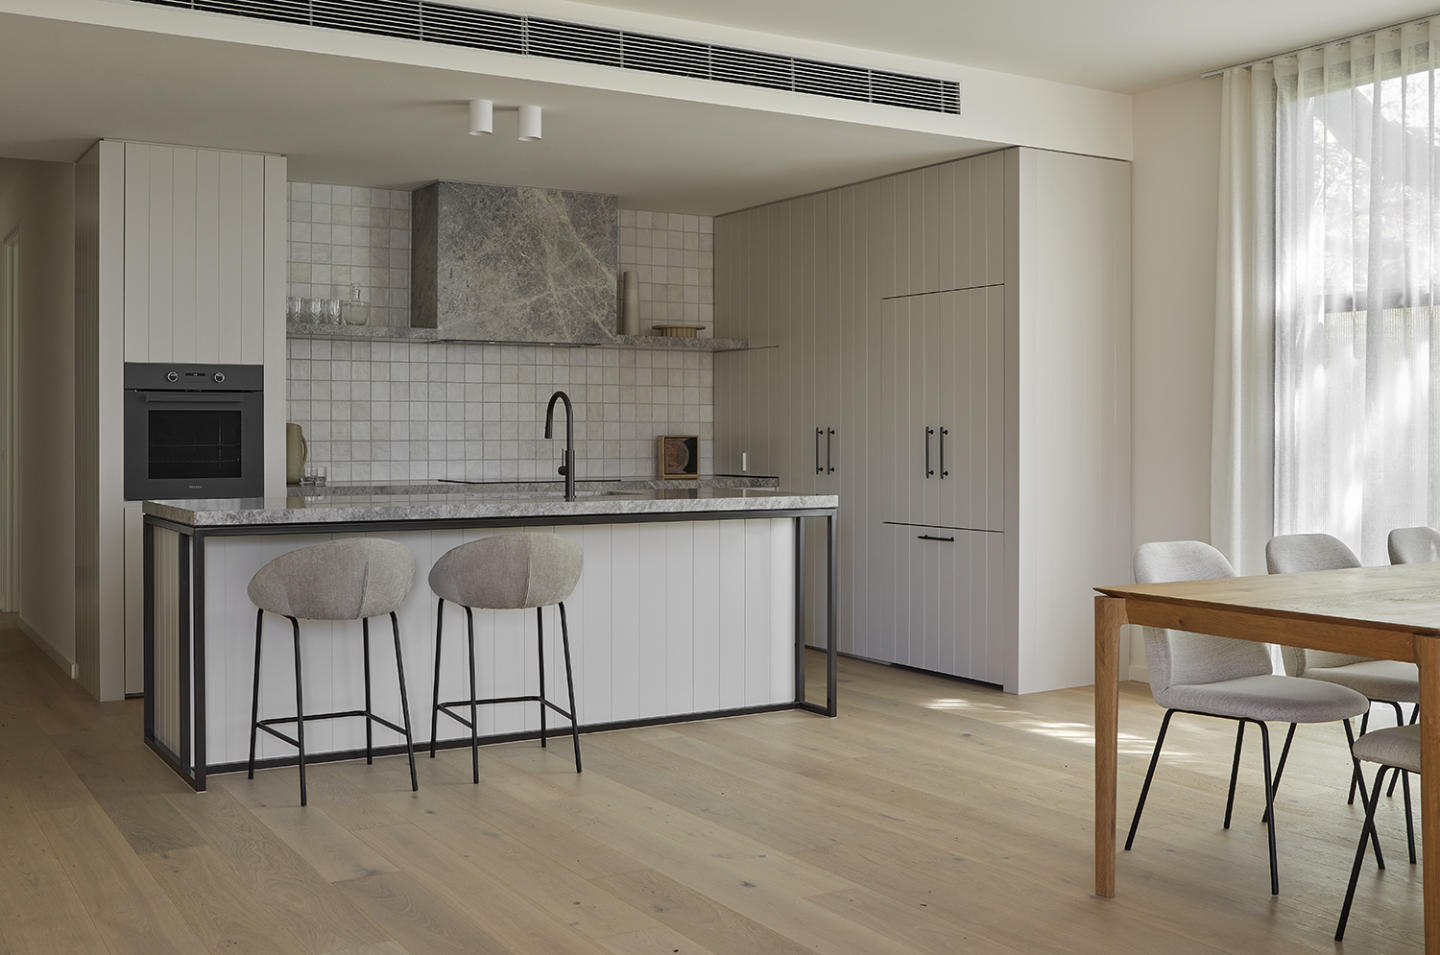
Positioned just 14 kilometres from Melbourne’s CBD and only 1km from Hampton Beach, Holyrood & Hampton presents a rare opportunity to own a move-in ready apartment in one of bayside Melbourne’s most desirable postcodes. Comprising a refined collection of contemporary residences, this newly completed development offers one-, two-, and three-bedroom apartments designed with livability, longevity and comfort in mind. Each residence has been thoughtfully crafted to meet the needs of a modern lifestyle while reflecting the coastal character and urban charm of Hampton. Whether you’re downsizing, upgrading or securing your place in a premium location, Holyrood & Hampton offers a stylish foundation for bayside living without compromise. Light-filled interiors with flexible layouts. Inside each residence, timeless design is paired with intelligent planning. Floor-to-ceiling glazing draws in natural light, while open, house-like floorplans provide generous living spaces that feel calm and connected. Finishes lean towards warmth and tactility, with natural stone benchtops, sculptural detailing, and timber accents used to soften the interiors. Many kitchens are equipped with full butler’s pantries and oversized island benches, making both everyday living and entertaining effortless. Integrated appliances and energy-rated fittings enhance functionality and environmental performance, while flexible layouts accommodate a range of lifestyle needs. Every detail—from bespoke lighting to smart storage—has been curated for comfort and longevity. Sustainably designed with comfort and efficiency in mind. Sustainability is embedded into the design of Holyrood & Hampton, with architectural elements that enhance comfort and reduce energy use throughout the year. Smart building orientation and high-performance insulated façades help maintain stable indoor temperatures, while operable windows support cross-ventilation. Apartments come standard with water-saving fixtures, energy-efficient LED lighting, and energy-rated appliances. These design features not only support environmental responsibility, but also contribute to long-term savings for residents. Elevated lifestyle amenities. Residents of Holyrood & Hampton benefit from a suite of shared amenities designed to support relaxed, everyday living. At the heart of the offering is a rooftop terrace, where expansive bay views set the backdrop for barbecues and casual gatherings. A secure residents-only lobby offers a hotel-style arrival experience, with soft lighting, natural finishes, and a welcoming atmosphere. Secure on-site storage, EV charging provisions, and direct access to a full-line Coles supermarket on the ground floor bring convenience to your doorstep. Every inclusion has been designed to make life easier—no need to compromise on practicality or place. Prime Hampton location with beach, cafés and transport all nearby. Set within the vibrant, walkable suburb of Hampton, Holyrood & Hampton places residents close to the best of bayside living. Hampton Beach is a short 15-minute stroll away, while the Bay Trail offers a scenic route for walking or cycling along the coast. Boutique cafés, grocers and wine bars line nearby Hampton Street, which is just minutes from home. Everyday essentials and fresh food options are at your doorstep with Coles located on the ground floor of the development. Top-tier schools are also within reach, and the area is well-connected by the Sandringham train line, buses, and major arterial roads—ensuring seamless travel to the city and beyond. Expertly delivered by a collaborative team. The architectural vision for Holyrood & Hampton was led by Telha Clarke, a Melbourne-based architecture practice known for its restrained elegance and considered materiality. Ssupported by a strong network of technical and design consultants including BESTEC, Eng+ Consulting, Stantec, Checkpoint, and ProUrban. Their combined expertise has resulted in a boutique bayside development that delivers both aesthetic impact and long-term value for residents. Enquire today to learn more. Holyrood & Hampton is now complete and ready to move in. With only a limited number of apartments remaining, now is the time to explore this rare opportunity in bayside Melbourne. Enquiry via Urban today to book a private appointment and experience these thoughtfully designed residences for yourself.
2
2
1
$1,150,000
2
1
2
1
$1,500,000
3
2
2
$1,700,000
Under constructionSELLING NOW
Ocean House
8-10 Ocean Street, Hampton VIC 3188
Introducing Ocean House, Hampton – an exceptional new development by Carpe Group in partnership with INTRE / Kajima Group that epitomises refined coastal living in one of Melbourne's most sought-after suburbs. Construction is firing along, and history shows that hugely successful opportunities like this do not last. Ocean House redefines timeless, serene living, just moments from one of the bay's most beautiful beaches. Brought to life by Carpe Group and crafted by Martin Friedrich Architects, this collection of 18 residences offers an inspiring retreat in the heart of Hampton. Together, Carpe Group and Martin Friedrich will deliver a truly considered building that celebrates its Bayside surrounds. Flowing curves sweep across the grand façade in sandy hues and stone, creating a striking sense of arrival. The triple-height entry extends a warm welcome, illuminated by Tom Dickson pendant lighting. Landscaping softens the sculpted forms, with manicured hedges and textured foliage, while oversized terraces and full-height windows blur the line between indoors and out. The aesthetic reflects Hampton’s unique character — relaxed, yet sophisticated. This is a rare chance to secure a residence in Hampton’s most desirable new address. We invite you to schedule a private appointment and discover our premium two- and three-bedroom residences. Contact Nabila Petrucci today on 0430 111 841 and secure your new home at Ocean House Hampton.
2
1
2
2
from $2,700,000
3
1
2
2
from $2,595,000
3
1
3.5
2
from $4,650,000
Under constructionSELLING NOW
Marlu, Hampton
29 Service Street, Hampton VIC 3188
Rooted in Hampton’s community, these homes speak the language of modernism, while also resonating with the ideas, colours, and textures of its historic surroundings, echoing the spirit of the area. With its meticulously crafted slated roof and terracotta shingles, Marlu has been thoughtfully designed to sit comfortably amongst of some of Hampton’s most cherished heritage homes. The facade stands firmly anchored, elegantly framed by deeply recessed, electro bronze steel windows. At the street front, planter boxes host lush native plants, alongside a magnificent old gum tree. Each residence presents 3 levels of generous space and luxury. Access your home through a secure and private expansive garage equipped with a lift. The basement level offers generous living spaces that can be customised according to individual preferences, serving as a gym, wine cellar, cinema, or lounge area. These versatile spaces are permeated with natural light as they open onto a light well and a private courtyard. Enjoy extended outdoor space on the ground floor. A landscaped alfresco courtyard complete with an integrated barbecue, provides a wonderful setting for entertainment. This expansive level seamlessly melds the prime living spaces, showcasing fully integrated Miele appliances, timeless herringbone timber flooring, and a curated selection of premium quality fixtures and finishes. A grand and beautifully crafted, free standing natural stone island bench is the centre piece of the entertainers kitchen. Thoughtfully designed throughout. The first floor houses the grand master bedroom. A spacious walk-in robe with thoughtfully crafted joinery and a private balcony expands the area. A vast en-suite enriches the space with a dual vanity, accompanied by thoughtfully positioned windows that invite natural light while maintaining privacy. The first floor also accommodates two further bedrooms with ample robes, and a well-proportioned, lavish bathroom featuring a bathtub. All bedrooms enjoy the luxury of a 100% felted New Zealand wool loop pile carpet. Throughout the bathrooms, the CDK ‘Fantasy Grey Marble’ presents a dusky base with striking copper and terracotta veining. This dynamic marble composition is complemented by a continuation of fluted gloss ceramic tiles that span the surrounding walls. Enhanced by brushed nickel fixtures, this design amalgamation creates a harmoniously modern and elegant colour scheme. A Hampton lifestyle, as the locals will attest, checks all the right boxes. Enjoy lifestyle that embraces the outdoors. A leisurely 8-minute stroll from your doorstep leads to the dog-friendly beach. Along the way, you’ll soak in the vibrant Hampton cafe scene, passing well-loved spots like Merry Men and Brown Cow. Continuing along the shoreline, you’ll arrive at Sandringham Yacht Club —a warm community hub and a picturesque dining venue, known for its stunning waterfront views. Marlu is also in proximity to Melbourne’s esteemed grammar and public schools.
3
1
2
2
from $3,350,000
3
2
2.5
2
from $3,195,000
Construction completeSELLING NOW
Oceano, Hampton | By Lowe Living
9 Ocean Street, Hampton VIC 3188
Introducing Oceano, an exclusive collection of luxury apartments in Hampton presented by Lowe Living. Developed in collaboration with boutique architectural practice ADDARC, interiors designed by Bec Judd, and landscaping by Florian Wild, Oceano offers the ultimate living experience in the heart of Hampton. Each residence at Oceano has been designed with individuality, comfort, and relaxation in mind. The spacious layouts offer generous shared spaces perfect for hosting gatherings or enjoying quiet nights at home. The attention to detail is evident in every aspect, from the premium finishes to the carefully crafted interiors and lush landscaping. Experience the relaxed lifestyle of a beachside suburb, while still enjoying easy access to Melbourne’s CBD only 30 minutes from Oceano. Nestled in sought-after Bayside area, these luxury apartments offer you the convenience of accessibility to Hampton beach, parks, bustling cafes, and cosy bars. To learn more about Oceano Hampton, make an appointment with our team. Experience luxurious living in Hampton with Oceano's unparalleled features: Exclusive collection of only 9 residences. Collaboratively designed by Lowe Living, ADDARC, Bec Judd, and Florian Wild. Spacious 2- and 3-bedroom apartments. Only 700m from the beach. Thoughtfully designed layouts for individuality, comfort, and relaxation. Premium finishes and carefully crafted interiors. Lush landscaping for a serene living environment. Limited opportunities remaining.
2
2
1
$1,720,000
Pre-constructionSELLING NOW
28-34 Service Street, Hampton
28-34 Service Street, Hampton VIC 3188
A thoughtfully crafted collection of 33 large-scale residences in Hampton. Designed by locals with a deep understanding of the local landscape and community needs to ensure that Noetic Place is a welcome addition to Hampton. Noetic Place Hampton is a new development in the tranquil suburb of Hampton, offering an exclusive collection of 33 large-scale residences. Nestled within a peaceful suburban heartland, Noetic Place provides a sanctuary for residents seeking privacy and tranquility. This carefully designed project by the same esteemed team behind Reunion Place brings an unparalleled living experience to Hampton, with homes that embody considered beauty and relaxed elegance. Interiors defined by elegance and functionality. Step inside the residences at Noetic Place Hampton to find interiors that exude sophistication and comfort. Each home has been meticulously designed by Fender Katsalidis, featuring high-quality finishes and fixtures typically found in privately commissioned homes. The living spaces boast tactile materials and simple forms, creating an atmosphere of refined luxury. A standout feature is the credenza in the living room, a finely crafted piece of joinery that serves as both a functional storage solution and a display for treasured objects. The Garden Library and lush outdoor spaces. Noetic Place Hampton offers residents a unique amenity with its beautifully crafted Garden Library. This timber pavilion is a serene retreat where residents can gather for a meal, share a glass of wine, or simply enjoy quiet contemplation. The interior design of the Garden Library emphasizes warm timbers and wide north-facing windows, allowing sunlight to flood the space and providing enchanting views of the surrounding gardens. The outdoor spaces at Noetic Place are designed to complement the building’s architecture, featuring lush greenery and grand existing trees. Residents can enjoy the outdoors in secluded terraces and courtyards, enveloped by the natural beauty of Hampton’s leafy environment. The gardens, designed by Eckersley Garden Architecture, incorporate indigenous plants and the site’s signature trees, creating a harmonious connection with nature. A vibrant Bayside community. Living at Noetic Place Hampton means enjoying the best of both worlds – a peaceful suburban setting with easy access to vibrant amenities. Located on tree-lined Service Street, residents are just an 8-minute walk from the train station, providing a convenient 20-minute ride to Melbourne’s CBD. Hampton’s picturesque coastline, sandy beaches, and cliff-top lookouts offer year-round enjoyment for swimmers, walkers, and nature lovers. Hampton Street, a bustling hub of local designer boutiques, gourmet eateries, and specialty stores, is moments away. From a grocer and baker to a gourmet delicatessen and juice bar, the array of options caters to every need. The street also features homewares and antique stores, yoga studios, and day spas, making it a lively and convenient destination for residents. A collaborative vision by a local team. The development of Noetic Place Hampton is a result of a collaborative effort by a dedicated local team. With architecture and interiors by the renowned Fender Katsalidis, garden architecture by Eckersley Garden Architecture, and project management by Fathom, this project exemplifies quality and integrity. The team’s deep understanding of the local landscape and community needs ensures that Noetic Place is a welcome addition to Hampton. The project also benefits from the expertise of Orchid Vue, a development partner focused on creating luxurious and liveable homes, and Seesaw Studio, a branding and design practice that brings clarity and creativity to the project’s visual identity. Book your private appointment today. Experience the unique charm and exceptional living at Noetic Place Hampton. Submit an enquiry to arrange a private appointment at the Display Suite. Discover your new home in this tranquil bayside haven.
2
1
2
2
from $1,850,000
3
2
2
from $2,495,000
3
1
2
2
from $3,750,000
Construction completeSELLING NOW
The Mill Residences Of Toorak
663 Malvern Road, Toorak VIC 3142
Luxury Apartments & Townhouses with spectacular views. Boutique development with the highest level of finishes and inclusions. Desirable location, walking distance to Hawksburn Village, Toorak Station and Orrong Reserve. All townhouses & apartments feature vast open plan living spaces with three bedrooms, three bathrooms and two or three car spaces. Two pack kitchens with stone bench tops and full Gaggenau appliance package. Apartments feature full stone bathrooms. Apartments feature 75" TV and BOSE surround sound. High security development with biometric finger print access, number plate recognition and electronic parcel lockers. Integrated Heating and Cooling throughout. Various smart home features - smart phone integration for smart door locks, video intercom, AC. Landscaping by Jack Merlo. Over 50% SOLD! THE MILL Residences of Toorak introduces new standards of luxury, liveability, and amenity with a boutique collection of elegant apartments and terraced townhouses with a wealth of lavish inclusions. With architecture by CHT, interiors by Hecker Guthrie and landscaping by Jack Merlo, THE MILL offers impeccable attention to detail and a timeless appeal with high end finishes and functional layouts characterised by a soft, neutral colour palette and subtle styling. Features include natural stone and Terrazzo throughout, 220mm oak flooring, extensive custom joinery, Gaggenau appliance packages, residents' gymnasium, full time building manager, state of the art technology and biometric security, secure basement car parking over two levels with cutting-edge number plate recognition, private storage room, bicycle racks, plus access to visitor spaces. Superbly positioned walking distance from Toorak and Hawksburn Village’s, Toorak station and Orrong Reserve, new residents enjoy first class shopping and entertainment at their doorstep while families enjoy close proximity to quality schools such as Loretto, Lauriston and Scotch College. Inspect on site at 663 Malvern Road, Toorak.
3
2
2
Contact agent
3
2
3
Contact agent
3
1
2
2
Contact agent
Construction completeSELLING NOW
Echo, Hawthorn
360 Auburn Road, Hawthorn VIC 3122
ECHO is not just built - it's achieved. Designed by Neil Architecture and delivered by C Street Projects, this residence stands proudly within Australia's first completed multi-residential development to attain full Passivhaus certification - a globally recognised standard for uncompromising quality, precision and sustainable living. With over 250sqm of living space, this expansive four-bedroom home is defined by its thoughtful architecture and future-focused design. Carefully curated for professionals, families and downsizers alike, the floorplan includes a flexible second living zone or fourth bedroom, a powder room, and lift access from the basement garage. Internally, the commitment to excellence continues - from V-Zug appliances and natural stone finishes to extensive custom joinery and seamless all-electric living. A mechanical heat recovery ventilation system filters fresh air continuously, while triple-glazed windows, airtight construction and full insulation deliver unmatched comfort and energy efficiency year-round. Sustainability is integrated at every turn. The solar panel system is battery-ready, EV charging is available in the secure double garage, and every element has been engineered to reduce both environmental impact and ongoing running costs without compromise on luxury. Outside, the landscaping by John Patrick Landscape Architects adds a final touch of liveability and aesthetic depth. With automated irrigation, curated native planting, and a beautifully appointed private terrace or garden, the outdoor experience is designed as a natural extension of the home - inviting, intelligent and enduring. Set in a premier Hawthorn location, this address places you within walking distance of Riversdale Village and Auburn Road's boutique shopping precinct, close to the Gardiner's Creek Trail, and just minutes from easy freeway access. Educational excellence surrounds you, with zoning for Auburn High School and Swinburne University, and close proximity to highly regarded schools including Auburn South Primary, Scotch College, St Kevin's and MLC. With a Walk Score of 89, everyday essentials, public transport, cafés, and green open spaces are all within easy reach - reinforcing ECHO's rare balance of connected lifestyle and peaceful retreat. For further details or to arrange a private viewing, please contact Phillip on 0409 330 410 or Dominic on 0401 333 622.
4
2
2
from $2,500,000
4
2
2
from $2,750,000
Pre-constructionSELLING NOW
Maritima Brighton
47 South Road, Brighton VIC 3186
A secure, masterplanned coastal community of refined townhomes set within over 1.5 acres of private gardens, resort-style amenities and an exclusive residents' clubhouse in Brighton, price starting from $2,995,000. Where Carr’s design excellence meets Brighton’s iconic coastline. Architecture and interiors by award-winning practice Carr draw on natural materials and coastal tones, shaped around light, spatial clarity and a timeless connection to the bayside landscape. A private clubhouse and resort wellness, reserved for residents. The restored Maritima heritage building houses a lounge, grand dining room, yoga and meditation room and wellness services rooms, complemented by a resort-style outdoor swimming pool and terrace, state-of-the-art gym, sauna and spa set within over 1.5 acres of private landscaped grounds. 350 metres from Brighton Beach. Moments from the iconic bathing boxes, Brighton Yacht Club, Brighton Golf Club, Church Street retail and dining, and leading bayside schools. Golden Age Group, Carr and TCL. Developed by Golden Age Group with architecture and interiors by Carr and landscape design by TCL, Maritima Brighton is a collaboration among Australia's leading names in development, design and landscape. Brighton's Most Secure gated | Award-winning Carr design | Controlled pedestrian access points. Spanning over 10,000 sqm of meticulously landscaped communal grounds, with expansive green open space and an exclusive private clubhouse and a pool. Private lift available for an easy lifestyle. Private wellness centre - Resort-style outdoor swimming pool and terrace, Yoga and wellness studio, private gym, sauna, steam room and cold plunge. Homes are designed to engage directly with gardens, coastal outlooks and view lines to the ocean, while a central clubhouse within the restored heritage building provides spaces for yoga, spa, sauna and fitness. Water Efficiency - 6-Star WELS taps - 4-Star WELS toilets - 3-Star WELS showerheads - Rainwater harvesting. Solar Power Systems - High-performance double-glazed windows - Energy-efficient lighting - Average NatHERS Rating of 7.5 Stars. Electric Vehicle Charging Provisions - Secure bicycle parking, all electric homes, and private in-home lift. 350m to Brighton beach, Close Proximity to retail villages, transport and leading schools. Book a private appointment with the sales team. Maritima Brighton is a once-in-a-century opportunity to secure a refined townhome within Brighton's most exclusive gated coastal community. Enquire via Apartments. Com. Au to arrange your private appointment.
2
1
3
2
from $2,995,000
2
3
2
from $2,995,000
3
1
3
2
from $3,495,000
Construction completeSELLING NOW
Early 3191, Sandringham
3-11 George Street, Sandringham VIC 3191
Nestled in the blue chip bayside community of Sandringham, this new townhouse development is a testament to sophisticated design, prime location, and an enviable lifestyle. . The project team behind EARLY 3191 represents a confluence of industry leaders, each bringing a distinct expertise to the table. At the helm of the project was DM Property, a stalwart in property development. With several active projects around Victoria – DM Property has a strong commitment to delivering exceptional developments that consider the environmental, social, and communities local to their projects. Early-3191 is joined by Occasio, a leading investment team critical to the project's success. Rothelowman, an architectural titan, shaped the structural aesthetics of the development. Their contemporary and innovative approach ensured that each townhome stands as a testament to architectural brilliance. . Adele Bates, known for her avant-garde design sensibilities, infused the interiors with a harmonious blend of luxury and functionality. Her signature style is evident in every corner, making each townhome a masterpiece of modern design. . Their unmatched expertise and vision ensured that EARLY 3191 transitioned from a concept to Sandringham's most sought-after townhome development, seamlessly integrating design, amenities, and the charm of the location. . Early 3191 at 3-11 George Street is not just an address; it's a statement. Each townhouse is meticulously designed to cater to the discerning buyer who values luxury and convenience. Located in the serene suburb of Sandringham, every facet of this development resonates with quality and elegance. The suburb of Sandringham itself is a jewel on Victoria's coast. Known for its laid-back charm, it boasts scenic beaches, lovely parks, and a vibrant community atmosphere. And with Early 3191 poised right at its heart, residents will have the best of Sandringham at their doorstep. . The interiors exude a contemporary flair with their sleek lines and high-quality finishes. Each unit, while exuding modern aesthetics, has been designed to provide ample space, ensuring that luxury meets comfort at every corner. The pricing has been strategically set to ensure that opulence is accessible and affordable. . The development boasts amenities and features that cater to every facet of urban living Beyond the plush interiors of these townhomes, residents will find a plethora of amenities that further elevate the living experience. Connected to the coast and local amenity, Sandringham offers a slice of nature and community spaces that foster interaction and camaraderie, EARLY 3191 leaves no stone unturned. . Choosing Early 3191 is about embracing a lifestyle that's vibrant, luxurious, and uniquely Sandringham . As you step into your new home, you'll be greeted with views that soothe the soul and interiors that echo contemporary elegance. The proximity to local amenities is yet another feather in Early 3191's cap. With Sandringham’s bustling cafes, restaurants, and shopping precincts just a stroll away, residents will never be far from the action. The excellent connectivity to public transport ensures that the broader charms of Victoria are just a short ride away. . Early 3191 is where modern design meets unmatched convenience . It's where luxury is a given, and the vibrancy of Sandringham plays out in its full glory. So, if you're seeking an abode that reflects your passion for the finer things in life, look no further. Early 3191 in Sandringham, Victoria is your dream waiting to be realised. Dive into a world of luxury, convenience, and the best that modern living has to offer. Make Early 3191 your next address and experience a lifestyle that's truly ahead of its time. Enquire today to book a private appointment and see the finer details firsthand.
4
3.5
2
from $1,495,000

Showing results 379 - 420 of 719 developments.