New and off the plan developments for sale in Murrumbeena, VIC 3163
Don't miss the next new development in Murrumbeena

New and off the plan developments for sale in Murrumbeena, VIC 3163

714 new and off the plan developments for sale near Murrumbeena, VIC 3163

Showing results 295 - 336 of 719 developments.

Construction completeSELLING NOW
Sole by mckimm
37 Male Street, Brighton VIC 3186
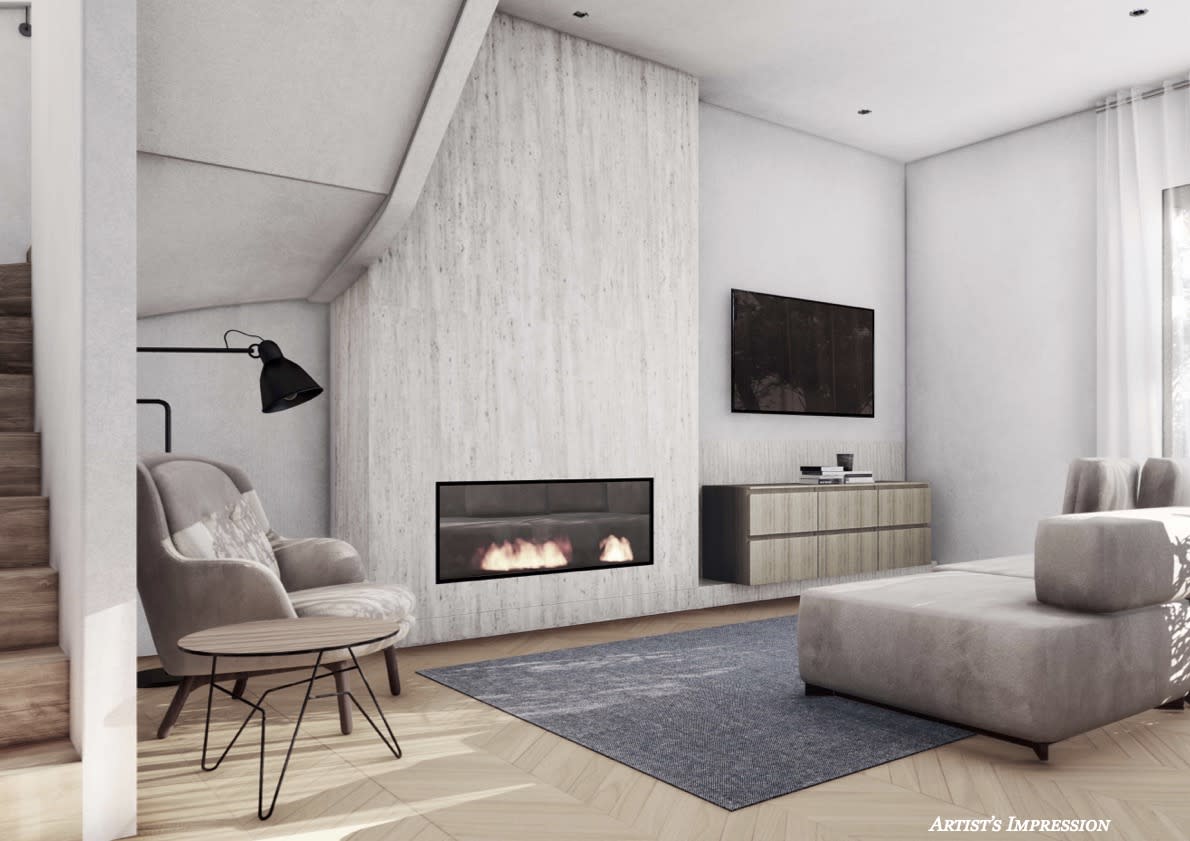
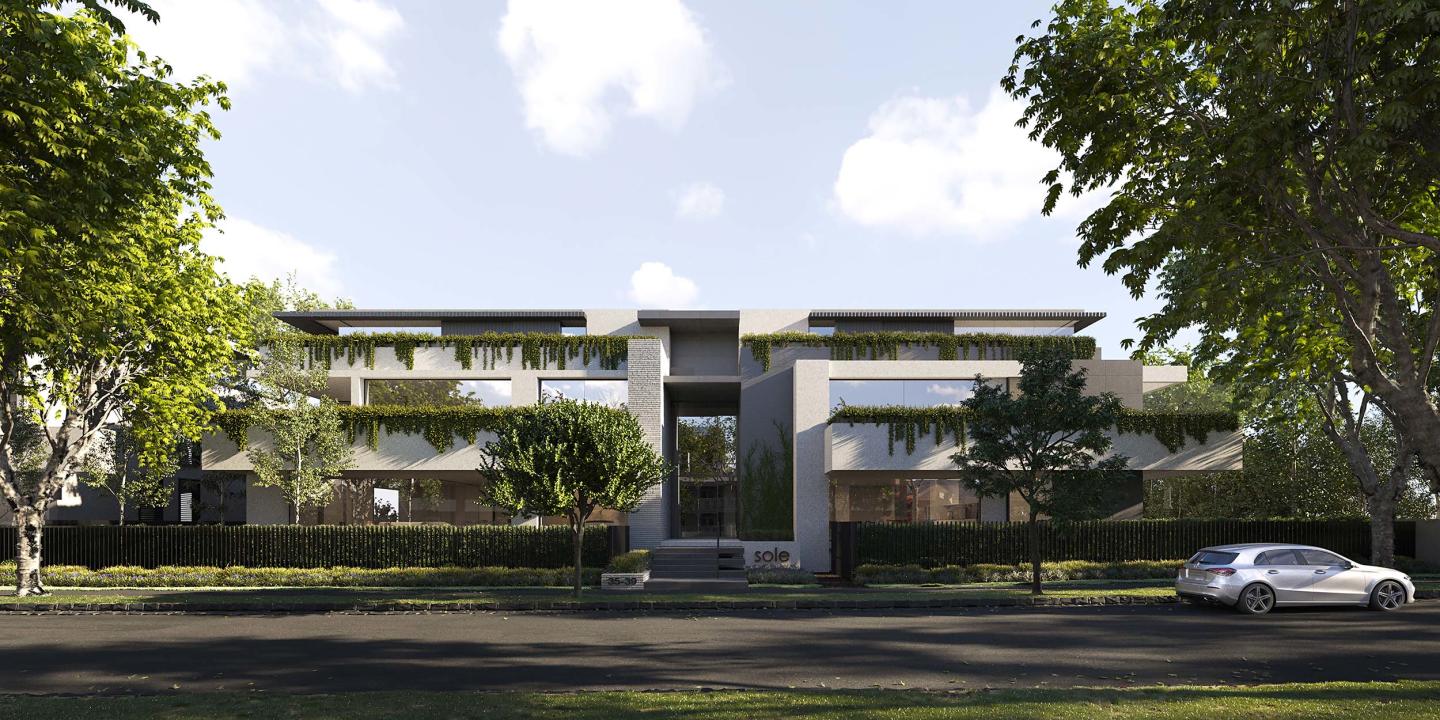
Move in this summer. Limited opportunities remain. Luxury Vzug appliances featured throughout\. Superior finishes, fixtures and fittings. Gas fireplaces. Superior acoustics throughout, no lightweight materials. Abundant natural light via full-height glass windows and doors to living areas. High ceilings and proportions that are innately generous. Security alarm, intercom and keyless entry. Basement parking for two cars, with lockup roller door storage. Central Brighton location, close to Church St. Limited opportunities remain in this exclusive development of only 12 luxury apartments. Setting a new benchmark for Bayside living, Sole, Italian for ‘sun’, pursues the idea of creativity through the use of natural light. Designed by multi-award-winning studio mckimm, this spectacular development is situated in the heart of Brighton, only minutes from Church Street and the best of local amenity. The Sole apartments offer functional arrangements that are without compromise on sophistication or liveability. Internally, finishes favour a neutral, muted palette and natural stones and complementing timbers work in conjunction to create an environment that is the ultimate sense of home. Gourmet kitchen’s with VZug appliances, an integrated fridge/freezer and stone benchtops connect seamlessly to open-plan dining and living areas. Other luxe features include integrated gas fireplaces, zoned Daikin heating/cooling, keyless entry, secure street entry, alarm, secure basement parking for two cars, and lockup basement storage. Situated only a short stroll from lively Church Street and Middle Brighton Station, Sole perfectly articulates the luxury and convenience expected of its Brighton positioning. Located only 11 kilometres from the Melbourne CBD, a short stroll to Brighton Beach, and within minutes of Melbourne’s best golf courses, these luxury apartments have been tailored to those not willing to compromise on quality, location, or style.
2
1
2
2
from $2,495,000
2
1
2
2
from $3,490,000
2
1
2
2
from $3,531,000
Construction completeSELLING NOW
Mansard, Kooyong
709-713 Toorak Road, Kooyong VIC 3144
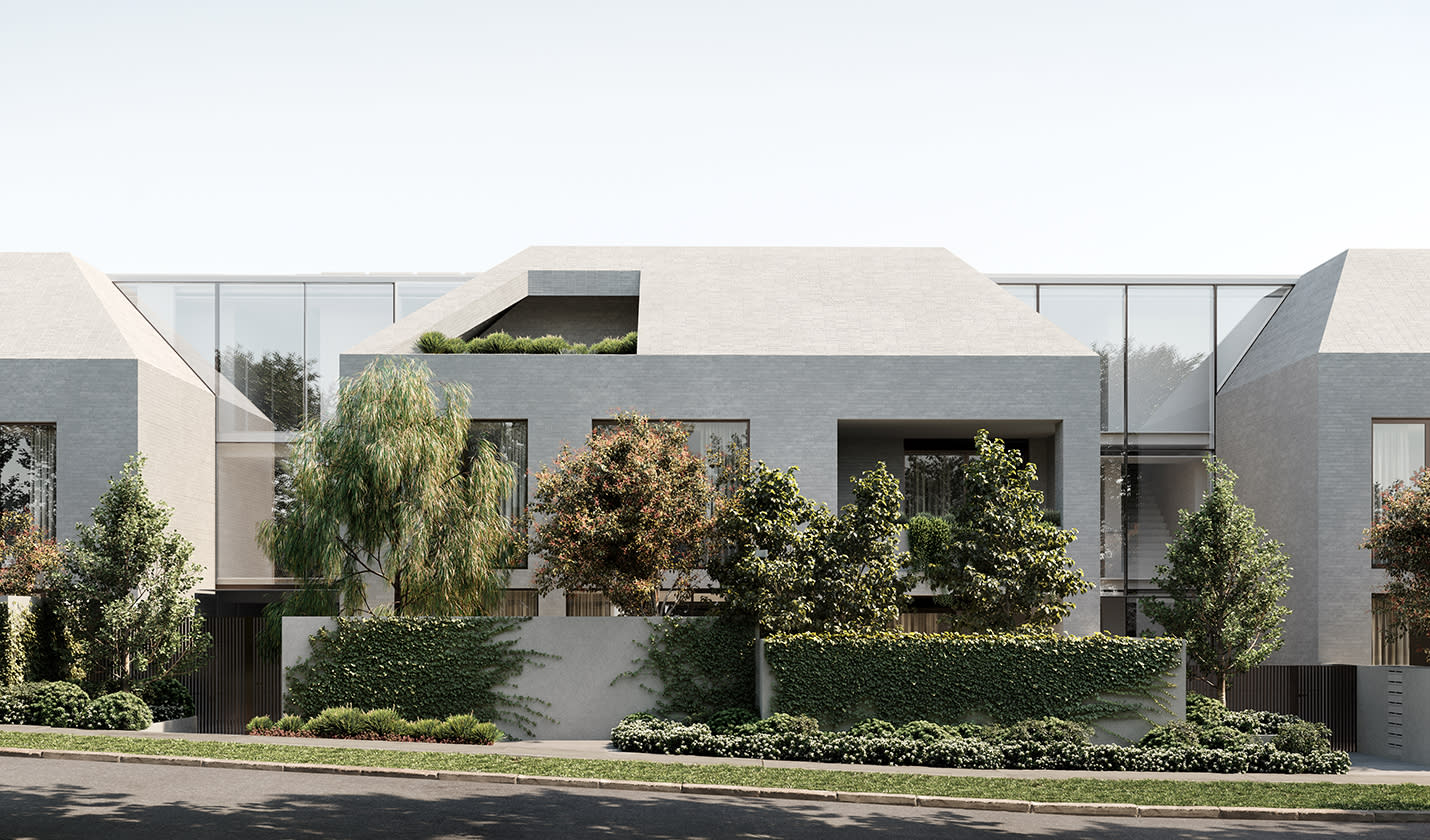
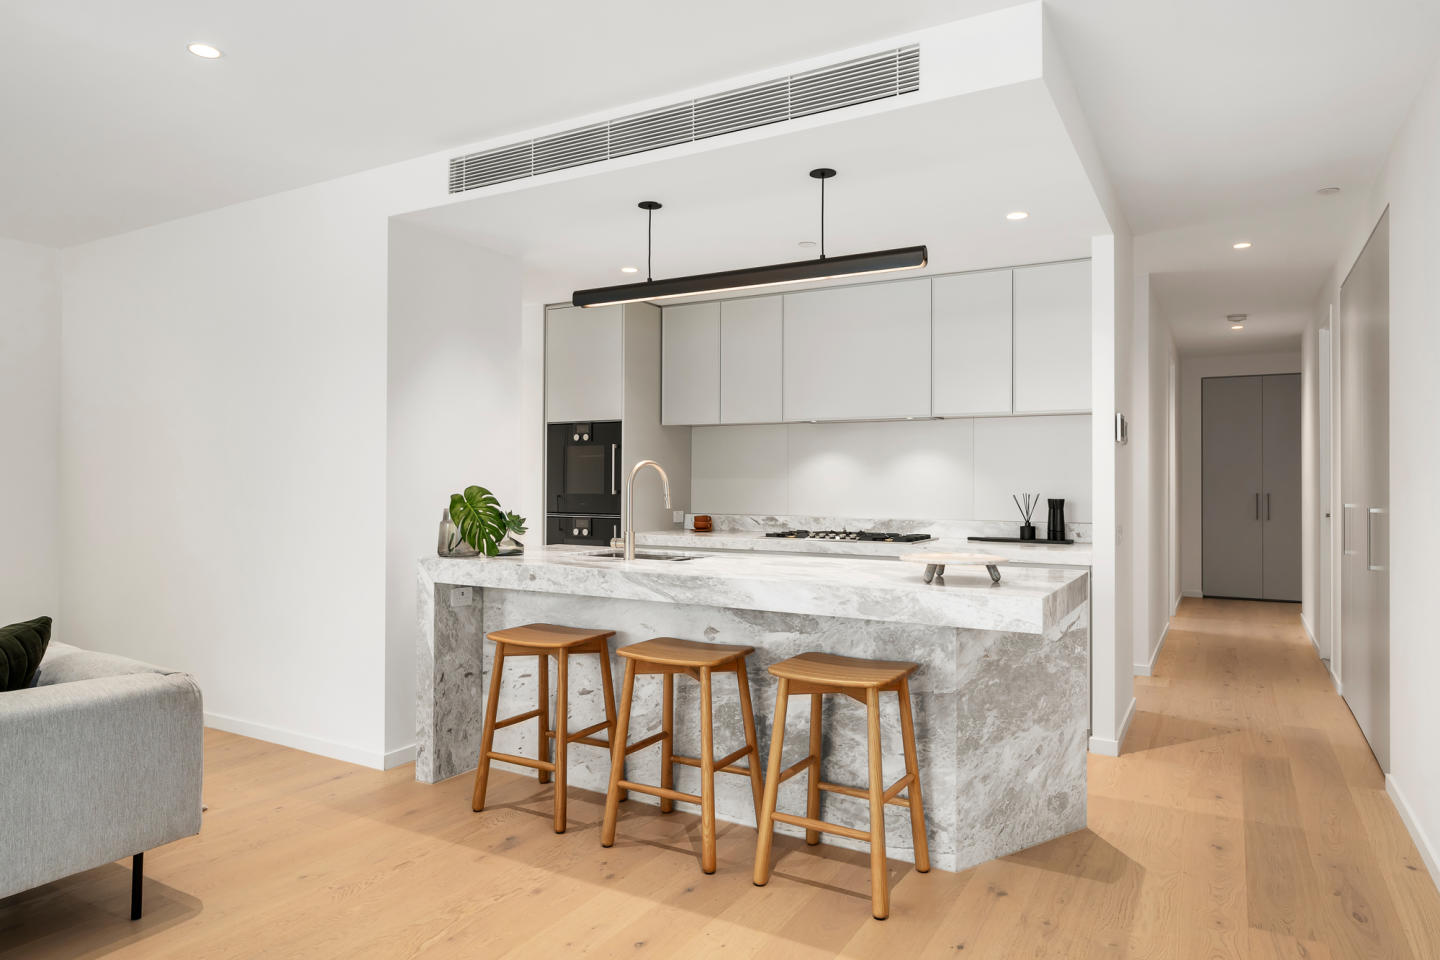
Mansard is an exquisite residential development designed by Carr that offers a rare opportunity to live in Kooyong's historic and sophisticated neighbourhood. The building's façade is a visual delight, with its traditional house-like scale and prominent mansard roof, perfectly capturing the area's heritage character. The grey brick and glass materials palette blends well with the lush vegetation and mature trees, which envelop the façade, giving the building a natural and organic feel. The interior of Mansard is just as impressive as the exterior, featuring a minimalist and refined aesthetic with subtle details. The kitchen is a chef's dream, featuring a range of V-Zug appliances and a bespoke integrated bar. The island bench, crafted from travertine, is both durable and striking, and the ample cabinetry and storage space ensure a clutter-free workspace. The living area is designed for ultimate relaxation, with an integrated fireplace nestled within solid travertine joinery, hardwood timber floors, and large floor-to-ceiling windows that frame the surrounding vistas. The spacious layout and thoughtful details of the living area invite both intimate gatherings and entertaining on a grand scale. Mansard's bedrooms are equally impressive, featuring custom dressers, a walk-in robe, and an ensuite bathroom with an alcove shower and a freestanding bathtub. Residents can enjoy the outdoors from the expansive wrap-around terrace or cool off in the swimming pools located on the premises. Key features: Developed by Bon Yang Group. Designed by Carr Design. 35 apartments. Low-rise building with only four levels. Spacious open-plan living areas. High-quality finishes throughout. European oak flooring. Stone benchtops. Generously sized bedrooms with built-in wardrobes. Secure basement parking. Bicycle storage.
2
2
2
Contact agent
3
2
2
Contact agent
3
3
2
Contact agent
Under constructionSELLING NOW
Adamson No.5
5 Adamson Street, Brighton VIC 3186
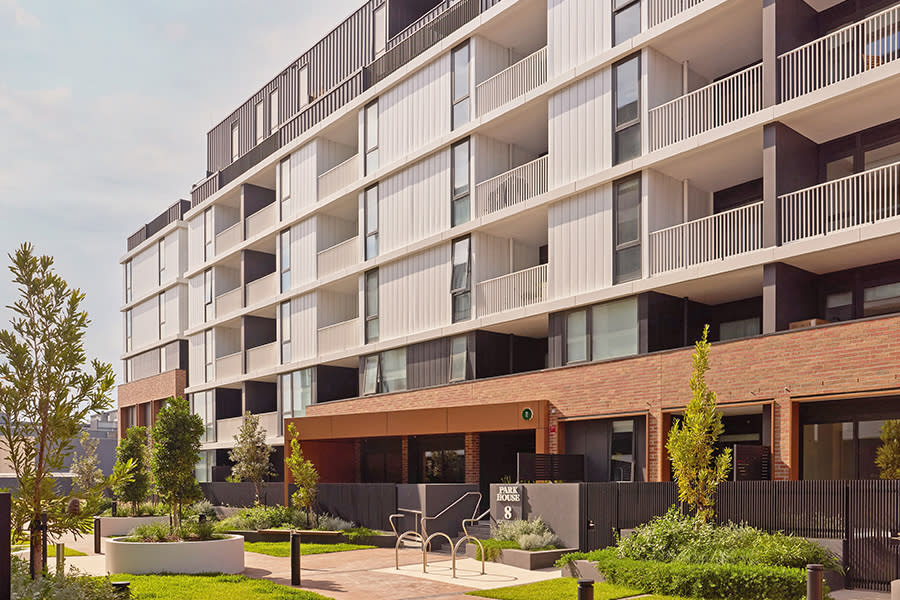
Adamson No.5 is a newly completed residential development located at 5 Adamson Street, Brighton VIC 3186, set within a tranquil, leafy cul-de-sac. This boutique project comprises sixteen thoughtfully designed residences, offering a limited selection of two, three and four-bedroom apartments, including a final penthouse collection. Construction is progressing well, with move-in scheduled for January 2026. Designed as a considered response to contemporary bayside living, Adamson No.5 presents three distinct residential offerings that reimagine apartment living through the lens of “rightsizing.” The development includes ground floor Garden Residences with private courtyards, second floor Terrace Residences with expansive balconies, and Summit Residences, which form a curated selection of penthouses positioned at the top of the building. Each residence has been designed to prioritise internal flow, generous proportions, and a restrained architectural language. Defined by an understated and timeless expression, the building contributes a calm and confident presence to Brighton’s established apartment precinct, with architecture and landscape design working together to create a sense of permanence and balance. Thoughtfully designed Brighton apartments with curated interiors and premium finishes. Interiors at Adamson No.5 have been carefully composed to support everyday functionality while maintaining a sense of refinement and harmony. Designed by award-winning architectural practice BayleyWard, internal layouts are structured around uncomplicated movement, allowing spaces to flow naturally while maximising light and internal volume. Each residence features generous internal proportions, promoting brightness and warmth throughout. The material palette is intentionally restrained, with soft colour treatments selected to complement natural light and architectural form. Reeded glass features are incorporated throughout the interiors, contributing texture and visual layering without excess. Kitchens are appointed with premium Gaggenau appliances, paired with Taj Mahal natural stone surfaces. Selected residences include Vintec wine fridges, reinforcing the considered approach to everyday living. All apartments are double glazed throughout, supporting acoustic comfort and environmental performance. These interiors are not defined by excess, but by careful curation—where each material and fixture has been selected to support longevity, balance, and an enduring residential experience. Onsite amenity designed for practical everyday use within Brighton apartments. Adamson No.5 includes a limited number of onsite amenities designed to support daily routines without compromising the building’s residential focus. Pet washing facilities are provided, acknowledging the practical needs of apartment living while maintaining the overall refinement of shared spaces. The scale of the development allows amenities to remain purposeful and understated, aligned with the project’s broader architectural and landscape intent. A calm residential setting within Brighton’s established apartment precinct. Set within a quiet, leafy cul-de-sac, Adamson No.5 offers a residential environment defined by privacy and a sense of retreat. The project is positioned within Brighton’s established apartment precinct, where contemporary residences are integrated into an existing suburban fabric. While specific surrounding amenities are not detailed, the development’s setting reflects a considered approach to residential placement, balancing architectural presence with a subdued streetscape character. The experienced team delivering Adamson No.5 Brighton apartments. Adamson No.5 is delivered by a team of established industry professionals with clearly defined roles across development, design, construction, and sales. The project is developed by HLA, acting as property development manager. HLA brings an extensive track record across dynamic, forward-thinking projects, integrating design, planning, and construction into a cohesive delivery process. Architecture is led by BayleyWard, whose award-winning design approach informs both the external expression and internal planning of the residences. Paul Bangay is responsible for the project’s gardens and landscaping, shaping outdoor spaces that complement the architectural restraint of the building. Construction is undertaken by Sinjen, while Blair Property Group serves as both project marketer and sales team, providing continuity between project positioning and purchaser engagement. Enquire about Adamson No.5 Brighton apartments and private site appointments. With final residences and penthouses now selling and completion scheduled for January 2026, Adamson No.5 presents a limited opportunity to secure a residence within this carefully curated Brighton development. Private site tours are available, including the opportunity to visit a completed apartment. Interested parties are encouraged to enquire with the Blair Property Group sales team to arrange a private appointment and learn more about the remaining residences at Adamson No.5.
2
2
2
from $2,190,000
3
4
2
from $3,225,000
3
2
2
from $2,650,000
Construction completeSELLING NOW
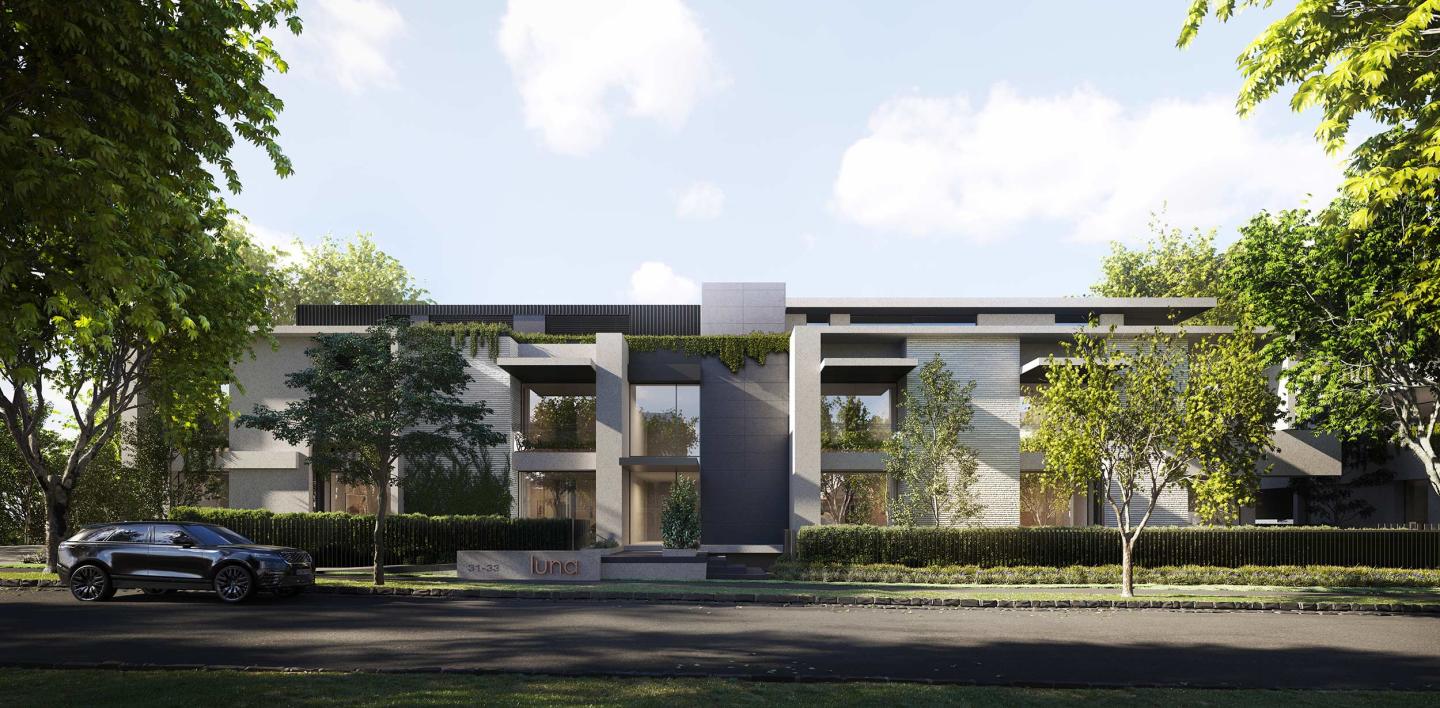
Luna by mckimm
31-33 Male Street, Brighton VIC 3186
Move in! Light filled spacious apartment offering great inclusions. Floor plan comprises 2 bedrooms plus study, 2 bathrooms and 2 car spaces with storage facilities. Floor size features approximately 162sqm internally, 24sqm externally. Apartment 4 features: * Both bedrooms and study feature full height east facing windows. * Full height north-west windows to kitchen/dining area providing plenty of light. * No frosted glass or ¾ windows. * Balcony off the main bedroom. * All bedrooms situated off the hallway, not the main living area. * Separate butler's pantry and laundry. * First floor balcony with fantastic views of council tower and church spire. * Two full-size basement car spaces and storage rooms. * All sheer blinds to living room and bedrooms. Specifically tailored for those who appreciate the finer things in life, Luna celebrates craftsmanship and design beyond its distinctly mckimm facade. Containing only seven luxury apartments, this stand-out development delivers residences that are without compromise on luxury, functionality, or design. Luna, Italian for 'moon', explores the idea of design through twilight and pays homage to the journey of natural light through every hour of the day. From the street, the facade of Luna is typified by the strength of its dark, low-maintenance and robust materials. Bluestone cladding melds with the lineal accuracy and customised detailing of Zincalume steel folds and striking feature brickwork offers a contrast and a connection to the neighbouring Sole building. Adding to the sense of space and refinement, large-scale windows create fluidity between indoor and outdoor zones. Masterfully crafted from floor-to-ceiling, internal spaces highlight the use of luxurious marble, fluted glass, and beautifully warm timbers. Attention to detail is not just on the surface, but rather in the fabric of each and every residence. The meticulously designed homes in this luxury boutique development go beyond the expected of their Brighton locale. Centrally located and within metres of the Church Street shopping precinct, Middle Brighton Station and only 11 kilometres from the CBD, the Luna location perfectly encapsulates what Bayside living is all about. Inspections by appointment.
2
1
2
2
from $2,795,000
2
1
2
2
from $2,495,000
Construction completeSELLING NOW
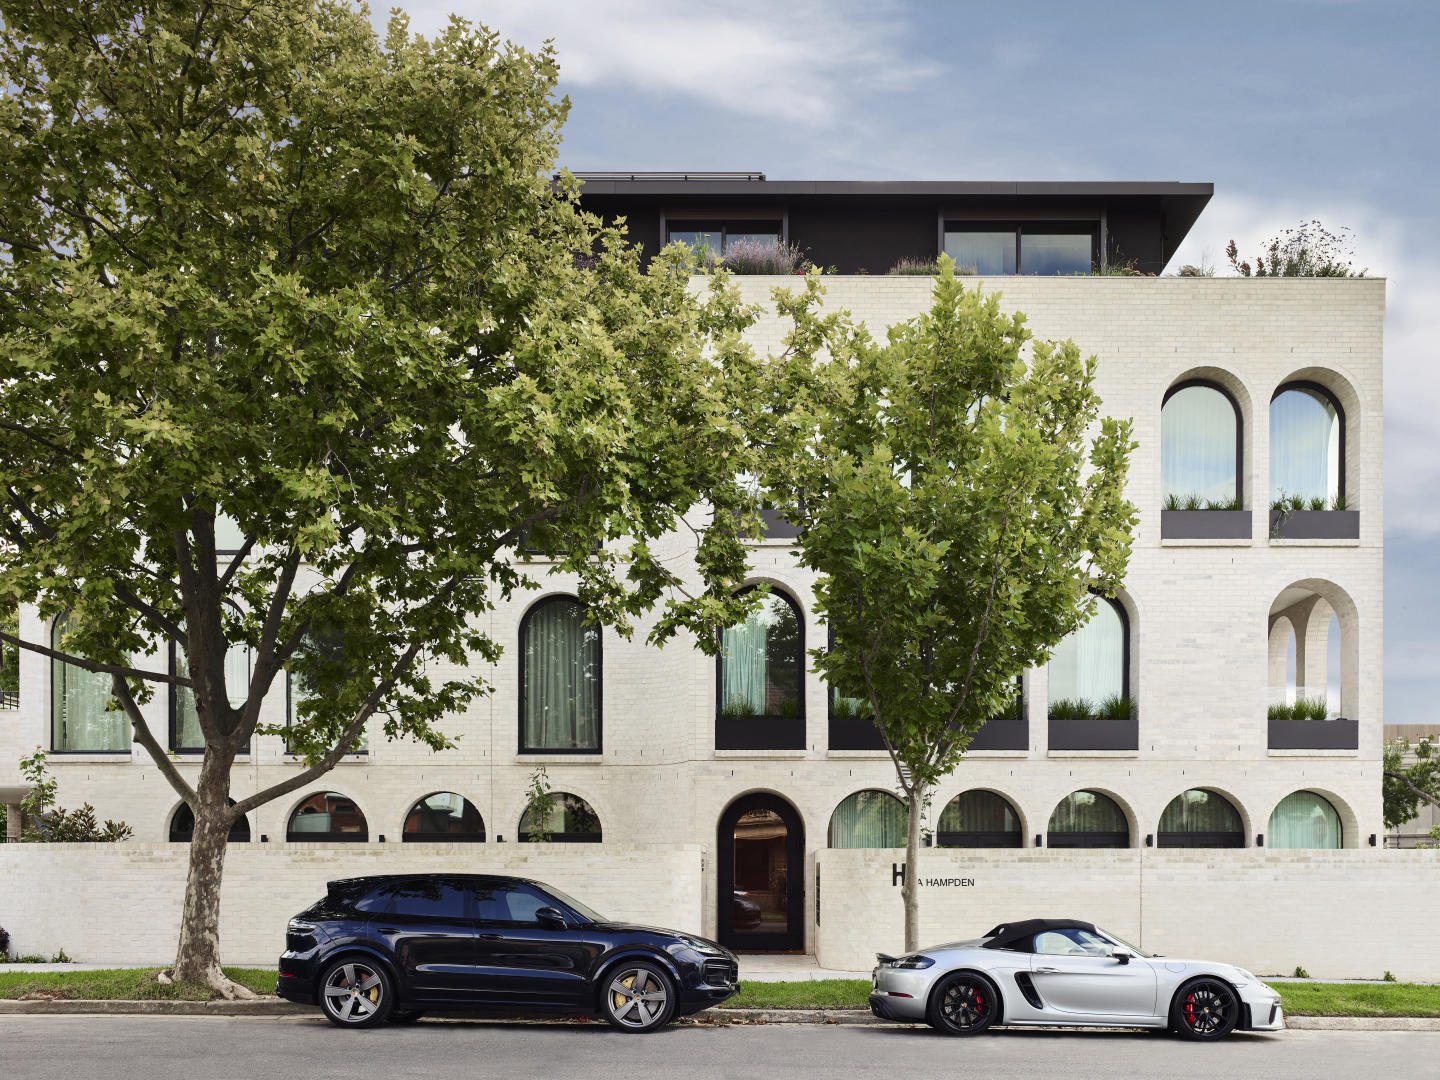
The International
81 Bay Street, Brighton VIC 3186
Prime location moments from everything you need. Opulent and spacious interiors, grand in design. Large balconies, with exclusive resident amenities. The International has been crafted to emulate the luxuries of its Bayside locale, situated just metres from the foreshore and boasting rare stunning city and bay views. Offering home-sized opulent 2 & 3 bedroom residences with a focus on expansive open plan living spaces, and with a suite of considered shared amenities designed to enrich a privileged new community including a private dining room, executive office suites, concierge services, a wine room unfolding onto floating glass portals, onsite café and an expansive rooftop entertaining area. Large, welcoming frames and openings puncture the masonry exterior, creating framed portals through to the interiors. Timeless yet modern, The International stands strong with its articulated repetition. Threaded throughout the project are generous balconies and perimeters of landscaping to ensure each apartment offers plentiful private open space while also contributing to the overall architectural expression of the building. In addition to the balconies, our design incorporates a rooftop space, complete with dining tables, BBQs and bench seating, an inclusion that presents an idyllic spot for entertaining for all residents. The International has been curated with its future occupants at the forefront of each and every decision, simplifying and enhancing their living experiences through a myriad of thoughtful building amenities.
2
2
2
from $1,315,000
3
3
3
from $3,240,000
3
3
5
from $4,290,000
Construction completeSELLING NOW
Larnook Armadale | By lowe Living
523 Orrong Road, Armadale VIC 3143
Basement carparking for residents delivers the utmost security; with select residences featuring private basement garages. Privacy and seclusion with each residence. Expansive courtyards with curated landscape design, and balconies overlooking tree-lined Larnook St and Orrong Rd ideal for entertaining. Floor to ceiling double glazing, European natural stone benchtops, oak timber flooring and 100% wool carpet. Luxury Gaggenau and Liehberr appliances with Rogerseller tapware and sanitaryware. Environmentally Sustainable Design with a 7.5 star Nathers Energy Rating. Lifestyle location within walking distance to High Street retail, local parks and public transport. Architecture by international practice Warren & Mahoney, Interiors by GOLDEN and Landscape design by Eckersley Garden Architecture. Boutique project of only 11 residences. Award winning project team, developed and built by Lowe Living. Larnook Armadale, an unprecedented experience of timeless elegance awaits in a boutique collection of exemplary residences celebrating the coveted affluence of an Armadale lifestyle. Located on the corner of Larnook Street and Orrong Road, 11 2 and 3 bedroom residences, including a palatial penthouse, are the inspired collaboration of Lowe Living, together with award-winning Warren and Mahoney, GOLDEN and Eckersley Garden Architecture. Experience understated beauty and individuality of design throughout, as pale oak flooring, pure wool loop pile carpet, honed natural stone and bespoke joinery create a palpable sense of luxury. Superb kitchens showcase sleek styling and absolute functionality. A suite of integrated Gaggenau and Liebherr appliances, natural stone benchtops and stunning stone-clad sculptural island bench continues the rich textural theme, accented by brushed nickel tapware. Beautiful bathrooms showcase a unique blend of handmade effect tiles, superb finishes and brushed nickel fixtures, complemented by the tactile beauty of a floating marble-topped vanity. This exclusive offering in one of Melbourne’s most-desirable suburbs enjoys the vibrancy and convenience afforded by nearby High Street, Hawksburn Village and Toorak Village. Larnook is the ultimate in contemporary sophistication and prestigious living.
Apartment configurationsNot yet available
Under constructionSELLING NOW
Leadale on Larnook
29 Larnook Street, Prahran VIC 3181
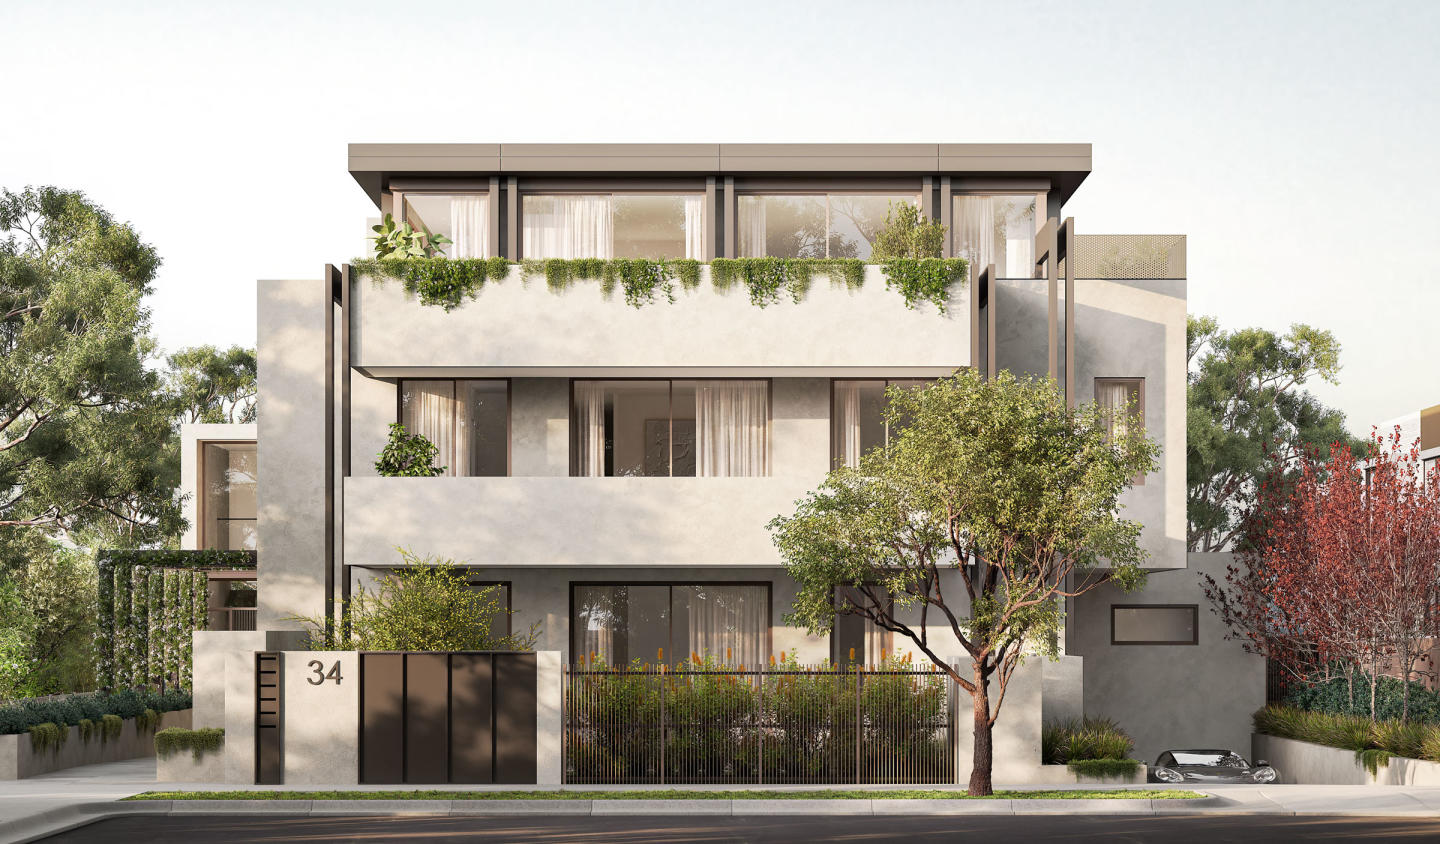
THE DEAL. Construction has commenced at Leadale, with the basement now complete — a clear step forward for what is one of Prahran’s most tightly held boutique offerings. Positioned at 29 Larnook Street, the project comprises just four residences, delivering a level of exclusivity that is increasingly rare within this established, blue-chip pocket. Stamp duty savings now apply, creating a genuine advantage for those securing early. Delivered by Brownstone Homes and constructed by Brompton Construction, Leadale has been designed with a clear focus on architectural integrity, generous scale and long-term liveability. Each residence offers three bedrooms, a minimum of two bathrooms, double car accommodation and substantial outdoor space — all finished with a refined, timeless palette and premium Miele appliances. The location underpins the offering. Set within a tree-lined, heritage streetscape, you’re moments from Prahran’s café culture, parkland and transport, while remaining closely connected to the retail and lifestyle amenity of Armadale. Priced from $2.735m to $6.750m, with completion scheduled for late 2026, this is a rare opportunity to secure a residence defined by scale, quality and position. SEALS THE DEAL. Four residences. Blue-chip address. Construction underway — a boutique opportunity with timing and upside already in your favour.
3
from $2,735,000
3
$3,230,000
3
from $3,750,000
Construction completeSELLING NOW
Willow, Brighton
74-78 Well Street, Brighton VIC 3186
. Homes for Sale in Brighton. Looking for Homes for sale in Brighton that offer a combination of elegance, convenience, and prestige? Look no further than Willow, Brighton – an exclusive development situated just 300 metres from the vibrant Church Street. This Brighton real estate opportunity captures the essence of the suburb's renowned lifestyle, making it the ultimate choice for discerning downsizers who seek a refined living experience. Prime Location and Accessibility. Brighton is known for its charm, and Willow's prime location within walking distance of the Brighton train station ensures unparalleled convenience and accessibility. This makes it a top choice for those who value both connectivity and luxury. . Architectural Marvel and Diversity of Options. With 14 residences designed by the esteemed Bayley Ward and landscaped by ACRE, Willow, Brighton presents a unique opportunity to secure your dream home in this sought-after suburb. The residences include generously sized three-bedroom apartments, two-bedroom and four-bedroom options, and an exquisite penthouse that achieved a record-breaking Brighton price. Prices for these prestigious homes range from $1.665 million to $3.9 million, accommodating various preferences and budgets. Thoughtful Design for Discerning Downsizers. Willow, Brighton is designed to cater to the sophisticated lifestyle of its residents, especially downsizers. Spread across five levels, the architectural design seamlessly integrates with the surroundings. Each residence comes with underground parking and spacious storage cages, ensuring convenience and security. Luxury Beyond Living Spaces. Beyond the exquisite living spaces, Willow, Brighton offers features that elevate the living experience. Wine enthusiasts will delight in the temperature-controlled wine cellar, while the lush green areas adorned with maturing vines create a serene atmosphere that complements the surroundings. Attention to Detail and Quality. Step into the apartments at Willow, Brighton, and be captivated by the attention to detail and quality finishes. With 3-meter high ceilings, the spacious and open atmosphere exudes luxury. The well-appointed kitchens boast top-of-the-line Liebherr and V-Zug appliances, combining style and functionality seamlessly. Community and Surroundings. Residents of Willow, Brighton, benefit from a vibrant community atmosphere surrounded by tree-lined streets. The development is conveniently located near renowned cafes, boutiques, cultural attractions, and a number of restaurants on Church Street, providing an idyllic setting for your new home that seamlessly blends sophistication, convenience, and natural beauty. . Don't miss your chance to be a part of this exclusive development by award-winning Samuel Property Group. With a limited opportunity of homes for sale in Brighton, experience the allure of Willow, Brighton and secure your dream apartment today. Enquire now to learn more about these exceptional residences and embark on a new chapter of luxurious living in the heart of Brighton. Recently completed and ready to move-in.
4
4
3
from $3,795,000
4
4
3
from $3,850,000

Showing results 295 - 336 of 719 developments.