


Elsternwick Gardens by Milieu
8 Gordon Street, Elsternwick VIC 3185
- 6 floors
- 6 buildings
- Apartments
- Plans approved
- Construction started
- Under construction
- Complete
Under construction by Brady Constructions, on track for mid 2027
- 📝 Floor plan designs (2 votes)
- 📍 Great location (2 votes)
- 🌳 Outdoor spaces (2 votes)
- 🌱 Energy efficiency and sustainability (1 vote)
- 💰 Investment opportunity (1 vote)
- 💸 Low owners corp fees (1 vote)
- 🏗️ Project team experience (1 vote)
- ✨ Quality of finishes (1 vote)
- 🏊 Resident amenities (1 vote)
- 🤑 Value for money (1 vote)
- 🧠 Development knowledge (2 votes)
- 🗺️ Local area knowledge (1 vote)
- 👔 Professionalism (1 vote)
- ⏱️ Timely contact (1 vote)
- ❤️ Understood my needs (1 vote)
- 🤗 Willingness to help (1 vote)
Wellness-focused living in Elsternwick with thoughtfully designed apartments, sustainable features and green spaces - Move in Q2 2027
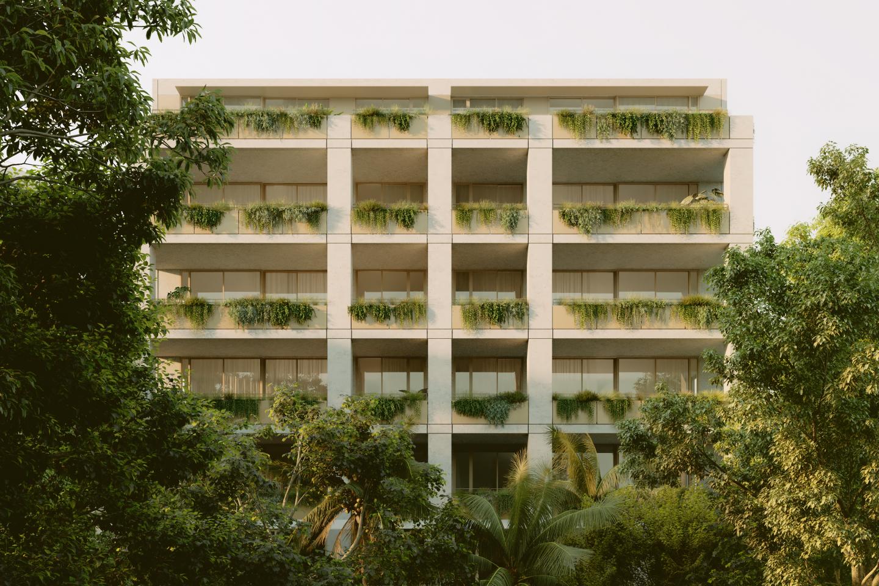
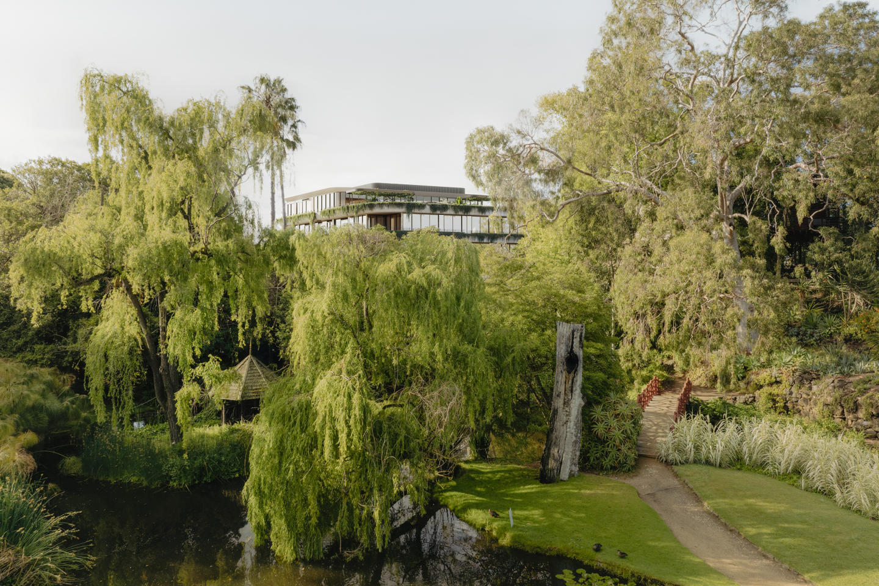
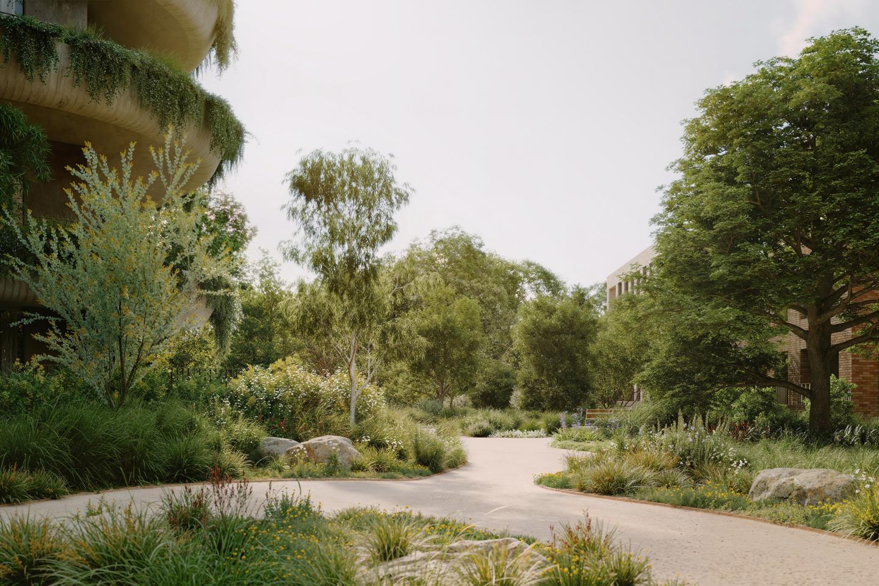
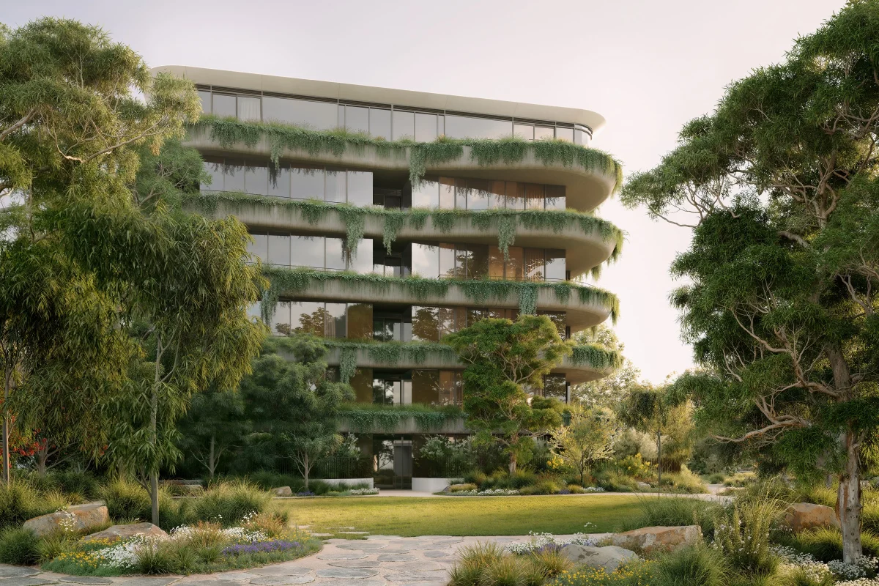
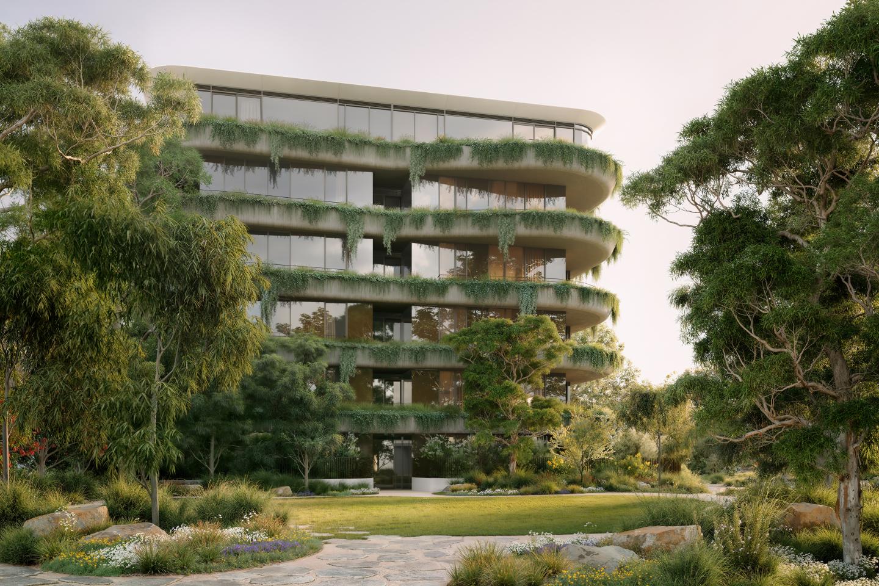
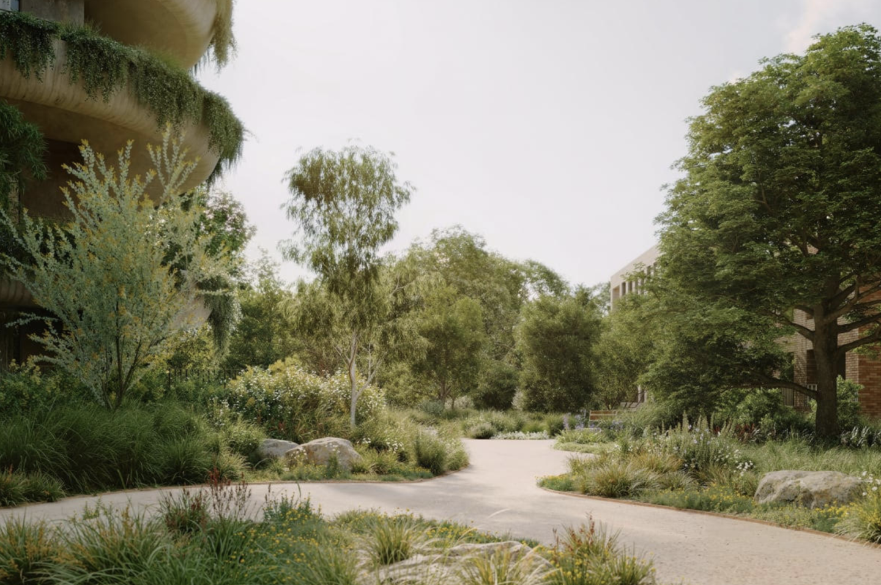
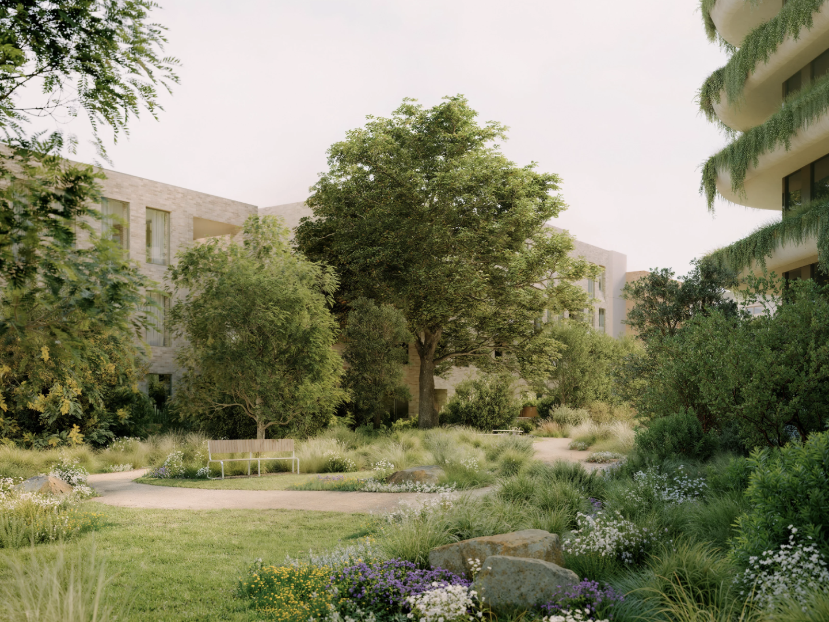
Elsternwick Gardens by Milieu has been designed as an integrated garden neighbourhood. Featuring private gate access to the Ripponlea Estate as well as 4,500m2 of private gardens. This new neighbourhood in the heart of Melbourne’s culturally rich south-east. Realised by an esteemed team comprised of award winning designers, three distinct offerings have been created, all tied together with architecture by Woods Bagot & Landscape Architecture by OCULUS.
Ripponlea Terrace – Interiors by Woods Bagot
Gordon Place – Interiors by K.P.D.O.
The Garden Pavilion – Interiors by Flack Studios.
Thoughtfully Designed Interiors with a Focus on Comfort
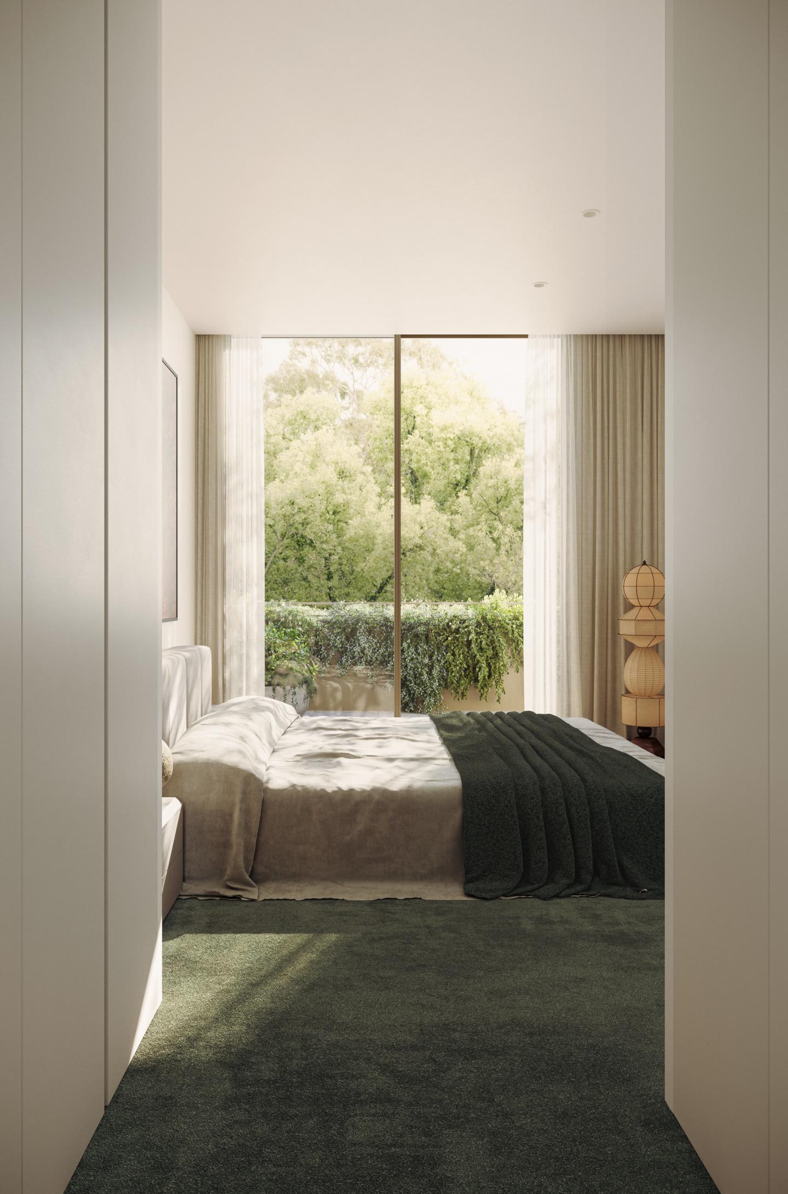
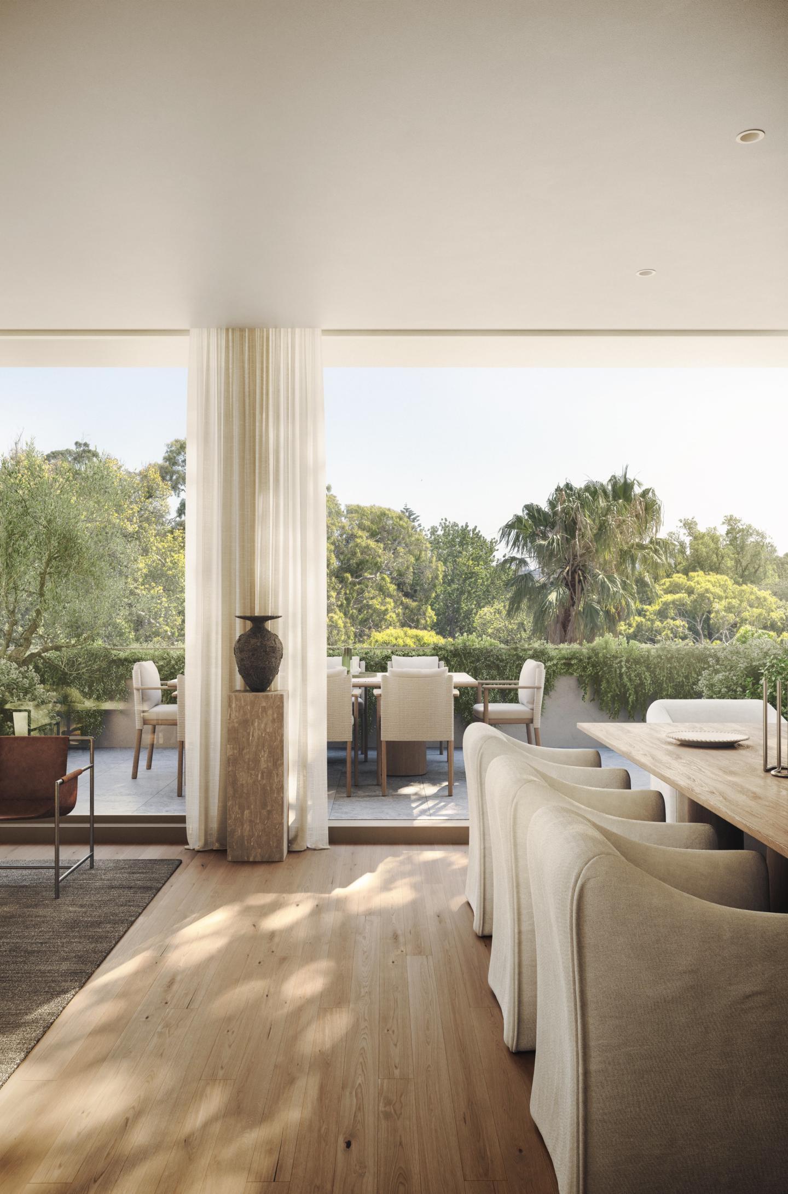
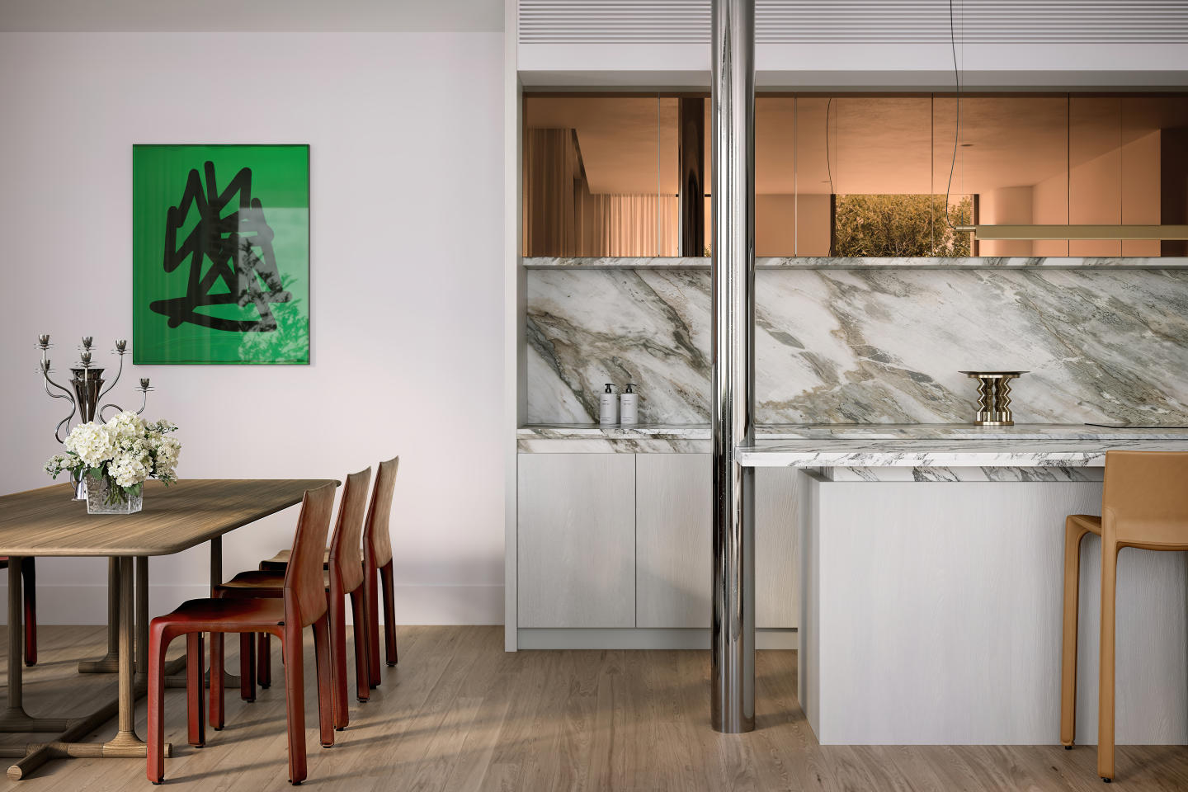
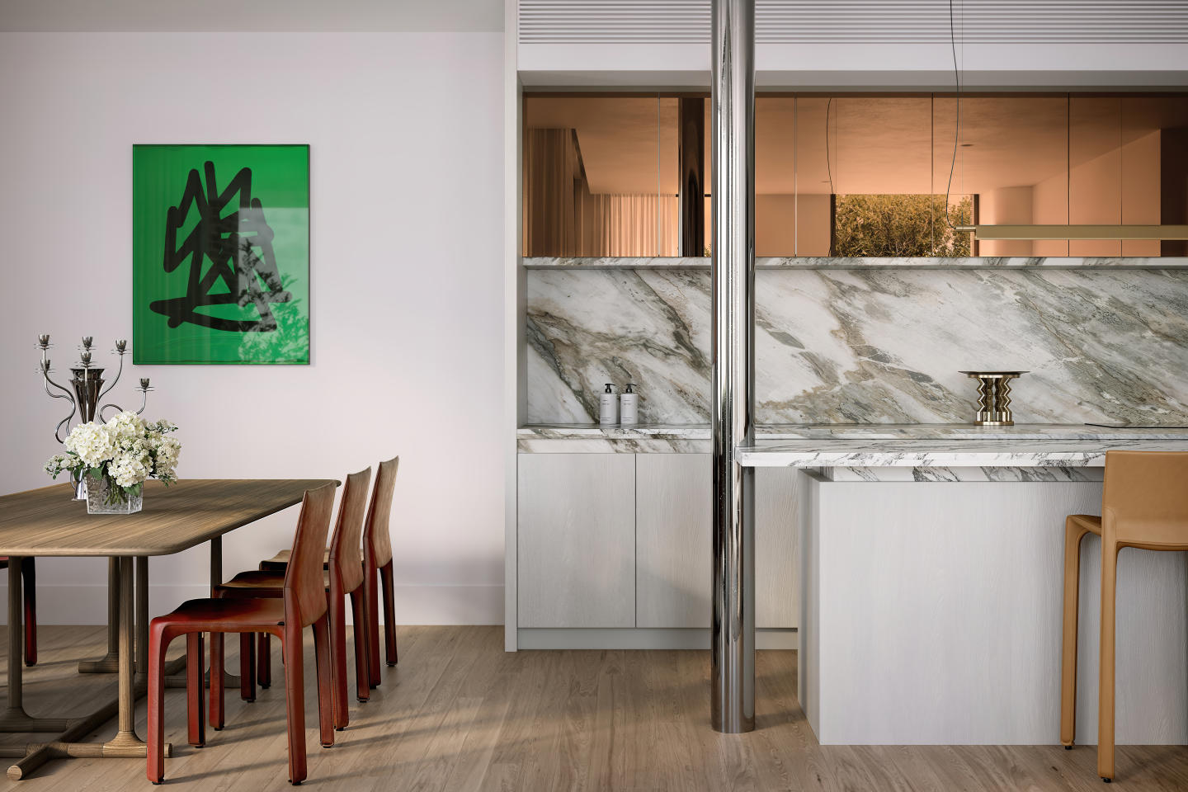
Every residence at Elsternwick Gardens has been crafted with functionality and sustainability in mind. Passive design principles, including cross-flow ventilation, double-glazed windows and doors, robust materials, and high levels of insulation, ensure year-round comfort while reducing environmental impact. Kitchens feature high-quality appliances and ample storage, while bathrooms are elegantly appointed for a refined living experience. Smart locks provide security and ease of access, while provisions for electric vehicle charging further enhance convenience.
Sustainable Living with Carbon-Neutral Energy
Designed as a fossil-fuel-free development, Elsternwick Gardens incorporates a range of sustainable initiatives, including solar power, heat pump hot water, and carbon-neutral energy supplies. The development’s commitment to sustainability extends to every aspect of the neighbourhood, ensuring a low-impact, energy-efficient lifestyle for residents.
Health, Wellness, and Expansive Green Spaces to Support an Active Lifestyle
Elsternwick Gardens offers a balanced lifestyle with state-of-the-art wellness facilities, including a gym, Pilates and yoga spaces, saunas, plunge pools, mineral baths, and a golf simulator. Over 40% of the development is dedicated to landscaped gardens, seamlessly integrating with Rippon Lea Estate, where residents enjoy private access to the gardens and tennis court. Shared spaces, including lounges, pet care zones, workshops, and secure parking with number plate recognition, foster a connected and effortless community experience.
A Culturally Rich and Well-Connected Location
Positioned between Elsternwick and Ripponlea villages, Elsternwick Gardens offers unparalleled access to a diverse array of dining, retail, and lifestyle amenities. Renowned cafes and restaurants line nearby streets, while local markets and boutique retailers contribute to the area’s charm. Several leading schools, including Elsternwick Primary School and Caulfield Grammar School, are within easy reach, making the location ideal for families.
With excellent transport links, including nearby tram and train lines, residents can easily connect to Elwood, St Kilda, and Melbourne’s CBD in just 15 minutes. The surrounding area also offers a range of recreational facilities, from lush parks to cultural landmarks.
The Team Behind Elsternwick Gardens
Elsternwick Gardens is the result of a collaborative effort by leading industry professionals, each bringing their expertise to create a sustainable, culturally enriching, and highly liveable neighbourhood. The project’s architecture and masterplan are led by Woods Bagot, with landscape design by OCULUS. Interior design across the three residential offerings—Gordon Place, Ripponlea Terrace, and The Garden Pavilion—is overseen by Woods Bagot, K.P.D.O., and Flack Studio. Broached Commissions and March Studio have developed a distinctive arts and culture strategy, ensuring the neighbourhood remains deeply connected to its heritage and community.
Enquire Now to Learn More
Elsternwick Gardens by Milieu offers a rare opportunity to be part of a thoughtfully designed neighbourhood where nature, sustainability, and cultural heritage come together. Enquire via Urban to discover more about the available residences and amenities.
New Apartments for sale in Elsternwick Gardens by Milieu - 8 Gordon Street, Elsternwick



Apartments loves Elsternwick Gardens by Milieu because…
Tranquil, secluded and immersed in nature, Elsternwick Gardens by Milieu is a new neighbourhood in Melbourne’s leafy south-east. Comprising a collection of thoughtfully designed buildings, extensive landscaping and an innovative arts program, the project marks Milieu’s most significant work to date.
Designed in collaboration with esteemed international architecture studio Woods Bagot, interior design studio K.P.D.O., and landscape architect Oculus, the new neighbourhood will offer generous, sustainable and considered homes, tailored for owner-occupiers and designed to meet a wide variety of needs. Functional resident amenity will also focus on health and wellbeing, with facilities to include fitness, yoga and Pilates spaces, a steam room, infrared saunas, as well as mineral and cold plunge pools for residents to enjoy.
Integrated, sustainable and culturally responsive, the neighbourhood is intended to foster wellbeing and add to what is already a culturally rich and vibrant village-like community.
Amenities
 Pool
Pool  Gym
Gym  Electric Vehicle Charging
  Elevator
Development information for Elsternwick Gardens by Milieu
Meet the team behind Elsternwick Gardens by Milieu - 8 Gordon Street, Elsternwick
“Premium bayside living positioned just 250 metres from Elsternwick Station and retail precinct.”
What's near Elsternwick Gardens by Milieu

- Under 500mGardens
Rippon Lea Estate
National Trust heritage property featuring fourteen acres of botanical gardens, walking paths, an ornamental lake, and lawn tennis courts.
TransportElsternwick Railway Station
Provides direct Sandringham line train services reaching Flinders Street Station in under twenty minutes.
GP / MedicalMyClinic Elsternwick
Comprehensive mixed-billing general practice providing pathology collection, chronic disease management, and standard health consultations.
GroceriesColes Elsternwick
Full-line supermarket featuring extended trading hours, standard fresh produce, and a dedicated kosher section.
- Under 1kmEducation
St Joseph's Catholic Primary School
Co-educational Catholic primary school serving Prep through to Year 6 with dedicated on-site outside school hours care.
Elsternwick, VIC 3185
Elsternwick sustains consistent capital resilience driven by affluent family demographics, professionals, and high demand for quality medium-density dwellings. The suburb provides rapid multimodal transit to the Melbourne CBD via the Sandringham rail corridor and Route 67 tram network alongside established lifestyle amenity.
Infrastructure updates
Glen Eira Planning Scheme Amendment C256 implements the Elsternwick Structure Plan, rezoning key commercial parcels to Mixed Use and introducing permanent Design and Development Overlay Schedule 10 (DDO10) controls under the Victorian Government Activity Centres Program.

Amenities near Elsternwick Gardens by Milieu
Display Suite of Elsternwick Gardens by Milieu
Featured video for Elsternwick Gardens by Milieu - 8 Gordon Street, Elsternwick


Built-in buyer protection
State-backed peace of mind for your new home.
6-year structural protection
Covered for 6 years post-completion.
2-year builder care period
Maintenance coverage for 2 years post-completion.
Standard statutory warranty periods vary by state. Terms apply under local residential building guidelines.
News about Elsternwick Gardens by Milieu - 8 Gordon Street, Elsternwick






Unlock your detailed information pack about Elsternwick Gardens by Milieu
Only takes seconds. Floorplans, pricing and inclusions, provided for you.
