New and off the plan developments for sale in Murrumbeena, VIC 3163
Don't miss the next new development in Murrumbeena

New and off the plan developments for sale in Murrumbeena, VIC 3163

714 new and off the plan developments for sale near Murrumbeena, VIC 3163

Showing results 211 - 252 of 719 developments.

Pre-constructionSELLING NOW
Crest Camberwell
936-938 Toorak Road, Camberwell VIC 3146
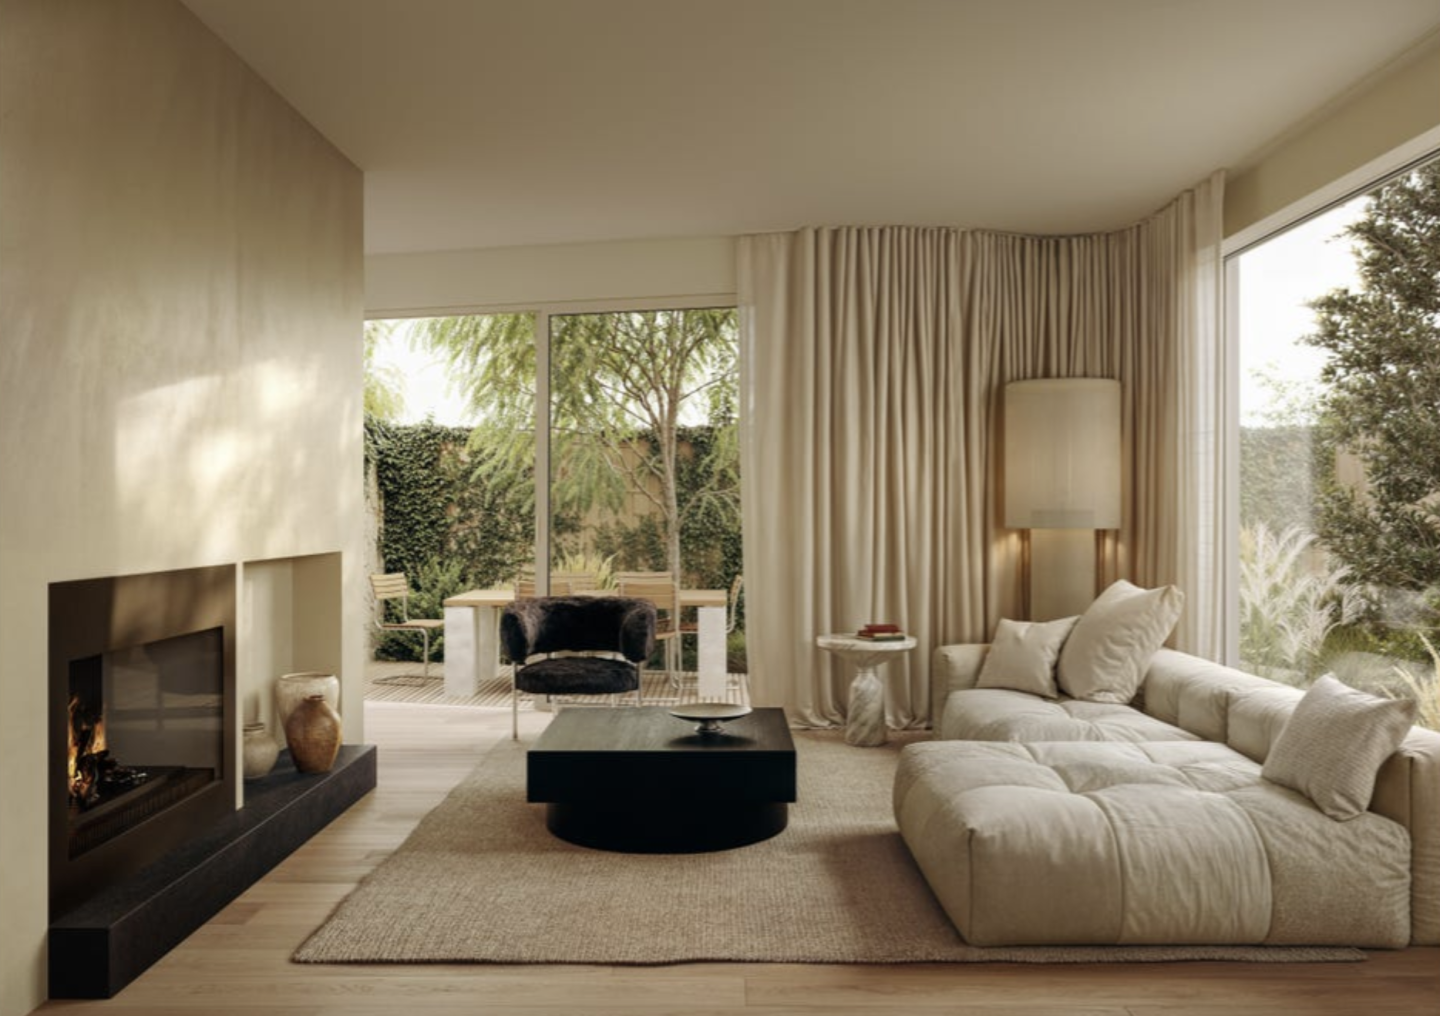
Nestled within one of Melbourne's most desirable neighbourhoods, Crest Camberwell represents the pinnacle of contemporary design and refined living. This exclusive development features just 12 carefully crafted residences, offering a rare opportunity to secure a modern home in the heart of Camberwell, Victoria. With meticulously planned layouts, each apartment is designed to maximise space, light, and style, creating a sophisticated and harmonious living environment. Whether you are seeking a spacious two-bedroom or expansive three-bedroom apartment, Crest Camberwell provides an unparalleled selection of residences designed to meet the needs of today’s discerning homebuyer. Interior design and premium finishes at Crest Camberwell. The interiors of Crest Camberwell are a study in timeless elegance and modern functionality. Each residence is thoughtfully designed to combine natural materials, exquisite craftsmanship, and an abundance of natural light. The open-plan kitchen and living areas are perfect for both entertaining and quiet relaxation, featuring a stunning stone benchtop with a striking bladed edge that ties into the building's architectural aesthetic. Bespoke timber veneer cabinetry and integrated Fisher & Paykel and V-ZUG appliances, including a fridge/freezer, oven, microwave, and induction cooktop, ensure an effortless cooking experience. Brass tapware and bespoke lighting pendants enhance the overall luxury feel of the home, while full-height sliding doors offer easy access to spacious outdoor balconies with breathtaking views of Camberwell’s lush green landscape. The bedrooms are generously sized and offer a retreat from the bustle of everyday life. The master suite is a standout feature, offering plush wool carpets, a custom-designed walk-in robe, and a built-in vanity for a touch of luxury. The ensuite bathroom exudes opulence, with a freestanding bath set against a travertine stone wall, an oversized walk-in shower, and premium brass finishes. The serene environment invites relaxation, with green vistas visible from every angle, making it a peaceful haven within your home. Local amenities for the ultimate Camberwell lifestyle. Living at Crest Camberwell means being surrounded by everything that makes this prestigious suburb one of Melbourne’s most coveted addresses. The area boasts a range of exceptional dining options, from local cafés like The Bakers Wife, which offers freshly baked goods and artisanal coffee, to the celebrated Fiorelli Restaurant, serving authentic Italian cuisine. For those who enjoy a more eclectic atmosphere, Haiku offers innovative Japanese fusion dishes, including renowned Okonomiyaki pancakes. The retail scene in Camberwell is equally impressive, with Camberwell Junction offering over 400 retail and hospitality stores. Whether you’re seeking ethically sustainable boutiques, homewares, or gourmet supermarkets, everything you need is just a short walk away. For those with a taste for the finer things in life, the nearby Camberwell Market offers fresh organic produce and artisanal delights, perfect for those who enjoy the art of fine dining at home. Recreational opportunities abound, with Bowen Gardens, Fordham Gardens, and the tranquil Ferndale Park providing the perfect settings for a morning walk or a weekend picnic. For fitness enthusiasts, the nearby Gardiner Creek Trail offers a scenic path for jogging, cycling, or leisurely strolls. In addition, residents will appreciate easy access to prestigious schools such as Camberwell Grammar, Bialik College, and Camberwell High School, as well as convenient public transport options with tram lines and train stations nearby. The vision behind Crest Camberwell. Crest Camberwell is the result of a collaborative effort from some of the most respected names in the industry. Designed by Splinter Society, an award-winning architecture and interior design studio, the development showcases the team’s commitment to innovative design and sustainable practices. Renowned landscape architect John Patrick has ensured that the landscaping complements the development’s modern aesthetic while creating a serene environment for residents to enjoy year-round. The project is developed by Progressio Developments, known for their attention to detail and progressive approach to residential design. Book a private appointment today. For those interested in learning more about this exceptional development, Crest Camberwell invites you to book a private appointment with a sales agent. Simply submit an enquiry to schedule your exclusive viewing and secure your place in one of Melbourne’s most prestigious residential addresses. Experience the sophistication, comfort, and convenience that Crest Camberwell offers—your new home awaits.
1
1
1
from $770,000
2
2
1
from $1,490,000
3
2
2
from $1,660,000
Under constructionSELLING NOW
ELEMA Brighton
155-157 North Road, Brighton VIC 3186
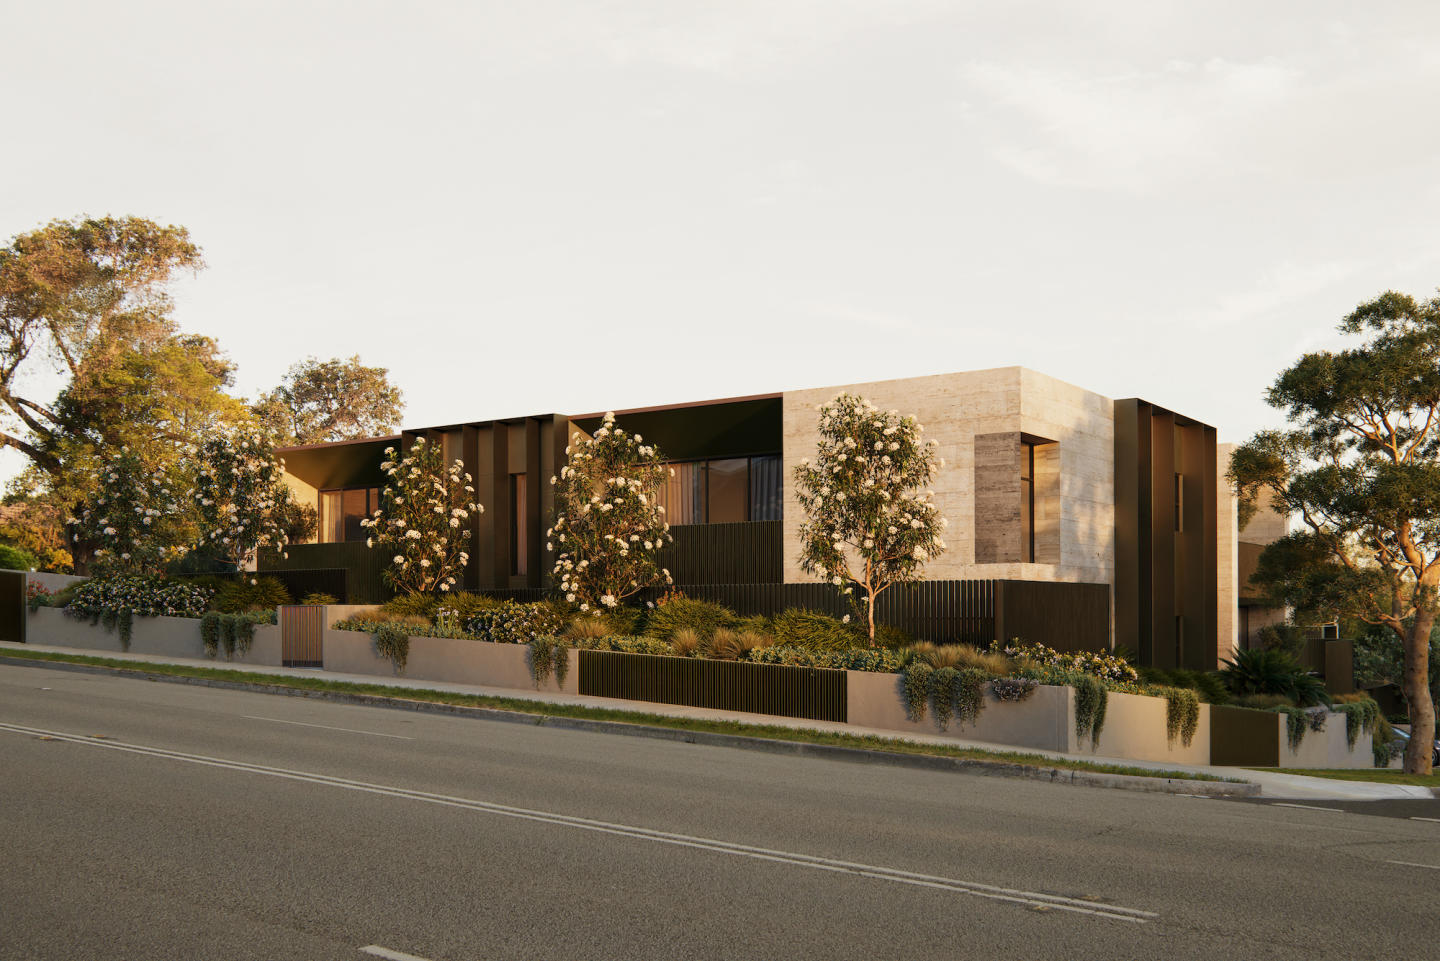
ELEMA Brighton introduces a refined collection of 12 architecturally designed townhomes, offering a contemporary living experience in one of Melbourne’s most coveted suburbs. Situated at 155–157 North Road, Brighton VIC, this boutique development presents three-bedroom, three-storey residences that seamlessly blend thoughtful design with practical functionality. Each townhome features secure basement parking, security access control and energy-efficient appliances, including solar panels, reflecting the environmentally conscious design. Two of the rear townhomes come with Plungie dip pools inclusive of heated spa jets and have been pre-provisioned for internal passenger lifts with direct access to the basement. Interiors inspired by the elements with premium fixtures and finishes. The interiors of ELEMA Brighton are curated by award-winning designer Brahman Perera, drawing inspiration from the four classical elements—earth, fire, water, and air. This elemental approach is subtly integrated into the design features and fittings throughout the townhomes, creating spaces that are both aesthetically pleasing and functionally superior. High-end appliances and mood lighting enhance the living experience, catering to the needs of contemporary families and individuals. The design ensures that natural light filters through the interiors, casting a soft glow that transforms the living area into a sanctuary for relaxation and connection. Landscaped communal garden by Acre. ELEMA Brighton features a lush central communal garden, offering a serene setting for residents to relax, connect, and unwind. Thoughtfully landscaped by Acre to encourage connection and quiet moments, this central space brings natural beauty into the rhythm of home life. Proximity to Brighton’s vibrant local amenities. Located in the heart of Brighton, ELEMA residents benefit from close proximity to a variety of local amenities. The development boasts an excellent walk score, ensuring easy access to nearby amenities and Martin Street’s café culture. Brighton is renowned for its vibrant dining scene, with numerous restaurants and cafes offering a diverse range of cuisines. The suburb also hosts a variety of educational institutions, catering to families seeking quality education options. Public transport is readily accessible, with train stations and bus routes providing convenient connections to the broader Melbourne area. Additionally, arterial roads facilitate easy commutes to the city and surrounding suburbs. Collaborative expertise behind ELEMA Brighton. ELEMA Brighton is a project by Kervale, known for their commitment to delivering high-quality residential developments. The architectural design is the work of Martino Leah, whose vision brings a contemporary elegance to the townhomes. The interiors are crafted by Brahman Perera, whose award-winning designs are inspired by the natural elements. The landscaping is designed by Acre, adding a touch of natural beauty to the development. Construction is undertaken by Lorden Vella, ensuring quality and attention to detail in every aspect of the build. Enquire now to discover more about ELEMA Brighton. Experience the thoughtfully designed living spaces and discover how ELEMA Brighton redefines contemporary living in Brighton.
3
1
2
2
Contact agent
3
1
2
2
Contact agent
3
1
2
2
from $2,095,000
Construction completeSELLING NOW
The Belmont, Clayton
6-8 Belmont Avenue, Clayton VIC 3168
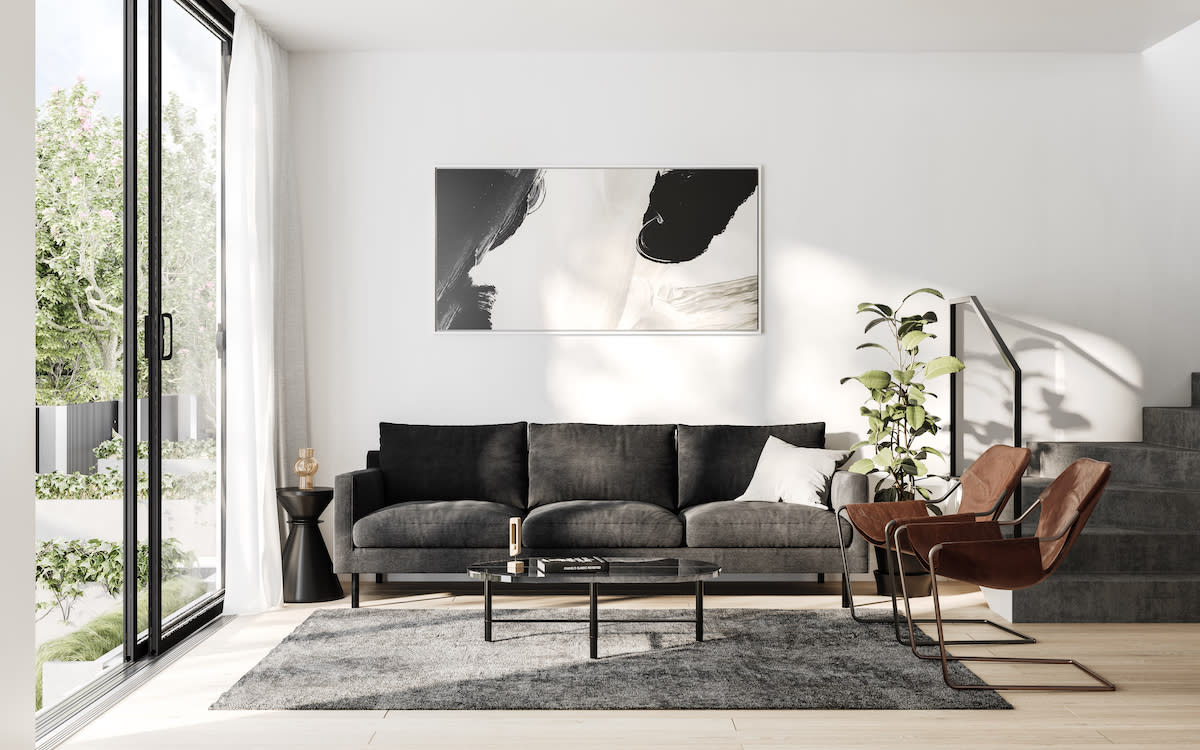
A curated collection of 1, 2 and 3-bedroom apartments each thoughtfully designed for contemporary living. Setting a new benchmark for quality and luxury, unprecedented in Clayton - a landmark address in one of Melbourne’s vibrant multicultural neighbourhoods. Offering Unrivalled Craftsmanship, each of The Belmont’s apartments has been carefully considered to meet the needs of modern day life. Lifts, secure basement parking and safe storage all add to your everyday convenience. The residents’ lounge on the ground floor provides exceptional indoor and outdoor facilities, with residents' needs at its core - perfect for hosting gatherings, working comfortably from the remote workstations, or relaxing in the dedicated lounge area. Offering the very best in apartment living, open plan interiors flow to generously proportioned terraces, forging a seamless transition between indoors and out. From the kitchen and the impeccably fitted studies to the bathroom, smart design is at the forefront of these residences, including state-of-the-art ILVE appliances and a neutral colour palette accentuated by pops of sophisticated grey marble. Engineered timber flooring in walnut adds to its high-end feel while state-of-the-art double glazed windows exemplify the exceptional quality of construction. While in your apartment, fresh tones and natural light create a haven of relaxation. Step out and find yourself surrounded by shops and eateries; with everything you need at your fingertips.
2
2
1
from $735,000
3
1
2
2
from $995,000
Construction completeSELLING NOW
Martin Brighton
133 Martin Street, Brighton VIC 3186
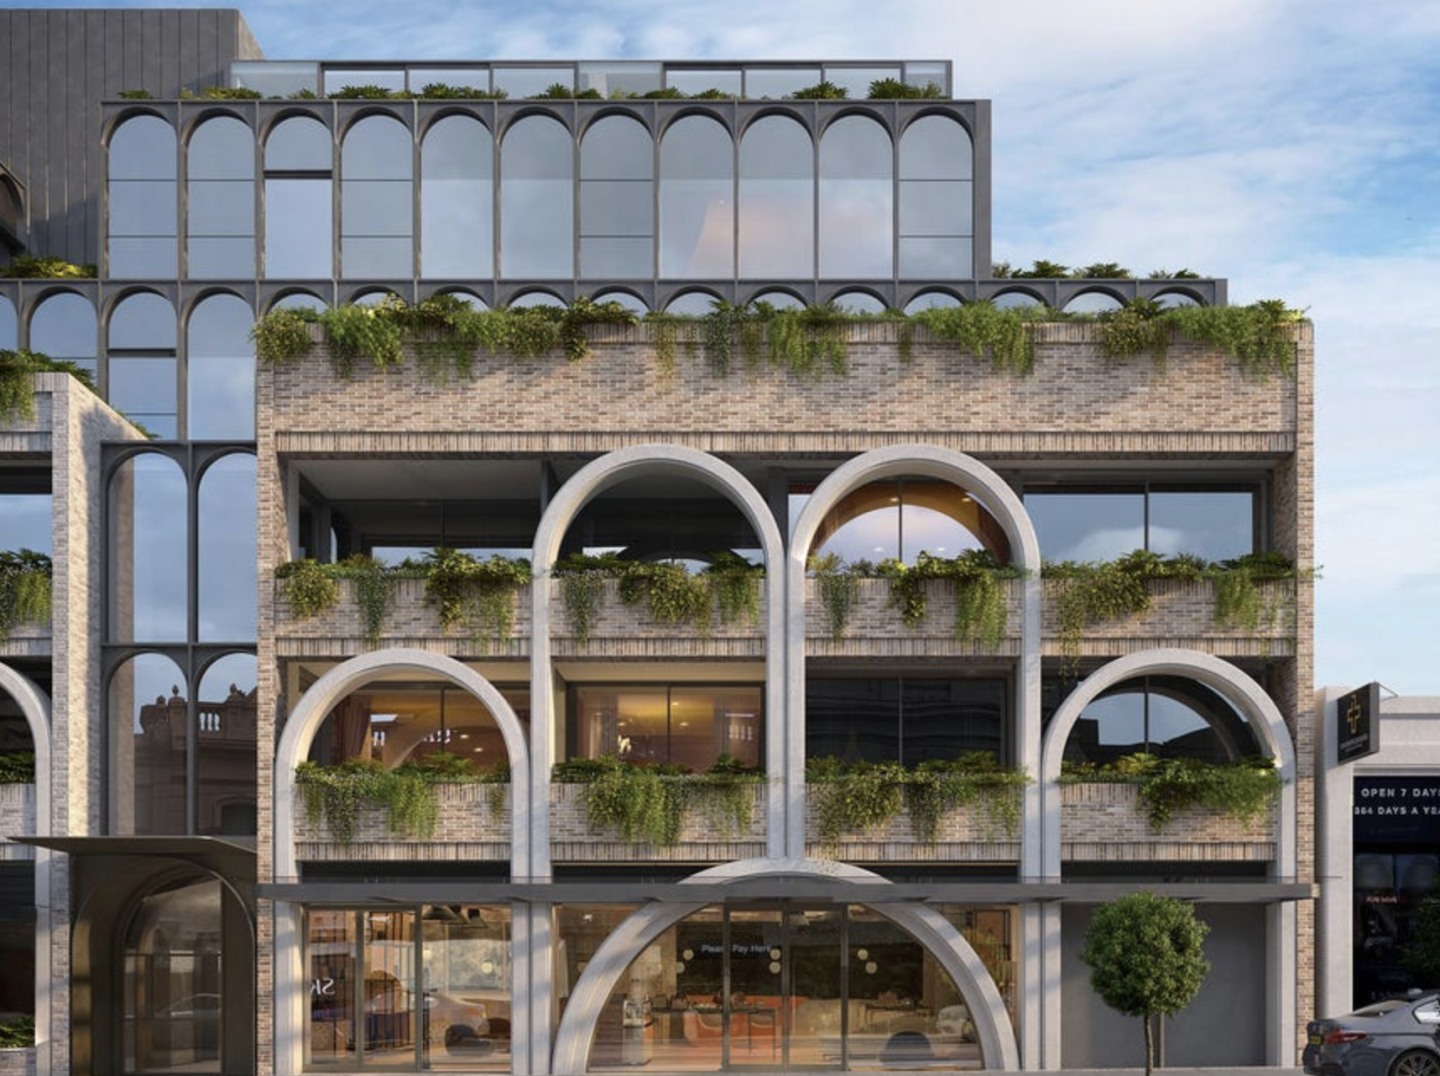
Get in touch for more information. 5% deposit + earn 7% pa interest on your deposit!^. Construction commenced, move in early 2024. Urban’s three favourite things about Martin, Brighton: Convenient Martin Street Village location. Walk 10 minutes to the stunning Brighton coastline. Limited oversized apartments remain! Live in the heart of Martin St Village. 2 & 3 bedroom spacious apartments now selling in Brighton. Brighton is a long-desirable, long-established suburb that sets a benchmark for the kind of living only Melbourne can deliver. Martin residences is under 25 minutes drive from the CBD, and a short walk to the stunning coastline. Right from the doorstep a wealth of amenities adds to the convenience and enjoyment of these residences. A thriving cafe scene, freshly baked bread, independent fashion boutiques, health clubs, regular trains to the CBD – all conveniently located within walking distance from home. Created with thoughtful attention to detail, Martin has been designed to inspire a life of individuality. Ready for family gatherings and weekend stay-overs. Martin residences define a sophisticated standard of living through high-quality construction, craftsmanship, and considered floorplans. Martin's 2 and 3 bedroom apartments feature a variety of aspects, with plenty of natural light. Open space kitchens, superbly large bedrooms and great entertaining spaces. ^Conditions apply. Enquire to learn more.
3
2
2
from $1,795,000
3
2
2
from $1,795,000
3
2
2
from $1,895,000
Construction completeSELLING NOW
Plant Street by Milieu, Malvern
1 Plant Street, Malvern VIC 3144
Plant Street, Malvern: A testament to innovative luxury living. ​​Welcome to the epitome of luxurious living nestled in the serene enclave of Malvern, Victoria - the exquisite development Plant Street by Milieu. This masterpiece, conjured from a blend of creativity and innovation, stands as a beacon of modern home design. Crafted in collaboration with revered architects RITZ&GHOUGASSIAN, known for their high-end homes, this development offers you a chance to experience the pinnacle of upscale apartment living without compromising on space and amenities. Unparalleled architectural design and landscaping. From the outset, a cohesive team of experts embarked on a mission to create a sanctuary that embodies both elegance and functionality. The architectural design stands as a testament to the rich experience accumulated from crafting luxury single homes, now translated seamlessly into a multi-residential marvel. With simplicity at its core, the structure boasts detailed finishes that exude an air of sophistication and grandeur. Here, you are not just downsizing; you are upgrading to a higher quality of life. The development is designed for the future, incorporating number plate recognition and EV facilities, paving the way for a sustainable living experience. Additionally, smart parcel lockers ensure seamless deliveries, adding to the convenience of modern living. A home that grows with nature. Nestled amidst lush greenery, the Plant Street apartments offer breathtaking views thanks to the meticulously designed landscape. Witness the trees growing taller than the building, providing a serene and green outlook that changes with the seasons. The unique window glazing meets building corners, allowing you a panoramic view of this verdant oasis right from the comfort of your home. The penthouse features meadow garden plantings hugging the perimeters of the balconies, enveloping you in a courtyard experience coupled with unparalleled penthouse views. Interiors that resonate with your style. Each residence is a sanctuary of sophistication, embodying a meticulous approach to interior design and finishes. The interiors, envisioned by Georgina Jeffries, are a testament to refined living, featuring an inviting neutral colour palette that serves as a canvas for personal artistic expressions. Envisioned by Georgina Jeffries, the interiors are a testament to refined living. Remarkably detailed finishes grace every corner, with 2.8m ceilings and rooms embodying a sense of openness and freedom, providing the canvas to create your dream home. Abundant storage solutions and thoughtfully designed spaces ensure a seamless blend of functionality and elegance. Additionally, residents can anticipate warm and inviting bathrooms, equipped with an array of modern amenities that promise both luxury and convenience. Every element within Plant Street is curated to offer an unparalleled living experience, where innovation meets timeless design. A community in harmony with nature. At Plant Street, internal communal spaces lend themselves to meeting your neighbours and establishing a unique community. Gardening initiatives spearheaded by Acre will further foster neighbourly bonds while nurturing the garden to thrive. . Prime location with excellent connectivity. Situated in a coveted corner position, Plant Street offers proximity to the bustling Glenferrie and High Street Armadale, providing a plethora of options for dining, shopping, and recreation. Moreover, the area is rich with gardens and parks, offering you a tranquil retreat amidst the urban landscape. Your dream home awaits. Plant Street, Malvern, is an experience waiting to unfold, a journey of discovering luxury living. Become a part of a community where local connections flourish and where every day is a testament to innovative living. Enquire today to book a private appointment at the completed display apartment.
2
2
2
from $1,173,000
3
2
2
from $1,995,000
3
2
2
from $2,095,000

Showing results 211 - 252 of 719 developments.