New and off the plan developments for sale in Murrumbeena, VIC 3163
Don't miss the next new development in Murrumbeena

New and off the plan developments for sale in Murrumbeena, VIC 3163

714 new and off the plan developments for sale near Murrumbeena, VIC 3163

Showing results 253 - 294 of 719 developments.

Under constructionSELLING NOW
Veil, Brighton
17 Rooding Street, Brighton VIC 3186
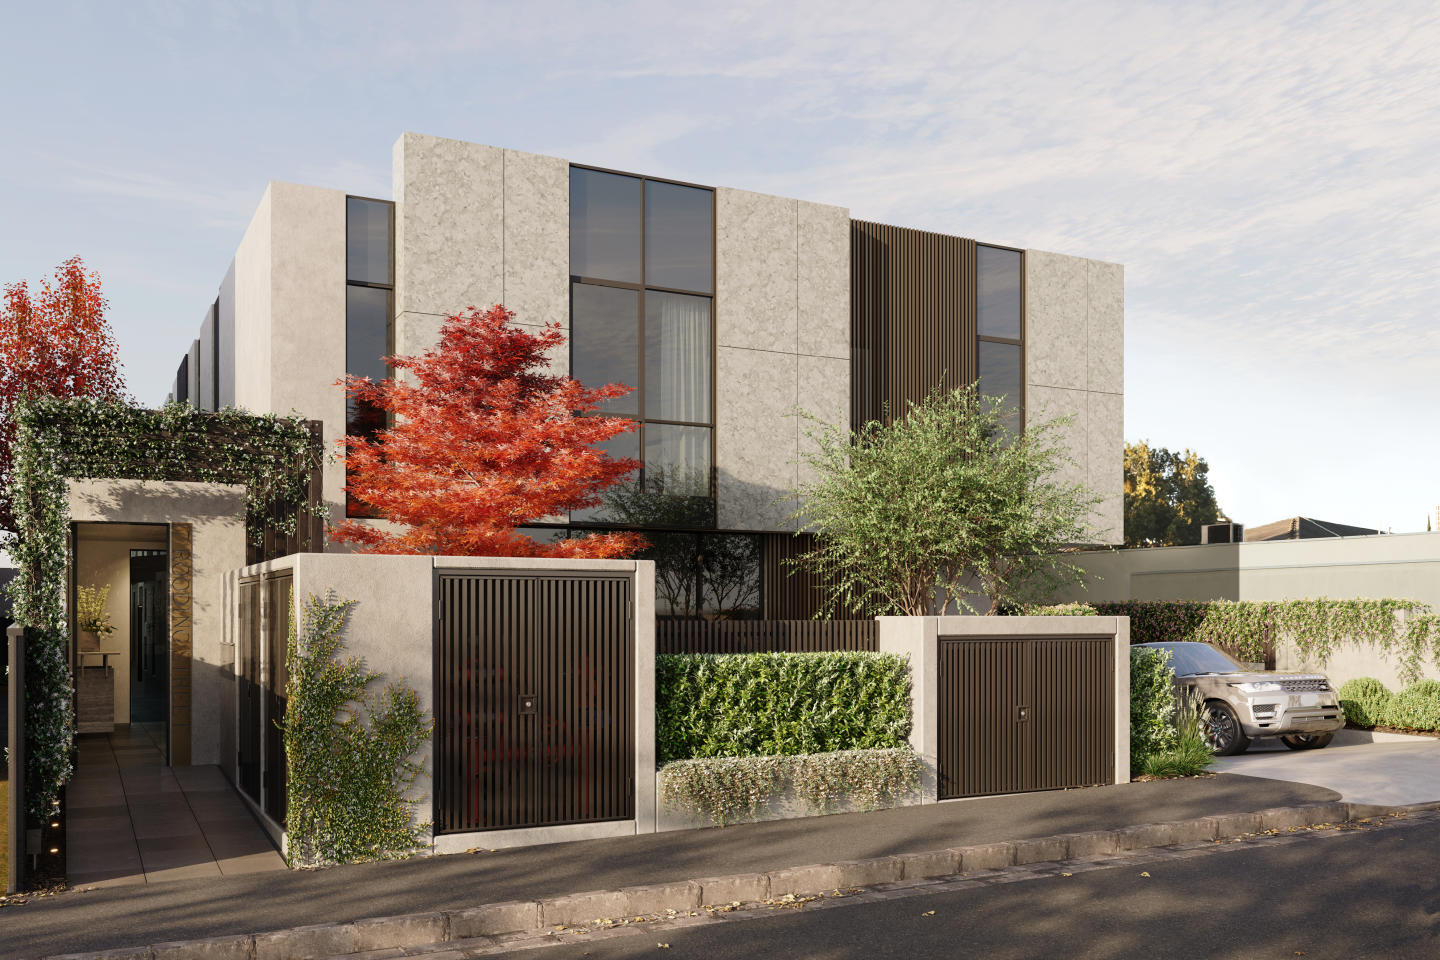
Veil Brighton is a boutique collection of nine townhouses at 17 Rooding Street, Brighton, developed by JL PLACE. Thoughtfully crafted to capture the essence of modern bayside living, each home is anchored by a generous private courtyard — a tranquil green heart that connects light-filled interiors with nature and creates a rare sense of retreat within Brighton’s vibrant coastal community. These private sanctuaries define Veil Brighton’s character, offering a seamless balance between openness and privacy, calm and connection. Every residence is designed to elevate daily living through natural light, sustainable architecture and refined finishes, while enjoying close proximity to Brighton’s renowned dining, shopping, schools and transport connections. Built with enduring quality at its foundation, the project includes a comprehensive 10-year building guarantee to uphold long-term confidence and craftsmanship. Interiors designed for comfort, longevity, and modern bayside living. Every residence at Veil Brighton has been meticulously considered to foster both beauty and function. Interiors by Schmidt & Pang Architects feature oak flooring, natural stone, and grey-toned tiles that create a refined, cohesive palette throughout. The kitchens are crafted as central gathering spaces, equipped with premium Miele appliances and natural stone benchtops that combine durability with understated elegance. Ground-floor bedrooms and flexible study spaces provide convenience and adaptability for modern lifestyles, while upstairs, walk-in robes and soft carpets introduce a sense of quiet comfort. Bathrooms evoke the serenity of a spa retreat, finished with rich oak vanities, porcelain tiles, and brushed nickel fittings. The overall interior composition reflects a timeless aesthetic, one that pairs natural materials with thoughtful detailing to ensure every space feels enduring and complete. Sustainable townhouse design with a 7-star energy rating. Sustainability underpins the architectural vision for Veil Brighton. Each townhouse has been designed to achieve a 7-star energy rating, with a strong focus on performance and long-term liveability. Natural ventilation, double glazing, and high-quality insulation work together to maintain thermal comfort while reducing energy consumption. The homes are oriented and shaded to maximise natural light and passive heating, complemented by LED lighting throughout to improve energy efficiency. Water tanks, water-efficient fittings, and bicycle parking encourage a low-impact lifestyle, supporting a more environmentally conscious way of living. Every detail, from material selection to ventilation systems, contributes to a design philosophy centred on wellbeing, where the built form connects seamlessly with the surrounding landscape. Private courtyards and tranquil landscapes by John Patrick. Every townhouse at Veil Brighton enjoys a private courtyard- a peaceful retreat defined by soft greenery and sculpted form. Thoughtfully composed landscapes by John Patrick Landscape Architects complement the architecture with texture and natural serenity, creating an exclusive garden setting unique to each home. Bayside lifestyle in Brighton. Positioned in one of Melbourne’s most sought-after coastal suburbs, Veil Brighton offers residents a lifestyle defined by both connection and calm. Brighton’s signature balance of natural beauty and cosmopolitan amenity is on full display, from its pristine beaches and tree-lined streets to its renowned cafés, restaurants, and boutiques. Everyday convenience is close at hand with a walkscore of 90/100 and nearby parks and prestigious schools adding to the appeal for families. North Brighton train station provides direct access to Melbourne’s CBD, ensuring effortless connectivity for commuters. Whether enjoying a relaxed morning by the bay or a vibrant evening in one of Brighton’s dining precincts, residents are perfectly placed to experience the best of bayside living. The expert team bringing Veil Brighton to life. Veil Brighton is delivered by an accomplished team of industry leaders. JL PLACE leads the development, bringing a reputation for creating refined residential projects that balance longevity with design integrity. Architecture is by Schmidt & Pang, whose work emphasises functional beauty and sustainable design principles. The landscapes are crafted by John Patrick Landscape Architects, known for creating verdant outdoor environments that enhance liveability and strengthen the connection to nature. Construction is undertaken by Jeniton, a builder recognised for its commitment to quality craftsmanship and meticulous attention to detail. Together, this team has realised a vision for homes that feel both contemporary and enduring, a reimagined expression of Brighton’s bayside character. Book a private appointment. Veil Brighton represents an opportunity to secure a meticulously designed townhouse in one of Melbourne’s most desirable coastal suburbs. Enquire via Apartments. Com. Au to learn more about available residences or arrange a private appointment.
3
2.5
2
Contact agent
3
2
2
Contact agent
3
2.5
2
Contact agent
Under constructionSELLING NOW
The Inc.
554-556 Inkerman Road, Caulfield North VIC 3161
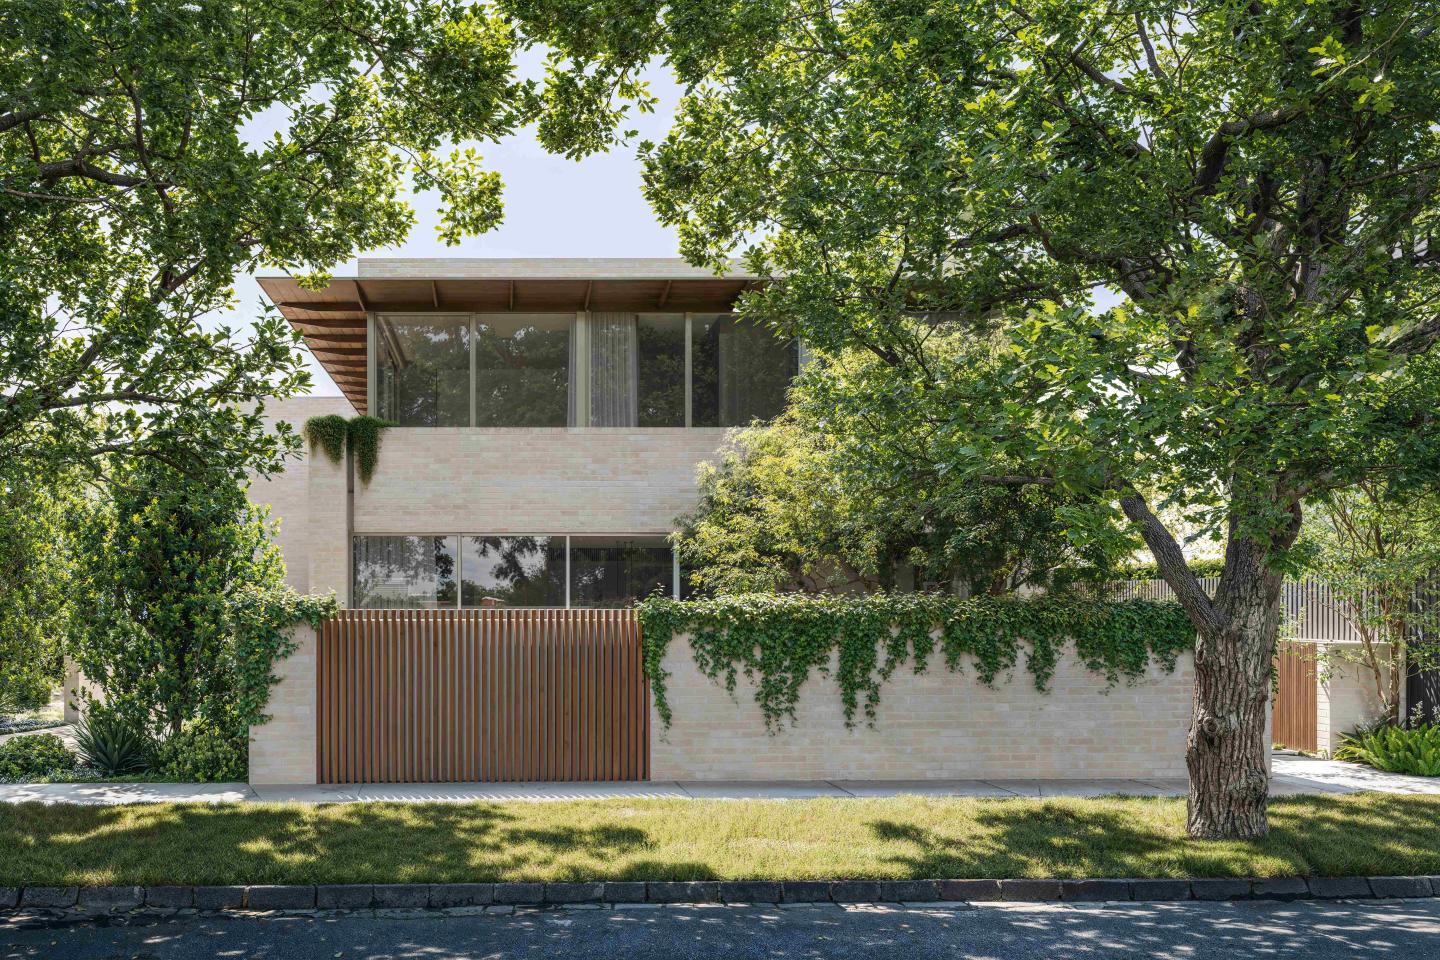
THE DEAL. 'The Inc’ - apartment living without compromise. Positioned on the ground floor and offering 115sqm of internal living with a further 88sqm of outdoor space, this is a residence that delivers genuine scale, strong design and the kind of proportions rarely found in the market. Three bedrooms, two bathrooms and secure parking for two set the foundation for a home that is as functional as it is refined. The living and dining domain is expansive, open and filled with natural light, flowing directly to a substantial wrap around courtyard that immediately sets this residence apart. It is a space designed to entertain, unwind and extend everyday living beyond the walls of the home. At the centre, the kitchen makes a statement with an island bench, integrated 90cm French door refrigerator and a butler’s pantry that adds both practicality and polish. Miele appliances, natural stone finishes and a European laundry complete the picture with a level of detail that feels considered at every turn. The main bedroom is privately positioned and generously scaled, complete with a walk in robe, a beautifully resolved ensuite and direct access to the east facing courtyard. It is a retreat within the residence, welcoming soft morning light and offering a private connection to the outdoors. Two further bedrooms, integrated storage and secure basement parking for two cars ensure the floorplan works just as well for daily life as it does on paper. 'The Inc’' - comprises just sixteen residences, giving the building an immediate sense of exclusivity. Designed by Ewert Leaf with landscaping by John Patrick, the architecture is confident yet restrained, pairing sculptural form with natural materials to create something timeless. Interiors are calm, sophisticated and highly resolved, with premium finishes, integrated European appliances, natural stone and warm textural detailing all contributing to a home that feels elevated without trying too hard. In Caulfield North, the position only adds to the appeal. Boutique in scale, credible in design and generous in proportion, G06 offers a rare alternative to conventional apartment living. This is a residence with the feel of a home and the advantage of a tightly held architectural address. SEALS THE DEAL. House like proportions, wrap around outdoor living and true boutique pedigree. G06 is ground floor apartment living done properly.
3
2
from $1,650,000
3
2
from $1,650,000
3
2
Contact agent
Construction completeSELLING NOW
111 Carpenter, Brighton
111 Carpenter Street, Brighton VIC 3186
Welcome to 111 Carpenter, nestled in the vibrant heart of Brighton, Victoria. This initiative brings to life seven meticulously designed townhomes, each echoing the vibrant hues and culture intrinsic to Brighton. Situated in the peaceful yet rich cultural suburb of Brighton, these residences represent a harmonious blend of modern amenities, enveloped in a warm and welcoming community spirit. The development resonates harmoniously with the surrounding locale, embracing both the natural beauty and the vibrant cultural fabric that hallmark Brighton as a preferred destination for discerning homebuyers. Whether you're an art aficionado keen to delve into local galleries or a culinary enthusiast eager to explore the gastronomic delights, Brighton promises a lifestyle enriched with diverse tastes and inclinations. A focus on creating homes that resonate with the vibrant and colourful spirit of Brighton. As you step inside any of the seven townhomes, you'll notice the spacious layouts. The interior spaces are designed to foster comfort and warmth, offering a sanctuary where residents can unwind in peace after a busy day. Each home spans three levels, providing ample space for families to grow and flourish. The design philosophy is grounded in the belief that homes should offer more than just shelter; they should provide spaces that nurture relationships and foster well-being. The attention to detail in every aspect, from the choice of materials to the craftsmanship, reflects a commitment to quality and sustainability. Immerse yourself in all that Brighton has to offer. The suburb is known for its vibrant cultural scene and abundant amenities that cater to a diverse community. . Living at 111 Carpenter Street offers more than just a home; it’s an invitation to embrace a lifestyle close to nature. Situated just a short stroll away from the iconic Brighton Beach, residents have the luxury of enjoying sunsets by the sea, morning jogs along the shore, or picnics in the sun whenever the mood strikes. For those who prefer green over blue, nearby parks offer an oasis of tranquility, ideal for leisurely walks, family outings, or simply unwinding in the lap of nature. Here, you don't have to choose between a vibrant community and natural beauty—you get the best of both worlds. A team of industry leaders. Sloane Property, spearheaded by Adam Sloane, is renowned for crafting homes that echo community spirit and aesthetic harmony. They are joined by Megowan, an architectural firm infusing modern design principles harmonised with well-being, and John Patrick Landscape Architects, experts in crafting lush, tranquil landscapes that complement vibrant community living. . Don't miss the opportunity to be a part of this vibrant community in the heart of Brighton. Submit an enquiry today to book a private appointment, where you can immerse yourself in the unique offerings and envision your future in a residence crafted with excellence and dedication.
3
1
2
2
from $2,000,000
3
1
2.5
2
from $2,150,000
Construction completeSELLING NOW
McIntyre Residences, Burwood
47-49 McIntyre Street, Burwood VIC 3125
Move in ready | Final Release | Only 7 remaining. Located at 49 McIntyre Street, Burwood, McIntyre Apartments offers an exclusive collection of contemporary 2 and 3-bedroom residences, ready for immediate occupancy. These oversized apartments, priced from $715,000 to $1.445 million, are designed to provide essential living elevated to new heights. Final Release: Limited Availability. With only seven apartments remaining in this final release, prospective buyers have a unique opportunity to secure a home in this sought-after development. For a limited time, special incentives are available: $10,000 for 2-bedroom and $20,000 for 3-bedroom apartments, applicable to the next two deals. Design and Development Team. Embrace Architects: Known for their holistic design approach, Embrace Architects brings new thinking to modern residential landscapes, ensuring thoughtful and versatile designs that enhance residents' lifestyles and the surrounding environment. Marshall White Projects: As one of Melbourne’s leading residential development project marketers, they collaborate with clients to build comprehensive selling strategies, facilitating off-the-plan sales with minimal stress. First Urban: A leading Project Management, Development Management, and Construction Management company, First Urban has a proven track record of delivering some of Melbourne’s most recognisable buildings on time and within budget.
2
2
1
Contact agent
Construction completeSELLING NOW
Sera Brighton | By Lowe Living
736 Hampton Street, Brighton VIC 3186
Brand new, move in now. Live within moments of one of Melbourne's most famous beaches. Environmentally sustainable living. In the heart of Dendy Village. Boutique development featuring 13 residences. Each apartment has a unique offering. Bec Judd designed interiors. Generous custom building wardrobe and storage spaces. Zoned heating and cooling to living and all bedrooms. Full height, thermally broken double glazing to all residences. Private, spacious balconies. Secure Basement. Sustainable residences with 7.5 Star Energy Rating. The embodiment of Brighton exclusivity, Sera Brighton in the heart of Dendy Village is the key to lifestyle perfection in apartments by Lowe Living. Alongside Warren and Mahoney, interiors envisioned with Bec Judd and landscaping by eminent Jack Merlo, Sera Brighton is the embodiment of exclusivity and lifestyle perfection. Living zones transition through full-height doors to secluded balconies for perfect indoor-outdoor connection. Soft tones of European Oak flooring and light-oak joinery add timeless character. Outdoor havens feature landscaping by Jack Merlo, framing balcony views and creating spaces that exude comfort. Natural stone benchtops and splashback complement the soft grey and light-oak cabinetry on show in the kitchen. Energy-efficient Miele appliances include electric induction cooktops, while the island bench with graphite tapware and detailing takes centre stage. Bathrooms are elegantly styled with natural stone topped vanities that celebrate textural splendour as light-oak joinery and graphite tapware unite with glazed vertical tiling. A range of Environmentally Sustainable Design features complete Sera’s green living experience. Double-glazed thermally broken windows and solar panels feature in the building’s energy efficient profile. Apartments enjoy optimal natural ventilation and light, energy and water efficient appliances and heating and cooling systems with minimal environmental impact.
Apartment configurationsNot yet available
Construction completeSELLING NOW
Neue
1090-1098 Nepean Highway, Highett VIC 3190
One of Melbourne's hottest beachfront suburbs. Architecturally designed by ClarkeHopkinsClarke. Spacious and contemporary residences. Neue is designed by award-winning architects ClarkeHopkinsClarke, who are known for creating fine homes with cutting-edge aesthetics that marry form and function. Offering a range of luxury apartments, this is a community for those who value beauty, sophistication, and liveability. For once, you can judge a book by its cover. Whether you’re a young couple with a one-bedroom place, or a family with a three-bedroom apartment, the interiors at Neue have been designed to maximise your freedom to live according to your own design. Each residence at Neue is finished in opulent contemporary style, creating a sense of luxury that will delight you in everyday life and impress guests when you entertain. At Neue, an exclusive cluster of conveniently located apartments, they’re all right in your backyard. The Highett Road village and shopping centre are only a short walk away, giving you a vibrant local community and everything you need for daily life, whether it’s groceries, a coffee, or somewhere to join friends for a cocktail. But that’s just the beginning. Beautiful beaches are just ten minutes’ drive from home: you can unwind there any day of the week. When you’ve had enough sand in your shoes, head for one of the many parks and green spaces dotted around the neighbourhood for a stroll, a jog, or to kick a ball around. The Highett Road shopping strip, just around the corner from Neue, has everything you could want in your local community: trendy bars and restaurants with Melbourne’s signature mix of European and Asian tastes, a full-sized supermarket, and everyday necessities like banks, butchers, a post office, and even a public library. This combination of activity and convenience is making Highett one of Melbourne’s hot new areas. E.
1
1
1
from $439,800
2
1
1
from $530,800
2
2
1
from $604,800
Construction completeSELLING NOW
Alor
312 Orrong Road, Caulfield North VIC 3161
Alor, a boutique block of only five luxury apartments, offers a low maintenance lifestyle without compromising on luxury. These impeccably presented and beautifully crafted residences feature high-end European appliances, including two ovens and dishwashers, and high ceilings and doors that create a sense of grandeur. Located in an exceptional location close to Alma Village shops, elite schools, parks, and transport, Alor presents an ideal opportunity for young professionals or downsizers wanting to enjoy a hassle-free lifestyle. The ground floor apartments feature substantial fully landscaped courtyards that provide a perfect outdoor retreat. Immaculate Chevron pattern floorboards flow from the entrances throughout the generously proportioned living and dining zones, which are flooded with natural light. The state-of-the-art stone kitchens and butlers' pantries, waterfall edged central island benches, suite of high-end appliances, and stunning soft close cabinetry provide the perfect setting for culinary indulgences. The generously proportioned main bedrooms feature large walk-in robes and deluxe ensuites with freestanding bath and showers. Additionally, there are two additional bedrooms with built-in robes and stunning ensuites, completing these spectacular apartments. For added convenience, Alor offers secure basement parking for two cars with storage rooms, fully ducted heating/cooling, laundry, video intercom entry, and powder rooms. Alor is the perfect place for those seeking a luxurious lifestyle in a convenient and sought-after location.
Pre-constructionSELLING NOW
Glyndon
64-66 Glyndon Road, Camberwell VIC 3124
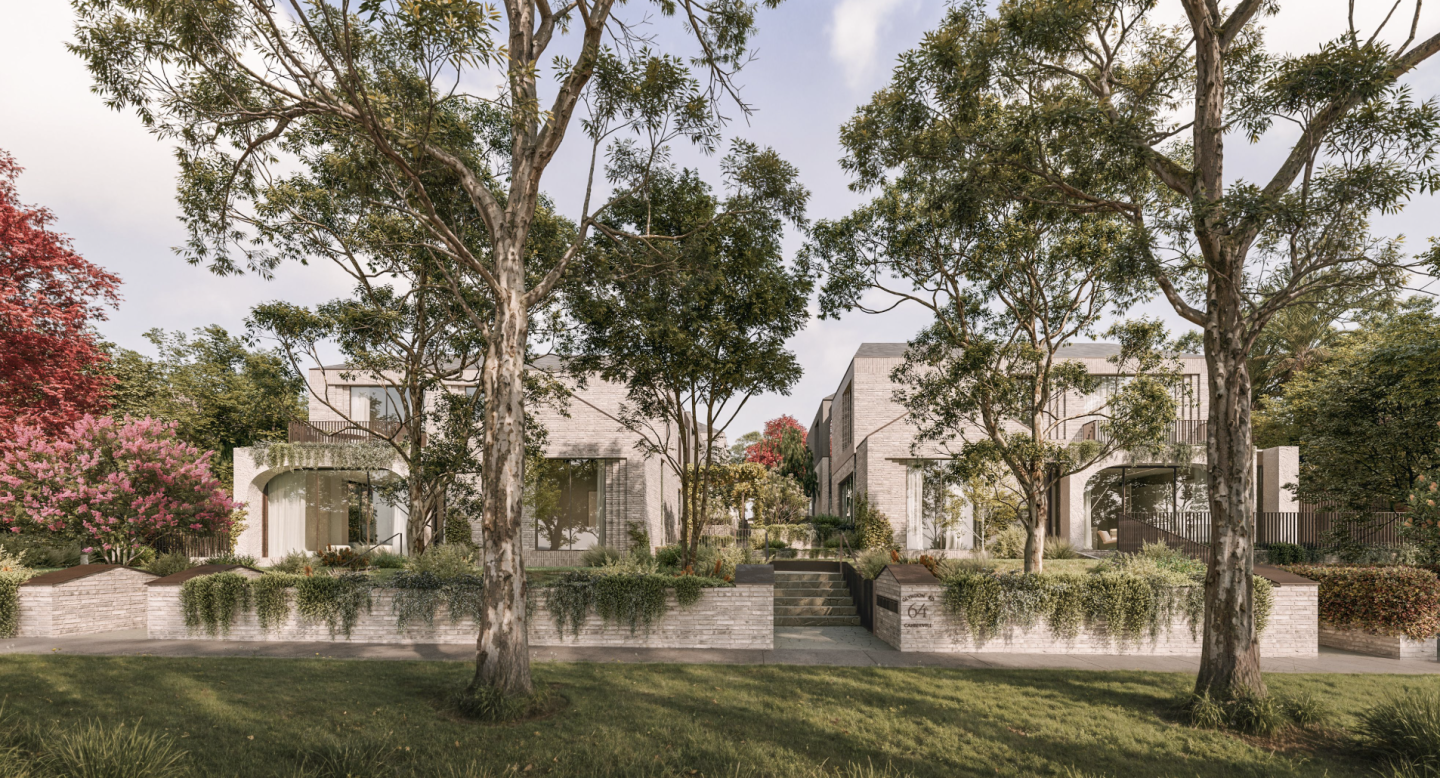
Discover Glyndon: A New Standard in Camberwell Living. Welcome to Glyndon, a prestigious new townhouse development nestled in the heart of Camberwell, VIC 3124. This exclusive collection of thirteen residences offers a unique blend of heritage charm and contemporary elegance, setting a new benchmark for luxury living in one of Melbourne's most sought-after suburbs. Why Choose Glyndon in Camberwell? Prime Location: Situated in Camberwell, Glyndon offers residents unparalleled access to a vibrant community rich with history, culture, and convenience. Enjoy proximity to top-rated schools, lush parks, and an array of shopping and dining options. Architectural Excellence: Envisioned by Above Zero, Glyndon boasts Federation-inspired architecture that seamlessly integrates with Camberwell’s storied past. Each residence is a testament to design excellence and timeless sophistication. Sustainable Living: With a focus on sustainability, Glyndon homes are fully electric and target a 7.5-star energy rating. This commitment to Zero Carbon living ensures that each residence is as environmentally friendly as it is luxurious. Collaborative Craftsmanship: The development is the result of a collaboration between industry leaders such as Cera Stribley, Lauren Tarrant Design, CDA Design Group, Above Zero, and Wilbow Group. Their combined expertise has crafted homes that are both beautiful and enduring. A Vision of Luxury and Comfort. Glyndon introduces a new vision of home to one of Camberwell’s most coveted pockets—an exclusive collection of thirteen residences that reflect a rare balance of heritage character, contemporary design, and enduring quality. Envisioned by Above Zero, this considered development reimagines luxury living with homes that are both beautiful and future-focused—each targeting a 7.5-star energy rating, fully electric and Zero Carbon. Federation-inspired architecture and interiors imbued with European elegance speak to Camberwell’s rich legacy, while every detail has been shaped to support a life of comfort, sophistication, and quiet confidence. Glyndon is the realisation of a singular vision—to create a place of enduring beauty, rooted in design excellence and quiet sophistication. This rare collection of residences is the result of a considered collaboration between Cera Stribley, Lauren Tarrant Design, CDA Design Group, Above Zero, and Wilbow Group. Each has brought their own mastery to the project, united by a shared commitment to craft homes of substance, elegance, and lasting relevance. Your Future Awaits at Glyndon. If you’re searching for townhouses in Camberwell that offer more than just a place to live but an elevated lifestyle experience, Glyndon is your destination. Discover the perfect harmony of heritage charm and modern luxury today. Explore more about this exceptional development on Urban. Com. Au and take the first step towards your dream home in Camberwell.
3
1
2.5
2
from $2,400,000
4
1
2.5
2
from $3,395,000
3
1
3
2
Contact agent
Construction completeSELLING NOW
EVA Elsternwick Village Apartments
241 Glen Huntly Road, Elsternwick VIC 3185
The Elsternwick Portfolio by Pitard. Nestled in Melbourne's lively Elsternwick suburb, EVA Elsternwick Village Apartments offer a choice of 2, and 3-bedroom homes. This project promises a lifestyle where beachside charm meets urban sophistication, making it a coveted residential destination. A blend of elegance and practicality. The apartments feature light-filled, spacious interiors with high ceilings and engineered timber floors. Kitchens are equipped with ILVE appliances, stone benchtops, and shaker profile cabinetry. Bedrooms and bathrooms are crafted for comfort and luxury, with fine textures and elegant finishes. Exclusive and inviting onsite amenities. The development boasts a rooftop terrace with panoramic views, a members lounge, a private gym, and peaceful outdoor areas. Basement parking and dual resident lifts add to the convenience and security. The heart of vibrant Elsternwick. Located on Glen Huntly Road, the apartments are surrounded by a rich café and restaurant culture, with shopping, educational facilities, and recreational options nearby. Elsternwick Station offers easy access to Melbourne’s CBD and beaches. Crafting excellence in every detail. Pitard Group, a Melbourne-based developer, brings its expertise in creating lifestyle properties that enhance physical health and emotional wellbeing. Their approach integrates all facets of development, from land acquisition to construction and property management, focusing on innovative solutions and community engagement. VIA Architects, renowned for challenging conventions, adds a unique flair to the project. Their designs are diverse, reflecting deep understanding of the end user. Prospective residents are invited to experience the unique blend of luxury and practicality at EVA Elsternwick Village Apartments. Arrange a private inspection and step into a world where sophisticated living meets convenience and style.
2
2
1
from $899,000
3
1
3
2
from $1,350,000
3
1
3
2
from $1,850,000
Under constructionSELLING NOW
Elsternwick Gardens by Milieu
8 Gordon Street, Elsternwick VIC 3185
Elsternwick Gardens by Milieu has been designed as an integrated garden neighbourhood. Featuring private gate access to the Ripponlea Estate as well as 4,500m2 of private gardens. This new neighbourhood in the heart of Melbourne’s culturally rich south-east. Realised by an esteemed team comprised of award winning designers, three distinct offerings have been created, all tied together with architecture by Woods Bagot & Landscape Architecture by OCULUS. Ripponlea Terrace – Interiors by Woods Bagot. Gordon Place – Interiors by K. P. D. O. The Garden Pavilion – Interiors by Flack Studios. Thoughtfully Designed Interiors with a Focus on Comfort. Every residence at Elsternwick Gardens has been crafted with functionality and sustainability in mind. Passive design principles, including cross-flow ventilation, double-glazed windows and doors, robust materials, and high levels of insulation, ensure year-round comfort while reducing environmental impact. Kitchens feature high-quality appliances and ample storage, while bathrooms are elegantly appointed for a refined living experience. Smart locks provide security and ease of access, while provisions for electric vehicle charging further enhance convenience. Sustainable Living with Carbon-Neutral Energy. Designed as a fossil-fuel-free development, Elsternwick Gardens incorporates a range of sustainable initiatives, including solar power, heat pump hot water, and carbon-neutral energy supplies. The development’s commitment to sustainability extends to every aspect of the neighbourhood, ensuring a low-impact, energy-efficient lifestyle for residents. Health, Wellness, and Expansive Green Spaces to Support an Active Lifestyle. Elsternwick Gardens offers a balanced lifestyle with state-of-the-art wellness facilities, including a gym, Pilates and yoga spaces, saunas, plunge pools, mineral baths, and a golf simulator. Over 40% of the development is dedicated to landscaped gardens, seamlessly integrating with Rippon Lea Estate, where residents enjoy private access to the gardens and tennis court. Shared spaces, including lounges, pet care zones, workshops, and secure parking with number plate recognition, foster a connected and effortless community experience. A Culturally Rich and Well-Connected Location. Positioned between Elsternwick and Ripponlea villages, Elsternwick Gardens offers unparalleled access to a diverse array of dining, retail, and lifestyle amenities. Renowned cafes and restaurants line nearby streets, while local markets and boutique retailers contribute to the area’s charm. Several leading schools, including Elsternwick Primary School and Caulfield Grammar School, are within easy reach, making the location ideal for families. With excellent transport links, including nearby tram and train lines, residents can easily connect to Elwood, St Kilda, and Melbourne’s CBD in just 15 minutes. The surrounding area also offers a range of recreational facilities, from lush parks to cultural landmarks. The Team Behind Elsternwick Gardens. Elsternwick Gardens is the result of a collaborative effort by leading industry professionals, each bringing their expertise to create a sustainable, culturally enriching, and highly liveable neighbourhood. The project’s architecture and masterplan are led by Woods Bagot, with landscape design by OCULUS. Interior design across the three residential offerings—Gordon Place, Ripponlea Terrace, and The Garden Pavilion—is overseen by Woods Bagot, K. P. D. O., and Flack Studio. Broached Commissions and March Studio have developed a distinctive arts and culture strategy, ensuring the neighbourhood remains deeply connected to its heritage and community. Enquire Now to Learn More. Elsternwick Gardens by Milieu offers a rare opportunity to be part of a thoughtfully designed neighbourhood where nature, sustainability, and cultural heritage come together. Enquire via Urban to discover more about the available residences and amenities.
2
2
1
from $1,065,000
3
2
2
from $2,195,000
3
1
2.5
3
from $2,935,000
Construction completeSELLING NOW
Loller St
1A Loller Street, Brighton VIC 3186
On very rare occasions a building is so well designed, it's destined to become a masterpiece. Welcome to Loller Street — a collection of just six individually designed homes. Brilliantly conceived by Melbourne's very best; Mim Design, Telha Clarke and Paul Bangay; this building is a testament to the legacy of modernist architecture, undeniable appeal of meticulous interior design and highly considered landscaping. Together, they're an exemplar of enduring modernist expression — offering homes that will forever be timeless and a delight to live within. Each residence benefits from highly crafted and personalised spaces, from custom Mim-designed pieces to wine cellars and fireplaces, and of course dedicated walls to showcase much-loved artworks. Every detail thoughtfully designed, and refined. Loller Street comes from a local developer looking decades ahead, offering Brighton buyers what they consistently demand; design excellence, perpetual quality and a genuine building of distinction. In a quintessential Brighton setting, you will be just 400m — or a 5-minute walk — from the Middle Brighton station end of Church Street, with many fresh food providers, cafes and all your favourite retail conveniences so you can stroll over without needing a car park. Yet you are still streets — three to be exact — away from the hustle and bustle. Project Features: Dual Aspect Apartments Allowing Abundant Natural Light through Floor-to-Ceiling Double Glazed Windows. Individual Alarm System for Each Apartment and CCTV Cameras in All Common and Public Areas of the Building. Taj Mahal Quartzite Throughout Kitchens and Ensuites - one of the most durable natural stones. Statement Fireplace Wrapped in Krause Brickwork. Gaggenau Appliances and Brodware Tapware Throughout. EV Charger Included for Each Home. Textural Sub-Tropical Plants, Rich Layering and Fragranced Garden Beds. 15-minute Walk to Brighton Beach. Full Floor Penthouse. Only 6 Homes.
2
2
2
Contact agent
3
2
2
Contact agent
3
3
2
Contact agent
Under constructionSELLING NOW
Highett Common
37 Graham Road, Highett VIC 3190
Stage 1 Complete | Move In Now at Highett Common. Completed 2 & 3 bedroom residences are now available at Highett Common, offering immediate move-in within a connected Bayside community. For a limited time, selected residences include the Live Now move-in package valued up to $70K^, featuring a full suite of appliances, customized furniture, and curated artwork, along with flexible settlement options and the ability to secure with a 5% deposit. Two bedroom residences feature Bosch appliances, natural finishes and light-filled interiors designed for comfortable, low-maintenance living. Three bedroom residences form part of the Luxury Collection, finished to an elevated standard with Gaggenau appliances, Calacatta marble, herringbone timber flooring and a more expansive layout. Set within a masterplanned precinct with over 42% dedicated to green open space, residents are surrounded by landscaped gardens, a one-hectare park and a three-hectare conservation reserve. Highett Common has been designed to make daily living easier, with walkable access to Woolworths, Highett train station and the cafés and shops along Highett Road, with Southland just one stop away. Sustainability is central to the community, with residences achieving an average 8-star NatHERS energy rating. The Mews Collection. As the precinct continues to evolve, Stage 3 The Mews Collection is now under construction, presenting a refined selection of 1, 2 and 3 bedroom residences designed around the same principles of open space, walkability and everyday convenience. Buyers in Stage 3 will also benefit from significant stamp duty savings, offering a compelling opportunity to secure within a growing Bayside community. Stage 3 will deliver the first round of resort-style amenities, including an indoor pool, gyms, wellness spaces and private resident dining, with additional amenity to follow. The Townhomes. A limited release of 3 & 4 bedroom Townhomes is also available, offering flexible multi-level living suited to families or those seeking additional space, with considered layouts that allow for home offices, entertaining and everyday living. Stamp duty savings apply. With construction progressing across all stages, buyers can choose from completed residences ready to move in, or secure within The Mews Collection as Highett Common continues to take shape. Please contact our sales team to book your private appointment. ^Terms and conditions apply. Enquire to learn more.
1
1
1
from $652,365
2
1
1
from $725,230
2
1
1
from $841,900

Showing results 253 - 294 of 719 developments.