New and off the plan developments for sale in Murrumbeena, VIC 3163
Don't miss the next new development in Murrumbeena

New and off the plan developments for sale in Murrumbeena, VIC 3163

714 new and off the plan developments for sale near Murrumbeena, VIC 3163

Showing results 169 - 210 of 719 developments.

Construction completeSELLING NOW
Wanda Terraces, Caulfield North
14-16 Hawthorn Road, Caulfield North VIC 3161
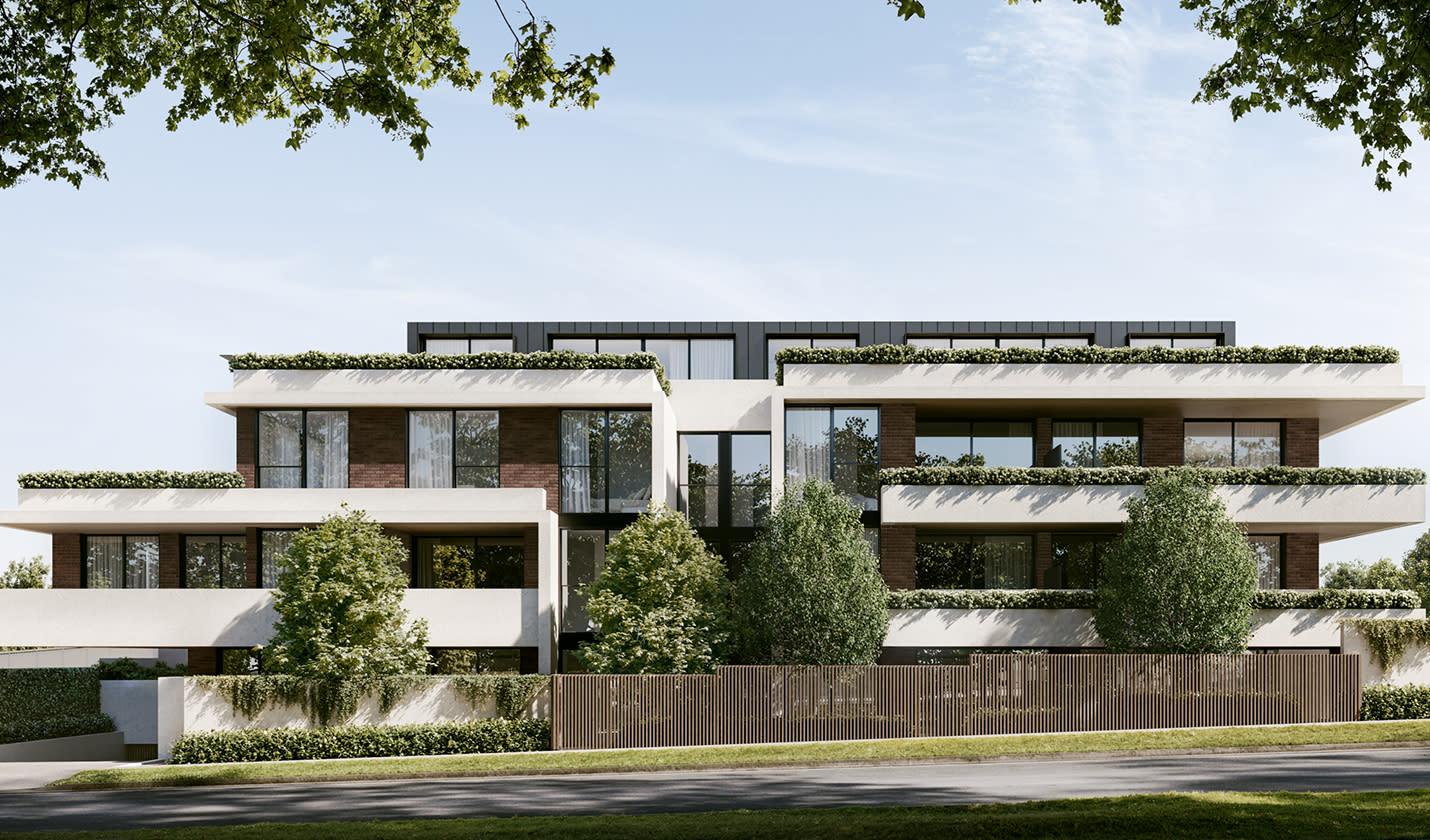
THE DEAL. An exclusive collection of oversized residences where timeless design meets enduring craftsmanship, delivering apartment living defined by scale, quality and architectural intent. Two bedroom, two bathroom, two car residences from $1,150,000. Three bedroom, two bathroom, two car residences ranging from $1,900,000 – $2,465,000. Now settled and ready to move in. Designed by award-winning architects Ewert Leaf, with landscape design by John Patrick and delivered by Iurada, each residence is defined by generous proportions, refined materiality and a focus on long-term liveability. Natural stone finishes, considered layouts and abundant light create homes that feel substantial, calm and architecturally resolved. Residence G01 sets the benchmark for ground-floor living, offering approximately 137sqm of internal space complemented by an expansive 125sqm east-facing courtyard with private street access. The floorplan delivers seamless indoor–outdoor integration, with open-plan living and dining extending naturally to the oversized courtyard — ideal for entertaining or everyday use. The main suite is privately appointed with a walk-in robe and deluxe ensuite, while two additional bedrooms, a dedicated study and separate laundry enhance functionality. At the centre, a European kitchen with premium Miele appliances, gas cooktop and integrated French-door refrigerator is framed by natural stone and a substantial island bench, designed for both performance and presence. Apartment G01 is now open Saturdays, with private appointments available to experience the scale, finish and design firsthand. SEALS THE DEAL. House-like proportions, architectural pedigree and a rare ground-floor offering — oversized living designed to outperform the ordinary.
2
2
from $1,250,000
2
2
from $1,250,000
3
2
from $1,990,000
Construction completeSELLING NOW
Madeline, Moorabbin
19-23 Central Avenue, Moorabbin VIC 3189
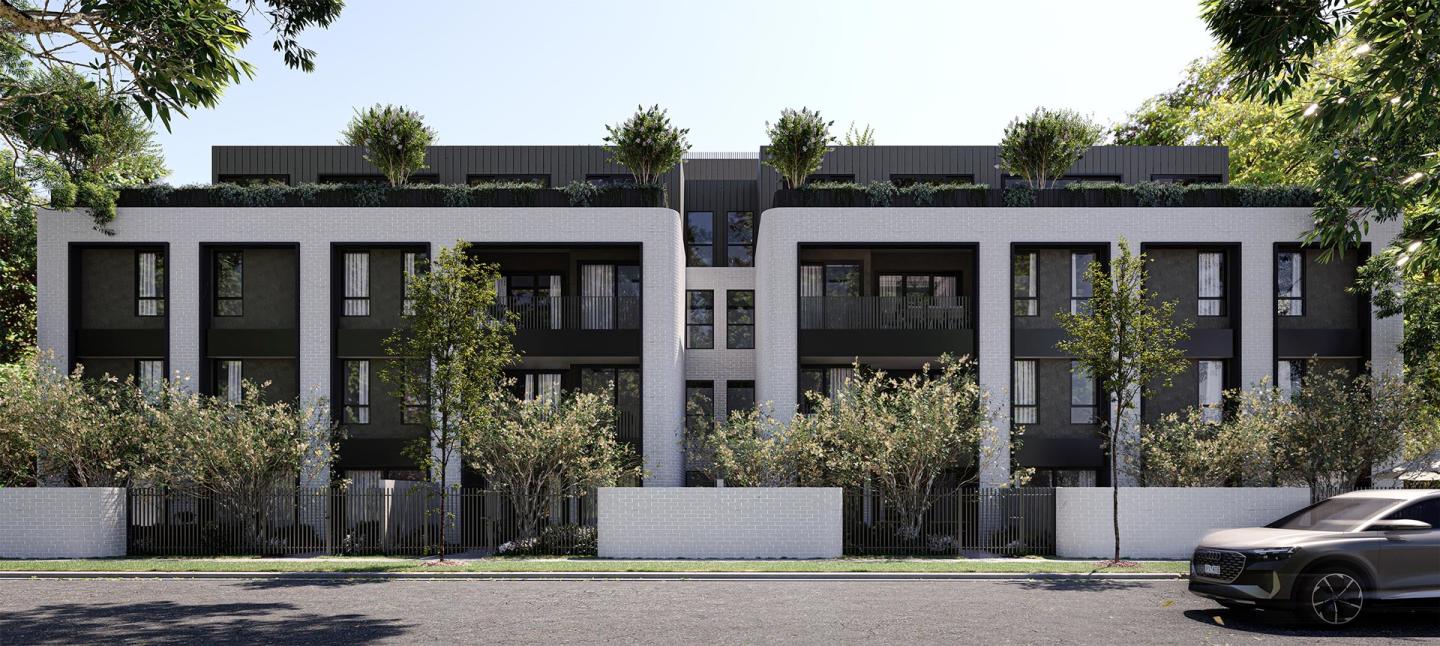
MADE AT MADELINE. A medley of premium two and three bedroom apartments, Madeline brings a sense of refined style to the heart of Moorabbin. Expertly crafted and brought to life by Pitard, this is a level of luxury never before seen within the neighbourhood. Here, you’ll relish a lifestyle of contemporary ease, seamlessly connected to both the city and the bay. Staged across four levels, this building is a statement-making address reserved for the most discerning buyer. Its modernist brick façade and monochrome palette is juxtaposed with bursts of greenery and bountiful natural light. In the heart of your everyday convenience lies the basement car parking, a seamless addition to your lifestyle. Ascend to the ground floor, where a meticulously designed residents’ lounge awaits, a testament to luxury and thoughtful design. Here, a full kitchen and intimate dining area beckon, offering a space to connect with neighbours and friends in style. Thoughtfully integrated study nooks cater to the needs of those working from home, ensuring that every aspect of your life is considered and catered to in this beautiful and sophisticated space. Featuring state-of-the-art double glazed windows and boasting best-in-class acoustics, these apartments are a testament to exceptional quality of build. Each apartment showcases exquisite open plan designs, with oversized interiors seamlessly flowing to expansive outdoor terraces, perfect for alfresco dining. The neutral tones are perfectly complemented by walnut timber accents, creating a warm and inviting atmosphere, while the grey marble benchtops add a touch of cool, crisp modernity. The top- quality ILVE appliances make cooking a breeze, and there’s ample space for sharing meals both inside and out. A community well and truly in demand, there’s not a dull moment in Moorabbin. A stone’s throw from your front door, gourmands can delve into a mix of globally inspired restaurants, cafes and watering holes. Start the day at Uncles and end it at Comma Food & Wine or Stomping Ground and the thriving Morris Moore precinct. Supermarkets and the shopping mecca of Westfield Southland cater to your everyday essentials. From Moorabbin Station it’s a seamless 30-minute journey to the CBD, while the sheltered waters of Hampton Beach is just 10 minutes’ down the road.
3
2
2
from $975,000
3
1
2
2
from $1,150,000
Pre-constructionSELLING NOW
Nine Glentilt, Glen Iris
9 Glentilt Road, Glen Iris VIC 3146
Nine Glentilt presents a new apartment development in Glen Iris, Victoria, offering a curated collection of contemporary residences defined by careful planning, enduring materiality and a strong connection to their natural setting. The project introduces a considered residential offering shaped by architecture and interiors by Carr Design, bringing together craftsmanship, proportion and functionality within a secure, private environment. Designed for modern living, Nine Glentilt responds to its leafy Glen Iris context with homes that prioritise light, volume and a sense of calm, delivering a residential experience aligned with the expectations of owner-occupiers seeking quality and longevity. The development is set within a tightly held Glen Iris postcode, surrounded by established greenery and parklands. Each residence is designed to maximise outlook and natural light, with north-facing living areas oriented to capture treetop views where available. The overall composition reflects a balance between architectural presence and landscape sensitivity, reinforcing Nine Glentilt’s position as a thoughtfully conceived addition to this established residential neighbourhood. Thoughtfully planned Glen Iris apartments with considered layouts and generous proportions. Interiors at Nine Glentilt have been carefully planned to support contemporary lifestyles, with an emphasis on spatial generosity and functional flexibility. Living areas feature three-metre-high ceilings, creating a strong sense of volume and openness, while bedrooms are finished with 2.9-metre ceilings to maintain consistency in proportion and comfort throughout the home. Full-height double glazing is incorporated across the residences, supporting acoustic performance while allowing generous natural light to filter through the interiors. North-facing living zones are a defining feature, enhancing daylight penetration and reinforcing the visual connection to the surrounding greenery. Floorplans incorporate generous robes and integrated storage, supporting practical everyday living without compromising on spatial clarity. A flexible multipurpose room is included within the design, providing adaptability for wellness activities, work-from-home arrangements or recreational use, depending on individual needs. Material selections reflect Carr Design’s focus on refined detailing and enduring quality. The architectural expression extends to handcrafted Krause brick façades, selected for their durability, texture and timeless character. This external materiality establishes a strong visual identity while complementing the established streetscape of Glen Iris. Secure onsite features supporting privacy and future-focused living at Nine Glentilt. Nine Glentilt is planned as a secure gated community, providing residents with an added level of privacy and tranquillity. Controlled access contributes to a sense of separation from the street while maintaining a welcoming residential atmosphere. The development is designed to be Net Zero Ready, incorporating high-performance sustainability systems aligned with future-focused living standards. Electric vehicle charging infrastructure is included, supporting the transition to lower-emissions transport and ensuring the building is equipped to accommodate evolving lifestyle requirements. These features are integrated into the overall design approach, reinforcing Nine Glentilt’s commitment to long-term performance rather than short-term trends. Living among established greenery and parklands in Glen Iris. Set within a verdant pocket of Glen Iris, Nine Glentilt benefits from its relationship with surrounding parklands and established greenery. The leafy character of the area plays a central role in shaping the living experience, with treetop outlooks and landscaped surrounds contributing to a calm, residential atmosphere. The Glen Iris postcode is recognised for its strong sense of community and enduring appeal, factors that have informed the planning and positioning of the development. Nine Glentilt’s design responds directly to this context, offering residences that sit comfortably within their environment while delivering a contemporary standard of living shaped by amenity, connectivity and thoughtful design principles. The experienced team behind Nine Glentilt Glen Iris apartments. Nine Glentilt is developed by epc. Pacific, bringing the project to life through a clear focus on quality, longevity and design integrity. Architecture and interiors are by Carr Design, whose involvement is evident in the refined detailing, spatial planning and material choices that define the residences. Project marketing and sales are managed by Jellis Craig Projects, providing local market expertise and a clear point of contact for prospective purchasers. This collaborative team structure ensures consistency across design, delivery and sales, supporting a considered and cohesive residential offering. Book a private appointment to learn more about Nine Glentilt. Prospective buyers are invited to enquire about Nine Glentilt and register their interest for further information. Private appointments with the sales team are available, offering the opportunity to explore the design intent, residence features and overall vision for this Glen Iris development in greater detail.
Construction completeSELLING NOW
Seymour & Blanche, Elsternwick
87 Seymour Road, Elsternwick VIC 3185
*/ Exquisite Townhouses Crafted for Life. Nestled amidst the serene charm of Elsternwick, Seymour & Blanche emerges as an architectural masterpiece, a testament to sophistication and thoughtful design. Crafted by the renowned studio Megowan Architectural, these townhouses redefine contemporary living, seamlessly blending elegance with functionality. Immersive Interiors, Timeless Elegance. Step inside these generously proportioned townhouses, where impeccable design and meticulous detailing await. Every aspect is a testament to quality and craftsmanship. Expansive floor-to-ceiling windows flood the interiors with natural light, illuminating spacious, open-plan living areas. The kitchen and dining spaces flow seamlessly, offering a perfect harmony of form and function. Rich oak veneers and flooring create a warm contrast with natural stone, adding character to every corner. Bedrooms, sumptuously appointed, promise comfort and convenience, ensuring a haven of tranquility. Innovative Flexibility, Tailored to You. Seymour & Blanche understands the need for adaptability in modern lifestyles. The downstairs flexi room stands as a testament to this vision. Whether you envision a home gymnasium, a lavish home theatre, a fully-equipped home office, or a spacious spare bedroom, this flexible space accommodates your desires. With its adjacent courtyard and abundant natural light, it becomes a versatile sanctuary, day or night. A Lifestyle Steeped in Heritage and Convenience. Elsternwick, with its blend of old-world charm and modern convenience, provides an idyllic backdrop for Seymour & Blanche. Beyond the exquisite townhouses, the local area flourishes with character and vitality. Elsternwick Railway Station and numerous trams offer excellent connectivity to the beach and the city. Nearby shopping strips boast an array of delights, from artisanal bakeries like Baker Bleu to eclectic dining experiences at places like Bang Bang. Revel in Local Amenities. For leisure and recreation, residents can unwind at Elwood Beach or enjoy cinematic gems at the Classic Cinema, an establishment steeped in history. Harleston Park, a mere stroll away, offers a lush sanctuary amidst nature's embrace. Wesley College Elsternwick and Grimwade House ensure exceptional educational opportunities for the young minds of the community. Meet the Visionaries Behind Seymour & Blanche. Seymour & Blanche is not just a residential venture; it's a collaborative masterpiece brought to life by Melbourne’s leading property experts. The Freeman Group, with their extensive experience, guides this venture, ensuring it stands as a beacon of excellence. Megowan Architectural, with their design prowess, and ProjectCo, with their steadfast execution, weave the magic that is Seymour & Blanche. Immerse yourself in the elegance, witness the innovation, and experience the charm of Elsternwick living. Submit an enquiry via Urban now and take the first step towards a life of unparalleled luxury and timeless elegance. Your new beginning starts here.
3
1
4
2
from $2,750,000
4
4
2
from $3,080,000
3
1
3
2
from $2,895,000
Under constructionSELLING NOW
Casa Tranquila, Hampton East
15-19 King Street, Hampton East VIC 3188
Perfectly positioned on a quiet street in Bayside and with construction commencement, generous developer incentives and the option to pay only 5% deposit, now is an excellent time to purchase a residence at Casa Tranquila. Embrace tranquillity at Casa Tranquila, a new residence development in Hampton East, Victoria. Chandler Architecture has masterfully crafted a sanctuary with a sculptural facade, capturing the essence of a tropical resort. The building's understated elegance, white and monochrome textures, timber-look cladding, and expansive balconies create a harmonious blend with the Bayside surroundings. A symphony of comfort. Step into opulence at Casa Tranquila, where interiors are designed to elevate your living experience. Bright, open 1, 2 & 3 bedroom residences boast engineered timber flooring and recessed LED lighting, creating an ambience of relaxed sophistication. The lavishly appointed kitchens set a new benchmark for quality in Hampton East, featuring high-end appliances, an island bench and custom finish joinery. Unmatched convenience. Casa Tranquila in Hampton East introduces a new standard for quality living with its onsite services and amenities. Boasting an onsite concierge, the property distinguishes itself by avoiding car stackers and maintaining low body corporate fees. Residents benefit from secure parking, additional storage, and a shared car facility. Exclusive to Casa Tranquila residents, a collection of communal leisure spaces ensures exceptional comfort and security. Among these, The Bar stands out, offering a hotel-style cocktail lounge with a cosy fireplace, perfect for pre-dinner entertaining and creating a welcoming ambiance for residents to enjoy plush seating while playing bartender for their guests. A vibrant neighbourhood. Immerse yourself in a friendly local community with monthly farmers' markets, local shops, and an array of cafes and restaurants. Benefit from an outstanding selection of private and local schools, ensuring quality education for residents. Enjoy a relaxed beachside lifestyle, with Dendy Park right around the corner, providing abundant green open space. Discover Hampton East, a hidden gem nestled between Brighton and Sandringham. This prestigious Bayside Melbourne suburb offers proximity to coastal attractions and a rich historical backdrop. Just 14km southeast of Melbourne CBD, Hampton provides a suburban paradise by the sea with excellent public transport connections, retail hubs, and coastal activities. Meet the team behind Casa Tranquila. Marcopolo Property. Marcopolo Property blends Eastern warmth with Western innovation, crafting high-quality homes that transcend market trends. Experience meticulous design, global excellence, and exceptional service. Chandler Architecture. Chandler Architecture crafts visionary designs, seamlessly blending form and function. Their innovative approach transforms spaces, reflecting a harmonious fusion of modern aesthetics and timeless architectural principles. Chad Arbid Projects. A reputable Melbourne-based Real Estate company that specialises in off-the-plan sales in Bayside. Specialising in high-end boutique developments, they are known as leaders in project marketing in the South East, selling projects, apartments, townhouses and established properties. Experience resort-inspired living, refined interiors, and unmatched convenience at Casa Tranquila. Enquire via Urban today.
2
1
1
Contact agent
2
2
1
Contact agent
3
2
2
Contact agent
Construction completeSELLING NOW
29-37 Genoa Street, Moorabbin
29-37 Genoa Street, Moorabbin VIC 3189
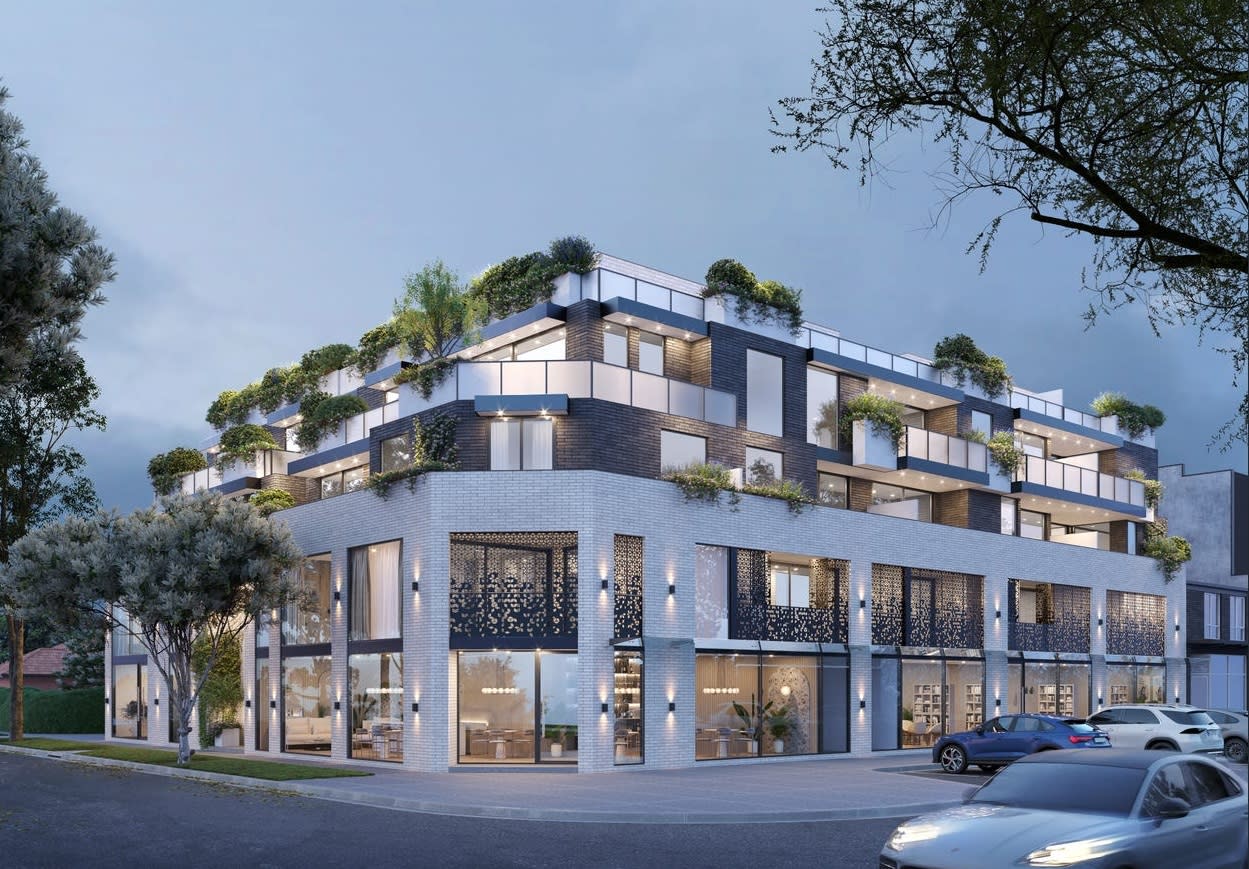
Construction Now Completed – Move In Now! A remarkable collection of architecturally crafted one, two, and three-bedroom apartments, Genoa Residences is now complete and ready for immediate occupancy. Strategically positioned in the thriving Bayside residential neighborhood and the lively retail center of Moorabbin, this development offers an unparalleled blend of convenience and sophistication. Developed and built by the renowned top-tier builder, Buildkomm Pty Ltd, with an unwavering dedication to excellence and quality, Genoa Residences features a diverse range of sizes and layouts meticulously tailored to meet a variety of living needs and preferences. Now is the perfect time to secure your new home. Experience the joy of moving into a brand-new apartment where everything is ready for you to settle in, set up, and start living. Key Features: Prime Location: Enjoy the ultimate convenience with Woolworths supermarket, Moorabbin train station, local village shopping, major arterial roads, Southland Shopping Centre, and the expansive Bricker Reserve all within easy reach. Plus, Bayside’s pristine beaches are just a short drive away. Urban Living: A mere 5-minute stroll leads to Morris Moor, a $100 million precinct spanning 30,000 square meters. Enjoy venues like Stomping Ground Brewing Co, Royal Stacks, Penny for Pound, Holla Gelato, Archie Brothers, and Holey Moley Golf. Spacious Living: Each apartment is generously sized to provide ample space for comfortable living. Whether you're a young professional or a small family, these homes are designed to accommodate your lifestyle. Exclusivity and Tranquility: With only 33 low-rise units, Genoa Residences ensures privacy and a peaceful living environment. Say goodbye to crowded high-rises and embrace the benefits of low-density living. Modern Elegance: Thoughtfully curated contemporary finishes and fixtures create a seamless blend of comfort and sophistication in every home, making Genoa Residences a testament to modern elegance. Discover an exceptional lifestyle opportunity at 29-37 Genoa Street, Moorabbin. With its prime location and stylish apartments, Genoa Residences offers everything you need for a fulfilling life. Contact Richard Oliver at 0435 125 838 to secure your appointment and embark on a journey toward refined living. Please note that the images displayed serve as a representation, featuring either Artist Impressions Renders or photographs of apartments 301 & 402 at GENOA Moorabbin. These images may not precisely reflect the floorplan of individual apartment listings.
3
2
2
from $890,000
2
2
1
from $655,000
3
2
2
from $860,000
Under constructionSELLING NOW
Wattletree Pavilion
93 Wattletree Road, Armadale VIC 3143
Travertine stone, oak joinery, Gaggenau appliances and wool carpet throughout. Each residence features full-height travertine feature walls in living and bathroom spaces, oak-finished joinery, integrated Gaggenau appliances, concealed sculleries with curved stone bench edges, wool carpet in bedrooms, heated bathroom floors, built-in shower bench seating, a private gallery wall with artwork hanging rail and integrated LED lighting, a window seat with integrated storage at the sky court, keyless entry and a fabric care cabinet. A sculpted sky court draws northern light into the heart of every home. Living spaces are oriented north with natural light entering from three aspects, with a sculpted internal sky court allowing daylight to penetrate deep into each residence, revealing the character of travertine, warm timber and stone surfaces across the day, framed by serene landscaping by Ground Landscape Studio. Fleischer Cakes, Harvie, Essie Wine Bar and Malvern Central at the door. Located at 93 Wattletree Road, Wattletree Pavilion is a short stroll from Fleischer Cakes, Harvie and Essie Wine Bar on High Street, Malvern Central, Glenferrie Road's retail precinct, Armadale Station and Malvern Train Station, with Tram Route 6 providing direct access to Melbourne's CBD. CAPAX Group, Life Architecture, SORA Interiors and D5 Build: inspired by the Barcelona Pavilion. Developed by CAPAX Group, with architecture and urban design by Life Architecture and interior design by SORA, whose concept draws on the minimalist aesthetic of the Barcelona Pavilion by Ludwig Mies van der Rohe, with construction by D5 Build and sales through Marshall White Projects. Book a private appointment with the sales team. A display is available by appointment at 1111 High Street, Armadale. Enquire today to explore availability at Wattletree Pavilion, Armadale.
3
3
2
Contact agent
3
2
2
Contact agent
3
2
4
Contact agent
Construction completeSELLING NOW
Iridian Residences, Hampton East
11 Keiller Street, Hampton East VIC 3188
Effortlessly Stylish, Spacious Living | Hampton Easy Lifestyle | Stamp Duty Savings Available. A boutique collection of 21 apartments centrally located in Hampton East. The design of each residence is carefully considered, designing spaces crafted to maximise spacious, architectural living. Thoughtful design has delivered functional, liveable spaces that open out onto substantial balconies and courtyards, focusing on indoor/outdoor living. Apartment 3.03 (Display Apartment / Completed On-Site). Experience penthouse living with Apartment 303’s expansive 97m² internal layout, complemented by a spectacular 30m² wraparound balcony capturing both morning and afternoon light. The open-plan living and dining area flows seamlessly outdoors, anchored by a designer kitchen with stone benchtops and premium appliances. Both bedrooms are generously proportioned, with the master including a full ensuite and built-in robes, while a second bathroom provides flexibility for guests or family. Apartment 1.01. Apartment 101 offers a well-planned 2-bedroom, 2-bathroom layout with 76m² of internal living, oriented to the north for excellent natural light. The kitchen features a practical linear layout with integrated appliances and ample storage. Both bedrooms sit adjacent to each other for convenient living, with built-in robes and quality finishes. The main living area connects to an 11m² balcony, perfect for enjoying the sunny outlook over landscaped surrounds. Apartment G.05. A stylish one-bedroom ground floor apartment with 52m² of functional living plus a 12m² courtyard, Apartment G.05 is designed for easy, low-maintenance living. The open-plan living and dining zone flows directly to the courtyard, maximising outdoor connection. The kitchen includes a contemporary island bench with stone finishes and quality appliances. The bedroom offers built-in storage, and the bathroom is finished with elegant tiles and modern fittings.
1
1
1
from $595,000
Under constructionSELLING NOW
Society, Armadale
79-83 Wattletree Road, Armadale VIC 3143
Introducing Society Armadale, a luxurious residential building located in Melbourne's prestigious Armadale neighborhood. Developed by Krongold Construction, Melbourne's most affluent luxury residential builder, and designed by CHT Architects x SORA, Society Armadale boasts unique 1 of 1 floorplans that incorporate world-class finishes and appliances. The building's gardens and swimming pools are designed by Jack Merlo, while Astra Walker tapware and Gaggenau appliances ensure the highest level of luxury. Liebherr fridges and wine fridges are also included, and each residence boasts a private garage and EV charger. State-of-the-art video and audio security systems ensure peace of mind, while concierge services cater to residents' every need. Society Armadale sets a new standard in luxury living with an average of 7-star NatHERS energy rating, layered materiality, and cutting-edge design. The combination of concrete, travertine, steel, and generous glazing creates a private sanctuary that exudes style and sophistication. Residents can expect premium experiences with a carefully curated array of world-class amenities and services. Society Armadale's unique offering surpasses anything on the market in this location. Key points: Developed by Krongold Construction, one of Melbourne's most affluent luxury residential builder. Unique 1 of 1 floorplans designed by CHT Architects x SORA. Gardens and swimming pools by Jack Merlo. Average of 7-star NatHERS energy rating. Construction underway.
3
2
2
Contact agent
3
3
2
Contact agent
3
2
3
Contact agent
Pre-constructionSELLING NOW
Maison Malvern
1352 Malvern Road, Malvern VIC 3144
Sited in the heart of Malvern village, in the area’s most coveted lifestyle location surrounded by quality shops, cafes and eateries, Maison showcases two limited edition luxury residences that embody the spirit of generous living, designed by award-winning Trinity Architects. Inspired by Malvern's rich architectural heritage and New York style sophistication, occupants will thrive in one of only two exclusive residences available, one single level residence and one dual level penthouse. The Penthouse. With two beautiful living rooms blending timeless elegance with contemporary comfort, The Penthouse features three bedrooms, two and a half bathrooms, a private study and two secure car spaces. The state-of-the-art kitchen dressed in feature Calacatta Viola and Tundra Grey natural stones makes a stunning focal statement and is equipped with Miele appliances, extensive storage and butler’s pantry, ensuring ease of culinary creation and effortless entertaining. The Residence. Comprising three bedrooms, two and a half bathrooms, study and two secure car spaces, The Residence features a beautiful open planning living room, with a stunning two-tone kitchen that offers a harmonious blend of materials and muted hues, creating an inviting atmosphere that is both chic and serene, featuring Miele appliances, natural stone benchtops and impeccable joinery throughout, complete with an outlook that is sure to impress. Step out your front door to enjoy coffee or brunch with the weekend papers at one of the many cafes of Malvern Village or unwind at the end of the day, indulging the flourishing culinary scene of Milton Wine Store, The Malvern Hotel, and Teo’s Pizza Bar all within reach. More simply, savour the visual and mindful pleasures of lush greenery, with a leisurely walk or cycle through the many neighbouring parks. With construction due to commence in Autumn of 2025, act quickly to customise your new home, at Maison Malvern.
3
2.5
2
from $2,725,000
3
2.5
2
from $3,995,000
Construction completeSELLING NOW
Abode, Malvern
1269 High Street, Malvern VIC 3144
Envisioned by the award-winning architects at DKO in collaboration with industry leading landscape architect Jack Merlo. This masterfully crafted and sustainably sound home sized apartment is born from the intersection between modern sophistication and timeless design. This superbly spacious brand-new 3 bedroom, 2.5 bathroom, north/east facing sub-penthouse is highlighted by cutting-edge design, contemporary elegance and an exclusive cul-de-sac location metres to gorgeous parkland and all the amenity Malvern offers. No expense has been spared to create an abode of the highest class and quality, including floor to ceiling double glazed windows, floorboards to living spaces, individual climate control to each room, copious storage and a large open plan living/dining space featuring a stunning marble kitchen featuring a full range of Miele appliances & integrated fridge/freezer, a north/east facing balcony for the ultimate in private alfresco enjoyment. The carpeted main bedroom boasting walk in robe and deluxe ensuite with dual vanity and deep-soaking bathtub and private balcony. The further two queen bedrooms feature built-in robe and are serviced by a stunning central bathroom. Offering the pinnacle of luxury and lifestyle convenience to Malvern Gardens, trams, elite schools plus the High Street & Glenferrie Road shopping/dining precincts, it includes lift access to basement parking and lock up storage, heating/air conditioning, private study, powder room, separate laundry and a/v intercom.
3
2
2
Contact agent

Showing results 169 - 210 of 719 developments.