
Nine Glentilt, Glen Iris
9 Glentilt Road, Glen Iris VIC 3146
- 15 residences
- Townhouses
- Plans approved
- Pre-construction
- Under construction
- Complete
Approved and getting underway in Glen Iris
If this is your development, claim your listing
Nine Glentilt Glen Iris apartments introducing a refined collection of contemporary residences
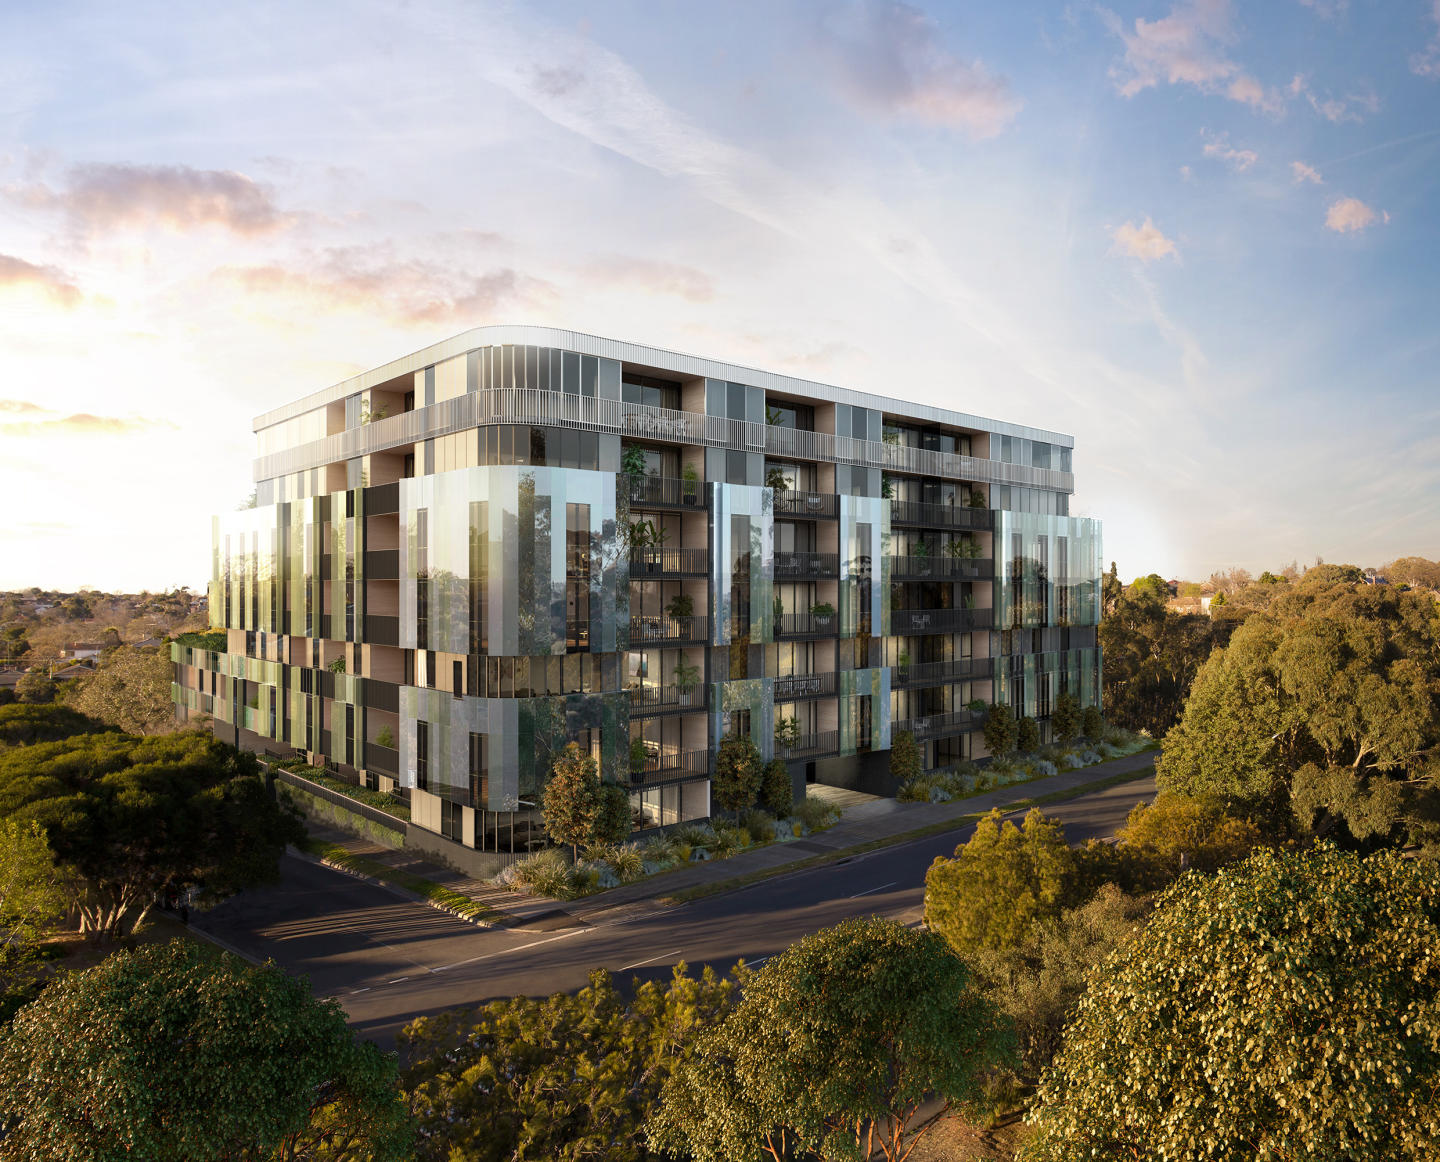
Nine Glentilt presents a new apartment development in Glen Iris, Victoria, offering a curated collection of contemporary residences defined by careful planning, enduring materiality and a strong connection to their natural setting. The project introduces a considered residential offering shaped by architecture and interiors by Carr Design, bringing together craftsmanship, proportion and functionality within a secure, private environment. Designed for modern living, Nine Glentilt responds to its leafy Glen Iris context with homes that prioritise light, volume and a sense of calm, delivering a residential experience aligned with the expectations of owner-occupiers seeking quality and longevity.
The development is set within a tightly held Glen Iris postcode, surrounded by established greenery and parklands. Each residence is designed to maximise outlook and natural light, with north-facing living areas oriented to capture treetop views where available. The overall composition reflects a balance between architectural presence and landscape sensitivity, reinforcing Nine Glentilt’s position as a thoughtfully conceived addition to this established residential neighbourhood.
Thoughtfully planned Glen Iris apartments with considered layouts and generous proportions
Interiors at Nine Glentilt have been carefully planned to support contemporary lifestyles, with an emphasis on spatial generosity and functional flexibility. Living areas feature three-metre-high ceilings, creating a strong sense of volume and openness, while bedrooms are finished with 2.9-metre ceilings to maintain consistency in proportion and comfort throughout the home. Full-height double glazing is incorporated across the residences, supporting acoustic performance while allowing generous natural light to filter through the interiors.
North-facing living zones are a defining feature, enhancing daylight penetration and reinforcing the visual connection to the surrounding greenery. Floorplans incorporate generous robes and integrated storage, supporting practical everyday living without compromising on spatial clarity. A flexible multipurpose room is included within the design, providing adaptability for wellness activities, work-from-home arrangements or recreational use, depending on individual needs.
Material selections reflect Carr Design’s focus on refined detailing and enduring quality. The architectural expression extends to handcrafted Krause brick façades, selected for their durability, texture and timeless character. This external materiality establishes a strong visual identity while complementing the established streetscape of Glen Iris.
Secure onsite features supporting privacy and future-focused living at Nine Glentilt
Nine Glentilt is planned as a secure gated community, providing residents with an added level of privacy and tranquillity. Controlled access contributes to a sense of separation from the street while maintaining a welcoming residential atmosphere.
The development is designed to be Net Zero Ready, incorporating high-performance sustainability systems aligned with future-focused living standards. Electric vehicle charging infrastructure is included, supporting the transition to lower-emissions transport and ensuring the building is equipped to accommodate evolving lifestyle requirements. These features are integrated into the overall design approach, reinforcing Nine Glentilt’s commitment to long-term performance rather than short-term trends.
Living among established greenery and parklands in Glen Iris
Set within a verdant pocket of Glen Iris, Nine Glentilt benefits from its relationship with surrounding parklands and established greenery. The leafy character of the area plays a central role in shaping the living experience, with treetop outlooks and landscaped surrounds contributing to a calm, residential atmosphere.
The Glen Iris postcode is recognised for its strong sense of community and enduring appeal, factors that have informed the planning and positioning of the development. Nine Glentilt’s design responds directly to this context, offering residences that sit comfortably within their environment while delivering a contemporary standard of living shaped by amenity, connectivity and thoughtful design principles.
The experienced team behind Nine Glentilt Glen Iris apartments
Nine Glentilt is developed by epc.Pacific, bringing the project to life through a clear focus on quality, longevity and design integrity. Architecture and interiors are by Carr Design, whose involvement is evident in the refined detailing, spatial planning and material choices that define the residences.
Project marketing and sales are managed by Jellis Craig Projects, providing local market expertise and a clear point of contact for prospective purchasers. This collaborative team structure ensures consistency across design, delivery and sales, supporting a considered and cohesive residential offering.
Book a private appointment to learn more about Nine Glentilt
Prospective buyers are invited to enquire about Nine Glentilt and register their interest for further information. Private appointments with the sales team are available, offering the opportunity to explore the design intent, residence features and overall vision for this Glen Iris development in greater detail.
Apartments loves Nine Glentilt, Glen Iris because…
Nine Glentilt delivers a masterclass in boutique residential design, developed by epc.Pacific with bespoke architecture and refined interiors by the acclaimed studio Carr. The tactile exterior is characterised by handcrafted Krause brickwork, framing generous north-facing living spaces detailed with soaring three-metre ceilings and full-height double glazing for superior thermal and acoustic performance. With a forward-thinking Net Zero Ready design philosophy, each residence achieves a seamless balance of enduring materiality, structural integrity, and calm indoor-outdoor spatial flow.
Development information for Nine Glentilt, Glen Iris
Meet the team behind Nine Glentilt, Glen Iris - 9 Glentilt Road, Glen Iris
“A premium residential enclave 250 metres from Gardiner Station and Malvern Road trams.”
What's near Nine Glentilt, Glen Iris

- Under 500mGardens
Gardiner Park
Offers expansive open green space, sports ovals, a children playground, and direct connections to the Gardiners Creek Trail.
TransportGardiner Railway Station
Provides high-frequency metropolitan train services on the Glen Waverley line with direct transit to the Melbourne CBD.
GroceriesMalvern Road Shopping Strip & IGA
Provides daily essentials, independent grocers, specialty bakeries, and neighbourhood cafes along Malvern Road.
- Under 1kmEducation
Sacré Cœur
Operates as a prominent independent Catholic day school for girls from Prep through to Year 12.
GP / MedicalGlen Iris Medical Group
Delivers comprehensive general practice medical care, pathology services, and family health consultations.
Glen Iris, VIC 3146
Glen Iris is an established inner-east suburb characterised by strong capital stability, high household incomes, and consistent demand from families and professionals. The area is anchored by exceptional transport connectivity via the Glen Waverley rail line, Route 72 tram, and the Monash Freeway corridor.
Infrastructure updates
Governed by the Stonnington Planning Scheme with Residential Growth Zone (RGZ2) provisions supporting medium-density transit-oriented development around the Gardiner Station transport interchange.

Amenities near Nine Glentilt, Glen Iris

Built-in buyer protection
State-backed peace of mind for your new home.
6-year structural protection
Covered for 6 years post-completion.
2-year builder care period
Maintenance coverage for 2 years post-completion.
Standard statutory warranty periods vary by state. Terms apply under local residential building guidelines.


Priority access to new developments near Glen Iris
By continuing you agree to updates and to our Terms & Privacy Policy