


Floret, Glen Waverley
583 Ferntree Gully Road, Glen Waverley VIC 3150
- 77 residences
- 3 floors
- Townhouses
- Plans approved
- Construction started
- Construction complete
- Completed 2025
Construction is complete and ready to move in
- 📍 Great location (1 vote)
- 🗂️ Highly organised (1 vote)
Move In Now | Premium Brand New Townhomes In Glen Waverley From 1.36M
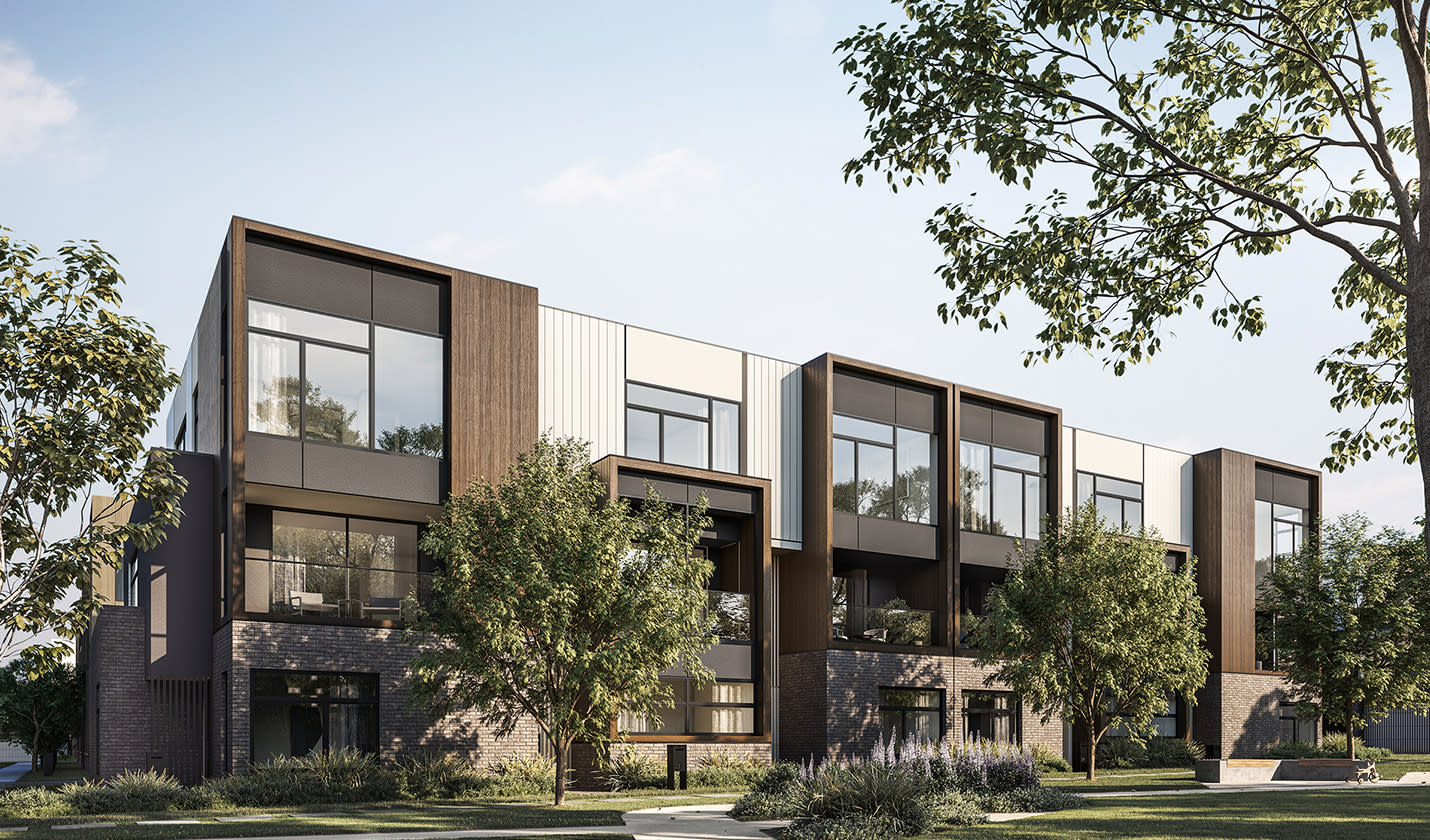
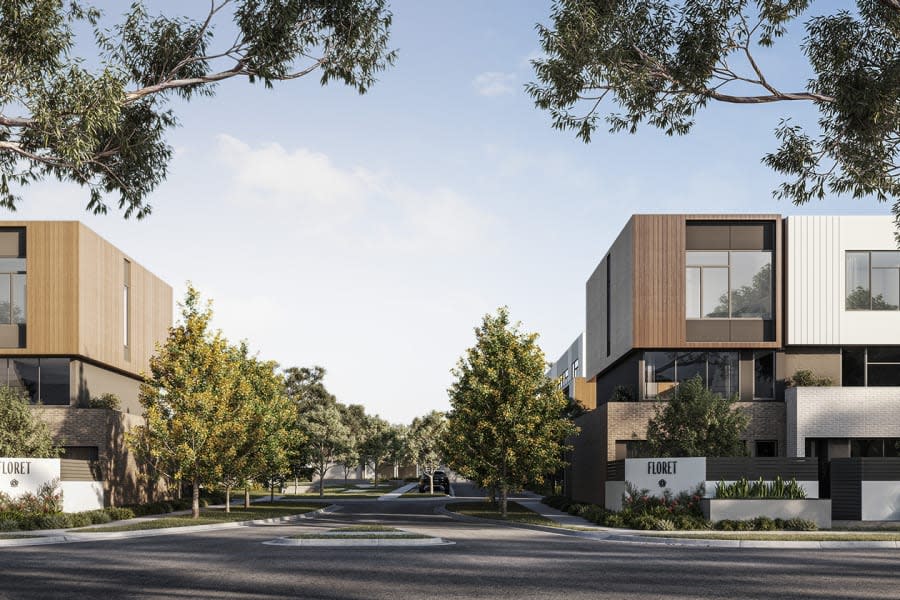
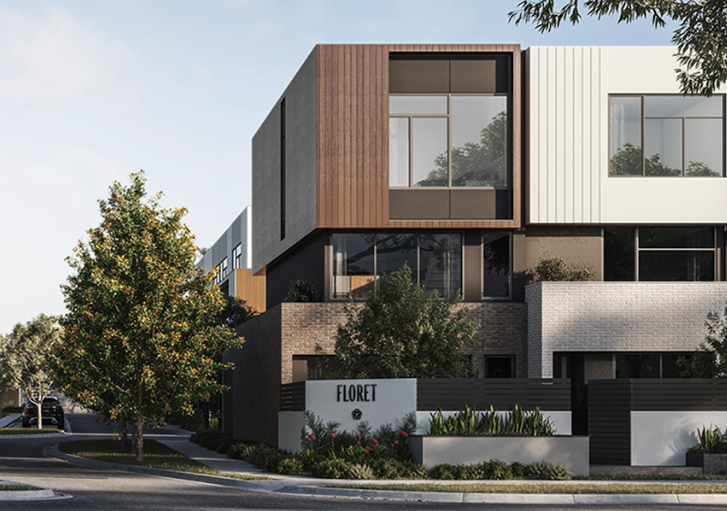
Nestled in the heart of Glen Waverley, Floret emerges as a vibrant community of premium townhouses, thoughtfully designed to balance the serenity of private sanctuaries with the connectivity of a thriving neighbourhood. Meticulously crafted by Golden Age, in collaboration with Rothelowman and Aspect Studios, Floret is a testament to innovative design, community spirit, and a commitment to quality of life.
Crafted for Life's Every Moment
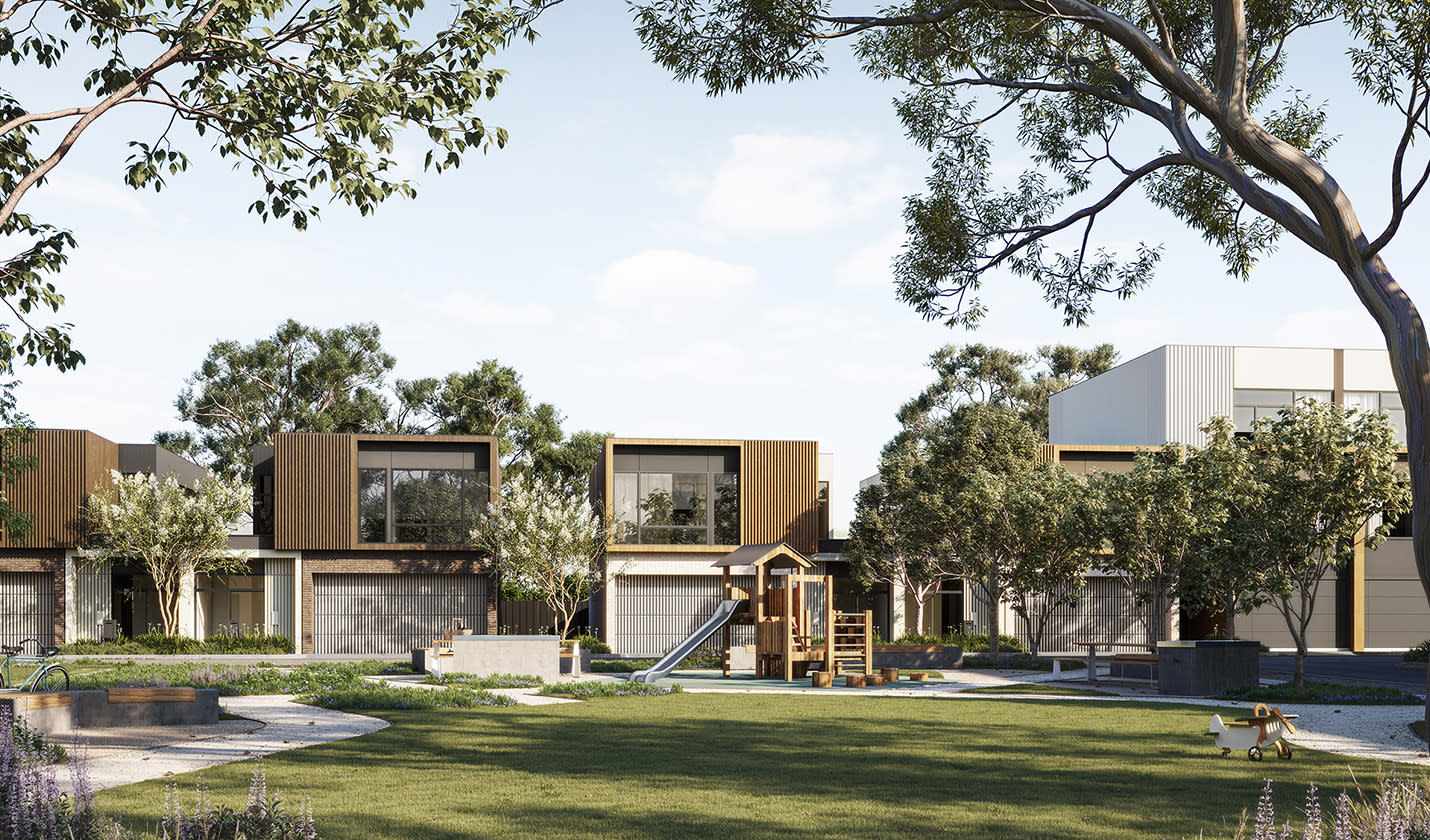
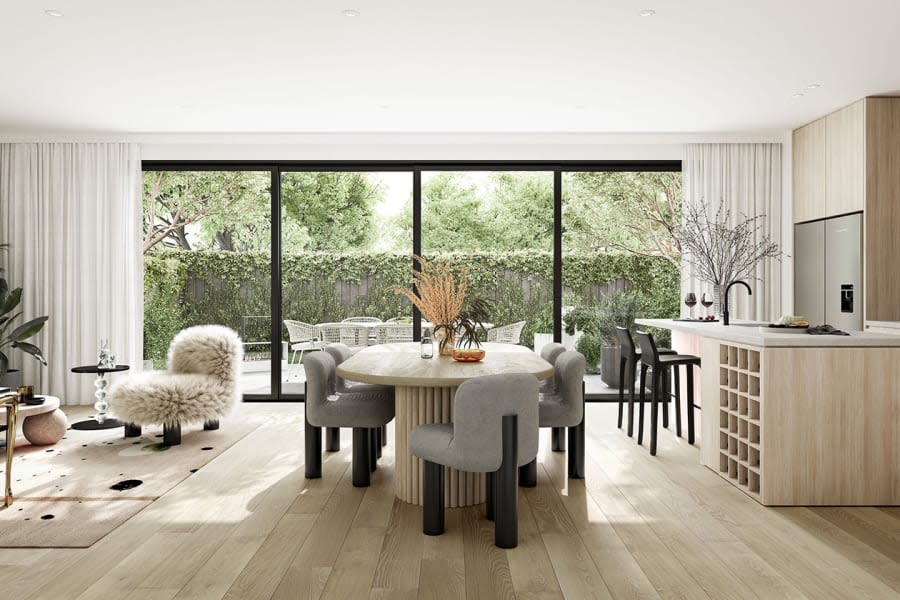
Step inside Floret, and you'll find a dialogue between homes and gardens, where timber and natural textiles create a graceful interior. Carefully planned townhomes offer agile living, adapting to the ebbs and flows of life with tailored interiors. Each residence is a timelessly relevant space, where texture, colour, and spatial planning come together to support daily moments of ritual, relaxation, and entertaining.
The bedrooms at Floret are an epitome of respite, balancing abundant natural light and lush views by day, creating spaces that seamlessly blend with the surrounding greenery.
Seamless Transitions for Harmonious Living
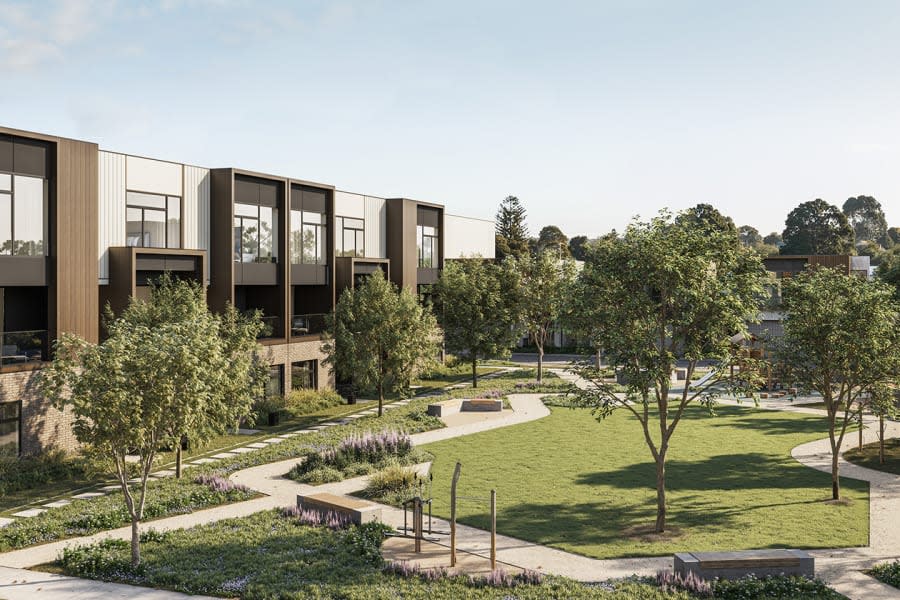
Floret's onsite amenities are designed to cultivate a harmonious lifestyle. Seamless transitions between the built and natural environments define the community, offering spaces for social interactions, play, and relaxation. From the meticulously landscaped playgrounds to green spaces that weave throughout the neighbourhood, Floret encourages residents to embrace the outdoors.
A Gateway to Glen Waverley's Rich Tapestry
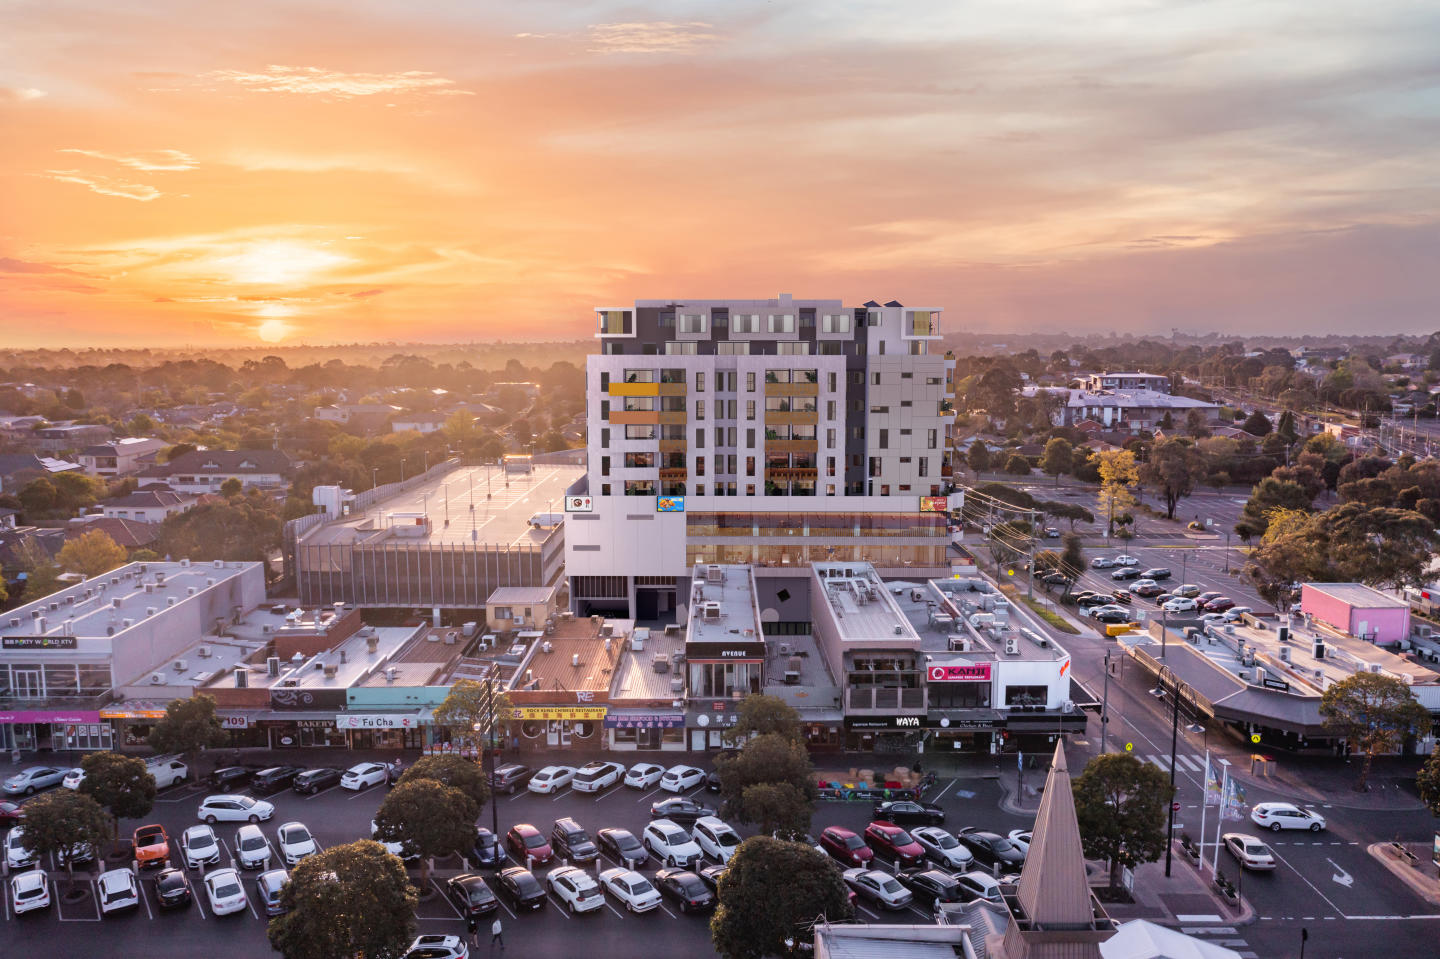
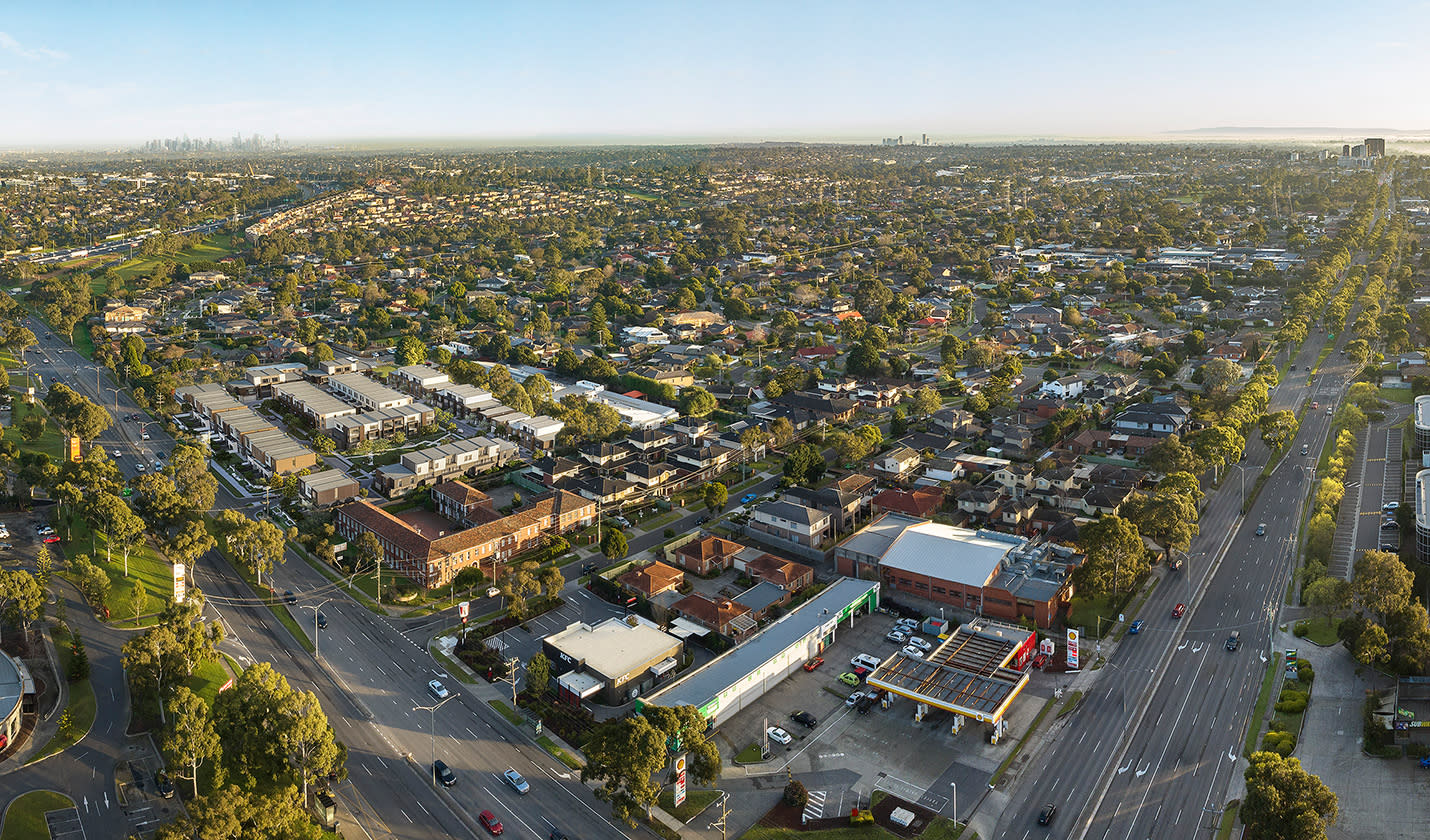
Situated at the fore of Melbourne's east, Floret is a gateway to Glen Waverley's rich and ever-evolving social, commercial, and cultural landscapes. With immediate access to bus routes, the Monash Freeway, and Huntingdale Station, vibrant amenities are within effortless reach. Over 40 educational facilities, from childcare to Monash University, populate the surroundings, creating a nurturing environment for families. Brandon Park Shopping Centre and The Glen Shopping Centre, along with an array of eateries, complete the comprehensive lifestyle offering.
Masters in Innovation and Design
Behind Floret's innovative design and harmonious living ethos stands an accomplished project team. Golden Age, a leader in delivering ambitious and quality-built projects, has shaped communities that embody a spirit of connection and place. Collaborating with Rothelowman, an award-winning architectural firm, and ASPECT Studios, an international design practice, Floret represents a seamless integration of architecture, interiors, and urban planning.
Golden Age's commitment to quality construction and quality of life aligns with Rothelowman's innovative, design-led placemaking. ASPECT Studios, with its global team of specialists, contributes to the creation of spaces that benefit people and the natural world.
Book Your Private Inspection of Our Brand-New Display Home Today!
583 Ferntree Gully Road, Glen Waverley
New Townhouses for sale in Floret, Glen Waverley - 583 Ferntree Gully Road, Glen Waverley


Apartments loves Floret, Glen Waverley because…
Amenities
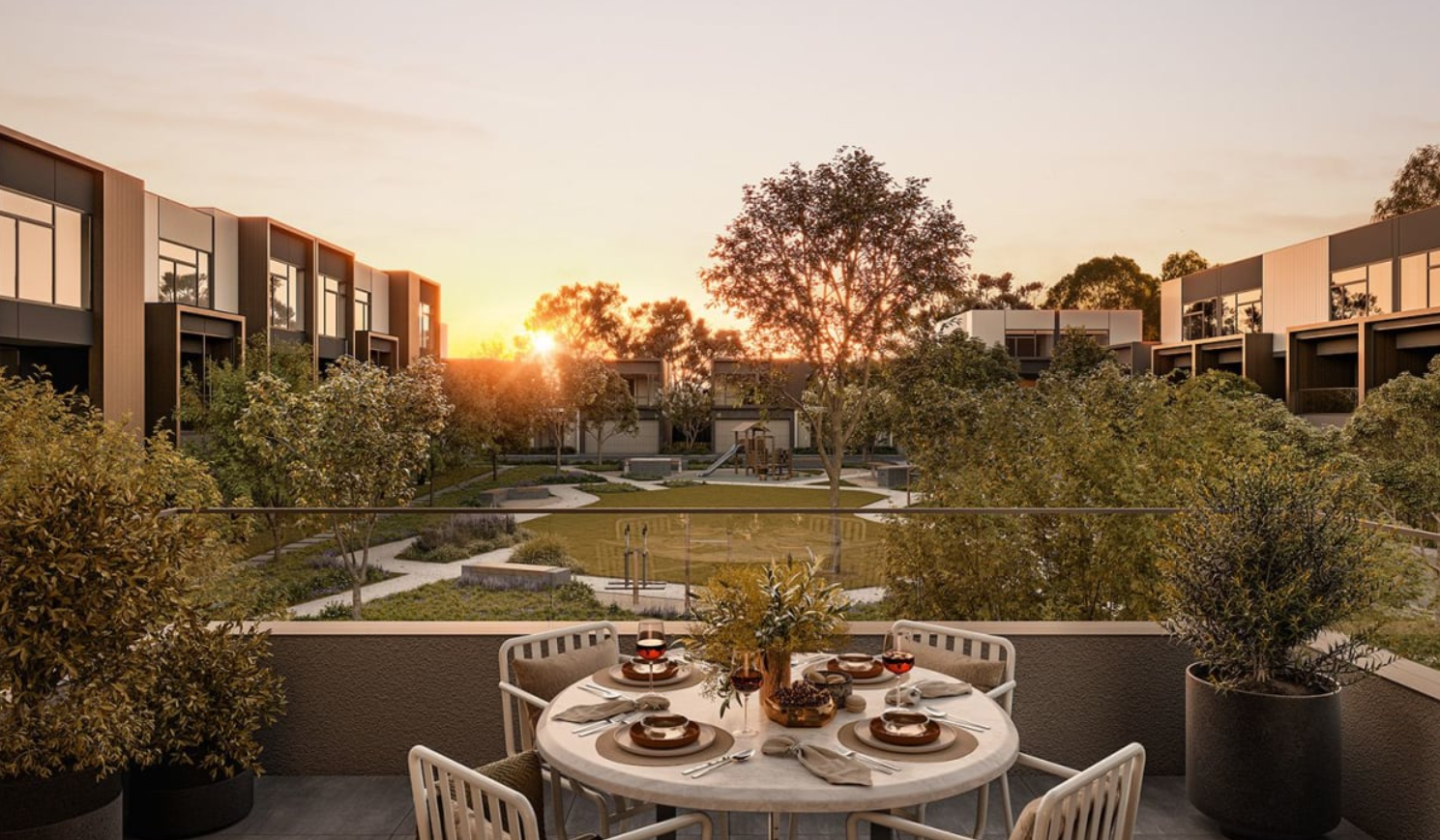
 Outdoor Entertaining Area
Development information for Floret, Glen Waverley
Meet the team behind Floret, Glen Waverley - 583 Ferntree Gully Road, Glen Waverley
“Prime Glen Waverley living situated 350 metres from Brandon Park Shopping Centre.”
What's near Floret, Glen Waverley

- Under 500mTransport
Brandon Park Bus Interchange
Connects directly to Glen Waverley and Oakleigh train stations via bus routes 693 and 753.
GroceriesBrandon Park Shopping Centre
Houses Coles and ALDI supermarkets alongside fresh food grocers and essential everyday retail services.
GP / MedicalBrandon Park Medical Centre
Provides general practice consultations, pathology collection, and allied health services.
GardensBrandon Park Reserve
Features open sports fields, tennis courts, walking paths, and children's playground facilities.
- Under 1.5kmEducation
Brentwood Secondary College
A co-educational public secondary school offering Year 7 to Year 12 academic programmes.
Glen Waverley, VIC 3150
Glen Waverley demonstrates robust capital growth and strong family demographics supported by premier school zones and comprehensive retail centres. The precinct offers direct connectivity via the Monash Freeway alongside public transport links to major commercial and tertiary hubs.
Infrastructure updates
The Monash Planning Scheme oversees active residential infill development, supported by the state-funded Suburban Rail Loop East infrastructure project.

Amenities near Floret, Glen Waverley
Display Suite of Floret, Glen Waverley
News about Floret, Glen Waverley - 583 Ferntree Gully Road, Glen Waverley




Built-in buyer protection
State-backed peace of mind for your new home.
6-year structural protection
Covered for 6 years post-completion.
2-year builder care period
Maintenance coverage for 2 years post-completion.
Standard statutory warranty periods vary by state. Terms apply under local residential building guidelines.
Unlock your detailed information pack about Floret, Glen Waverley
Only takes seconds. Floorplans, pricing and inclusions, provided for you.