


New and off the plan developments for sale in Murrumbeena, VIC 3163
727 new and off the plan developments for sale near Murrumbeena, VIC 3163
Showing results 505 - 546 of 731 developments.


Avant Garde
22 Tintern Avenue, Toorak VIC 3142
Avant Garde on Tintern, the newest addition to Toorak Village. Designed by acclaimed architects Bruce Henderson and Jack Merlo, these exquisite residences redefine sophistication and style. Boasting impeccable craftsmanship and timeless design, each residence features stunning high ceilings,….
3
Price on request3
2
3
Price on request4
2
3
Price on request4
2

Edition
65 Lansell Road, Toorak VIC 3142
Edition delivers an exquisite trio of bespoke multi-level residences envisioned by Samuel Property and sculpted by Cera Stribley Architects. The building’s tactile Krause brick façade and fluid, undulating silhouettes draw inspiration from the natural contours of the nearby Yarra River,….
3
from $4,995,0002
2

Tintern Toorak Village
2A Tintern Avenue, Toorak VIC 3142
Tintern Toorak Village delivers a refined collection of three boutique full-floor residences created in partnership with Prime Edition and interior design practice Hecker Guthrie. The architectural expression pairs robust brick and natural stone with lush landscaping by Acre to establish an….
3
from $15,500,0001
3
3
3
from $8,995,0001
3.5
3

Author Townhomes
325 Station Street, Box Hill South VIC 3128
Author Townhomes showcases a refined architectural collaboration between Jesse Ant Architects and builder Cobild, presenting a masterfully resolved collection of multi-generational residences. Each dwelling prioritises effortless indoor-outdoor flow through extensive glazing that opens onto private….
4
from $1,380,0003
2

The Clifton
19 Clifton St, Prahran VIC 3181
The Clifton delivers an assured mid-rise presence articulated by McLaren Developments, harmonising contemporary urban craftsmanship with an understated industrial aesthetic. Across eight storeys, each residence prioritises spatial flow through open-plan layouts complemented by exposed concrete….
1
Price on request2
Price on request3
Price on request
Fairview by Pitard, Hawthorn
48 Riversdale Road, Hawthorn VIC 3122
Fairview Hawthorn pairs the integrated delivery of Pitard Group with the refined architectural vision of VIA Architects, resulting in a low-rise sculptural form harmonised by lush John Patrick landscaping. Expansive open-plan interiors celebrate natural materiality with chevron-patterned timber….
2
from $895,0001
1
2
from $1,055,0002
1
3
from $1,895,0002
2
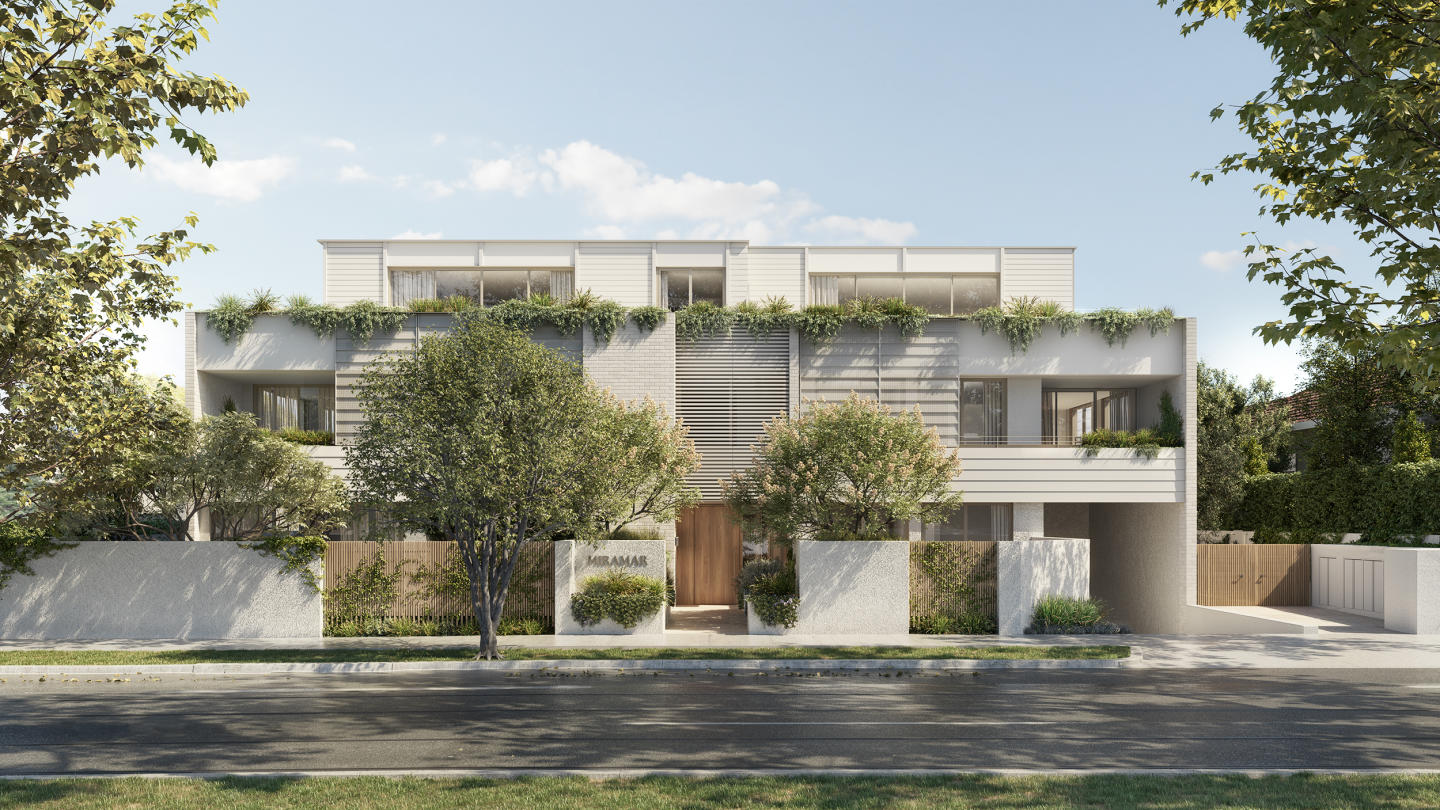
Miramar | By Lowe living
15-17 Abbott Street, Sandringham VIC 3191
Miramar unites developer-builder Lowe Living with the renowned architectural vision of Jackson Clements Burrows to craft a refined, low-scale coastal sanctuary. Grounded in tactile materials, the building features textured travertine stone and expansive glazing, complemented by lush, biophilic….
3
Price on request2
2
3
Price on request2
2
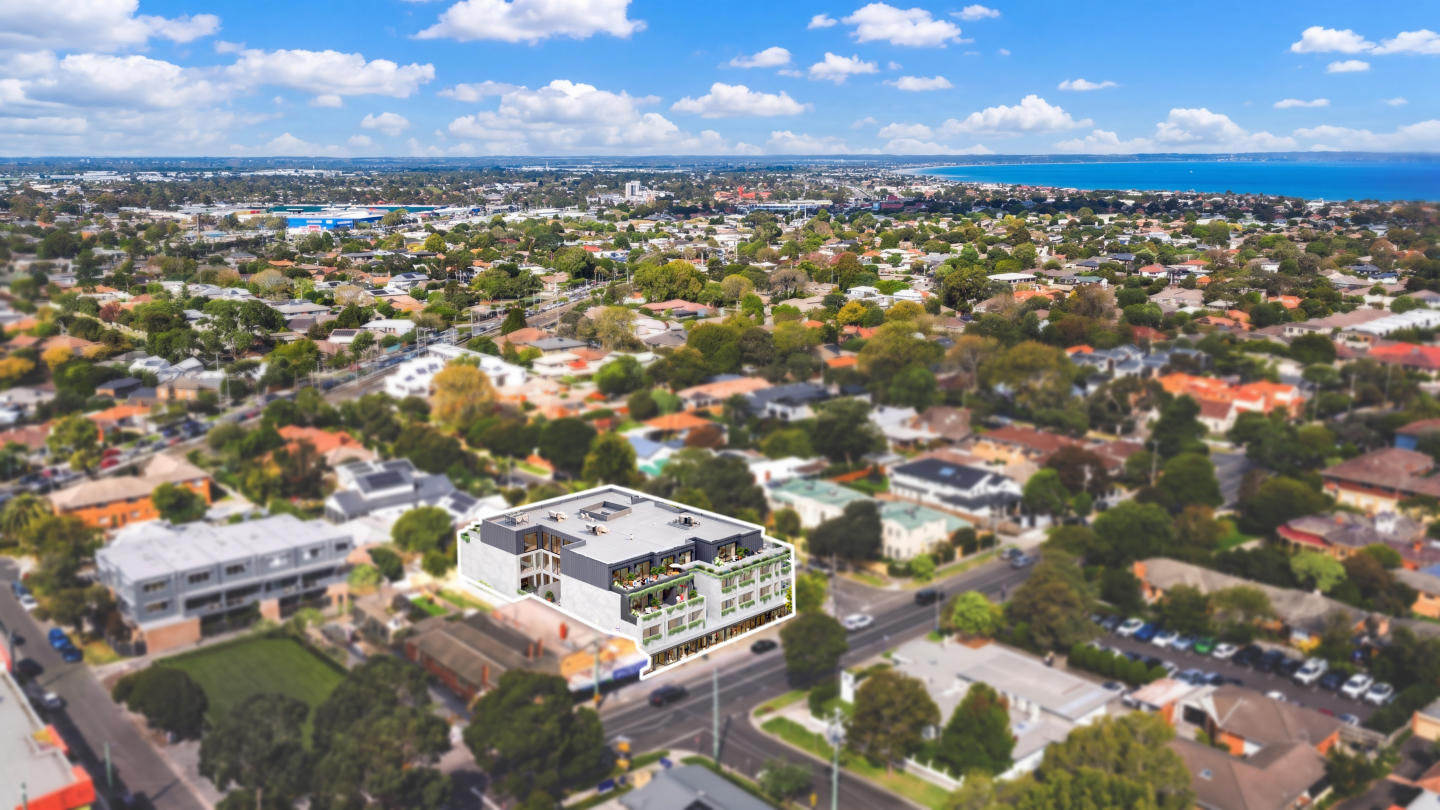
Banksia, Cheltenham
216-226 Charman Road, Cheltenham VIC 3192
Discover Luxury at Banksia Apartments, Cheltenham Banksia Apartments present contemporary urban living in the heart of Cheltenham Village, Melbourne. Situated on the beach side, this brand new development of 29 apartments seamlessly combines stylish modern living, quality construction, and….
2
from $799,0002
1
1
$665,0001
1
3
from $1,250,0002
2

14 Essex Street, Prahran
14 Essex Street, Prahran VIC 3181
14 Essex Street exemplifies sustainable urban architecture delivered through Development Victoria, distinguished by a stepped mid-rise profile articulated in tactile, tri-coloured glazed brickwork. Engineered for acoustic seclusion and high thermal efficiency, the all-electric design integrates….
Apartment configurationsNot yet available
Sculpt Hawthorn
43 Riversdale Road, Hawthorn VIC 3122
Sculpt Hawthorn, located in the heart of Hawthorn, Victoria, epitomises contemporary elegance with its meticulously crafted residences. The development features high-end interiors with natural materials like marble and timber, Miele-equipped kitchens, and spacious open-plan living areas with….
2
$1,520,0002
2
3
$2,310,0002
2
4
$3,515,0003.5
3

15-17 Marriott Parade, Glen Waverley
15-17 Marriott Parade, Glen Waverley VIC 3150
15-17 Marriott Parade presents a striking contemporary statement conceived by Architeria Architects alongside John Patrick Landscape Architects. Sculptural curved forms, textured brickwork, and expansive glazing define an expressive exterior that transitions into fluid, light-filled multi-level….
2
Price on request3
Price on request3
Price on request
229-231 Chapel Street, Prahran
229-231 Chapel Street, Prahran VIC 3181
229-231 Chapel Street introduces a contemporary mid-rise architectural presence to Prahran, rising 23 metres to deliver a boutique collection of thirty residences. The building's articulated facade balances tactile urban materiality with high-performance glazing, providing superior acoustic….
1
Price on request1
2
Price on request1
1
3
Price on request2
2

Washington Street
27 Washington Street, Toorak VIC 3142
Washington Street brings together premier developer Orchard Piper and acclaimed architect Stephen Jolson to deliver a boutique low-rise enclave defined by enduring craftsmanship and architectural restraint. Each house-scale residence is sculpted with soaring three-metre ceiling heights, full-height….
3
Price on request2
2
4
Price on request3
2
4
Price on request4
3
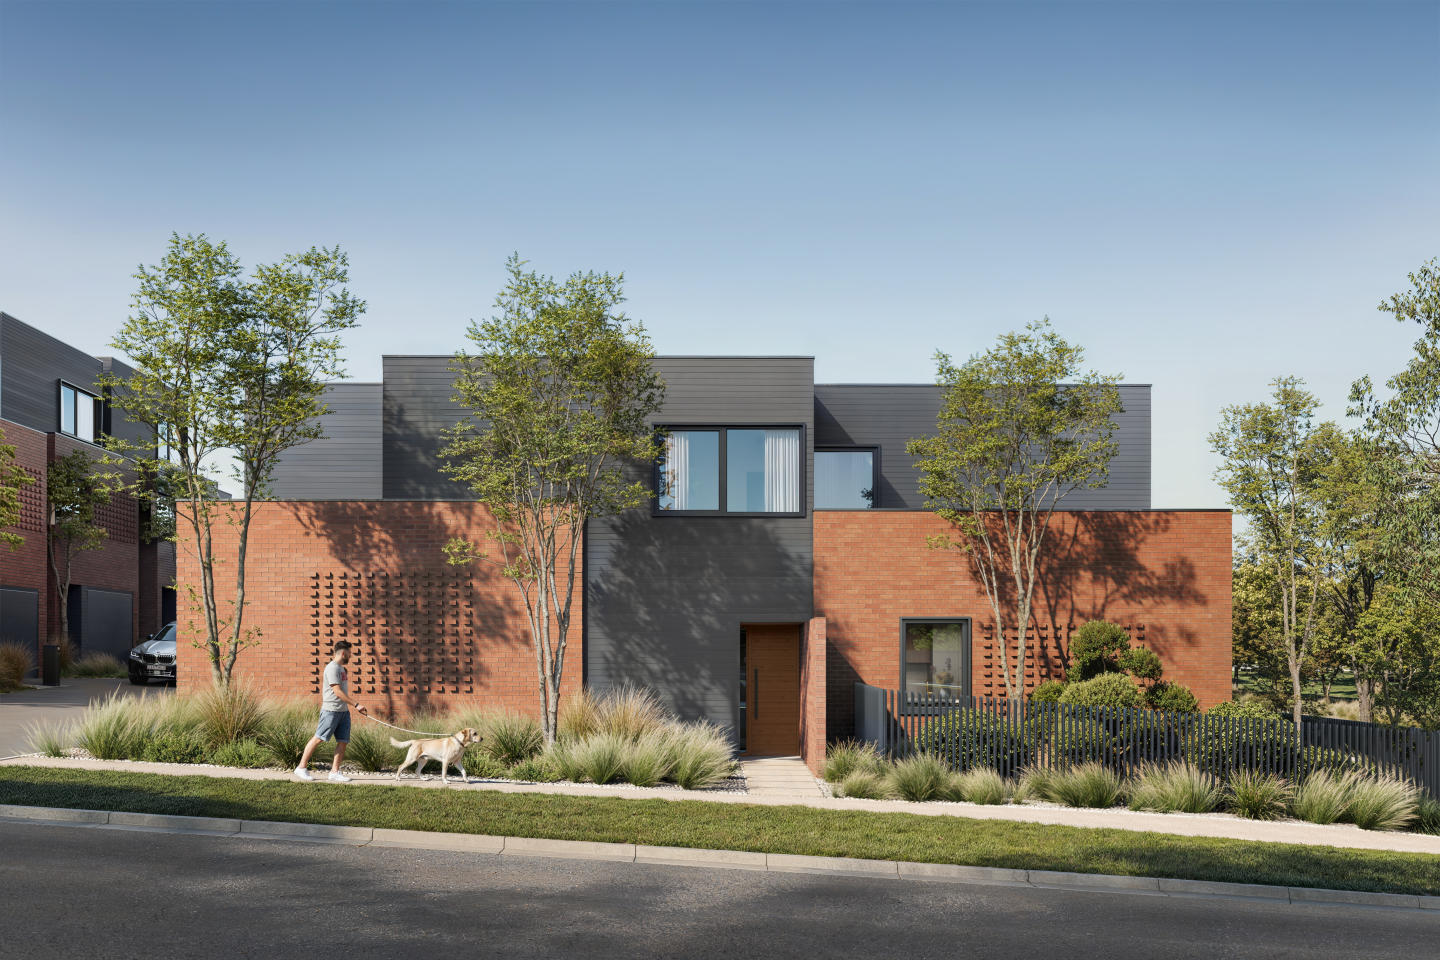
Eastbury, Wheelers Hill
30 Brandon Park Drive, Wheelers Hill VIC 3150
Eastbury showcases an elegant architectural vision conceived by acclaimed design practice Rothelowman in partnership with DM Property. Each multi-level townhouse is characterised by tactile brickwork and high-performance glazing, achieving an optimal balance of acoustic seclusion and thermal….
Townhouse configurationsNot yet available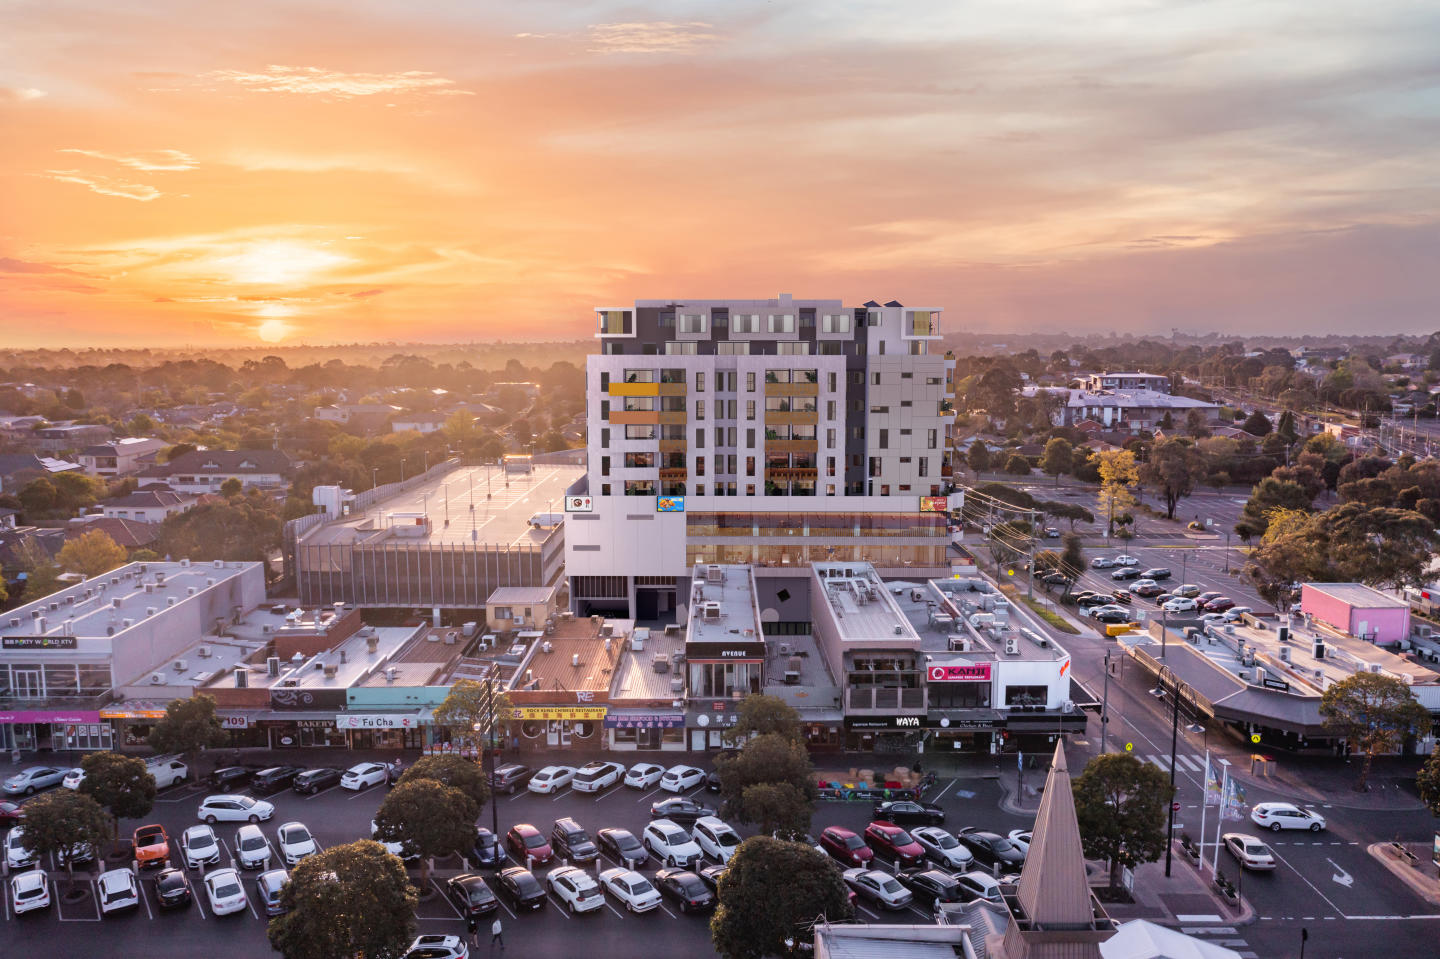
The Kingsley
54 Montclair Avenue, Glen Waverley VIC 3150
The Kingsley presents a striking contemporary presence characterised by clean geometric lines and expansive floor-to-ceiling glazing designed to capture sweeping district vistas towards the Dandenong Ranges. Inside, residences are defined by luminous open-plan layouts elevated by engineered oak….
2
from $647,0001
1
2
from $677,0002
1
3
from $1,888,0002
2

Hawthorn House
76 Wattle Road, Hawthorn VIC 3122
Hawthorn House showcases a refined collaboration between Syon, Ascui & Co. Architects, and Jack Merlo, delivering an exclusive enclave of nine all-electric, tri-level residences. Crafted by Virgon Construction, each home features a private internal lift connecting every floor to expansive rooftop….
3
Price on request3
2
4
Price on request3
2
3
Price on request3
2
Explore some nearby locations...
Hughesdale
New and off the plan developments for sale
Carnegie
New and off the plan developments for sale
Malvern East
New and off the plan developments for sale
Ormond
New and off the plan developments for sale
Oakleigh
New and off the plan developments for sale
Glen Huntly
New and off the plan developments for sale
Caulfield East
New and off the plan developments for sale
Bentleigh East
New and off the plan developments for sale