8 new and off the plan developments for sale in Moorabbin, VIC 3189
Don't miss the next new development in Moorabbin

8 new and off the plan developments for sale in Moorabbin, VIC 3189

394 new and off the plan developments for sale near Moorabbin, VIC 3189

Showing results 379 - 402 of 402 developments.

Under constructionSELLING NOW
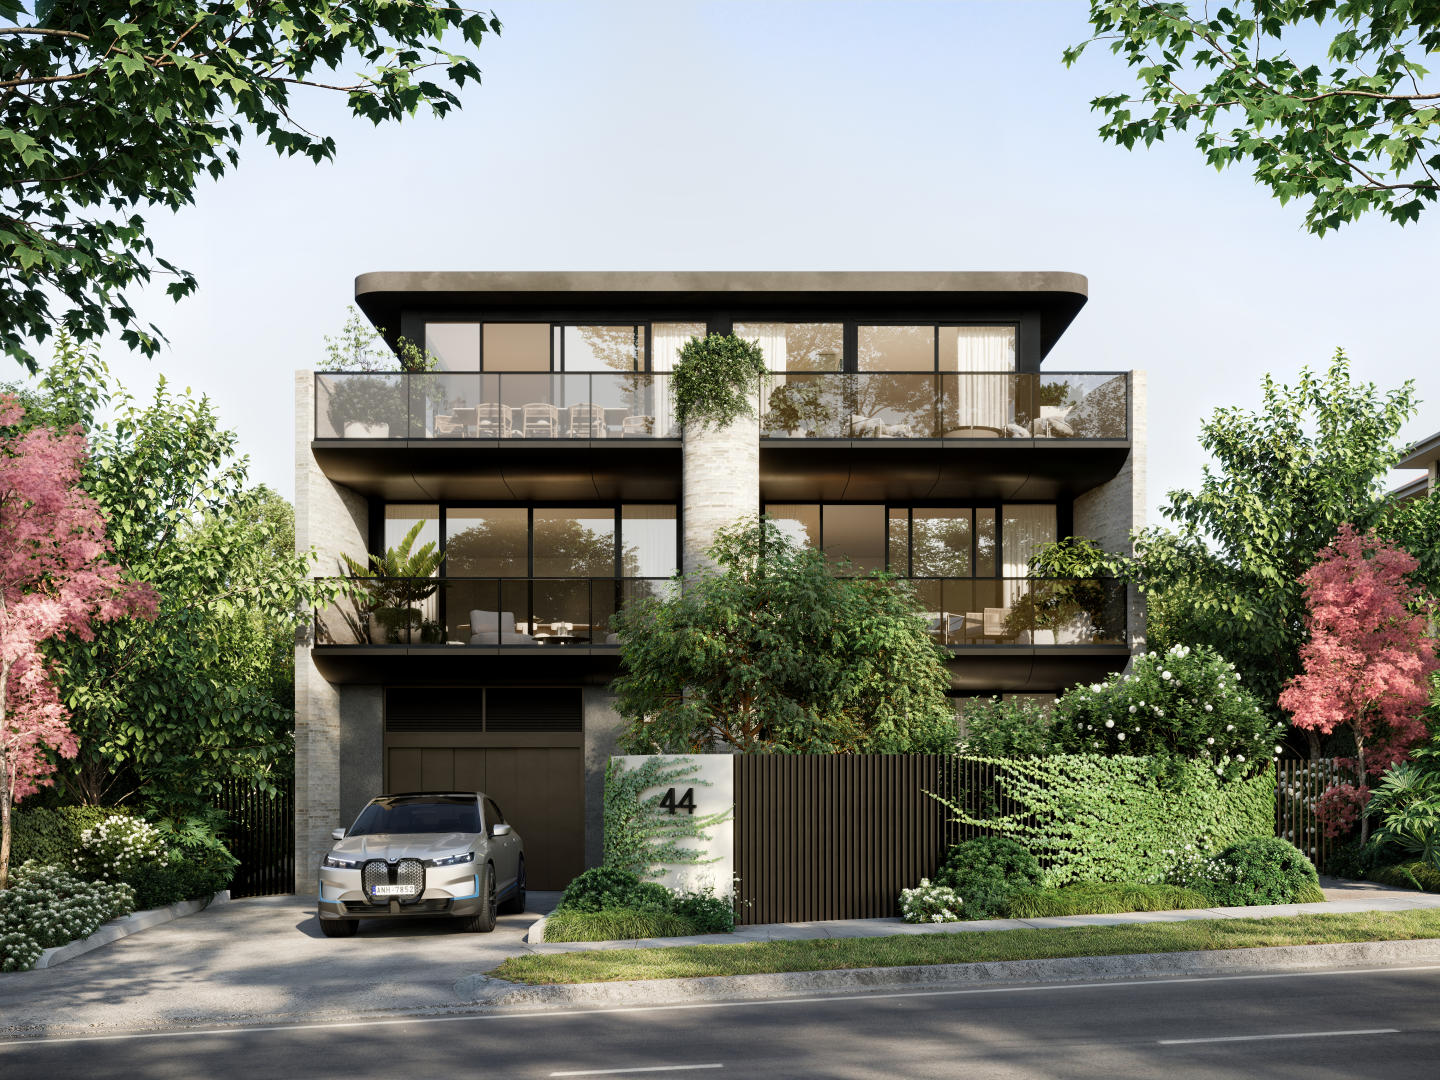
Enso Gardens, Glen Iris
44 Scott Grove, Glen Iris VIC 3146
Enso Gardens is a new apartment development located in one of Glen Iris’s most established residential streets, delivering a limited collection of single-level boutique residences. The project comprises spacious three-bedroom apartments only, each designed to provide generous internal proportions, high ceilings, and a clear focus on long-term liveability. Residences are positioned to capture outlooks over landscaped gardens, with private balconies or courtyards forming a natural extension of the living spaces. With residences available from $1,855,000, Enso Gardens presents a considered option for owner-occupiers and downsizers seeking a low-maintenance alternative without compromising on space, privacy, or material quality. Thoughtfully designed Glen Iris apartments with defined layouts and durable finishes. Each apartment at Enso Gardens features a carefully resolved layout that prioritises functional living zones and comfortable bedroom separation. High ceilings contribute to a sense of volume throughout, while double-glazed windows support acoustic comfort and thermal performance. All residences achieve a minimum 7-star energy rating, reinforcing the project’s emphasis on efficient, responsible design. Interiors are specified with natural stone benchtops and timber flooring throughout, creating visual consistency across kitchens, living areas, and bedrooms. Kitchens include integrated Miele appliances, with fridge and freezer fully incorporated into the cabinetry. Induction cooking is standard, paired with premium fittings selected for durability and everyday use. These inclusions are supported by EV charging readiness within the building, enabling future-focused living without requiring retrofit upgrades. Every detail described has been selected to support longevity and low ongoing maintenance rather than short-term trends. Landscaped gardens and private outdoor spaces within Enso Gardens Glen Iris. Private balconies and courtyards are a defining element of the residences, providing outdoor areas that overlook landscaped gardens rather than surrounding streets. The gardens are Japanese-inspired and designed by Acre Landscape Architects, creating a calm, structured environment that enhances privacy and outlook. These landscaped areas form an integral part of the development, offering residents a sense of retreat within a low-density setting while maintaining a connection to the surrounding neighbourhood. Everyday amenity and transport connections around Enso Gardens Glen Iris. Enso Gardens is positioned within walking distance of Glen Iris Station, providing direct rail access for daily commuting. The Route 6 tram is also nearby, further supporting public transport connectivity. Local cafés including Mr Foxx Café and Leaf & Vine are within easy reach, offering casual dining options close to home. The surrounding area includes established education and retail destinations such as Korowa Anglican Girls’ School, Sacré Cœur, and Malvern Central Shopping Centre. These amenities contribute to the everyday convenience of the location while reinforcing Glen Iris’s reputation as a well-serviced inner-eastern suburb. The experienced project team behind Enso Gardens Glen Iris apartments. Enso Gardens has been developed by Vantage Point Projects, with architecture by Ascui & Co. Construction is being delivered by AG Construct, supported by a 10-year structural guarantee and a six-month defect warranty. Sales and project marketing are managed by Marshall White Projects. This team brings together experience across residential development, design, and delivery, ensuring the project is executed with clarity and accountability. Enquire about private appointments at Enso Gardens Glen Iris. Enso Gardens offers a refined residential opportunity defined by generous three-bedroom layouts, landscaped surroundings, and carefully specified inclusions. Interested parties are invited to enquire with the sales team to arrange a private appointment and receive further information on current availability, pricing, and purchasing details.
2
2
2
Contact agent
3
2
2
Contact agent
3
3
2
Contact agent
Construction completeSELLING NOW
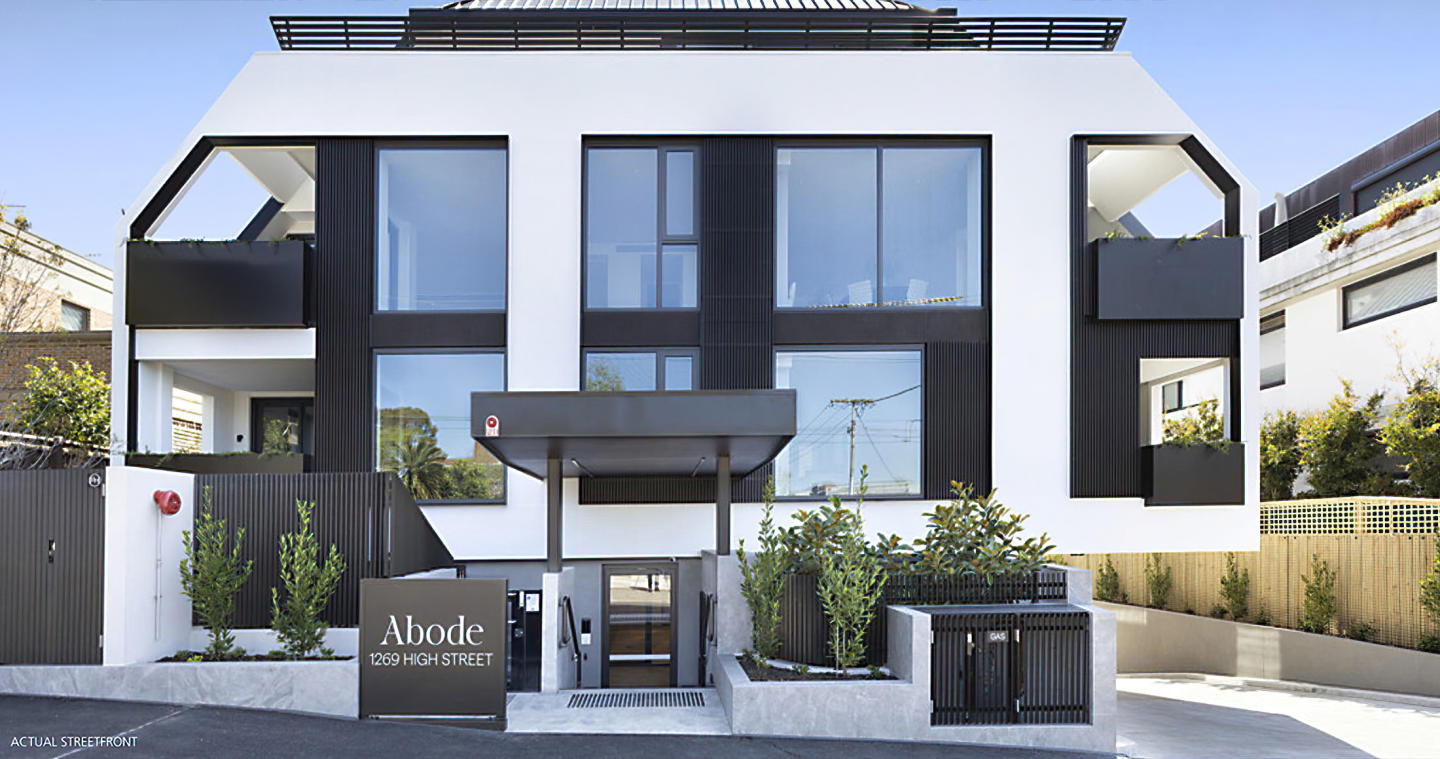
Abode, Malvern
1269 High Street, Malvern VIC 3144
Envisioned by the award-winning architects at DKO in collaboration with industry leading landscape architect Jack Merlo. This masterfully crafted and sustainably sound home sized apartment is born from the intersection between modern sophistication and timeless design. This superbly spacious brand-new 3 bedroom, 2.5 bathroom, north/east facing sub-penthouse is highlighted by cutting-edge design, contemporary elegance and an exclusive cul-de-sac location metres to gorgeous parkland and all the amenity Malvern offers. No expense has been spared to create an abode of the highest class and quality, including floor to ceiling double glazed windows, floorboards to living spaces, individual climate control to each room, copious storage and a large open plan living/dining space featuring a stunning marble kitchen featuring a full range of Miele appliances & integrated fridge/freezer, a north/east facing balcony for the ultimate in private alfresco enjoyment. The carpeted main bedroom boasting walk in robe and deluxe ensuite with dual vanity and deep-soaking bathtub and private balcony. The further two queen bedrooms feature built-in robe and are serviced by a stunning central bathroom. Offering the pinnacle of luxury and lifestyle convenience to Malvern Gardens, trams, elite schools plus the High Street & Glenferrie Road shopping/dining precincts, it includes lift access to basement parking and lock up storage, heating/air conditioning, private study, powder room, separate laundry and a/v intercom.
3
2
2
Contact agent
Construction completeSELLING NOW
Hotham 62
62 Hotham Street, St Kilda East VIC 3183
Welcome to Hotham 62, over the past 18 months, this block of twelve apartments has been reimagined by the team at ROWE Studio to bring a new lease of life to the Francelaw Flats, originally designed in 1948 by notable local architect Mordechai Benshemesh. Between 1948 and 1954, Benshemesh designed a distinct group of significant apartment buildings in St Kilda, St Kilda East and Caulfield North which are fine examples of functionalist style architecture and show impressive boldness in their massing with art deco inflections throughout. These buildings imbued the area with a progressive, international character, one which was supported by the local community. Benshemesh was very often also working for European émigré and refugee clients accustomed to apartment living leading to well designed floorplates that are still functional today. Restoration of a property with such architectural significance is not without its challenges. The team behind Hotham 62, chose to keep each floorplan as original, and to restore each home back to a modern standard, whilst still allowing scope for the new owner to add value, or live in as is. Modern features such as air conditioning, CCTV cameras, video intercom, and private car parking have been added for each residence during the renovation process. Art-Deco inspired apartments throughout the St Kilda area continue to see strong demand from buyers due to the large room sizes and high ceilings, of which Hotham 62 is a pertinent example.
2
1
1
from $1,025,000
1
Contact agent
Pre-constructionSELLING NOW
Nine Glentilt, Glen Iris
9 Glentilt Road, Glen Iris VIC 3146
Nine Glentilt presents a new apartment development in Glen Iris, Victoria, offering a curated collection of contemporary residences defined by careful planning, enduring materiality and a strong connection to their natural setting. The project introduces a considered residential offering shaped by architecture and interiors by Carr Design, bringing together craftsmanship, proportion and functionality within a secure, private environment. Designed for modern living, Nine Glentilt responds to its leafy Glen Iris context with homes that prioritise light, volume and a sense of calm, delivering a residential experience aligned with the expectations of owner-occupiers seeking quality and longevity. The development is set within a tightly held Glen Iris postcode, surrounded by established greenery and parklands. Each residence is designed to maximise outlook and natural light, with north-facing living areas oriented to capture treetop views where available. The overall composition reflects a balance between architectural presence and landscape sensitivity, reinforcing Nine Glentilt’s position as a thoughtfully conceived addition to this established residential neighbourhood. Thoughtfully planned Glen Iris apartments with considered layouts and generous proportions. Interiors at Nine Glentilt have been carefully planned to support contemporary lifestyles, with an emphasis on spatial generosity and functional flexibility. Living areas feature three-metre-high ceilings, creating a strong sense of volume and openness, while bedrooms are finished with 2.9-metre ceilings to maintain consistency in proportion and comfort throughout the home. Full-height double glazing is incorporated across the residences, supporting acoustic performance while allowing generous natural light to filter through the interiors. North-facing living zones are a defining feature, enhancing daylight penetration and reinforcing the visual connection to the surrounding greenery. Floorplans incorporate generous robes and integrated storage, supporting practical everyday living without compromising on spatial clarity. A flexible multipurpose room is included within the design, providing adaptability for wellness activities, work-from-home arrangements or recreational use, depending on individual needs. Material selections reflect Carr Design’s focus on refined detailing and enduring quality. The architectural expression extends to handcrafted Krause brick façades, selected for their durability, texture and timeless character. This external materiality establishes a strong visual identity while complementing the established streetscape of Glen Iris. Secure onsite features supporting privacy and future-focused living at Nine Glentilt. Nine Glentilt is planned as a secure gated community, providing residents with an added level of privacy and tranquillity. Controlled access contributes to a sense of separation from the street while maintaining a welcoming residential atmosphere. The development is designed to be Net Zero Ready, incorporating high-performance sustainability systems aligned with future-focused living standards. Electric vehicle charging infrastructure is included, supporting the transition to lower-emissions transport and ensuring the building is equipped to accommodate evolving lifestyle requirements. These features are integrated into the overall design approach, reinforcing Nine Glentilt’s commitment to long-term performance rather than short-term trends. Living among established greenery and parklands in Glen Iris. Set within a verdant pocket of Glen Iris, Nine Glentilt benefits from its relationship with surrounding parklands and established greenery. The leafy character of the area plays a central role in shaping the living experience, with treetop outlooks and landscaped surrounds contributing to a calm, residential atmosphere. The Glen Iris postcode is recognised for its strong sense of community and enduring appeal, factors that have informed the planning and positioning of the development. Nine Glentilt’s design responds directly to this context, offering residences that sit comfortably within their environment while delivering a contemporary standard of living shaped by amenity, connectivity and thoughtful design principles. The experienced team behind Nine Glentilt Glen Iris apartments. Nine Glentilt is developed by epc. Pacific, bringing the project to life through a clear focus on quality, longevity and design integrity. Architecture and interiors are by Carr Design, whose involvement is evident in the refined detailing, spatial planning and material choices that define the residences. Project marketing and sales are managed by Jellis Craig Projects, providing local market expertise and a clear point of contact for prospective purchasers. This collaborative team structure ensures consistency across design, delivery and sales, supporting a considered and cohesive residential offering. Book a private appointment to learn more about Nine Glentilt. Prospective buyers are invited to enquire about Nine Glentilt and register their interest for further information. Private appointments with the sales team are available, offering the opportunity to explore the design intent, residence features and overall vision for this Glen Iris development in greater detail.
Construction completeSELLING NOW
Floret, Glen Waverley
583 Ferntree Gully Road, Glen Waverley VIC 3150
Nestled in the heart of Glen Waverley, Floret emerges as a vibrant community of premium townhouses, thoughtfully designed to balance the serenity of private sanctuaries with the connectivity of a thriving neighbourhood. Meticulously crafted by Golden Age, in collaboration with Rothelowman and Aspect Studios, Floret is a testament to innovative design, community spirit, and a commitment to quality of life. Crafted for Life's Every Moment. Step inside Floret, and you'll find a dialogue between homes and gardens, where timber and natural textiles create a graceful interior. Carefully planned townhomes offer agile living, adapting to the ebbs and flows of life with tailored interiors. Each residence is a timelessly relevant space, where texture, colour, and spatial planning come together to support daily moments of ritual, relaxation, and entertaining. The bedrooms at Floret are an epitome of respite, balancing abundant natural light and lush views by day, creating spaces that seamlessly blend with the surrounding greenery. Seamless Transitions for Harmonious Living. Floret's onsite amenities are designed to cultivate a harmonious lifestyle. Seamless transitions between the built and natural environments define the community, offering spaces for social interactions, play, and relaxation. From the meticulously landscaped playgrounds to green spaces that weave throughout the neighbourhood, Floret encourages residents to embrace the outdoors. A Gateway to Glen Waverley's Rich Tapestry. Situated at the fore of Melbourne's east, Floret is a gateway to Glen Waverley's rich and ever-evolving social, commercial, and cultural landscapes. With immediate access to bus routes, the Monash Freeway, and Huntingdale Station, vibrant amenities are within effortless reach. Over 40 educational facilities, from childcare to Monash University, populate the surroundings, creating a nurturing environment for families. Brandon Park Shopping Centre and The Glen Shopping Centre, along with an array of eateries, complete the comprehensive lifestyle offering. Masters in Innovation and Design. Behind Floret's innovative design and harmonious living ethos stands an accomplished project team. Golden Age, a leader in delivering ambitious and quality-built projects, has shaped communities that embody a spirit of connection and place. Collaborating with Rothelowman, an award-winning architectural firm, and ASPECT Studios, an international design practice, Floret represents a seamless integration of architecture, interiors, and urban planning. Golden Age's commitment to quality construction and quality of life aligns with Rothelowman's innovative, design-led placemaking. ASPECT Studios, with its global team of specialists, contributes to the creation of spaces that benefit people and the natural world. Book Your Private Inspection of Our Brand-New Display Home Today! 583 Ferntree Gully Road, Glen Waverley.
4
3
2
from $1,360,000
4
3
2
from $1,385,000
4
3
2
from $1,585,000
Pre-constructionSELLING NOW
Maison Malvern
1352 Malvern Road, Malvern VIC 3144
Sited in the heart of Malvern village, in the area’s most coveted lifestyle location surrounded by quality shops, cafes and eateries, Maison showcases two limited edition luxury residences that embody the spirit of generous living, designed by award-winning Trinity Architects. Inspired by Malvern's rich architectural heritage and New York style sophistication, occupants will thrive in one of only two exclusive residences available, one single level residence and one dual level penthouse. The Penthouse. With two beautiful living rooms blending timeless elegance with contemporary comfort, The Penthouse features three bedrooms, two and a half bathrooms, a private study and two secure car spaces. The state-of-the-art kitchen dressed in feature Calacatta Viola and Tundra Grey natural stones makes a stunning focal statement and is equipped with Miele appliances, extensive storage and butler’s pantry, ensuring ease of culinary creation and effortless entertaining. The Residence. Comprising three bedrooms, two and a half bathrooms, study and two secure car spaces, The Residence features a beautiful open planning living room, with a stunning two-tone kitchen that offers a harmonious blend of materials and muted hues, creating an inviting atmosphere that is both chic and serene, featuring Miele appliances, natural stone benchtops and impeccable joinery throughout, complete with an outlook that is sure to impress. Step out your front door to enjoy coffee or brunch with the weekend papers at one of the many cafes of Malvern Village or unwind at the end of the day, indulging the flourishing culinary scene of Milton Wine Store, The Malvern Hotel, and Teo’s Pizza Bar all within reach. More simply, savour the visual and mindful pleasures of lush greenery, with a leisurely walk or cycle through the many neighbouring parks. With construction due to commence in Autumn of 2025, act quickly to customise your new home, at Maison Malvern.
3
2.5
2
from $2,725,000
3
2.5
2
from $3,995,000