New and off the plan developments for sale with 4–5 bedrooms in Mont Albert, VIC 3127
70 new and off the plan developments for sale with 4–5 bedrooms near Mont Albert, VIC 3127
Showing results 1 - 42 of 71 developments.
 Construction completeSELLING NOW
89 Yarrbat Avenue, Balwyn
89 Yarrbat Avenue, Balwyn VIC 3103

406 Whitehorse Road, Surrey Hills
406 Whitehorse Road, Surrey Hills VIC 3127
Live in Surrey Hills - Walk to Balwyn. All properties containing. House-sized kitchens with multiple storage areas. Separate double garages - large size. Private lifts. Ground floor main bedrooms with ensuites OR use as a home office. Upper level 2nd main bedrooms with ensuites. Living areas – the word "spacious" is most suitable for these. Wide, open & private balconies. Bedrooms with parkland and treetop views.
4
Contact agent1
3
2

Author Townhomes
325 Station Street, Box Hill South VIC 3128
4
from $1,380,0003
2
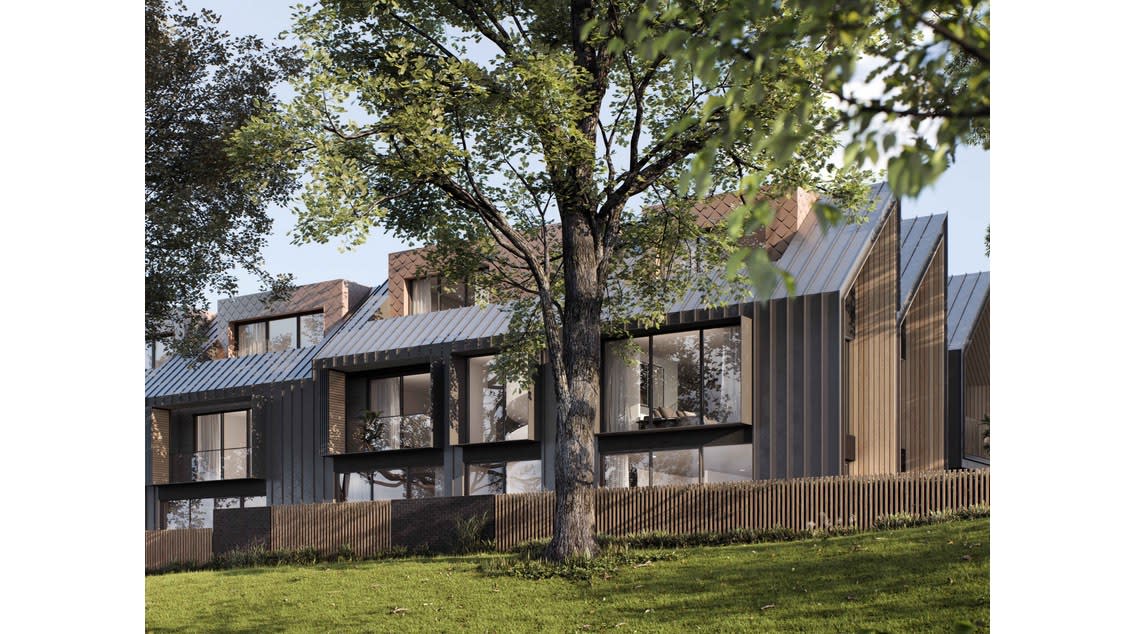
Canterbury Park
16 Vauxhall Road, Balwyn VIC 3103
4
Contact agent4
2
4
Contact agent4
2
4
Contact agent4
2
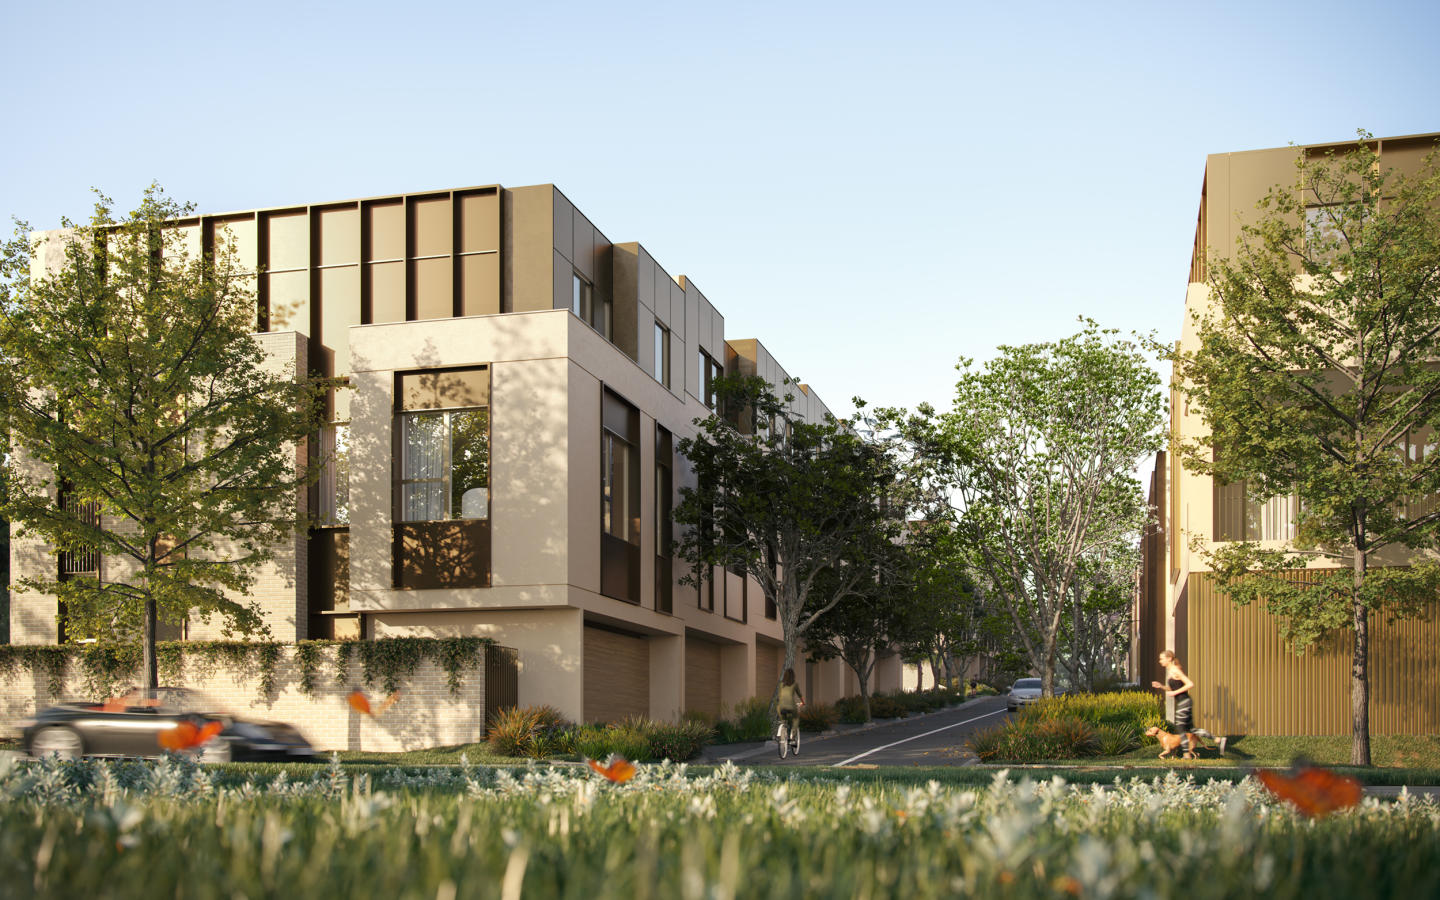
Wembley Hill
15 Hay Street, Box Hill South VIC 3128
Situated on the banks of Gardiners Creek, Wembley Hill is an idyllic neighbourhood with a captivating spirit of place that is coming soon to Box Hill South. Inspired by its cascading landscape, a community of architecturally designed townhomes are surrounded by tiered gardens, mature trees and open green spaces. Designed by top-tier architect firm, COX Architecture. Beautiful facades with a palette of warm and off-white brickwork complimented by natural or charcoal timber accents and vertical greenery. Solar panels are included for each household to maximise energy saving. 6 Star sustainable housing. Spacious interiors designed by MIM Interior. High-end finishes and appliances and intelligent joinery solutions which support the rituals of modern lifestyles. Over 13,000sqm of green spaces with cascading landscape, tiered gardens and exclusive access. Prime Location - Situated in the coveted and highly desirable Box Hill area. Box Hill High school zone, surrounded by distinguished educational institutes. 5 mins drive to Box Hill central, Sky One Plaza, SKY SQR and other local eateries. Sitting next to Gardiners Creek as a natural bonus. Wembley Hill’s captivating botanical qualities are what gives it its alluring sense of place. Exclusive amenities will be built within the community. The developer Golden Age group is an industry leader with impressive background in high-end commercial and iconic residential addresses across Australia. * For detailed policy implementation, please visit the SRO website. Https://www. Sro. Vic. Gov. Au/temporary-plan-duty-concession.
4
from $1,498,0003
2
4
from $1,825,0003
2
5
from $2,150,0003
2
Pre-constructionSELLING NOW31 Beaver Street, Box Hill South
31 Beaver Street, Box Hill South VIC 3128
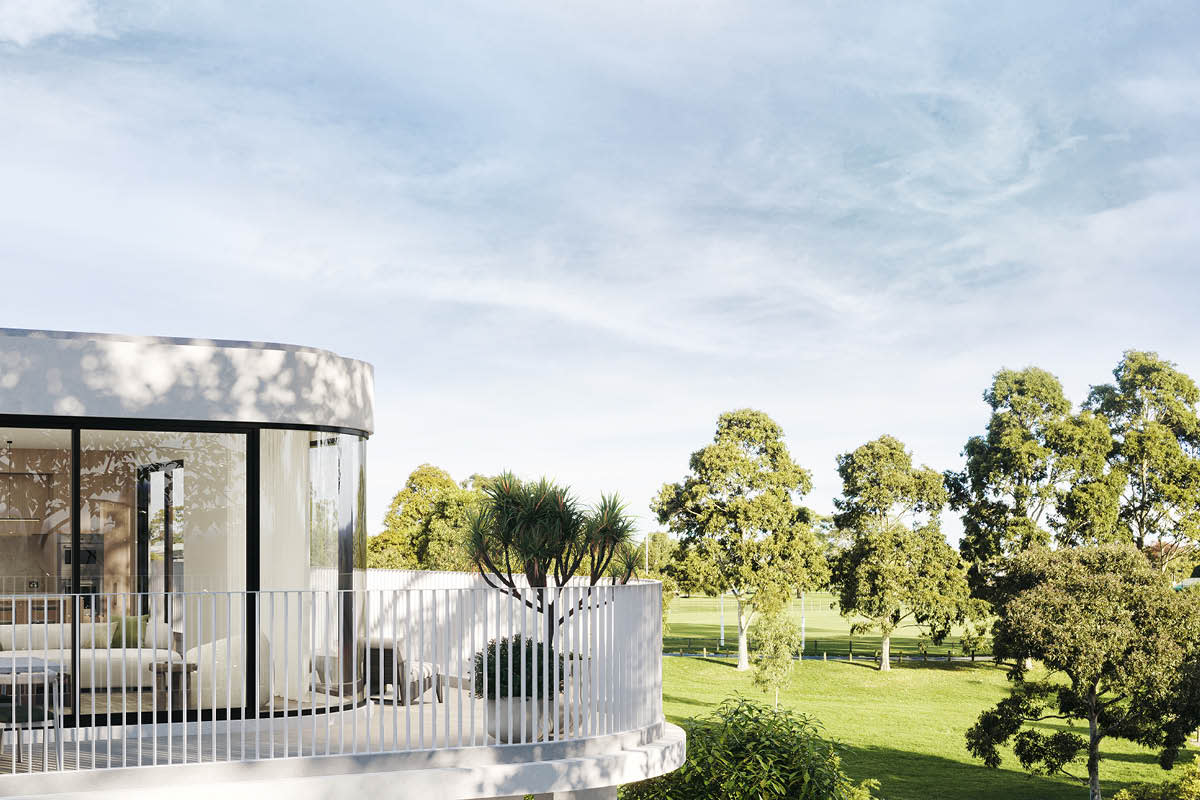
White & Weston, Balwyn Village
259-281 Whitehorse Road, Balwyn VIC 3103
Free whitegoods package exclusive to Apartments. Com. Au for the first 3 buyers! Developed By: Coles x Dimas Property Group. Designed By: Cera Stribley. Gardens By: Jack Merlo. Each residence will include: A 6 yr Building Guarantee. 52 week Defect Guarantee. A min. 7 Star Energy Rating. Double Glazed Windows. Miele Appliances. Stone by Signorino. Flooring by Block. Lighting by Great Dane. EV Ready. NBN Ready. Located in the Balwyn High School zone and opposite Balwyn Park (Walk Score 90), this building features a private Jack Merlo-designed garden and BBQ area, secure parking with number plate recognition, and a BESS rating 10% above industry average. Each home is optimised for energy efficiency under Sustainability Victoria’s Whole of Home Initiative—reducing costs and environmental impact.
4
from $3,250,0003
3

4 Fortune Street, Box Hill North
4 Fortune Street, Box Hill North VIC 3129
4
Contact agent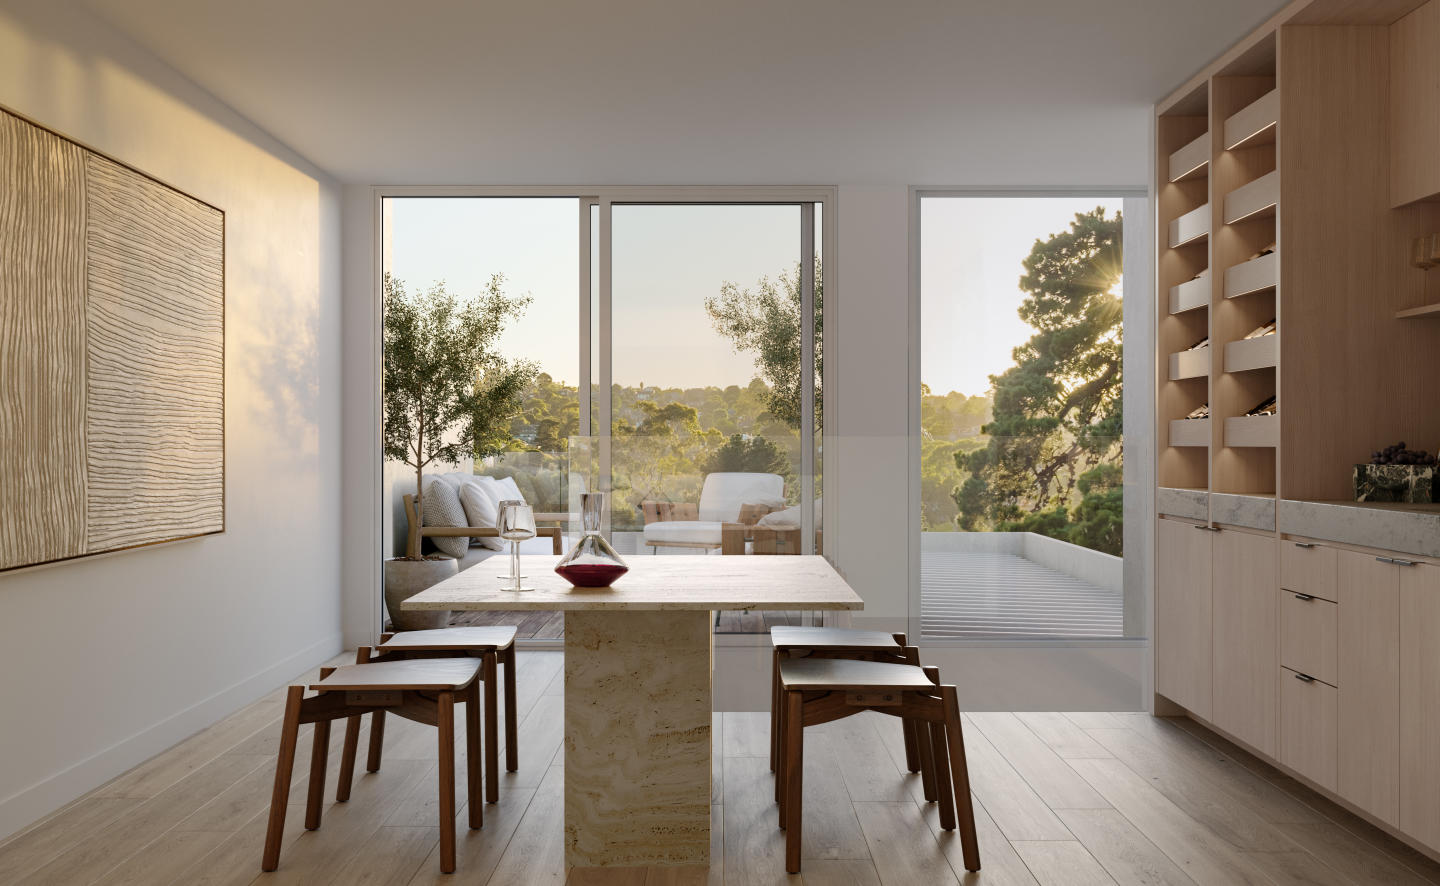
Parc, Doncaster
2 Ruda Street, Doncaster VIC 3108
Masterfully envisioned in the heart of Melbourne's thriving suburb of Doncaster, Parc sets the standard for luxury townhouse living. Every facet of this development resonates with impeccable craftsmanship and design, offering the discerning homeowner a residence that's both sophisticated and serene. Situated amidst Doncaster's picturesque leafy streetscape, Parc stands tall with an exclusive collection of six meticulously designed residences. Each townhouse is a testament to modern architecture and design, offering breathtaking panoramic views that seamlessly integrate with the sprawling parklands below. This harmonious blend ensures that residents are effortlessly connected to the beauty of their natural surrounds. Nestled in the verdant heart of Doncaster, Parc boasts a prime position that perfectly balances urban vibrancy with suburban peace. Beyond the sweeping vistas of the nearby parklands, residents will find themselves a mere 3-minute stroll away from the tranquil Wilsons Road Reserve. This enviable locale ensures easy access to scenic trails, offering a daily escape into nature's embrace. And with the convenience of top-tier amenities and swift transport connections to Melbourne's iconic destinations, Parc, Doncaster truly places you at the nexus of both relaxation and recreation. Behind this stellar development is the renowned Nuterico team. With a rich legacy of crafting luxury homes, their expertise shines through every corner of Parc. Their commitment to delivering homes that blend urban sophistication with suburban tranquility is evident. Whether it's the stunning vistas that greet you every morning or the proximity to a myriad of dining, shopping, and cultural experiences, Parc offers more than just a residence—it offers a feeling, an experience, a lifestyle. Discover a perfect amalgamation of design, luxury, and location at Parc, Doncaster. A place where every day feels like a retreat, and every moment is a celebration of the finer things in life. Enquire today to book an appointment.
4
from $1,850,0001
3.5
2
Pre-constructionSELLING NOW4 Joffre Street, Camberwell
4 Joffre Street, Camberwell VIC 3124
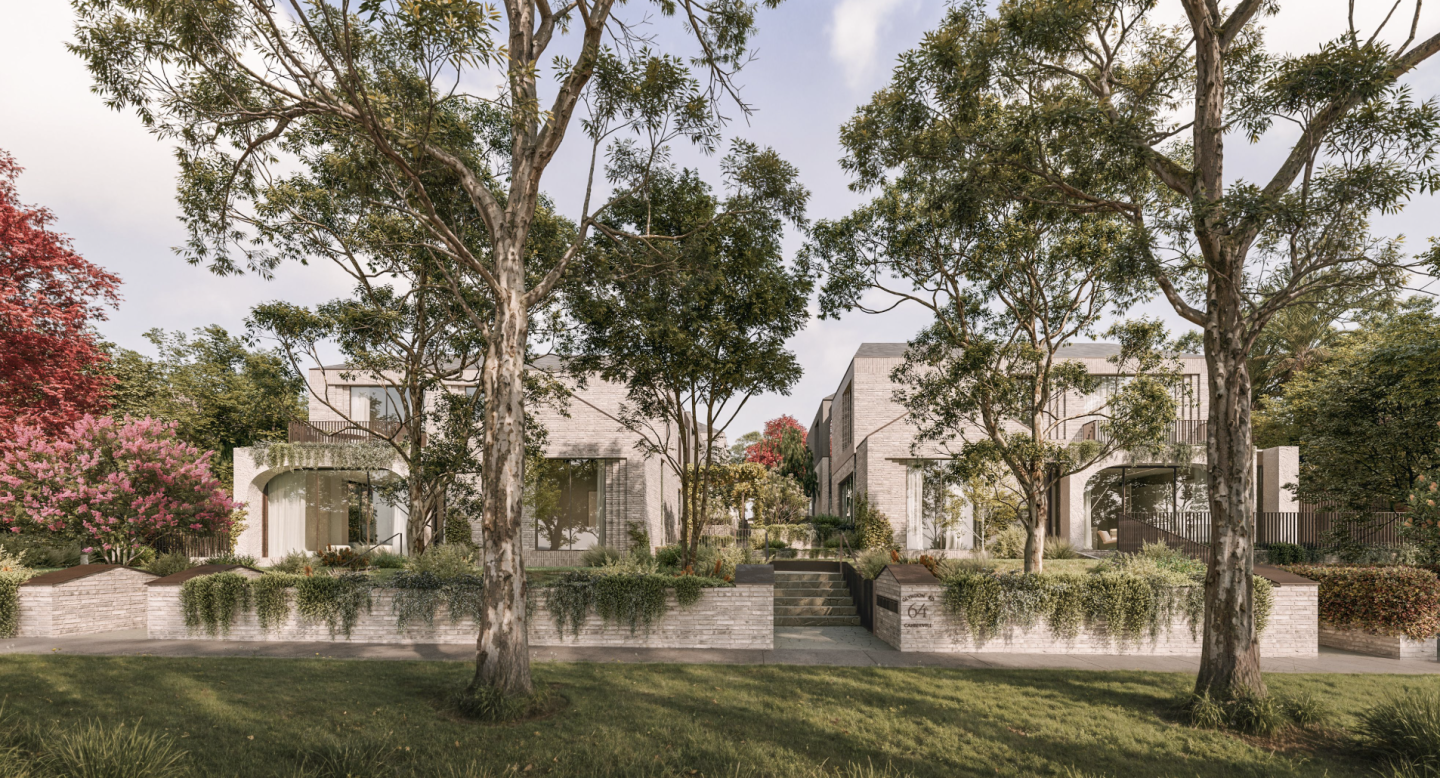
Glyndon
64-66 Glyndon Road, Camberwell VIC 3124
Discover Glyndon: A New Standard in Camberwell Living. Welcome to Glyndon, a prestigious new townhouse development nestled in the heart of Camberwell, VIC 3124. This exclusive collection of thirteen residences offers a unique blend of heritage charm and contemporary elegance, setting a new benchmark for luxury living in one of Melbourne's most sought-after suburbs. Why Choose Glyndon in Camberwell? Prime Location: Situated in Camberwell, Glyndon offers residents unparalleled access to a vibrant community rich with history, culture, and convenience. Enjoy proximity to top-rated schools, lush parks, and an array of shopping and dining options. Architectural Excellence: Envisioned by Above Zero, Glyndon boasts Federation-inspired architecture that seamlessly integrates with Camberwell’s storied past. Each residence is a testament to design excellence and timeless sophistication. Sustainable Living: With a focus on sustainability, Glyndon homes are fully electric and target a 7.5-star energy rating. This commitment to Zero Carbon living ensures that each residence is as environmentally friendly as it is luxurious. Collaborative Craftsmanship: The development is the result of a collaboration between industry leaders such as Cera Stribley, Lauren Tarrant Design, CDA Design Group, Above Zero, and Wilbow Group. Their combined expertise has crafted homes that are both beautiful and enduring. A Vision of Luxury and Comfort. Glyndon introduces a new vision of home to one of Camberwell’s most coveted pockets—an exclusive collection of thirteen residences that reflect a rare balance of heritage character, contemporary design, and enduring quality. Envisioned by Above Zero, this considered development reimagines luxury living with homes that are both beautiful and future-focused—each targeting a 7.5-star energy rating, fully electric and Zero Carbon. Federation-inspired architecture and interiors imbued with European elegance speak to Camberwell’s rich legacy, while every detail has been shaped to support a life of comfort, sophistication, and quiet confidence. Glyndon is the realisation of a singular vision—to create a place of enduring beauty, rooted in design excellence and quiet sophistication. This rare collection of residences is the result of a considered collaboration between Cera Stribley, Lauren Tarrant Design, CDA Design Group, Above Zero, and Wilbow Group. Each has brought their own mastery to the project, united by a shared commitment to craft homes of substance, elegance, and lasting relevance. Your Future Awaits at Glyndon. If you’re searching for townhouses in Camberwell that offer more than just a place to live but an elevated lifestyle experience, Glyndon is your destination. Discover the perfect harmony of heritage charm and modern luxury today. Explore more about this exceptional development on Urban. Com. Au and take the first step towards your dream home in Camberwell.
4
from $3,395,0001
2.5
2
5
Contact agent1
5
4
4
Contact agent3
2

Parlington Square
56-58 Parlington Street, Canterbury VIC 3126
Developed By: JT Projects. Www. Jtproperty. Com. Au. Designed By: Tehla Clarke. Www. Tehlaclarke. Com. Au. Built By: Tianium Constructions. Www. Ticon. Com. Au. Gardens By: Paul Bangay. Www. Paulbangay. Com. Au. Each Residence Will Include: . 10 yr building guarantee. Double Glazed Windows. 6.5 NatHERS Energy Rating. Wolf Appliances. Leibherr Wine Fridges. EV Chargers. Solar panels. Private lift. Large Multi-Purpose Rooms. Grand Proportions. North Facing Living. Secure Double Garage. 3m High Ceilings. Gas Fireplace. Www. Parlington. Com. Au.
4
Contact agent3
2
Pre-constructionSELLING NOW24 Wridgway Avenue, Burwood
24 Wridgway Avenue, Burwood VIC 3125

25 Mccubbin Street, Burwood
25 Mccubbin Street, Burwood VIC 3125
Located within the school zones of Essex Heights Primary School and Mount Waverley Secondary College, this contemporary residence delivers modern architectural design in a prime location in Burwood. Convenient transport services are available from nearby bus and tram stops, and Burwood Brickworks Shopping Centre is just a short walk away. Around the corner, Rees Street reserve provides a great quiet spot for walking. This development consists of three townhouses featuring a brick-veneer façade paired with contrasting modern weatherboard and painted render on the upper floor. Timber flooring connect the inside area and create a warm ambiance. The open-plan kitchen and living area make a perfect space for family gatherings, enhanced by floor-to-ceiling glass sliding doors that lead to the backyard. The contemporary kitchen features stone benchtop and a deluxe stone splashback & textured wood-like veneers. Bosch appliances, including gas cooktop, electric oven, rangehood and a dishwasher, add functionality and convenience. The bathrooms are well-appointed, featuring floor-to-ceiling grey tiles, modern vanities, spacious semi-framed showers and free-standing bathtubs.
4
Contact agent3.5
2
4
Contact agent1
3.5
2
4
Contact agent3
2
Construction completeSELLING NOWOakside
1110 Burke Road, Balwyn North VIC 3104

Saison
1114 Burke Road, Balwyn North VIC 3104
Welcome to Saison, the epitome of sophisticated living in the blue-chip suburb of Balwyn North. Developed by Emery Group, Saison features 2 and 3 bedroom apartments that are expertly designed to meet the needs of today's urban lifestyle. Enjoy the space and freedom of open-plan living that extends to your oversized terrace. Designed by renowned landscape architect John Patrick, your terrace is a tranquil oasis that allows you to indulge in the pleasures of outdoor living. Perfect for entertaining guests or simply relaxing in the open air, it's a true extension of your living space. Saison is crafted with the utmost attention to detail by CK Architects. Classic stone surfaces and engineered oak floors reflect the timeless quality of this development. And with Miele appliances at your fingertips, you'll feel like a master chef in your gourmet kitchen. But it's not just about the features - it's the benefits that truly make Saison stand out. Enjoy the luxury of low-maintenance living, freeing up more time for you to pursue your passions. And with an emphasis on natural light, tranquil surroundings and spacious living areas, Saison is the perfect place to call home. Experience the ultimate in contemporary apartment living at Saison. Don't miss out on this unique opportunity to secure your dream home off the plan.
4
from $1,795,0003
2
No.1 Winton St
1 Winton Street, Burwood VIC 3125
4
Contact agent
Camberwell House
699 Burke Road, Camberwell VIC 3124
Camberwell House is conceived as a complete living environment, elevated above Burke Road at Camberwell Junction. Designed by renowned practice Cera Stribley, with interiors by GOLDEN and landscape by Florian Wild, architecture, interiors and amenity are resolved with clarity and intent - establishing a new benchmark for mixed-use living considered in its detail and designed to endure. Interiors defined by warmth and material integrity. GOLDEN, a Melbourne studio known for restraint and material integrity, shapes each residence through calm proportion, natural textures and intentional light, creating spaces of stone, timber and crafted joinery that feel composed, warm and enduring from the first day to well into the future. Amenity designed with intention and completeness. A private wellness level brings together a 12.5m heated pool, spa, sauna, private massage room and gym, while a resident lounge, library, entertaining terrace, indoor golf simulator and self-contained guest suite with kitchenette extend daily life well beyond the home. A location refined for the everyday. Anchored at Camberwell Junction, the suburb is defined by its established streets, respected schools, premier retail, fresh food market, civic landmarks and tram and rail connections that place wider Melbourne within effortless reach. A team committed to enduring quality. Architecture by Cera Stribley draws on sculpted forms of stone, bronze and glass to create a façade of measured depth and lasting poise, landscape by Florian Wild shapes an outdoor environment for respite and contemplation, and Above Zero, brings a decade of considered residential experience across Stonnington and Boroondara to every detail of delivery. Book a private appointment at the display suite. Enquire today to secure a position within the building.
4
Contact agent3
2
4
Contact agent3
3
4
Contact agent3
5

Arteur, Kew
312 Cotham Road, Kew VIC 3101
4
Contact agent3
2

Denmark Gardens, Hawthorn East
14-16 Denmark Hill Road, Hawthorn East VIC 3123
Boutique 3-Bedroom Homes in One of Melbourne’s Most Sought-After Suburbs. Welcome to Denmark Gardens, an exclusive collection of luxury 3-bedroom homes in Hawthorn East, thoughtfully designed for modern families who value space, quality and convenience. Each residence has been carefully planned to balance refined architecture with everyday functionality. Featuring two secure car spaces, generous open-plan living areas, and private gardens or courtyards that bring light and greenery into daily life. Crafted by Larsen Homes and backed by a 10-year building guarantee plus a 52-week defect guarantee, these homes deliver enduring peace of mind. Construction is underway, with move-in scheduled for March 2026. Home Highlights. • Three-bedroom residences, some with a dedicated study. • Two secure basement car spaces per home. • Private lift access for direct convenience and security. • High ceilings and open-plan living areas filled with natural light. • Miele kitchens with premium integrated appliances. • Private balconies or landscaped courtyards overlooking greenery. • Entry and internal storage zones designed for family living. • Minimum 7-Star Energy Rating with double glazing, 2.3 kW solar panels, and EV readiness. • NBN-ready connectivity throughout. • 170 sqm communal garden landscaped by Etched Projects. • Move-in March 2026. • Save up to $152,000 in Stamp Duty. Every detail has been considered to create a residence that feels generous, efficient and timeless, a home that truly reflects the expectations of Hawthorn East’s luxury property market. Lifestyle and Location. Perfectly positioned in the heart of Hawthorn East, Denmark Gardens offers a lifestyle of exceptional connectivity and charm. Walkable Local Amenity. • Camberwell Train Station – 350 m (approx. 5 min walk). • Camberwell Market and Junction – 400 m walk. • Coles Camberwell – 450 m walk. • Lower Reserve Park – 600 m walk. • Nearby cafés: Collective Espresso, Rumour Mill, Axil Coffee Roasters. With a Walk Score of 97, every daily essential, from retail and dining to transport and green space, is just moments away. Top schools, leafy streets and the village atmosphere make this one of Melbourne’s most desirable addresses for families and professionals alike. Sustainable, Smart and Family-Focused. Denmark Gardens is built for the future, environmentally conscious, technologically equipped and designed for family life. Residents enjoy the benefits of energy-efficient design, solar power, and EV-ready parking, ensuring comfort and sustainability go hand in hand. Secure lift access, NBN connectivity and private outdoor spaces enhance both liveability and peace of mind. Why Choose Denmark Gardens? For those seeking luxury homes in Hawthorn East that combine thoughtful design with effortless living, Denmark Gardens offers an exceptional opportunity. Reasons to Call Denmark Gardens Home. • Generous family layouts with multiple living zones. • Two secure car spaces per residence. • Private lift access and landscaped gardens. • Energy-efficient and sustainable design. • Steps from transport, cafés, shopping and leading schools. • Ideal for families, downsizers or professionals seeking low-maintenance luxury.
4
Contact agent2
2
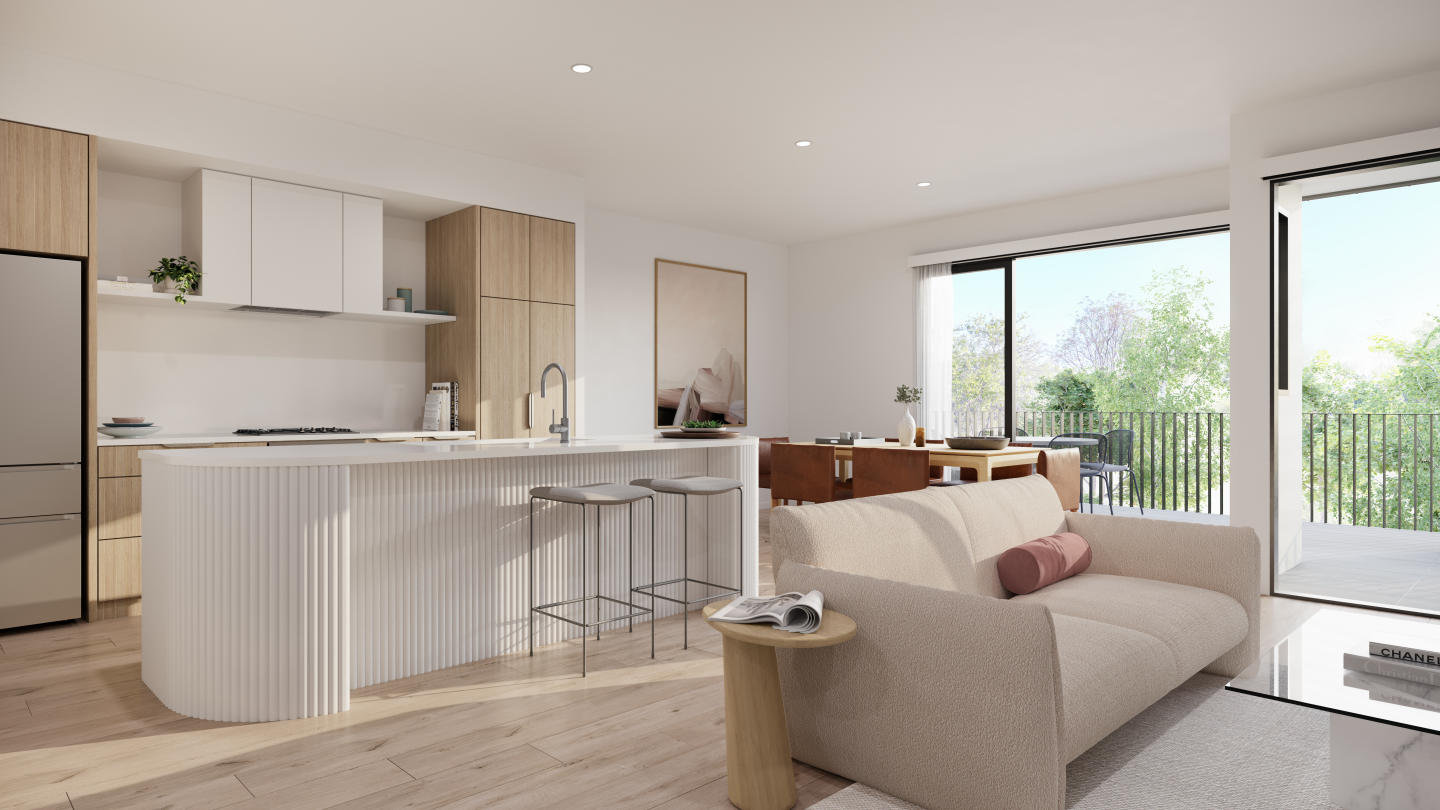
5 Henry
5 Henry Street, Doncaster VIC 3108
Welcome to 5 Henry Street, a community of ten townhouses offering a perfect combination of luxury and convenience in Doncaster. With 3 and 4-bedroom options, these townhouses are thoughtfully designed with custom interior touches by Kate Roach Architecture & Design. The gourmet kitchen, complete with a beautifully crafted curved island bench, bespoke fluted panelling, and engineered stone benchtops, is a chef's dream. With the addition of timber panelled and 2 pack cabinetry, brushed nickel tapware and European appliances, it’s the perfect environment to create culinary masterpieces. The spacious living areas feature floor-to-ceiling windows that let in natural light, with an outdoor terrace that is perfect for indoor/outdoor living. The bedrooms at 5 Henry are designed to provide the ultimate environment for relaxation. Warm light and wool blend carpets underfoot, along with luxury timber paneling in the walk-in wardrobes, create a peaceful atmosphere. The serene ensuite features glazed feature tiles and pendent wall lighting, perfect for unwinding after a long day. Located just moments away from Ruffey Lake Park, great schools, transport options, and Westfield Doncaster, 5 Henry offers a convenient and well-connected lifestyle. Enjoy the peaceful sanctuary of your townhouse and the convenience of nearby amenities. With exquisite finishes and custom touches throughout, 5 Henry offers the perfect blend of luxury and convenience for modern living.
4
from $1,350,0001
3
2
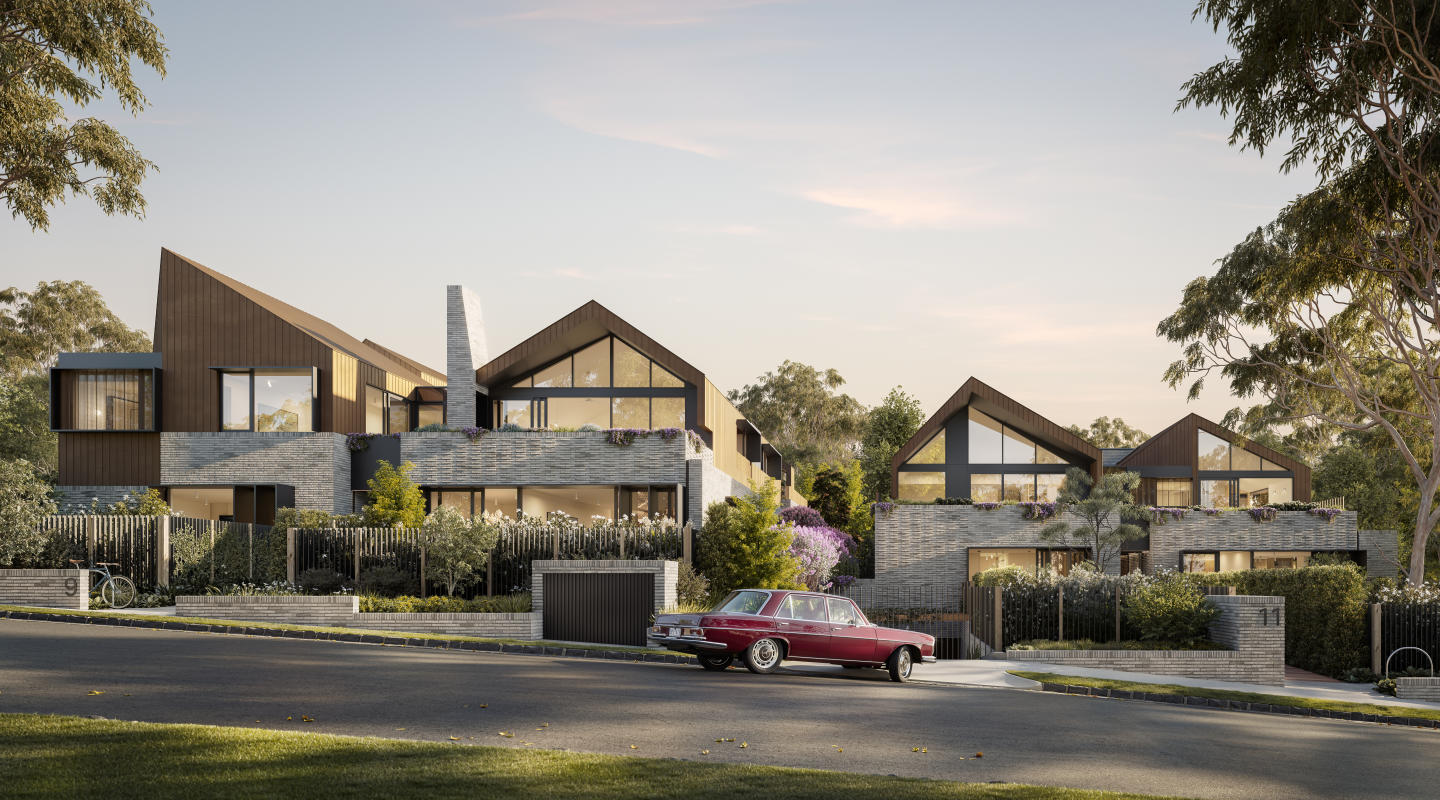
Wimba Ave, Kew
9-11 Wimba Avenue, Kew VIC 3101
Discover an exclusive collection of only 13 architecturally designed residences in two boutique buildings, perfectly positioned on a quiet, tree-lined street just off Cotham Road. Each 2, 3 & 4 bedroom residence offers generous living spaces, private gardens up to 125m², balconies around 60m², and living rooms over 5m wide with 3–5m ceilings. Enjoy premium finishes including Miele appliances, double glazing, EV readiness, and a 7.2 NatHERS energy rating. Built by Sinjen with a 10-year guarantee, these homes combine privacy, design, and craftsmanship. Located near Kew Junction, tram routes 48 & 109, and elite schools like Carey Grammar and Xavier College, this development offers luxury, convenience, and space. Residences available: • 2 Bedrooms from $2,220,000. • 3 Bedrooms with lock up garage from $2,550,000. • The Penthouse $4,450,000. Stamp Duty Savings up to $300,000. Enquire today about these rare large-scale luxury apartments in Kew.
4
from $4,450,0003
2
Pre-constructionHalcyon Lane
9 High Road, Camberwell VIC 3124
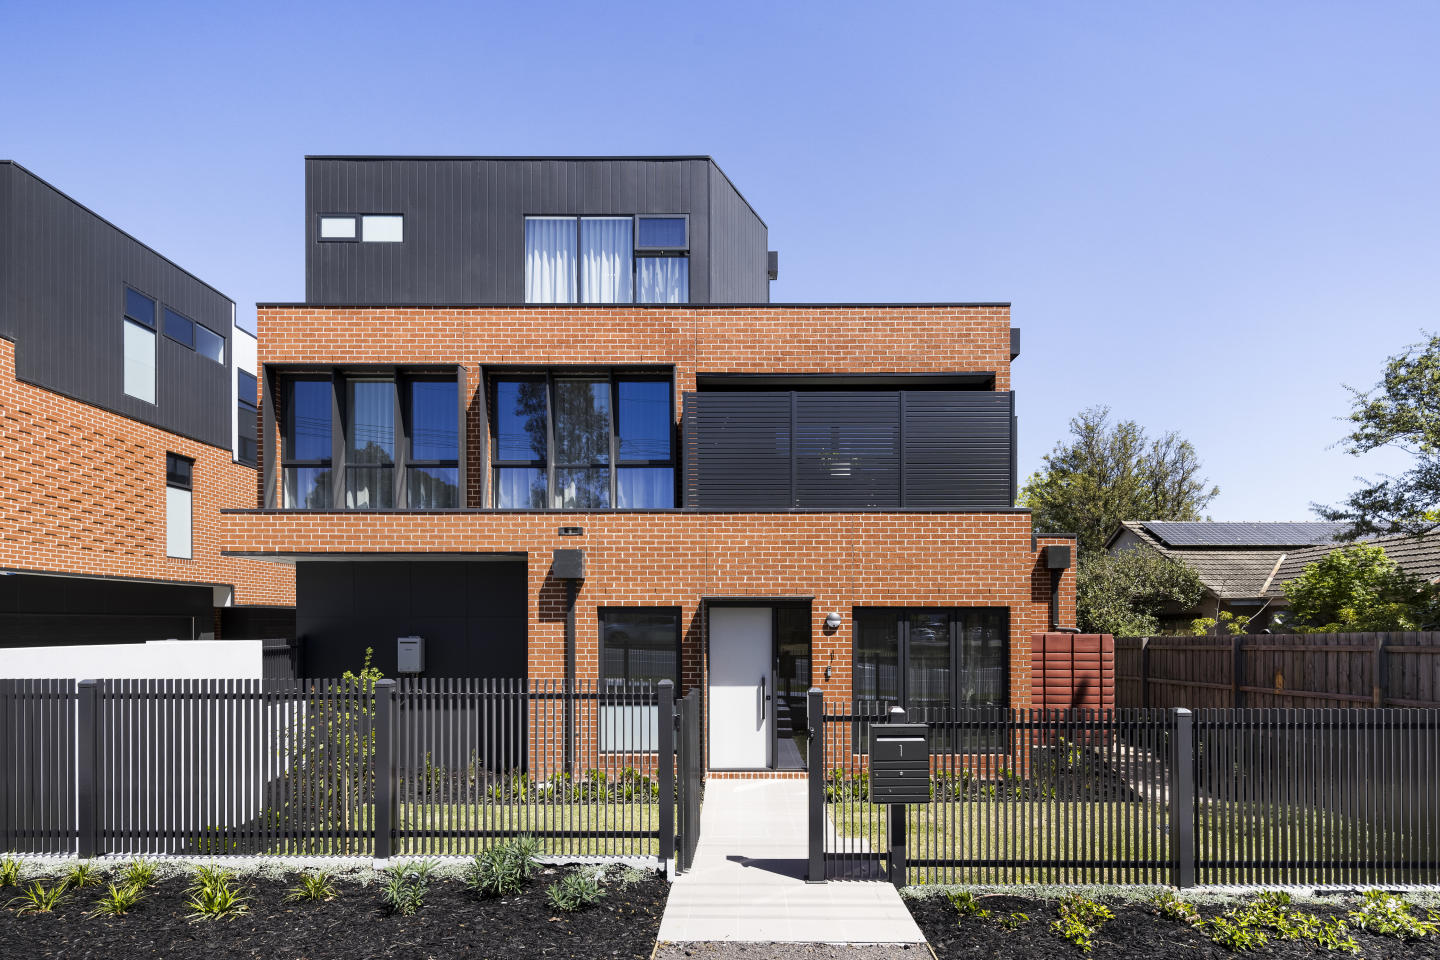
Burton Place, Ashburton
12-14 High Street Road, Ashburton VIC 3147
This exclusive development offers a collection of luxurious four-bedroom townhouses, meticulously crafted to offer a harmonious blend of comfort, security, and accessibility. Each residence boasts a double car park, a spacious study, state-of-the-art security systems, and built-in heating and cooling, ensuring unparalleled convenience. Nature at Your Doorstep. Ashburton's charm lies in its green streetscapes and picturesque parks. Ashburton Park, a mere stroll away, offers playgrounds, BBQ areas, and lush ovals for outdoor enthusiasts. Nearby, Markham Reserve beckons with its adventure playground, community garden, and cycling paths along Gardiners Creek. For golf enthusiasts, the Malvern Valley Public Golf Club is a perfect retreat. Convenience Beyond Compare. High Street Ashburton, just minutes away, boasts over 150 specialty stores, covering everything from fresh produce to fashion and professional services. Woolworths, Coles Express, and local IGA cater to your grocery needs. The area also houses major banks, gyms, medical facilities, and professional advisors. The proximity to Cabrini Hospital in Malvern adds an extra layer of reassurance for residents. Entertainment and Education Galore. Residents of Burton Place enjoy proximity to entertainment hubs like Chadstone Shopping Centre and Hoyts Cinemas, ensuring endless entertainment options. For education, the development is strategically located near esteemed institutions such as Ashburton Primary School, Huntingtower School, Caulfield Grammar, Wesley College, and Monash University’s Caulfield campus, making it an ideal choice for families. Expert team behind the project. LEEKA GROUP. With over 30 years of experience, Leeka Group is a respected name in property development, known for creating distinctive, sustainable, and design-led residences that elevate modern living across Melbourne’s most sought-after suburbs. SLATER & LEVIN. At the heart of Slater & Levin lies a team of dedicated and highly skilled professionals, with circa 20 years experience between them, having worked all market conditions and being able to excel irrespective of the challenges faced, Jack Slater & Ari Levin are a powerhouse in the city of Glen Eira and surrounds. Known for their high energy & unparalleled expertise in communication and negotiation. The team have maintained their exuberant level of success year in, year out, by combining their raw talent with an unwavering work ethic. Explore Burton Place and witness the perfect fusion of tranquillity and amenity. Your modern, comfortable, and connected lifestyle awaits in Ashburton. Enquire via Apartments. Com. Au today.
4
from $1,480,0001
3
2
4
from $1,440,0001
3
2
Pre-constructionSELLING NOW22 Pascall Street, Mount Waverley
22 Pascall Street, Mount Waverley VIC 3149

Highline
340 Barkers Road, Hawthorn VIC 3122
4
from $2,350,0003
2
4
from $2,500,0001
3
2
4
from $2,600,0003
2
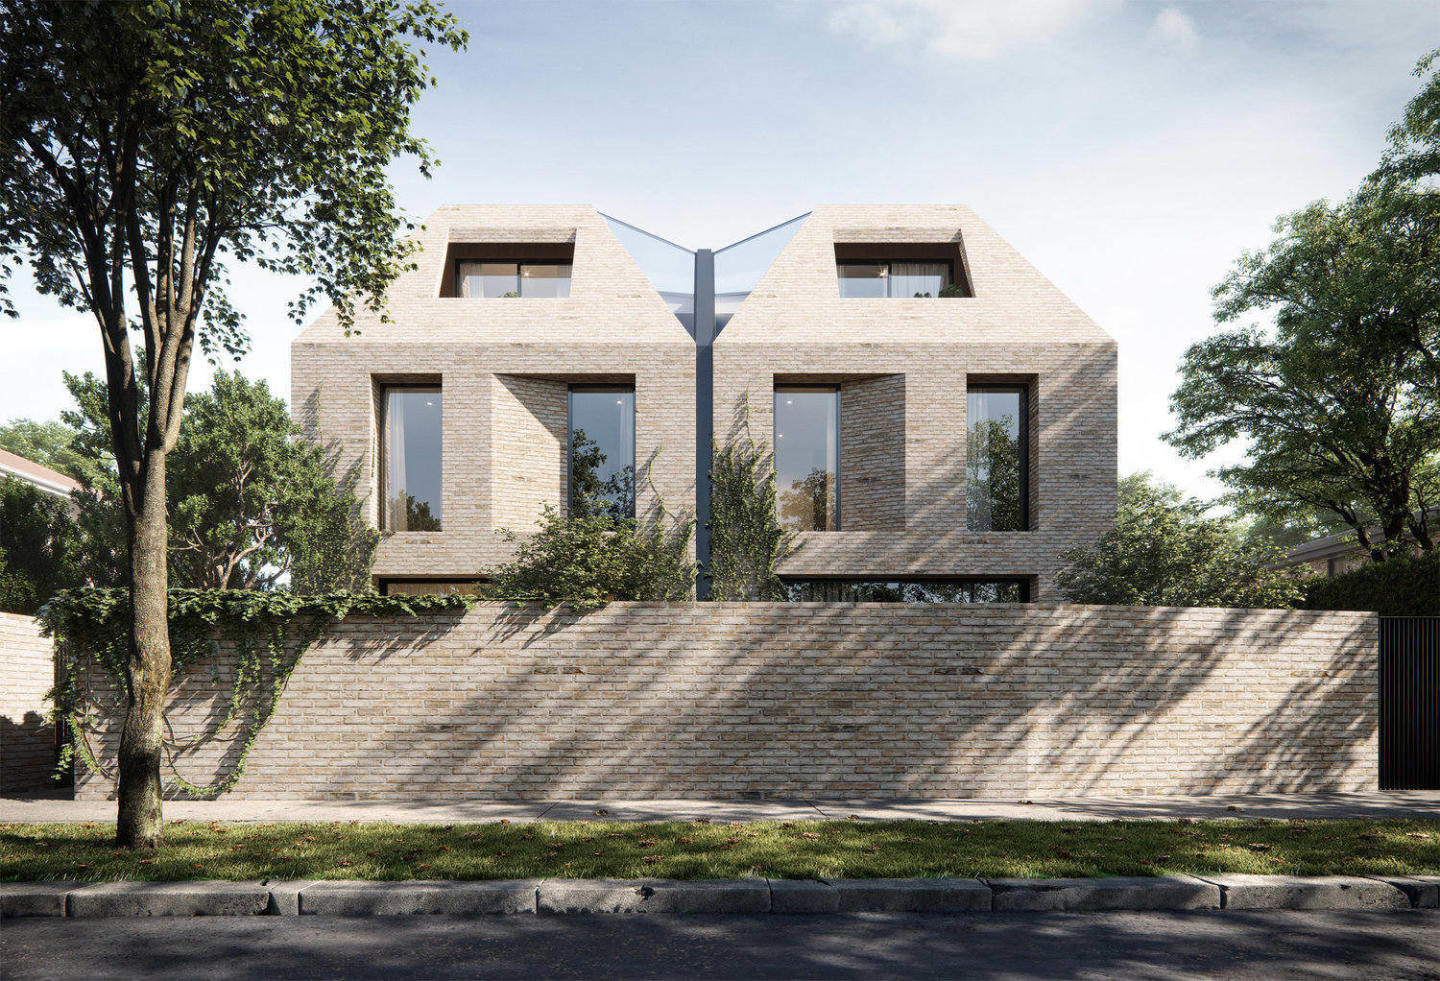
Tate
200 Cotham Road, Kew VIC 3101
4
Contact agent2
2

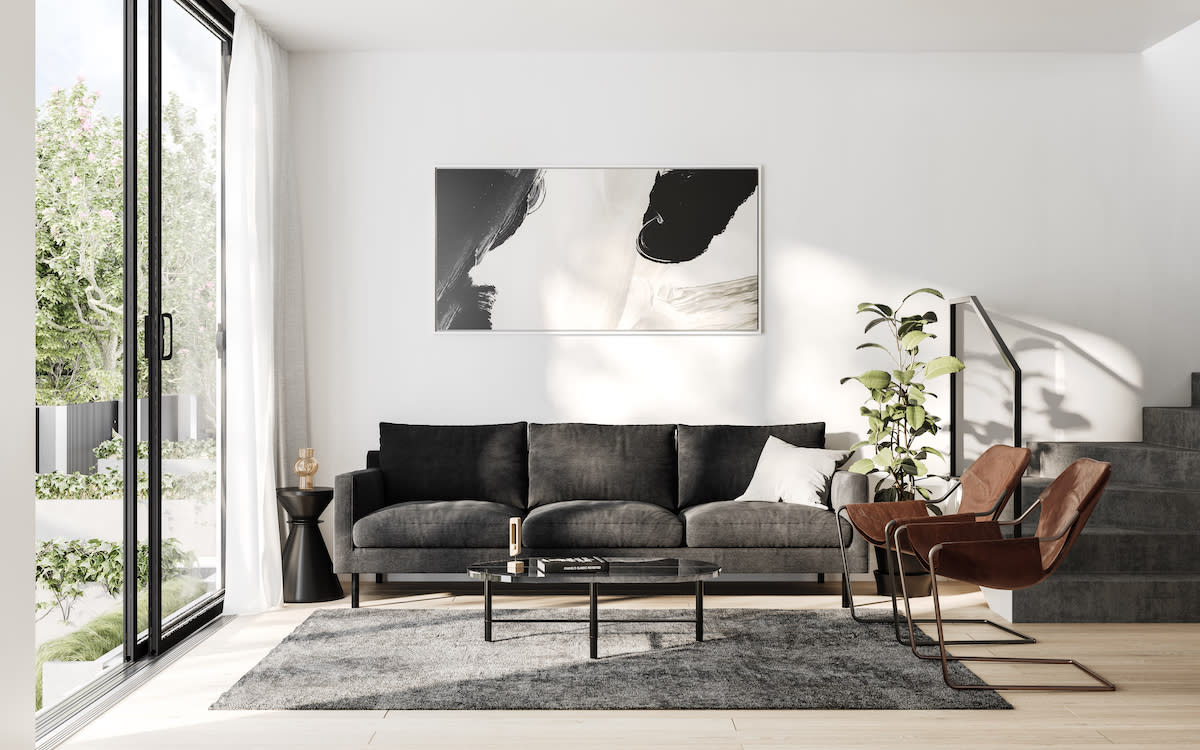
The Grosvenor Collection
876 Toorak Road, Hawthorn East VIC 3123
4
from $1,380,0003
2

Echo, Hawthorn
360 Auburn Road, Hawthorn VIC 3122
ECHO is not just built - it's achieved. Designed by Neil Architecture and delivered by C Street Projects, this residence stands proudly within Australia's first completed multi-residential development to attain full Passivhaus certification - a globally recognised standard for uncompromising quality, precision and sustainable living. With over 250sqm of living space, this expansive four-bedroom home is defined by its thoughtful architecture and future-focused design. Carefully curated for professionals, families and downsizers alike, the floorplan includes a flexible second living zone or fourth bedroom, a powder room, and lift access from the basement garage. Internally, the commitment to excellence continues - from V-Zug appliances and natural stone finishes to extensive custom joinery and seamless all-electric living. A mechanical heat recovery ventilation system filters fresh air continuously, while triple-glazed windows, airtight construction and full insulation deliver unmatched comfort and energy efficiency year-round. Sustainability is integrated at every turn. The solar panel system is battery-ready, EV charging is available in the secure double garage, and every element has been engineered to reduce both environmental impact and ongoing running costs without compromise on luxury. Outside, the landscaping by John Patrick Landscape Architects adds a final touch of liveability and aesthetic depth. With automated irrigation, curated native planting, and a beautifully appointed private terrace or garden, the outdoor experience is designed as a natural extension of the home - inviting, intelligent and enduring. Set in a premier Hawthorn location, this address places you within walking distance of Riversdale Village and Auburn Road's boutique shopping precinct, close to the Gardiner's Creek Trail, and just minutes from easy freeway access. Educational excellence surrounds you, with zoning for Auburn High School and Swinburne University, and close proximity to highly regarded schools including Auburn South Primary, Scotch College, St Kevin's and MLC. With a Walk Score of 89, everyday essentials, public transport, cafés, and green open spaces are all within easy reach - reinforcing ECHO's rare balance of connected lifestyle and peaceful retreat. For further details or to arrange a private viewing, please contact Phillip on 0409 330 410 or Dominic on 0401 333 622.
4
from $2,500,0002
2
4
from $2,750,0002
2

Arden Residences, Doncaster East
18 Amdura Road, Doncaster East VIC 3109
Arden Residences emerge as a beacon of contemporary living, nestled in the heart of Doncaster East, Victoria. This remarkable townhouse development offers an array of meticulously designed homes, promising an unmatched blend of comfort, style, and convenience. Prospective homeowners are presented with a diverse selection of stock, comprising multi-level townhouses that boast thoughtful layouts, catering to various lifestyle needs. A symphony of elegance and functionality. At Arden Residences, each space is a testament to the art of fine living. The residences are designed with an acute focus on brightness, spaciousness, and freshness, creating an inviting ambiance that resonates throughout the multiple living spaces. The seamless integration of the kitchen, dining, lounge, and northerly outdoors epitomises optimal functionality and encourages a free-flowing interaction amongst residents. Attention to detail is evident in every corner, with interiors featuring light, character-filled timber floorboards, detailed custom joineries, and stone benchtops that add a touch of sophistication. The concrete-look feature wall and mirror splashback are complemented by designer pendant lights, meticulously chosen to enhance the aesthetic appeal of each dwelling. These elements collectively forge an environment that is not just luxurious but also uniquely homely and welcoming.^. A tapestry of convenience and leisure. Residents of Arden Residences are privileged to be at the epicenter of convenience and leisure. Positioned a mere 17km east of Melbourne’s CBD and within the highly sought-after East Doncaster Secondary College and Donburn Primary school zones, the development offers swift access to a plethora of local amenities. The surrounding area is a treasure trove of schools, libraries, parks, and restaurants, ensuring every lifestyle necessity is just a stone's throw away. For shopping enthusiasts, the local shopping strip at Tunstall Square offers daily necessities, while Westfield Doncaster Shoppingtown, one of Victoria’s largest shopping centres, is a haven for stylish retail outlets, cafés, bakeries, galleries, and a variety of restaurants. The neighborhood also boasts quality educational institutions, lush natural reserves, and major sports and entertainment precincts, offering a balanced lifestyle of convenience and recreation. The trusted team behind Arden Residences. Metro Equity PG, the visionary force behind Arden Residences, stands as a paragon of quality and innovation in property development. Esteemed not just for creating buildings but for crafting lifestyles, Metro Equity PG embodies a philosophy where quality is not merely an attribute but a way of life. Founded in early 2005 by a consortium of real estate industry luminaries, the group has consistently delivered properties that resonate with the ethos of luxury living. Metro Equity PG invests tirelessly in honing their craft. The group prides itself on its uncompromising selection criteria, ensuring that each development is strategically placed and rich in amenities. . Arden Residences invites you to explore a living space that transcends the ordinary. Experience the confluence of design, comfort, and convenience in a location that puts the best of Doncaster East at your doorstep. ^ description include optional extras.
4
from $1,490,0001
3
2
4
from $1,650,0001
3
2
4
from $1,750,0001
3
2

Kooyongkoot, Hawthorn
1 Kooyongkoot Road, Hawthorn VIC 3122
Kooyongkoot is a boutique collection of just 18 luxury residences located in Hawthorn’s tightly held Scotch Hill precinct. Now at full height and well underway, the project offers a rare opportunity to secure a spacious, design-led apartment within one of Melbourne’s most prestigious residential neighbourhoods. The development includes a mix of garden residences, terrace apartments, sub-penthouses and a landmark penthouse, each designed with generous proportions, refined interiors and exceptional attention to detail. Finishes and specifications are consistent throughout the building, reflecting a commitment to quality rarely seen in developments of this scale. Residents will also enjoy a suite of premium wellness amenities typically reserved for far larger projects, including a fully equipped fitness studio, yoga space, infrared and traditional saunas, cold therapy showers, treatment room, immersive golf simulator, resident lounge, and dedicated pet and car wash facilities. Kooyongkoot has been delivered by an accomplished team including developer PQD with delivery by Pomeroy, award-winning architects Cera Stribley, landscape design by Eckersley Garden Architecture and financial backing from MaxCap Group, Australia’s leading real estate investment manager. Located moments from Glenferrie Road and Auburn Road’s cafés, restaurants and retail, and within easy reach of multiple train stations and tram lines, Kooyongkoot combines the prestige of Scotch Hill with the convenience of inner-east living.
4
from $4,500,0003
3

Tunstall Village
56-74 Station Street, Nunawading VIC 3131
BUY NOW, SAVE ON STAMP DUTY! Tunstall Village is a collection of 2 + study, 3 & 4 bedroom smart homes that offer quality design and convenience all within an immaculately landscaped community designed by Jack Merlo. Located within Nunawading's old heritage brickworks site, these architecturally-designed townhouses offer affordable style & low maintenance living. In partnership with Tesla, select townhouses will have the option to power your new home with clean and reliable energy from the sun offering a more affordable and sustainable way of living. At Tunstall Village, there are a range of sustainable energy solutions that can give your home a 7 star NATher rating. Each townhouse has been designed by SJB to focus on customized craftmanship and detailing. Finely crafted kitchens boast ILVE appliances and elegantly crafted reconstituted stone benchtops perfect for entertaining. With warm accent tapware & mirrors, a fresh palette of porcelain tiles make bathrooms opulent and bright. With community parks and gardens designed by Jack Merlo, Tunstall Village offers 3200sqm of layered landscaping and outdoor amenities including a public park, outdoor exercise facilities, a half basketball court, children’s play equipment and outdoor games areas. Tunstall Village will offer residents a convenient 10,000sqm on-site shopping precinct with fantastic retail and hospitality options coming soon. Via Private Appointment-. Contact John Kravaritis on 0413 561 225.
4
from $1,645,0002.5
2
4
from $1,625,0003
2
4
from $1,343,0003.5
2

349 High Street, Templestowe Lower
349 High Street, Templestowe Lower VIC 3107
This project showcasing excellent craftsmanship, featuring low maintenance character, delivering outstanding builder quality and an aesthetically pleasing minimalist architectural design. Only two townhouses left!!! Due for settlement in March 2024!
4
from $1,349,0003.5
2
4
from $1,349,0004.5
2
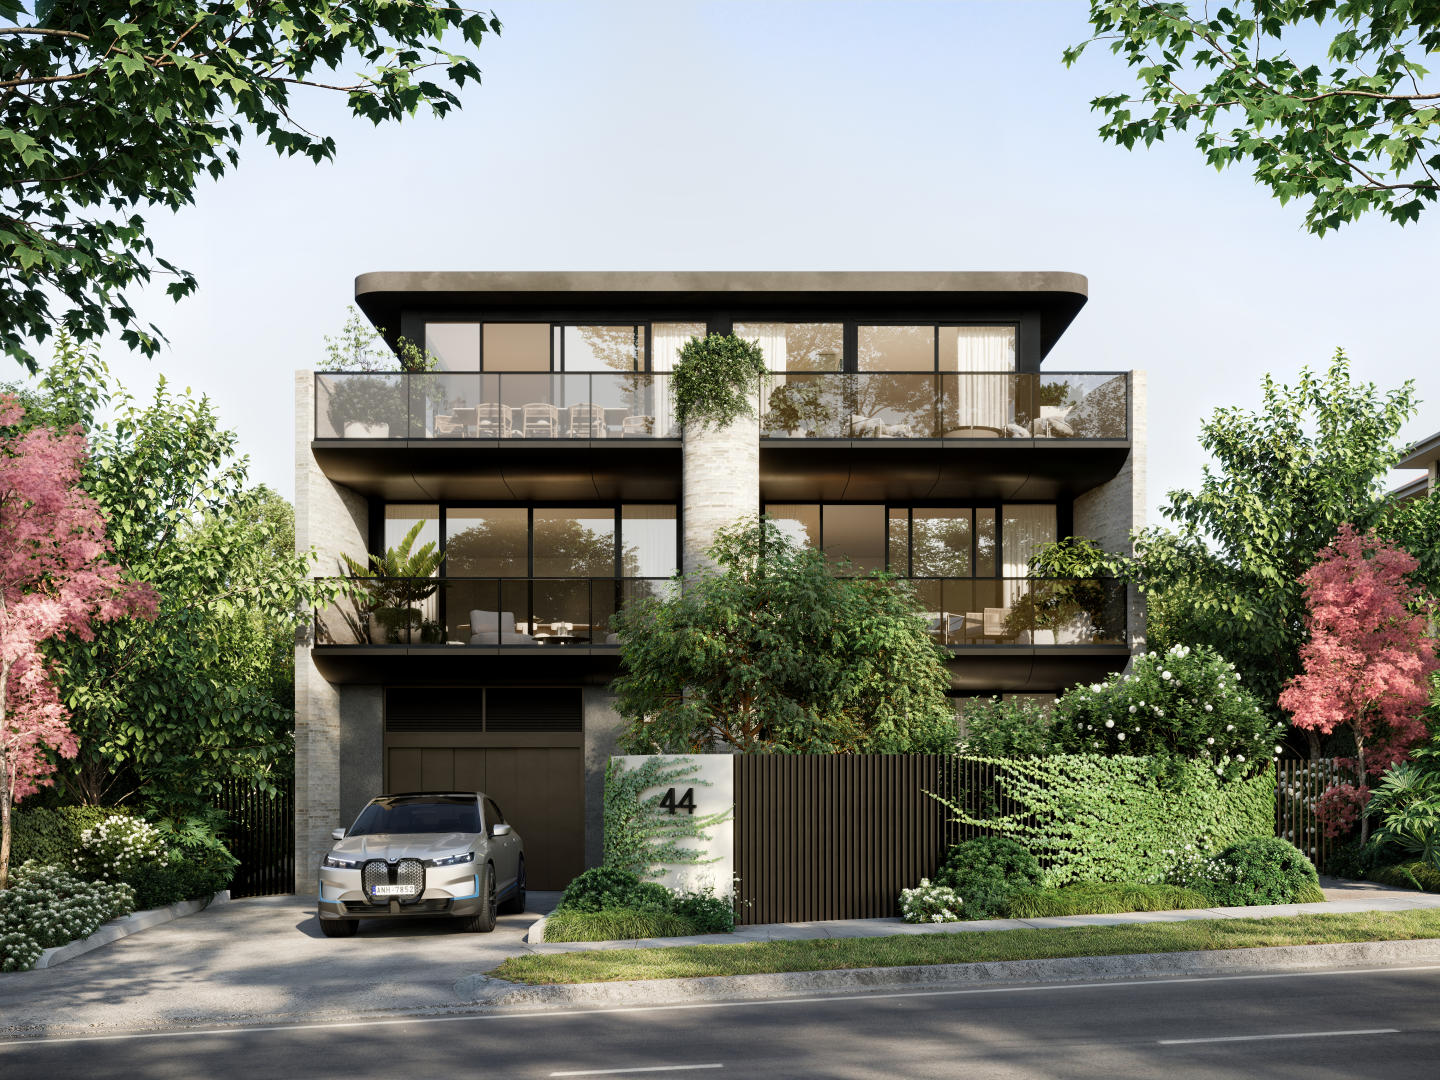
Enso Gardens, Glen Iris
44 Scott Grove, Glen Iris VIC 3146
Enso Gardens is a new apartment development located in one of Glen Iris’s most established residential streets, delivering a limited collection of single-level boutique residences. The project comprises spacious three-bedroom apartments only, each designed to provide generous internal proportions, high ceilings, and a clear focus on long-term liveability. Residences are positioned to capture outlooks over landscaped gardens, with private balconies or courtyards forming a natural extension of the living spaces. With residences available from $1,855,000, Enso Gardens presents a considered option for owner-occupiers and downsizers seeking a low-maintenance alternative without compromising on space, privacy, or material quality. Thoughtfully designed Glen Iris apartments with defined layouts and durable finishes. Each apartment at Enso Gardens features a carefully resolved layout that prioritises functional living zones and comfortable bedroom separation. High ceilings contribute to a sense of volume throughout, while double-glazed windows support acoustic comfort and thermal performance. All residences achieve a minimum 7-star energy rating, reinforcing the project’s emphasis on efficient, responsible design. Interiors are specified with natural stone benchtops and timber flooring throughout, creating visual consistency across kitchens, living areas, and bedrooms. Kitchens include integrated Miele appliances, with fridge and freezer fully incorporated into the cabinetry. Induction cooking is standard, paired with premium fittings selected for durability and everyday use. These inclusions are supported by EV charging readiness within the building, enabling future-focused living without requiring retrofit upgrades. Every detail described has been selected to support longevity and low ongoing maintenance rather than short-term trends. Landscaped gardens and private outdoor spaces within Enso Gardens Glen Iris. Private balconies and courtyards are a defining element of the residences, providing outdoor areas that overlook landscaped gardens rather than surrounding streets. The gardens are Japanese-inspired and designed by Acre Landscape Architects, creating a calm, structured environment that enhances privacy and outlook. These landscaped areas form an integral part of the development, offering residents a sense of retreat within a low-density setting while maintaining a connection to the surrounding neighbourhood. Everyday amenity and transport connections around Enso Gardens Glen Iris. Enso Gardens is positioned within walking distance of Glen Iris Station, providing direct rail access for daily commuting. The Route 6 tram is also nearby, further supporting public transport connectivity. Local cafés including Mr Foxx Café and Leaf & Vine are within easy reach, offering casual dining options close to home. The surrounding area includes established education and retail destinations such as Korowa Anglican Girls’ School, Sacré Cœur, and Malvern Central Shopping Centre. These amenities contribute to the everyday convenience of the location while reinforcing Glen Iris’s reputation as a well-serviced inner-eastern suburb. The experienced project team behind Enso Gardens Glen Iris apartments. Enso Gardens has been developed by Vantage Point Projects, with architecture by Ascui & Co. Construction is being delivered by AG Construct, supported by a 10-year structural guarantee and a six-month defect warranty. Sales and project marketing are managed by Marshall White Projects. This team brings together experience across residential development, design, and delivery, ensuring the project is executed with clarity and accountability. Enquire about private appointments at Enso Gardens Glen Iris. Enso Gardens offers a refined residential opportunity defined by generous three-bedroom layouts, landscaped surroundings, and carefully specified inclusions. Interested parties are invited to enquire with the sales team to arrange a private appointment and receive further information on current availability, pricing, and purchasing details.
4
Contact agent3
2

Serpells Place, Templestowe
27-29 Serpells Road, Templestowe VIC 3106
- Situated on Templestowe's golden mile. - Oversized 2 & 3 bedroom luxury residences with generous outdoor areas. - Walk to Templestowe Village & Westerfolds Park. Nestled amongst idyllic greenery and landmark homes is Serpells Place, Manningham's finest address, perched high on the hill with sweeping views moment from Templestowe village. Residents of Serpells Place are just a short walk from Templestowe Village, a plentiful hub brimming with cafes, restaurants, grocery spots, convenience stores, fitness facilities and handy services. Key features of Serpells Place include: Oversized apartments with generous outdoor sanctuaries. Crafted residences combining stunning design with spacious living. High-end V-ZUG appliances and ethanol fireplaces. Integrated French Door Refrigerator & V-ZUG Dishwasher. Butler's pantry and wine fridge. 2 Car spaces & storage minimum per apartment. Sophisticated yet comfortable, the open-plan living area is a haven for unwinding, entertaining or spending time with loved ones. For Serpells Place, John Patrick Landscape Architects has designed tranquil garden retreats in the form of ground floor courtyards and spacious terraces. Inspired by the natural beauty of Templestowe, these gardens offer a perfect entertainment space, or a haven to unwind in your sanctuary. Estimated completion date for Serpells Place Apartments is December 2023.
4
from $4,500,0003
3

Hawthorn House
76 Wattle Road, Hawthorn VIC 3122
What makes Hawthorn House stand out. Just 9 architecturally designed 3-storey townhouses. Hawthorn’s first all-electric homes. Custom-designed bar includes marble backdrop and wine fridge. Lush gardens by Jack Merlo.
4
Contact agent3
2
4
Contact agent3
2
5
Contact agent3
2

Orchard Mews, Glen Iris
18 Scott Grove, Glen Iris VIC 3146
A curated collection of luxury 3, 4 & 5 bedroom townhomes with 1 , 2 and 3 living zones on Glen Iris' most coveted tree-lined street, designed by Cera Stribley for effortless, considered living. Interiors crafted for the way you actually live. Natural stone benchtops, Miele/Gaggenau appliances, timber-look laminate joinery and warm neutral palettes define every residence. Flexible spaces that adapt to your lifestyle. Each townhome features a customisable multipurpose room — configure it as a wellness studio, golf simulator, wine cellar, private cinema or additional bedroom. Scott Grove: One of Glen Iris' most tightly-held residential addresses. Leafy, connected and irreplaceable. Close to Scotch College, Sacre Coeur, Cabrini Private Hospital, Kooyong Tennis Club and Chadstone, with trams and Gardiner Station nearby. Cera Stribley architecture, Jack Merlo landscapes. Acclaimed collaborators brought together by developer MontCoeur, who’s team have delivered over 7,500 homes across Melbourne. Book a private appointment with the sales team. Enquire to arrange your visit to the display at 1419 Malvern Road, Malvern. ^Terms and conditions apply. Enquire to learn more.
4
Contact agent2.5
2
5
Contact agent2.5
2
Explore some nearby locations...
Surrey Hills
New and off the plan developments for sale
Mont Albert North
New and off the plan developments for sale
Box Hill
New and off the plan developments for sale
Balwyn
New and off the plan developments for sale
Box Hill North
New and off the plan developments for sale
Box Hill South
New and off the plan developments for sale
Canterbury
New and off the plan developments for sale
Burwood
New and off the plan developments for sale