


12 new and off the plan developments for sale in Cremorne, NSW 2090
630 new and off the plan developments for sale near Cremorne, NSW 2090
Showing results 211 - 252 of 642 developments.


Amaroo Ridge Estate, Castle Cove
12-19 Amaroo Avenue, Castle Cove NSW 2069
Amaroo Ridge Estate delivers an exquisitely crafted enclave of low-rise residences conceived by Marchese Partners and developed by LaPropertyCo. The architecture embraces its elevated hilltop setting through generous open-plan layouts that maximise natural illumination, pairing wide oak flooring….
2
from $1,795,0002
1
3
from $2,995,0002
2
3
from $2,995,0003
2

Archer & Albert, Chatswood
57-61 Archer Street, Chatswood NSW 2067
Archer & Albert showcases an elevated architectural calibre conceived by globally acclaimed studio Woods Bagot for Coronation Property, emerging from a winning design excellence competition. Drawing inspiration from the native Sydney Blue Gum High Forest, the tower seamlessly integrates biophilic….
4
Price on request3
2
3
Price on request1
2
2
2
Price on request1
2
1

The Rushcutters
51-57 Bayswater Road, Rushcutters Bay NSW 2011
The Rushcutters represents an immaculate boutique collaboration between Third. I Group and acclaimed architectural practice Woods Bagot. Honouring the precinct's classic Art Deco character, the curvilinear built form combines tactile brickwork, rhythmic vertical accents, and extensive glazing….
3
from $4,950,0002
1
2
Price on request1
2
1
3
from $4,950,0002
2
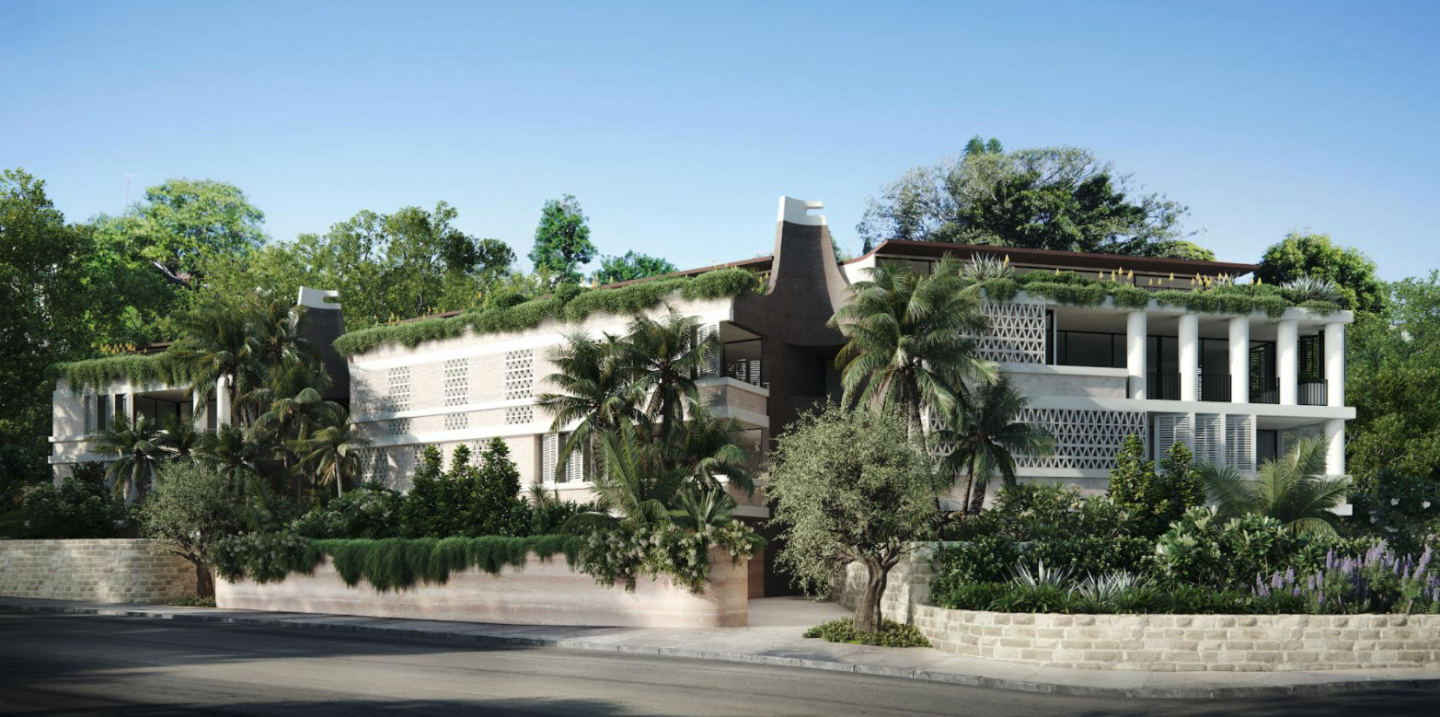
Piper, Point Piper
2A Wunulla Road, Point Piper NSW 2027
Piper unites the visionary development pedigree of Fortis and Dare Property Group with an exquisitely composed built form sculpted by GCCV. Crafted from rammed earth, softly rendered masonry, and operable brise-soleil screens, the facade balances light filtration, thermal control, and consummate….
2
Price on request3
Price on request4
Price on request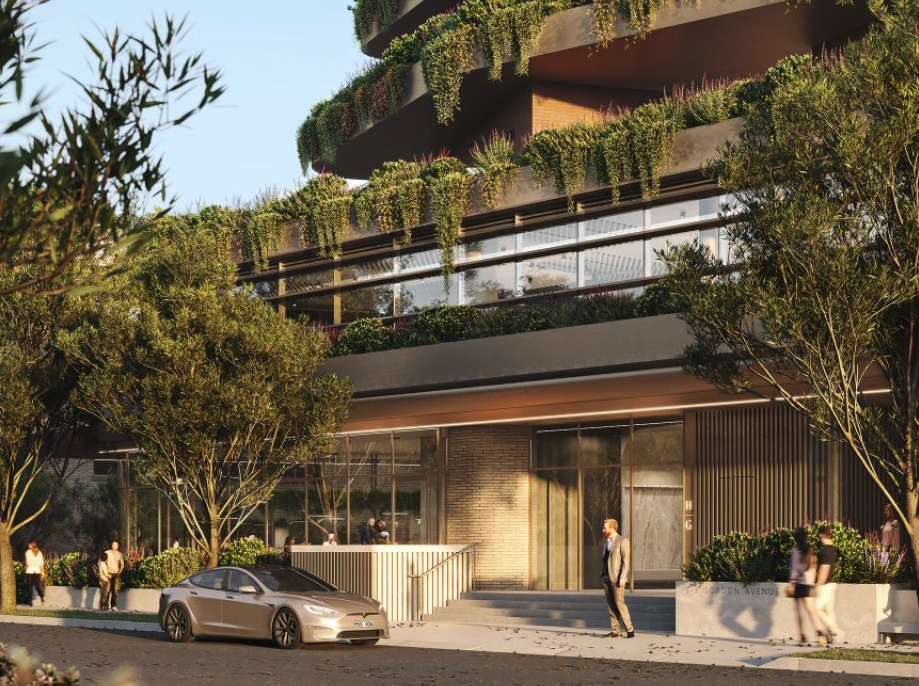
Hammond Greens, Chatswood
5-9 Gordon Avenue, Chatswood NSW 2067
Discover Hammond Greens, an exclusive selection of luxury residences including Sky Gardens, Sky Homes, and Penthouses nestled in the vibrant heart of Chatswood. Crafted by renowned collaborators FJC Studios, Sturt Noble, and Tian An LFD, Hammond Greens stands as a modern architectural marvel,….
1
from $1,038,0001
2
from $1,863,0002
3
from $2,610,0002
1

Nautique, Rushcutters Bay
100 Bayswater Road, Rushcutters Bay NSW 2011
Nautique transforms an established harbourside footprint into a refined residential enclave, masterminded by PTW Architects alongside developer JDH Capital and builder Richard Crookes Construction. Interiors curated by David Selden Design celebrate tactile materiality through sculpted natural stone….
1
from $990,0001
1
from $1,200,0001
1
2
from $1,875,0002
1

Maison le Ciel
44-52 Anderson Street, Chatswood NSW 2067
Maison le Ciel presents an exceptional architectural vision brought to life by Make Architects across two striking high-rise towers. Conceived around an expansive sky house layout philosophy, each multi-storey and duplex residence is characterised by generous spatial proportions and refined….
Apartment configurationsNot yet available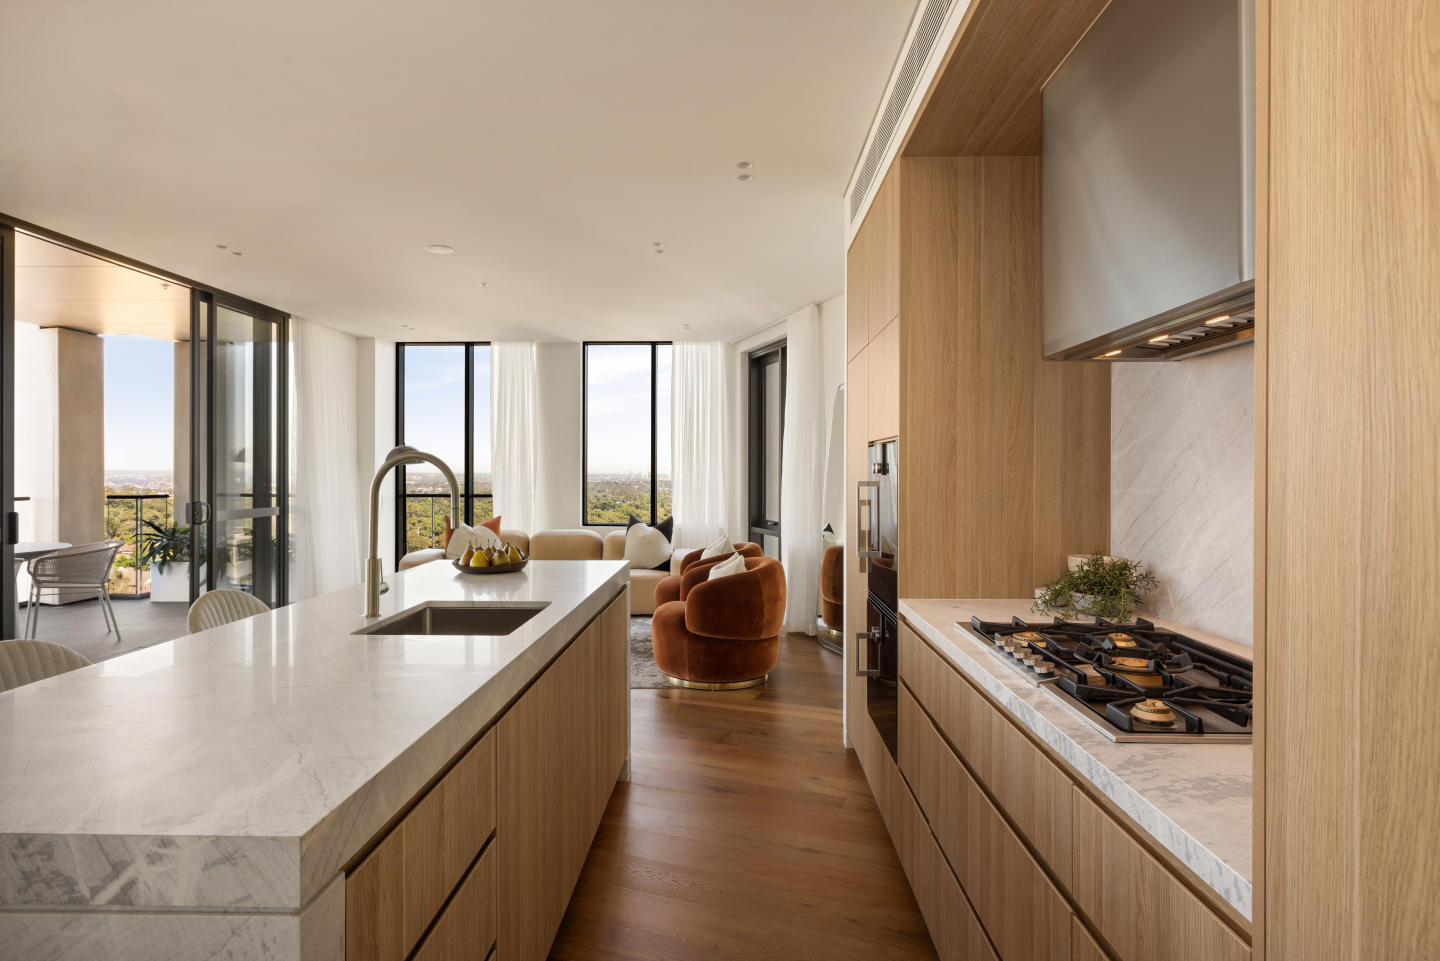
Ethos, Chatswood
753 Pacific Highway, Chatswood NSW 2067
Ethos presents a sophisticated architectural form conceived by acclaimed practice SJB in collaboration with developer Central Element, distinguished by a sculptural carved stone façade referencing local ridgelines. Inside, rectilinear floorplates prioritise generous corner orientations,….
1
Price on request1
2
Price on request2
1
3
Price on request2
1

MONA, Darling Point
1 Mona Road, Darling Point NSW 2027
MONA pairs an Art Deco-inspired architectural language by MHNDU with the refined craftsmanship synonymous with developer Fortis. Inside, interior architecture by Richards Stanisich introduces curved geometry, fluted glass detailing, and rich natural stone across fluid, light-filled living spaces.….
1
from $1,440,0001
1
2
from $2,125,0001
1
3
from $3,410,0002
1

Castlereagh Place, Sydney
324-348 Pitt Street, Sydney NSW 2000
Castlereagh Place redefines the city skyline through two soaring towers conceived by FJC Studio in collaboration with Trias, Aileen Sage, and Polly Harbison Design. Delivered by Billbergia and Metrics Credit Partners, the architectural envelope balances dramatic verticality with a human-scale….
Apartment configurationsNot yet available
Henri House, Darlinghurst
349 Liverpool Street, Darlinghurst NSW 2010
Henri House delivers an intimate collection of boutique residences shaped by the collaborative vision of developer Abadeen and celebrated architectural practice Woods Bagot. Interiors curated by Studio McCue celebrate a refined modernist aesthetic, characterised by chevron oak flooring, bespoke….
2
Price on request3
Price on request4
Price on request4.5
2
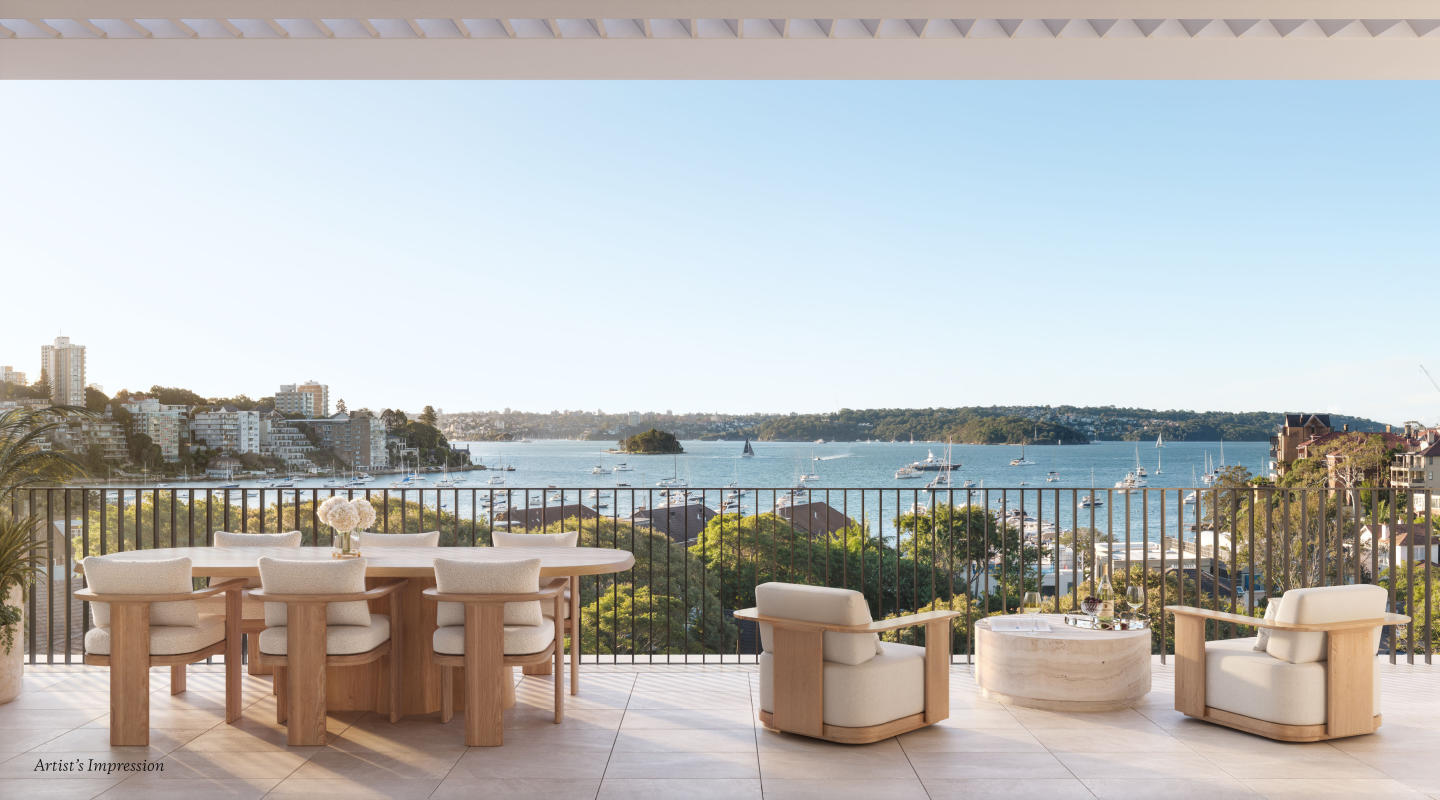
55 William, Double Bay
55 William Street, Double Bay NSW 2028
55 William exemplifies architectural distinction through an elite collaboration between developer Fortis, MHN Design Union, and acclaimed interior architecture studio 1508 London. Across an intimate collection of eight north-facing residences, the building pairs sculpted external forms with lush,….
2
Price on request2
1
3
Price on request3
2
3
Price on request3
2
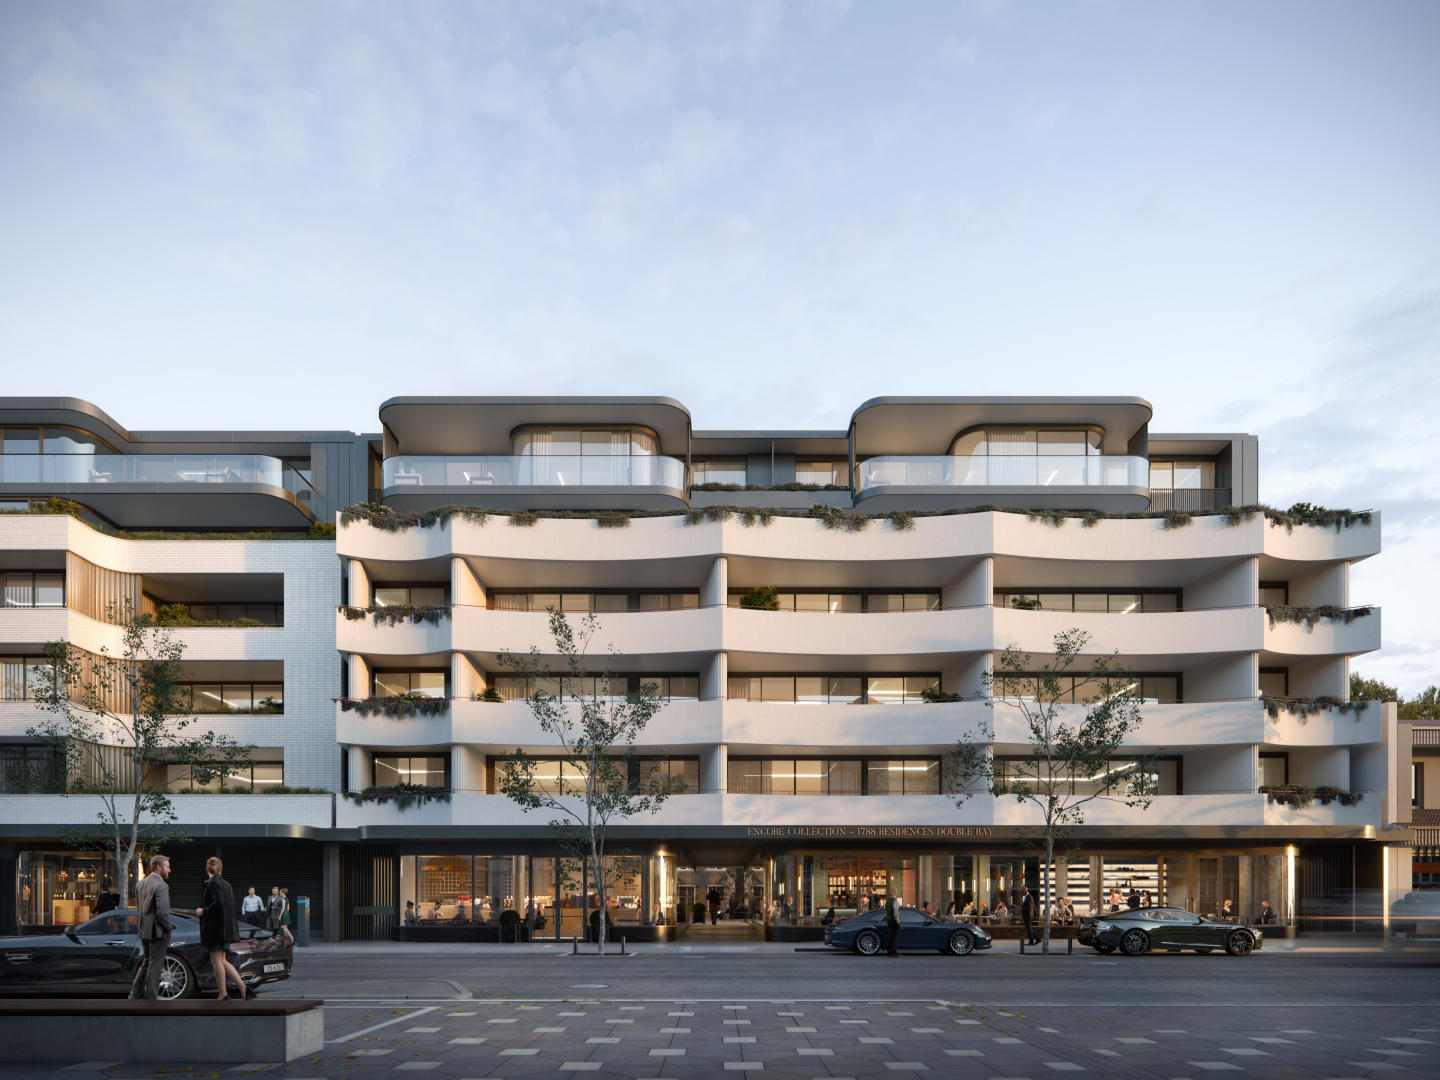
Encore 1788
28-34 Cross Street, Double Bay NSW 2028
Encore 1788 delivers an exclusive collection of boutique residences conceived by developer SJD Group and acclaimed architectural practice Bates Smart. Drawing inspiration from classic 1920s Art Deco forms, the building presents a sculpted curvilinear facade paired with recessed glazing and….
1
Price on request2
Price on request3
Price on request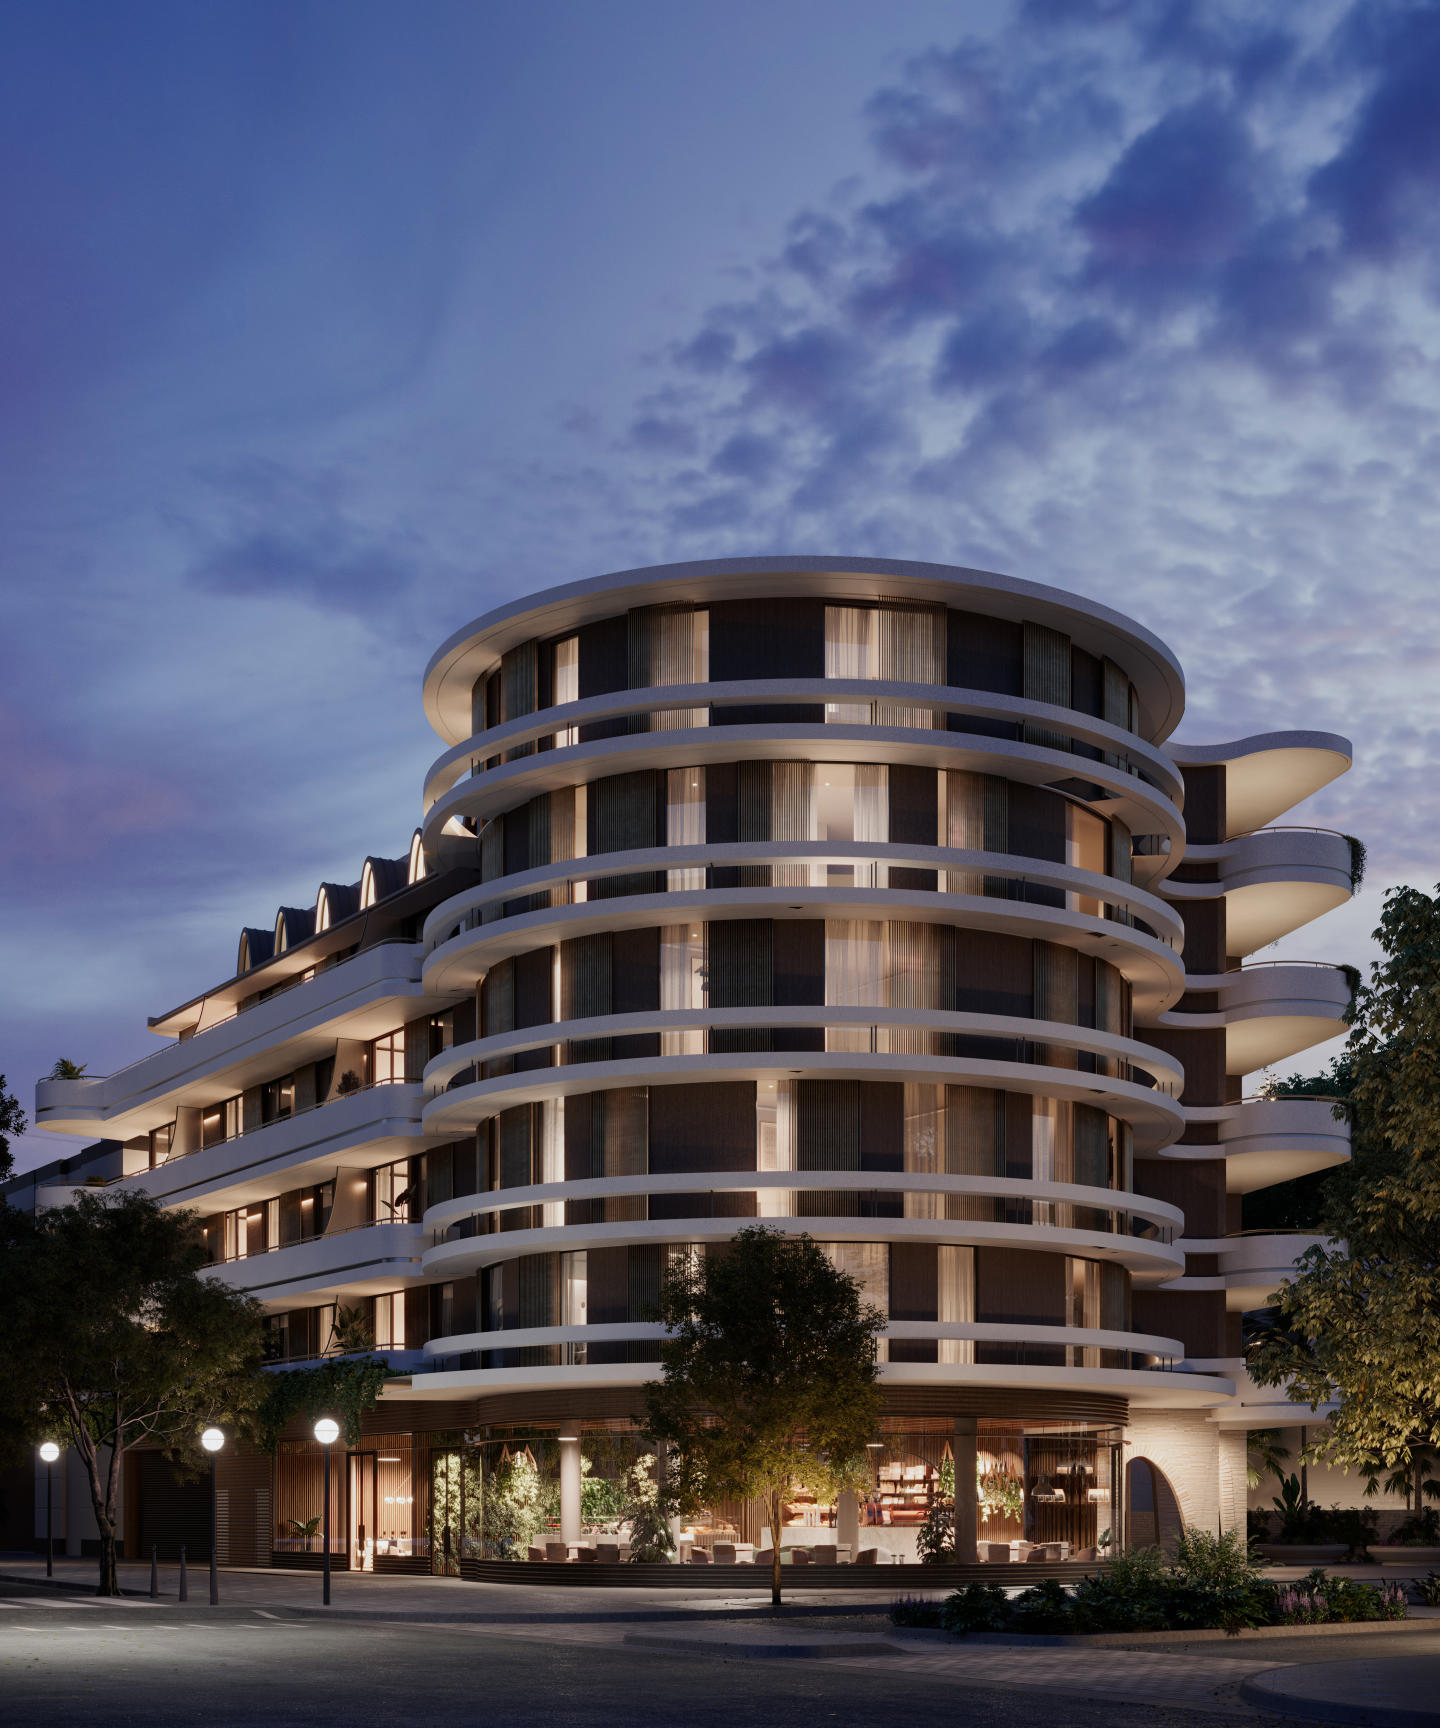
Ode Double Bay
19-27 Cross St, Double Bay NSW 2028
Ode, Double Bay presents a sculptural architectural statement envisioned by Luigi Rosselli Architects, characterised by sinuous facade curves, travertine archways, and mid-century European modernist sensibilities. Within, Atelier Alwill curates house-scaled sanctuaries layered with Calacatta Totora….
Apartment configurationsNot yet availableExplore some nearby locations...
Neutral Bay
New and off the plan developments for sale
Cammeray
New and off the plan developments for sale
Kurraba Point
New and off the plan developments for sale
Cremorne Point
New and off the plan developments for sale
North Sydney
New and off the plan developments for sale
Crows Nest
New and off the plan developments for sale
Kirribilli
New and off the plan developments for sale
Northbridge
New and off the plan developments for sale