11 new and off the plan developments for sale in Cremorne, NSW 2090
Don't miss the next new development in Cremorne

11 new and off the plan developments for sale in Cremorne, NSW 2090

594 new and off the plan developments for sale near Cremorne, NSW 2090

Showing results 253 - 294 of 605 developments.

Pre-constructionSELLING NOW
The Anderson, Chatswood
54-56 Anderson Street, Chatswood NSW 2067
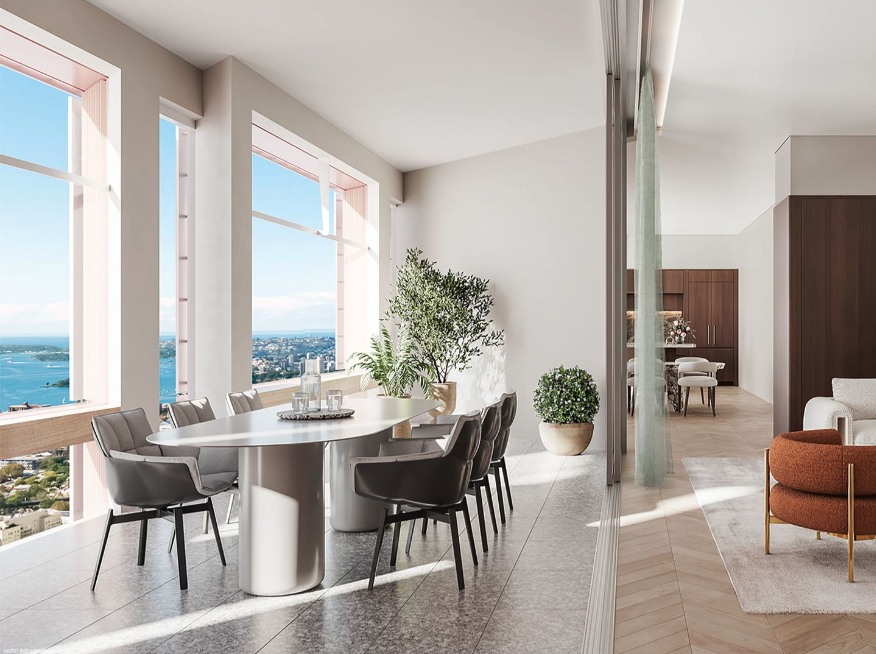
Set on Chatswood’s most prestigious street, The Anderson, Chatswood introduces a new level of sophistication to Sydney’s Lower North Shore. This exclusive residential development offers a refined selection of one, two, three and four-bedroom apartments, as well as exclusive penthouses, thoughtfully designed for discerning residents seeking luxury, space, and connection. Located on Anderson Street, the building combines the privacy of a suburban retreat with the convenience of a major retail and transport hub. Residents are surrounded by a rich mix of urban energy and natural tranquillity, all within walking distance of Chatswood’s dining, shopping, and cultural destinations. Interiors shaped by light, luxury and lasting design. Every residence at The Anderson, Chatswood has been crafted with an unwavering focus on light, space, and functionality. Interiors designed by Hayball blend warmth with contemporary elegance, featuring premium fixtures, refined materials, and sophisticated styling that elevate everyday living. Expansive open-plan layouts extend seamlessly to large balconies, creating an exceptional indoor-outdoor experience. The kitchens are both functional and beautifully appointed — perfect for entertainers and culinary enthusiasts alike — while bathrooms have been designed as serene sanctuaries, showcasing meticulously selected fittings that promote comfort and relaxation. Dedicated wardrobe spaces feature gallery-inspired layouts and theatrical lighting, transforming daily rituals into refined personal moments. Each home offers privacy and never-to-be-built-out views toward Chatswood’s heritage precinct, with ocean glimpses from upper levels. Everyday ease meets architectural grace. While detailed amenity specifications are not listed in the official materials, The Anderson is described as setting “a new benchmark for luxurious residential living in Chatswood.” This includes spacious layouts, ground-floor destination retail, and the convenience of immediate access to surrounding parks, shopping, and transport. The development’s design fosters a sense of ease and effortless connection to Chatswood’s established lifestyle offerings. Life connected – the best of Chatswood within reach. Positioned at the heart of Chatswood, The Anderson offers unmatched connectivity and access to a vibrant, walkable neighbourhood. Within minutes, residents can reach: Chatswood Plaza, Chatswood Interchange, Westfield, and The Concourse – approximately a 7-minute walk. Beauchamp Park – 8-minute walk. Chatswood Chase – 10-minute walk. This central location places everyday conveniences at the doorstep, from gourmet dining and shopping to lush green spaces. Chatswood’s diverse restaurant scene, renowned schools, and easy transport links provide the perfect balance of urban vitality and suburban calm. The team shaping The Anderson. The Anderson is the creation of an accomplished team with extensive experience in residential excellence: Developers: Huirong Group and Changfa. Huirong Group brings over 40 years of experience across real estate, hospitality, and innovation. Changfa contributes more than two decades of international expertise, delivering vibrant, prestigious communities. Architect: AJC Architects, established in 1952, known for award-winning designs that redefine urban living. Together, these collaborators have delivered a development that embodies craftsmanship, elegance, and lasting quality. The Anderson Display Suite is now open. Prospective purchasers are invited to experience The Anderson, Chatswood first-hand at the Display Suite, now open Monday to Sunday. To learn more about available apartments and penthouses, submit an enquiry. Discover unrivalled elegance and exceptional living at one of Chatswood’s most desirable addresses — The Anderson.
1
1
from $1,032,000
2
2
1
from $1,717,000
3
2
1
from $2,576,000
Under constructionSELLING NOW
Margaux, Edgecliff
440 Edgecliff Road, Edgecliff NSW 2027
Margaux presents an exquisite collection of meticulously designed three-bedroom residences in Edgecliff, one of Sydney's most coveted suburbs. Brought to life by Clutch, with interiors by Decus and architecture by PBD Architects, this boutique development offers a rare opportunity to embrace a lifestyle of understated luxury and sophistication. Residents of Margaux will step into a world where classic elegance meets contemporary comfort. PBD Architect's design pays homage to the area's heritage charm while incorporating modern elements. As you enter your private sanctuary, you'll be greeted by thoughtfully crafted interiors by Decus, that exude warmth and refinement, with generous, light-filled living spaces that flow seamlessly to private outdoor areas. Inside, experience the epitome of luxury living with bespoke finishes and premium materials throughout. Gourmet kitchens boast top-of-the-line Sub-Zero and Wolf appliances and elegant stone surfaces, while master suites offer a tranquil retreat with luxurious ensuites and custom-designed wardrobes. Margaux is more than just a residence; it's a lifestyle statement brought to you by Clutch. Landscaped gardens designed by Myles Baldwin provide a serene oasis. With its prime location, Margaux offers unparalleled access to Sydney's finest offerings. This is your opportunity to own a piece of Edgecliff's legacy, in a residence that perfectly balances timeless elegance with modern luxury.
Apartment configurationsNot yet available
Construction completeSELLING NOW
Fontaine | Vaucluse
63 New South Head Road, Vaucluse NSW 2030

Panoramic harbour views, walking distance to shops and cafes. European inspired, with state-of-the-art interiors and exquisite features. Sophisticated open plan living with an abundance of natural light. Custom marble kitchens with Wolf appliance suite and Sub-Zero fridge. Deluxe European stone bathrooms feature Astra Walker fixtures. Direct lift access to each residence, secure building entry. Reverse cycle air-conditioning with zoned heating and cooling throughout. Secure parking with provision for EV charging, additional storage. An exclusive collection of just 6 luxury residences. Where European elegance meets harbourside beauty, Fontaine is a beautiful expression of luxury living. This boutique collection of 2, 3 and 4 bedroom residences sits as part of Vaucluse Village, neighbouring great speciality retail and dining which affords an idyllic lifestyle for the discerning mature buyer or downsizer. Inspired by Fontaine-de-Vaucluse, an exquisite natural spring in Southern France, Fontaine features a design that brings together organic textural finishes with timeless sophisticated architecture. Expansive glazing welcomes natural light throughout the interiors, with panoramic harbour views becoming unique picturesque aspects for each home. Fontaine's light-filled spaces are distinguished by grand proportions, high ceilings and seamless connections to the outdoors. The landscape design honours the traditional formal gardens of Vaucluse. Within each residence, living spaces are seamlessly connected to large outdoor sanctuaries framed by lush vegetation, manicured hedges and canopies of mature trees. Throughout, water features pay homage to the source of inspiration, while a pool and garden areas provide an elevated living experience reminiscent of the coastal lifestyle. A suburb of unrivalled beauty, Vaucluse is nestled between the harbour and ocean in one of Australia's most remarkable harbourside locations. Just 250m up the road from Fontaine is the charming Vaucluse village.
2
2
1
Contact agent
4
3
3
Contact agent
2
2
1
Contact agent
Under constructionSELLING NOW
The Bryson of Chatswood
871-877 Pacific Highway, Chatswood NSW 2067
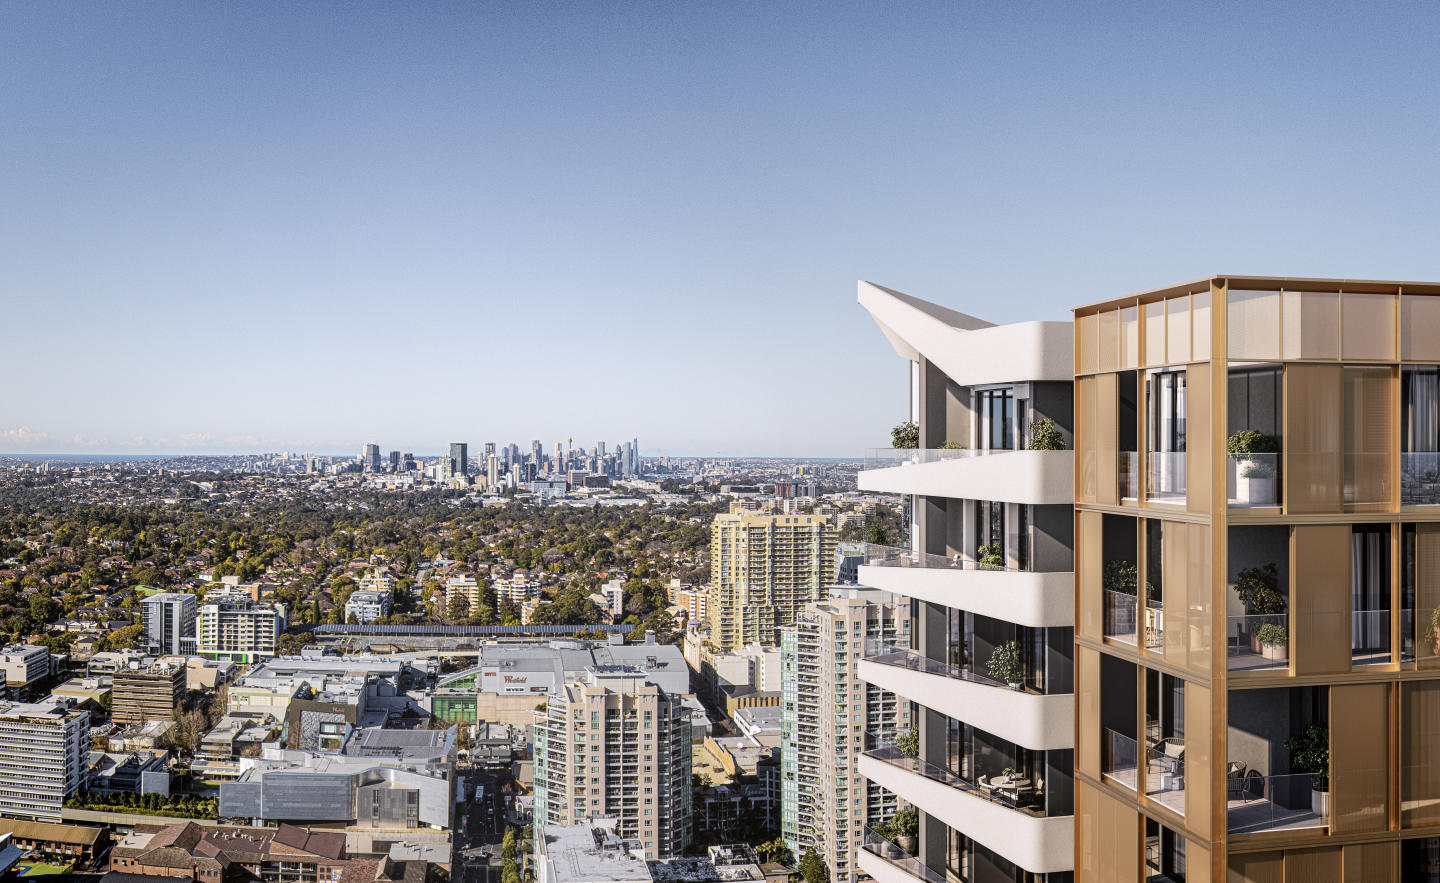
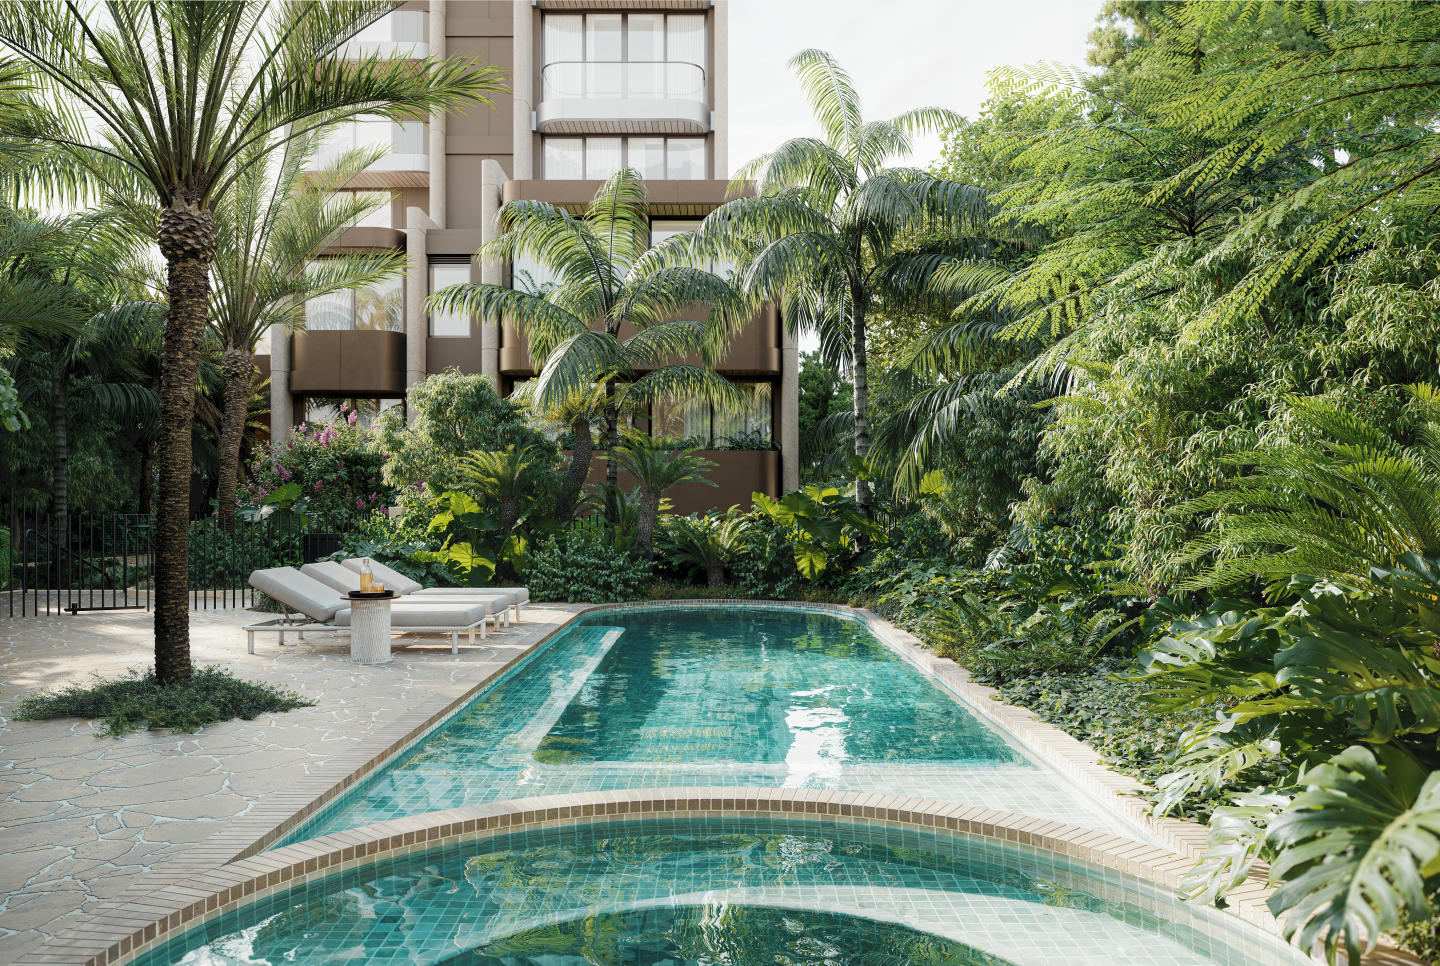
A New Chapter in Chatswood’s Architectural Story. Introducing The Bryson of Chatswood, an exceptional new development that redefines luxury living in Chatswood, New South Wales. This collection of sophisticated residences is meticulously designed to balance the dynamic energy of city life with the tranquillity of a private retreat. With an architectural vision rooted in the seamless integration of urban and natural elements, The Bryson offers an elevated lifestyle that speaks to both modernity and timeless elegance. The Bryson of Chatswood features a range of thoughtfully configured apartments, skyhomes and penthouses, each designed to cater to the diverse needs of contemporary residents. Whether you are seeking a spacious family home or a chic urban pad, the available configurations promise to deliver comfort and style. With an emphasis on expansive views and natural light, these residences provide an inviting sanctuary above the bustling streets of Chatswood. Impeccable Interiors with High-End Fixtures and Fittings. Step inside The Bryson of Chatswood, where every detail has been crafted to perfection. The interiors of these residences are a testament to quality and minimalist design, allowing the beauty of the natural surroundings to take centre stage. Expansive glazing and generous terraces create a harmonious connection between indoor and outdoor spaces, inviting natural light and fresh air into the heart of the home. The residences are characterised by open-plan layouts, accentuated by warm timber and stone finishes that add texture and warmth to the living spaces. The use of refined materials and a carefully curated palette ensures that each apartment exudes an understated luxury. . A Focus on Wellbeing and Social Connection. The Bryson of Chatswood goes beyond just offering a place to live—it provides an environment where wellbeing and social connection are at the forefront. Residents can enjoy a range of amenities designed to cater to contemporary lifestyles, from tranquil garden zones to vibrant social spaces. The garden terrace, with its sweeping views of the Chatswood CBD, is the perfect setting for both quiet relaxation and lively gatherings with friends and family. For those who value an active lifestyle, The Bryson offers a swimming pool terrace—a verdant oasis where one can unwind with a morning swim or an evening under the stars. The outdoor furniture and intelligently designed greenery not only enhance the aesthetic appeal but also provide a functional space for residents to enjoy. Whether it's a quiet read in the shade or a BBQ with loved ones, the amenities at The Bryson are designed to bring people together. Prime Location: The Best of Chatswood at Your Doorstep. Situated in the heart of Chatswood, The Bryson enjoys a prime location that offers unparalleled access to the best that this vibrant suburb has to offer. Just a short walk away, residents will find an array of cafes, fine dining restaurants, and boutique shopping options that reflect the area’s rich cultural diversity. The nearby Chatswood Chase Sydney and Westfield Chatswood are renowned retail hubs that cater to all your shopping needs. Education is also well catered for, with several top-tier schools and educational institutions in close proximity. The connectivity of Chatswood is another significant advantage, with Chatswood Station only a seven-minute walk away, providing quick access to Sydney’s CBD and other key areas. For those who enjoy the outdoors, the surrounding parks and green spaces, including Chatswood Park and Blue Gum Reserve, offer a perfect escape into nature. Ingenuity & Intention: The Bryson’s Development Team. The Bryson of Chatswood is a collaboration between some of the industry’s most respected names. Developed by Goldfields, a group renowned for their benchmark-setting projects, this development is a shining example of their commitment to quality and innovation. The architectural design, led by Make Architects, brings a distinctive blend of strength and modernity, with the building’s terracotta blade form paying homage to Chatswood’s industrial heritage. Goldfields’ expertise in creating sophisticated environments is evident in every aspect of The Bryson, from the grand vision down to the smallest detail. Their collaboration with Make Architects has resulted in a building that not only complements its surroundings but also enhances them, offering a new architectural icon for Chatswood. Book Your Private Appointment Today. The Bryson of Chatswood is more than just a place to live—it’s a lifestyle. If you’re interested in discovering more about these exceptional residences, we invite you to book a private appointment. The Bryson Display Suite is located at Citadel Towers, Tower B, 11/799 Pacific Highway, Chatswood, 2067. Submit an enquiry today.
1
1
Contact agent
2
2
Contact agent
3
2
1
Contact agent
Pre-constructionSELLING NOW
Pyrmont Place
14-26 Wattle Street, Pyrmont NSW 2009
Pyrmont Place presents an exclusive collection of meticulously designed residences in the dynamic Pyrmont Peninsula, just minutes from Sydney's CBD. This landmark development offers a unique opportunity to be part of a thriving, culturally rich precinct. Residents of Pyrmont Place will step into a world where innovation meets lifestyle. The development features four distinct buildings, seamlessly blending contemporary architecture with the area's rich industrial heritage. As you enter your private sanctuary, you'll be greeted by expansive living spaces that maximize natural light and showcase breathtaking views of the city skyline, Blackwattle Bay, or the iconic Sydney Harbour. Inside, experience the luxury of generous, open-plan living areas that flow effortlessly to spacious balconies, perfect for entertaining or unwinding while soaking in the vibrant energy of Pyrmont. State-of-the-art kitchens boast premium appliances and finishes, while master bedrooms offer a private retreat with lavish ensuites and walk-in robes. Pyrmont Place is more than just a residence; it's a lifestyle hub. The development includes a 14,500 sqm commercial building, fostering a live-work-play environment. Residents will enjoy exclusive access to a range of amenities, including unique stand-alone spaces designed for those working from home, a fully equipped gym, and landscaped communal areas for relaxation and social gatherings. Landream and BVN have collaborated to create a precinct that honours Pyrmont's diverse character while embracing its future as a key part of Sydney's innovation corridor. With the new Pyrmont Metro station set to open in 2030 and its proximity to the Sydney Fish Markets, Darling Harbour, and the CBD, Pyrmont Place offers unparalleled connectivity and convenience. This is your chance to be part of Pyrmont's exciting future, in a residence that sets a new standard for urban living. Display suite open. * Display Suite Closed on Public Holidays. Key Features: A collection of 237 apartments and penthouses in the heart of Pyrmont. Brand new one, two, & three-bedroom residences with premium finishes. Panoramic views of Sydney's CBD, Blackwattle Bay, and Sydney Harbour. State-of-the-art amenities including a gym, communal spaces, and work-from-home facilities. 91-place childcare facility and a recreation centre with two indoor sports courts. Part of a $900M mixed-use development revitalizing the Pyrmont Peninsula. Designed by award-winning BVN architects, blending heritage with modern innovation. Excellent connectivity with the upcoming Pyrmont Metro station (2030) and proximity to key Sydney landmarks. Curated ground-floor retail and dining experiences.
1
1
Contact agent
2
2
1
Contact agent
3
2
1
Contact agent
Under constructionSELLING NOW
Blume, Bellevue Hill
132 Bellevue Road, Bellevue Hill NSW 2023
Introduction to the project: whole‑floor residences at Bellevue Road. Blume occupies 132 Bellevue Road, Bellevue Hill NSW 2023, and comprises an exclusive collection of just four whole‑floor residences. Each residence is designed to deliver generous proportions, with seamless indoor‑outdoor connections, crafted to meet exacting standards of architectural design and interior finish. The development includes a Garden House, Verde Residence, Fleur Residence and the Canopy Penthouse, each one distinct in character yet united by consistent attention to quality. Blume is under construction. Thoughtfully designed interiors with quality fixtures and finishes. The interiors at Blume are curated by Ennen & Co with architecture by SRH Architecture. Finishes include Venetian plaster, marble, lime‑washed oak, natural textures and bespoke joinery to ensure enduring quality. Kitchen suites are specified with Gaggenau and Sub‑Zero appliances. The design emphasises light‑filled living zones. Residences like the Fleur and Verde enjoy full‑width balconies framing views of the city skyline, while the Garden House offers garden access and opens to lush private landscaped outdoor spaces. The Canopy Penthouse takes advantage of its elevated position for sweeping horizon views over treetops and valleys. Lifestyle and local amenity in Bellevue Hill near Double Bay village. Blume is situated in Bellevue Hill, moments from Double Bay’s dining, harbour foreshore and village life. For those seeking refined neighbourhood amenities, it offers proximity to premium cafés, boutique retailers and the harbour walkway. Local schools are also close by, including several well‑regarded primary and secondary options within about one‑kilometre radius. Blume is located approximately 4 km from the Sydney CBD. The expert team bringing Blume to life. The architectural design of Blume is led by SRH Architecture. Interiors are curated by Ennen & Co. Marketing and project selling is handled by 1ST CITY Projects, with Julian Hasemer and Brad Caldwell‑Eyles as associated agents. Enquire if interested. If interested, enquire at www. Apartments. Com. Au.
Apartment configurationsNot yet available
Construction completeSELLING NOW
Yugen Vaucluse
12 Burge Street, Vaucluse NSW 2030
Construction Complete. Yugen encapsulates the essence of Koichi Takada’s renowned architecture—elegant, harmonious, and thoughtfully designed. From the exterior to the interior, every element has been carefully considered to create an idyllic retreat that stimulates the senses. The residences feature generously-sized terraces and balconies, providing perfect spaces to lounge or entertain while embracing the surrounding natural beauty. The highly elegant and functional kitchens boast ample storage and premium appliances, including Gaggenau oven, cooktop, and combi oven, blending practicality with sophistication. Bathrooms and ensuites serve as organic sanctuaries, featuring rain showers, double vanities, and luxurious limestone feature walls that evoke a sense of calm and indulgence. Operable privacy screens allow for an abundance of natural light to fill the space while maintaining privacy and comfort. Lush landscaped areas, crafted by leading Sydney landscape architects Wyer & Co, include prominent trees that enhance privacy and create a tranquil environment. Step outside and discover the best of Mother Nature—breathtaking coastal strolls along the Diamond Bay Cliffwalk, secluded beaches, and a variety of natural reserves, all just moments away from your doorstep. Yugen is more than just a home; it is a handcrafted experience. Every detail offers a tactile and human response, fostering a genuine connection to your living space. Developed by a team of award-winning experts, Yugen aims to create homes that are not only beautiful but also nurturing environments where residents can thrive.
3
2
2
Contact agent
3
1
2
2
Contact agent

Showing results 253 - 294 of 605 developments.