VICFirst look: Leftfield takes design-led approach to South Yarra density with Fitzgerald Street plans
First look: Leftfield takes design-led approach to South Yarra density with Fitzgerald Street plans

Melbourne developer Leftfield Property is looking to make its mark on the South Yarra apartment market with a highly considered new project that puts landscaping, light and resident amenity ahead of simply maximising the development envelope.
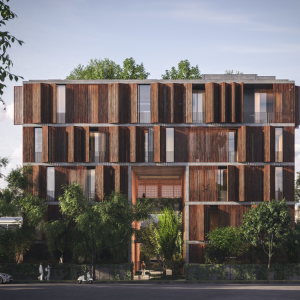
Leftfield has lodged plans with the Department of Transport and Planning for a five-storey apartment development at 49-51 Fitzgerald Street, a quiet residential pocket tucked between Chapel Street and Punt Road.
The 1,417 sqm site will comprise 23 apartments designed by Melbourne architecture studio Workroom, with landscaping by Barber.
Fitzgerald is being positioned as something of a statement project for Leftfield, which says the development is its first full expression of an approach centred on creating homes around how residents actually live rather than simply maximising yield.
The scheme has been developed through Victoria's Great Design Fast Track pathway, with the project team working with the Office of the Victorian Government Architect over seven months and through three formal meetings and several rounds of written feedback.
That process has already resulted in some significant changes.
An earlier iteration included a partly subterranean residential level, however that was removed following concerns from the OVGA around daylight, outlook and residential amenity. The design team also reworked several apartment layouts and further tested the landscaping and growing conditions within the central atrium.
Rather than adopting the more conventional approach of concentrating the built form at the bottom of the building before stepping back the upper levels, Workroom has effectively flipped the model.
Floor area has been pulled away from the lower levels, breaking the building into separate wings and creating greater permeability through the site. The design response says this will allow more landscaping at ground level while improving daylight, natural ventilation and outlook throughout the apartments.
At the heart of the development will be a landscaped atrium measuring around 12 metres high and five metres wide, running through the depth of the site.
Offset bridges will connect the two residential wings across a central vertical void, while circulation areas will be open-air rather than enclosed internal corridors.

Landscaping will continue vertically through the building before culminating in a communal rooftop meadow with native grasses, trees and flowering plants, as well as bird habitats and beehives. The rooftop has deliberately been conceived as a quieter garden rather than a traditional entertainment terrace.
The development will also include a resident dining room and catering kitchen, workshop, dog and bicycle wash, parcel and grocery collection facilities and short-stay apartments controlled by the owners corporation, allowing residents to accommodate visiting family without needing an additional bedroom in their own apartment.
A car-share fleet is also proposed, with electric vehicles to be charged using on-site solar.
The plans provide two levels of basement parking accessed from the rear via Arthur Street, keeping vehicle movements away from Fitzgerald Street and allowing the street frontage to remain pedestrian and landscape-focused.
The current planning material shows homes ranging from around 64 sqm to more than 230 sqm internally, with one, two and three-bedroom configurations.
The proposal comes as developers increasingly look to Melbourne's established inner suburbs for smaller, design-led apartment projects, particularly sites capable of appealing to owner-occupiers and downsizers wanting to remain close to established amenity.
Joel Robinson
Joel Robinson is the Editor in Chief at Apartments.com.au, where he leads the editorial team and oversees the country’s most comprehensive news coverage dedicated to the off the plan property market. With more than a decade of experience in residential real estate journalism, Joel brings deep insight into Australia’s evolving development landscape.
He holds a degree in Business Management with a major in Journalism from Leeds Beckett University in the UK, and has developed a particular expertise in off the plan apartment space. Joel’s editorial lens spans the full lifecycle of a project, from site acquisition and planning approvals through to new launches, construction completions, and final sell-out, delivering trusted, buyer-focused content that supports informed decision-making across the property journey