
Albero Property plans 33 apartments for prominent Hawthorn East corner
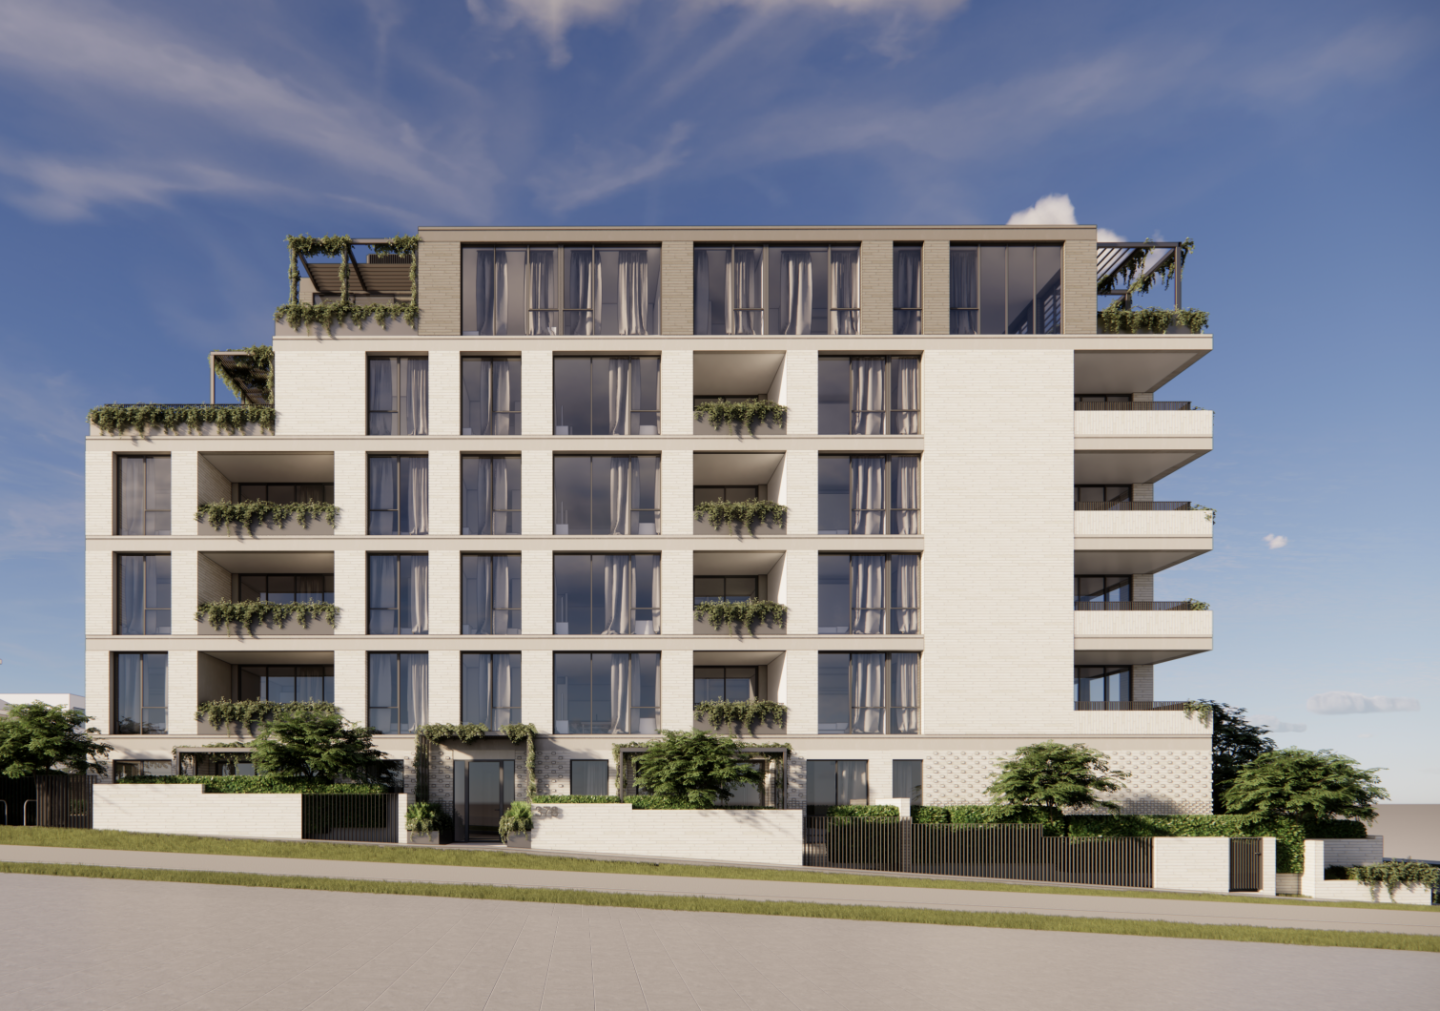
Albero Property is looking to bring 33 large-format apartments to a prominent Hawthorn East corner, with Ewert Leaf reaching into its own back catalogue of Melbourne projects to help shape the architecture.
An entity directed by Albero Property's Tristan Fusinato and Peter Robson has filed plans for the 1,492 sqm site at 378 Riversdale Road, on the corner of Hastings Road and directly opposite the Hawthorn Community Gardens.
The application seeks to replace the existing Riversdale Residence with a six-level apartment building above two basement levels, with an estimated development cost of $26 million.
It will be a decidedly owner-occupier-shaped development, with no one-bedroom apartments proposed.
Of the 33 apartments, 22 will have three bedrooms and the remaining 11 will have two bedrooms. There will be 66 resident car spaces across the two basement levels, along with bicycle parking and an 85 sqm communal space at ground level.
Some of the apartments are substantial. The ground-floor collection includes three-bedroom apartments spanning around 130 sqm internally, complemented by large private terraces and landscaped areas around the building.
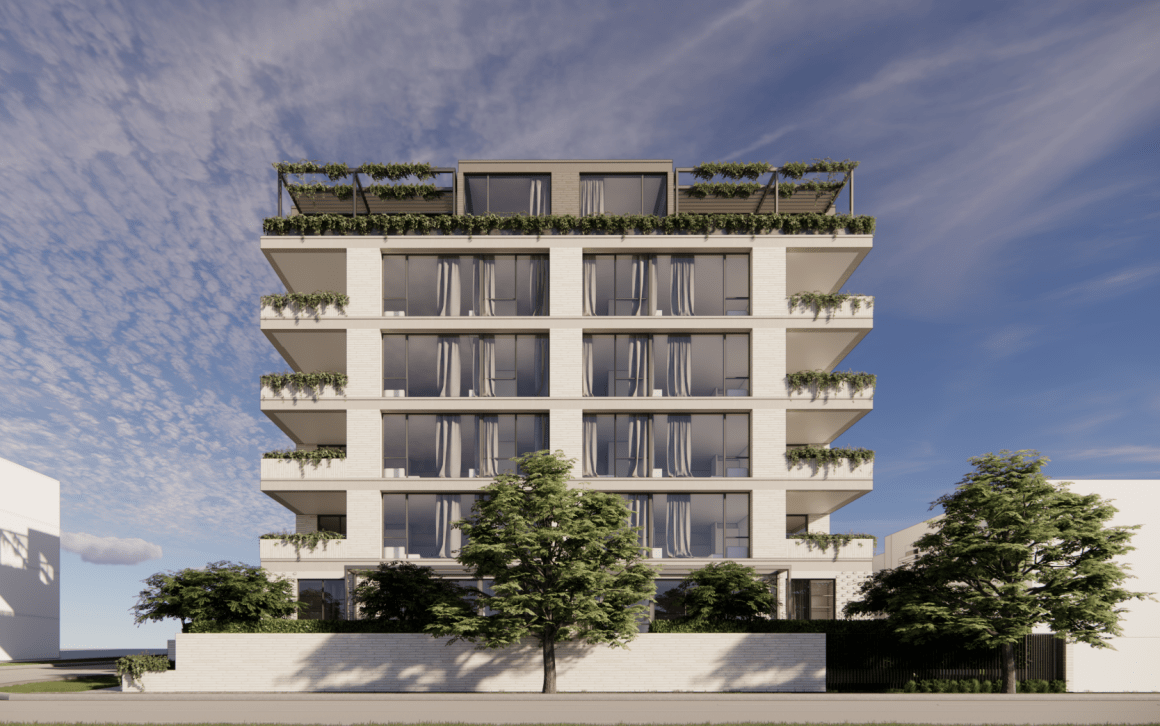
Ewert Leaf has taken an interesting approach to the architecture, with the planning package identifying a series of Melbourne apartment developments that informed the facade.
Among them is Carr's The Berkeley, referenced for its "robust neutral brickwork facade", while A22A's Westgarth Street project was selected for the way varying brickwork details are used to create greater facade articulation.
Ewert Leaf also looked closer to home.
Two of its own projects, Malvern Gardens and Central Park, feature among the design precedents. Malvern Gardens was referenced for its elegant facade proportions and the way cascading greenery is layered across the building, while Central Park informed the approach to layering facade details to create depth across the architecture.
Those references are evident in the Riversdale Road proposal.
The building has been conceived as three distinct elements, separating the ground level, the four middle levels and the more recessive upper floor. Stacked balconies create vertical breaks through the building, while brickwork detailing changes in scale and proportion across the facade.
Ewert Leaf says the approach is intended to create greater interest and articulation, with extensive glazing introduced to maximise outlook and natural light and greenery used across the balconies to soften the masonry architecture.
The material palette is relatively restrained, combining light and dark grey brick, light grey render and metal cladding with glazing. Deep-set windows and pronounced horizontal floor plates are used to create shadow and give the building a more solid residential expression.
The Riversdale Road frontage will address the Hawthorn Community Gardens, while the Hastings Road elevation steps down toward the surrounding lower-scale residential streets.
The site is also particularly well connected. The Riversdale Road tram runs immediately past the development, with a stop at the Riversdale Road and Hastings Road intersection, while Camberwell Junction is further east along the same corridor.
The project will be entirely electric, with induction cooktops and electric ovens proposed throughout and hot water supplied by a central heat-pump system. Preliminary modelling has the sampled apartments achieving a weighted average NatHERS rating of 7.5 stars.
The proposal adds another boutique, larger-format apartment project to Melbourne's established inner-east, where new development has increasingly been geared toward local owner-occupiers and downsizers seeking to remain in the area without maintaining a detached home.
Joel Robinson
Joel Robinson is the Editor in Chief at Apartments.com.au, where he leads the editorial team and oversees the country’s most comprehensive news coverage dedicated to the off the plan property market. With more than a decade of experience in residential real estate journalism, Joel brings deep insight into Australia’s evolving development landscape.
He holds a degree in Business Management with a major in Journalism from Leeds Beckett University in the UK, and has developed a particular expertise in off the plan apartment space. Joel’s editorial lens spans the full lifecycle of a project, from site acquisition and planning approvals through to new launches, construction completions, and final sell-out, delivering trusted, buyer-focused content that supports informed decision-making across the property journey


