Richlister approved for two 30-storey South Brisbane apartment towers

Queensland richlister Jane Darveniza has secured approval for a substantially upscaled apartment development beside one of South Brisbane’s most recognisable landmarks, taking advantage of the planning uplift that has reshaped development expectations across the Kurilpa precinct.
Darveniza Group has received the green light for a pair of mirrored 30-storey towers at 37-39 Manning Street, immediately beside the heritage-listed Skyneedle, replacing earlier plans for considerably smaller buildings on the site.
The 1,822 sqm holding had previously been approved for schemes rising 12 and 17 storeys, but the introduction of the Kurilpa Sustainable Growth Precinct planning framework, which supports significantly greater density across parts of South Brisbane and West End, prompted a rethink of what could ultimately be delivered.
The result is a considerably more ambitious proposal comprising 206 apartments across two near-identical towers rising around 98 metres.
While designed to read as one cohesive architectural composition from Manning Street, the two towers will effectively operate independently. Each will have its own entrance, lift core, car parking and rooftop resident amenity, with the buildings separated through the centre of the site.
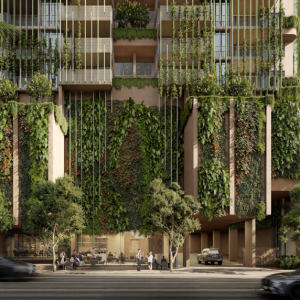
Finegrain Group has designed the project around what it describes as a paired response to the site, using the mirrored form to break down the perceived scale of the development while creating a more symmetrical addition to the South Brisbane skyline.
The apartment mix is particularly broad for an inner-city project.
Across the two buildings will be 36 one-bedroom apartments, 102 two-bedroom apartments, 20 three-bedroom apartments, 44 four-bedroom apartments and four five-bedroom residences.
Each tower will be capped by its own rooftop recreation level, incorporating a swimming pool, barbecue and dining spaces, gym and wellness room, outdoor lounges and landscaped areas overlooking the city.

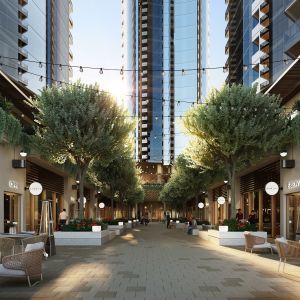
At street level, two small commercial tenancies totalling around 60 sqm will activate the Manning Street frontage, with the approval allowing for food and drink, retail and office uses.
The project will also deliver 220 car spaces, including 210 resident and 10 visitor spaces, along with 256 bicycle spaces.
Landscape architecture by Arcadia has been used extensively throughout the design, with vertical planting, podium landscaping, rooftop greenery and deep planting helping the project achieve a reported 77 per cent green plot ratio.
The relationship with the neighbouring Skyneedle has been a key consideration throughout the design process.
The 88-metre landmark, originally constructed for World Expo 88, sits immediately alongside the development site and remains one of the most identifiable remnants of the event in South Brisbane.
Rather than attempting to replicate its form, Finegrain has used setbacks, landscaped breaks and the separation between the two buildings to retain views toward the landmark while creating a new high-rise backdrop.
The approval represents the latest chapter for a Manning Street site that has been earmarked for redevelopment for close to a decade.
An earlier application lodged by Zengerfield and Xiahong Darveniza proposed a 12-storey development before revised plans sought to increase the project to 16 storeys and 144 apartments. Another application associated with 37 Manning Street Pty Ltd and Zengerfield was subsequently approved over the site.
Those schemes were conceived under a very different planning environment.
The introduction of the Kurilpa Sustainable Growth Precinct framework has since opened the door for substantially greater density across selected parts of South Brisbane and West End, encouraging landowners with previously approved sites to revisit their development potential.
The Manning Street approval is one of the clearer examples of that shift, with a site once contemplated for mid-rise development now capable of accommodating more than 23,000 sqm of gross floor area across two 30-storey towers.
The project also continues Darveniza Group's push into larger-scale residential development across Brisbane. The group, led by Jane Darveniza, is also behind Station Quarter in Alderley, a major urban renewal project set to deliver around 400 apartments close to Alderley railway station.
Joel Robinson
Joel Robinson is the Editor in Chief at Apartments.com.au, where he leads the editorial team and oversees the country’s most comprehensive news coverage dedicated to the off the plan property market. With more than a decade of experience in residential real estate journalism, Joel brings deep insight into Australia’s evolving development landscape.
He holds a degree in Business Management with a major in Journalism from Leeds Beckett University in the UK, and has developed a particular expertise in off the plan apartment space. Joel’s editorial lens spans the full lifecycle of a project, from site acquisition and planning approvals through to new launches, construction completions, and final sell-out, delivering trusted, buyer-focused content that supports informed decision-making across the property journey