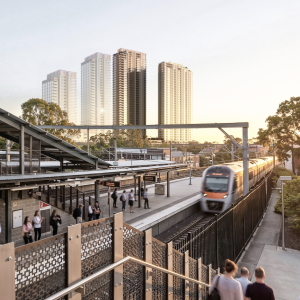
First look: Urban Property Group lodges plans for six-tower Concord West precinct

Urban Property Group is quickly becoming one of NSW's largest apartment developers, and is showing no signs of slowing down in its pursuit of major multi-tower precincts across the state.
UPG, founded by George Elias in 1987 and now run by his sons Patrick and Mark, has filed another State Significant Development Application with the NSW Government, this time proposing 1,222 apartments across six towers in Concord West.
The proposed masterplan, dubbed Water's Edge in the planning documentation, will occupy a sprawling 2.17-hectare site spanning 7 Concord Avenue, 202 George Street and 69-73 Victoria Avenue.
Designed by Warren and Mahoney, the six residential towers would range from 12 to 45 storeys, rising above four podiums with more than 8,000 sqm of communal open space, new pedestrian connections and landscaped public areas.

The application seeks concept approval for the entire precinct and detailed development consent for the first stage which will comprise two towers of 39 and 45 storeys, a landscaped residential podium and a new internal road network.
The site, currently occupied by industrial and recreational buildings, including a go-karting venue and indoor children's play facility, sits around 230 metres from Concord West train station, between the railway corridor and Homebush Bay Drive.
The proposed redevelopment is also close to Bicentennial Park, Sydney Olympic Park and the Parramatta River corridor, with the upper levels of the towers designed to capture views across the surrounding parklands and towards the Sydney CBD.
The design has been shaped by the site's position within the Powells Creek floodplain, which has complicated previous attempts to redevelop the land.
Rather than treating flooding solely as an engineering constraint, Warren and Mahoney has used the site's natural water movements to inform the layout of the buildings, streets and open spaces.
"Water is not the problem—it is the generator," the architects noted in the Design Report.
"Flood paths become green spines. Tidal rhythms become the organising logic for landscape and built form."

The approach has informed a network of landscaped corridors, wetlands, rain gardens and pedestrian routes, with the precinct designed around a central green spine.
The architects describe the proposal as a place where the relationship between water, landscape and community becomes the defining feature of the development.
"The architecture that follows is not imposed upon the site—it is carved from it," Warren and Mahoney noted.
The proposal includes an elevated internal loop road, designed to maintain emergency access during extreme flood events, while the central areas of the precinct prioritise pedestrian movement and landscaped communal spaces.
Stage one will establish the first two towers above a podium incorporating townhouses, apartments and resident amenities.
Plans show a swimming pool, gym, yoga and Pilates studio, sauna, plunge facilities and landscaped podium gardens, alongside communal lounges and meeting spaces.
At street level, the podium is designed to create a more residential character through individual townhouse entrances and landscaped frontages, rather than presenting a continuous wall of high-rise development.

Warren and Mahoney said the intention was to create a precinct that felt like an established neighbourhood rather than a collection of towers.
The design team describes the broader vision as "homes, not apartments", with an emphasis on shared gardens, accessible public spaces and connections between residents and the surrounding neighbourhood.
The six towers have been designed as a related collection of buildings, with varying heights and architectural treatments intended to break up the overall scale of the precinct.
Height is concentrated towards the western edge of the site, with lower buildings proposed closer to George Street and Victoria Avenue to provide a transition to the surrounding residential streets.
A minimum 24-metre separation between towers is proposed to improve natural light, ventilation and outlooks.
The development will also incorporate a minimum three per cent affordable housing provision, intended to be managed by a registered community housing provider in perpetuity, while five per cent of the first-stage apartments are proposed as Specialist Disability Accommodation.

The design was selected following a competition involving three architectural teams, with Warren and Mahoney's proposal, developed alongside Yerrabingin, unanimously chosen by the judging panel.
The scheme has since undergone further design reviews, with refinements to the tower arrangements, podium heights, pedestrian connections and flood management strategy.
The Design Review Panel acknowledged improvements to the development's overall composition, particularly the introduction of greater separation between buildings and the redistribution of height across the site.
The application is being progressed through the NSW Government's Housing Delivery Authority pathway, alongside a rezoning proposal seeking to change the site's existing industrial and low-density residential zoning to permit higher-density residential development.

The plans add to an increasingly substantial development pipeline for Urban Property Group, which has lodged a succession of major applications across NSW throughout 2026.
Most recently, Urban lodged plans for a 48-storey, 453-apartment mixed-use tower in Penrith, extending its presence in a market where it is already delivering the final stage of its Sheffield Quarter precinct.
In Sydney's north-west, Urban has also proposed 674 apartments across two towers at Bella Vista, directly opposite the Metro station, following earlier plans for a major residential tower in Castle Hill.
The developer has been equally active outside Sydney. In Wollongong, it is progressing another 657 homes across the next stage of Keira Place, where construction has already commenced on the first 150 apartments.
In Newcastle, Urban has proposed a 43-storey mixed-use tower at Wickham, incorporating approximately 200 apartments, co-living accommodation and a hotel.
These projects sit alongside its substantial Edmondson Park masterplan of more than 1,800 apartments, where the developer has been advancing further stages of its Chapter Place precinct.
With Water's Edge now adding another 1,222 apartments to its proposed pipeline, Urban is continuing to establish itself as one of NSW's most prolific apartment developers.
Joel Robinson
Joel Robinson is the Editor in Chief at Apartments.com.au, where he leads the editorial team and oversees the country’s most comprehensive news coverage dedicated to the off the plan property market. With more than a decade of experience in residential real estate journalism, Joel brings deep insight into Australia’s evolving development landscape.
He holds a degree in Business Management with a major in Journalism from Leeds Beckett University in the UK, and has developed a particular expertise in off the plan apartment space. Joel’s editorial lens spans the full lifecycle of a project, from site acquisition and planning approvals through to new launches, construction completions, and final sell-out, delivering trusted, buyer-focused content that supports informed decision-making across the property journey