NSWFirst look: Time & Place unveils Marlborough House redevelopment designs for former David Jones warehouse in Surry Hills
First look: Time & Place unveils Marlborough House redevelopment designs for former David Jones warehouse in Surry Hills

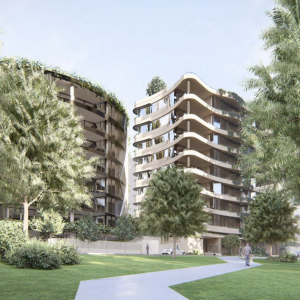
The Marlborough House proposal, lodged for the 47-97 Marlborough Street site, would see the adaptive reuse of the heritage-listed warehouse building alongside the construction of new residential additions and a separate apartment building on the northern portion of the site.
The proposal seeks approval for 172 apartments across three buildings, including 15 per cent affordable housing managed by a community housing provider for at least 15 years from occupation.

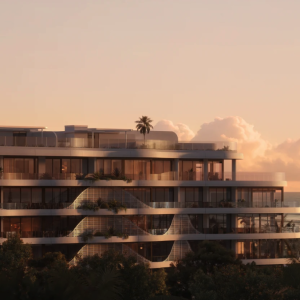
Interior view from the Northern Building Penthouse overlooking the park
The redevelopment is planned for the prominent 3,413 sqm site bounded by Marlborough Street, Goodlet Street and Lansdowne Street, directly opposite Eddie Ward Park and around 200 metres from the Surry Hills light rail stop.
Time & Place acquired the former David Jones building in 2024, marking the first time the property had changed hands in around 50 years.
Designed by Wardle, the proposal centres around the adaptive reuse of the former David Jones factory, originally constructed between 1913 and 1935 in the Inter-War Chicagoesque architectural style.
Wardle noted in its Architectural Design Report that the building “occupies a significant place in the industrial and cultural history of Surry Hills” and at its peak was “the largest department store manufacturing facility in Australia, employing over 800 people and fuelling the growth of Sydney’s fashion and retail industries.”
The practice said the project positions itself “not as an isolated intervention, but as a contributor to the civic, social, and architectural grain of the precinct.”
The proposal would deliver 75 apartments within the retained southern heritage building, 59 apartments within the central addition, and a further 38 apartments within the new northern building fronting Lansdowne Street.
Planning documents show the scheme would comprise a mix of heritage apartments, new-build apartments, townhouses and penthouses.
 Interior View of the Heritage Building Apartment
The development would also include a ground-floor retail tenancy on the corner of Marlborough and Lansdowne streets, rooftop communal open space, a landscaped pedestrian link along the western edge of the site, and basement parking accessed from Lansdowne Street via a car stacker system.
The scheme emerged from a competitive design process run by Urbis, with Wardle ultimately selected as the winning architect ahead of FJC Studio, TZG, Architectus and Wilkinson Eyre.
The Design Integrity Panel later described several aspects of the Wardle scheme as fundamental to the project, including “the stepped character of the new addition to the north of the site”, the landscaped western pedestrian link, and the “garden arrival” experience separating the original Marlborough House from the heritage addition.
Wardle’s design heavily references the site’s industrial and heritage history, while also responding to the surrounding Surry Hills streetscape.
The Architectural Design Report describes Surry Hills as “a finely grained neighbourhood with beautiful and expressive brickworks throughout the suburb,” with the proposal introducing a material palette intended to sit comfortably alongside the existing warehouse fabric and neighbouring terraces.
The report also outlines the project’s relationship with Eddie Ward Park and the broader landscape context of the area.
“Marlborough House occupies a site of deep cultural memory and the neighbouring Eddie Ward Park is of local ecological significance, where natural systems, topography, and stories have long shaped human experience,” Wardle noted in the report.
The architects said the proposal sought to “rebind built form to Country” through landscape, materiality and the adaptive reuse of the heritage structure.

The project is also being progressed under the NSW Government’s in-fill affordable housing provisions, allowing developments that include affordable housing to access additional height and floor space incentives.
Under the plans, 2,593 sqm of the project’s floor space would be dedicated to affordable housing, slightly exceeding the required 15 per cent threshold.
In its Design Excellence Strategy, Urbis said the project aimed to “sensitively adapt and enhance the heritage-listed building on site through alterations and additions that preserve its historical significance” while delivering “high-quality market and infill affordable housing development in Surry Hills.”
Time & Place has been one of the most active developers nationally in the last 12 to 24 months. Late last year they completed The Queensbridge in Southbank, a mixed-use tower with 353 apartments and a hotel. They are currently selling Park Modern, 246 apartments near the famous Botanic Gardens in South Melbourne, and have future projects, The Wilmot in Glen Iris, the redevelopment of the Northcote Plaza, and another tower in South Melbourne.
The developer broke into Sydney just a few years ago with Two Tides in Manly. They have another project nearby, which is at the ultra-luxury end of the market on North Steyne, fronting the beach.
It is also continuing to work through the redevelopment of The Chimes building on Macleay Street in Potts Point, as well as a project on Mosman's Redan Street.
Joel Robinson
Joel Robinson is the Editor in Chief at Apartments.com.au, where he leads the editorial team and oversees the country’s most comprehensive news coverage dedicated to the off the plan property market. With more than a decade of experience in residential real estate journalism, Joel brings deep insight into Australia’s evolving development landscape.
He holds a degree in Business Management with a major in Journalism from Leeds Beckett University in the UK, and has developed a particular expertise in off the plan apartment space. Joel’s editorial lens spans the full lifecycle of a project, from site acquisition and planning approvals through to new launches, construction completions, and final sell-out, delivering trusted, buyer-focused content that supports informed decision-making across the property journey