


New and off the plan apartments for sale in Point Piper, NSW 2027
582 new and off the plan apartments for sale near Point Piper, NSW 2027
Showing results 1 - 42 of 583 apartments.
Clear filters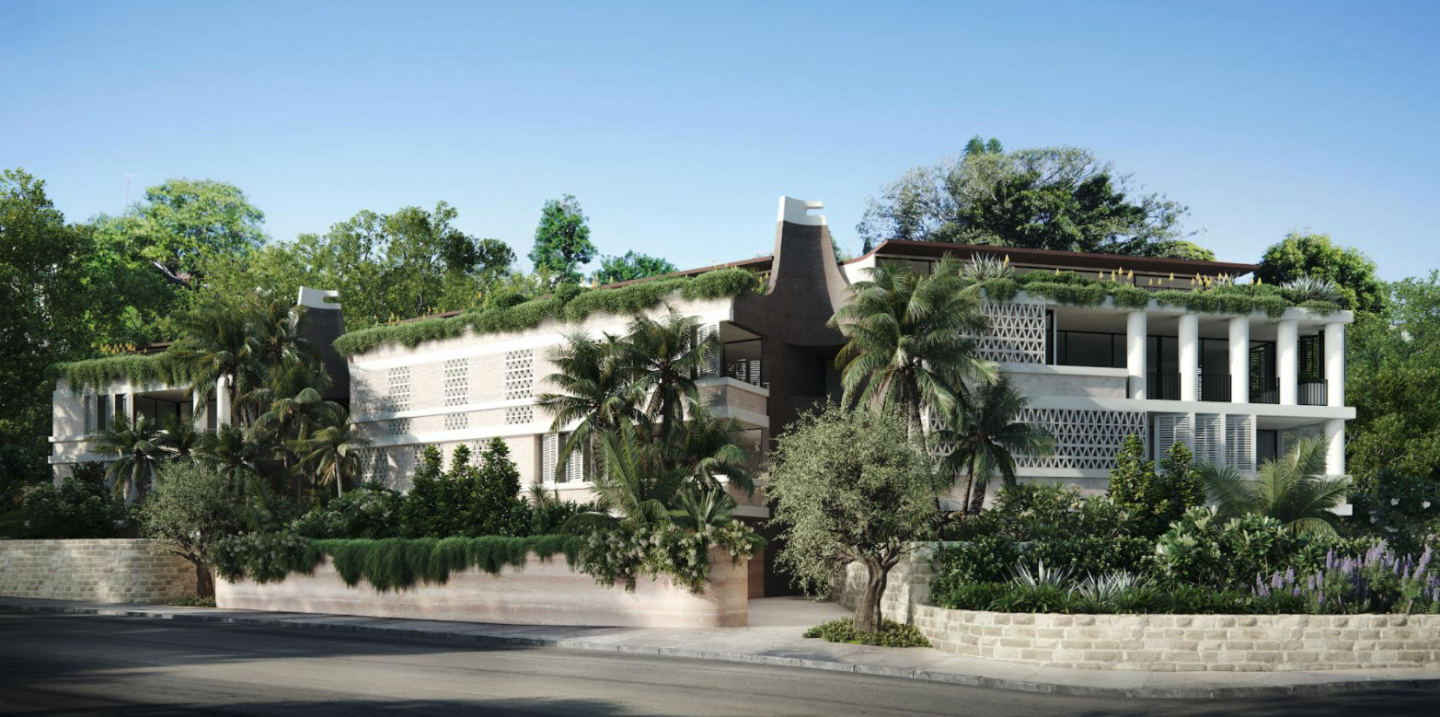
Piper, Point Piper
2A Wunulla Road, Point Piper NSW 2027
Piper unites the visionary development pedigree of Fortis and Dare Property Group with an exquisitely composed built form sculpted by GCCV. Crafted from rammed earth, softly rendered masonry, and operable brise-soleil screens, the facade balances light filtration, thermal control, and consummate….
2
Price on request3
Price on request4
Price on request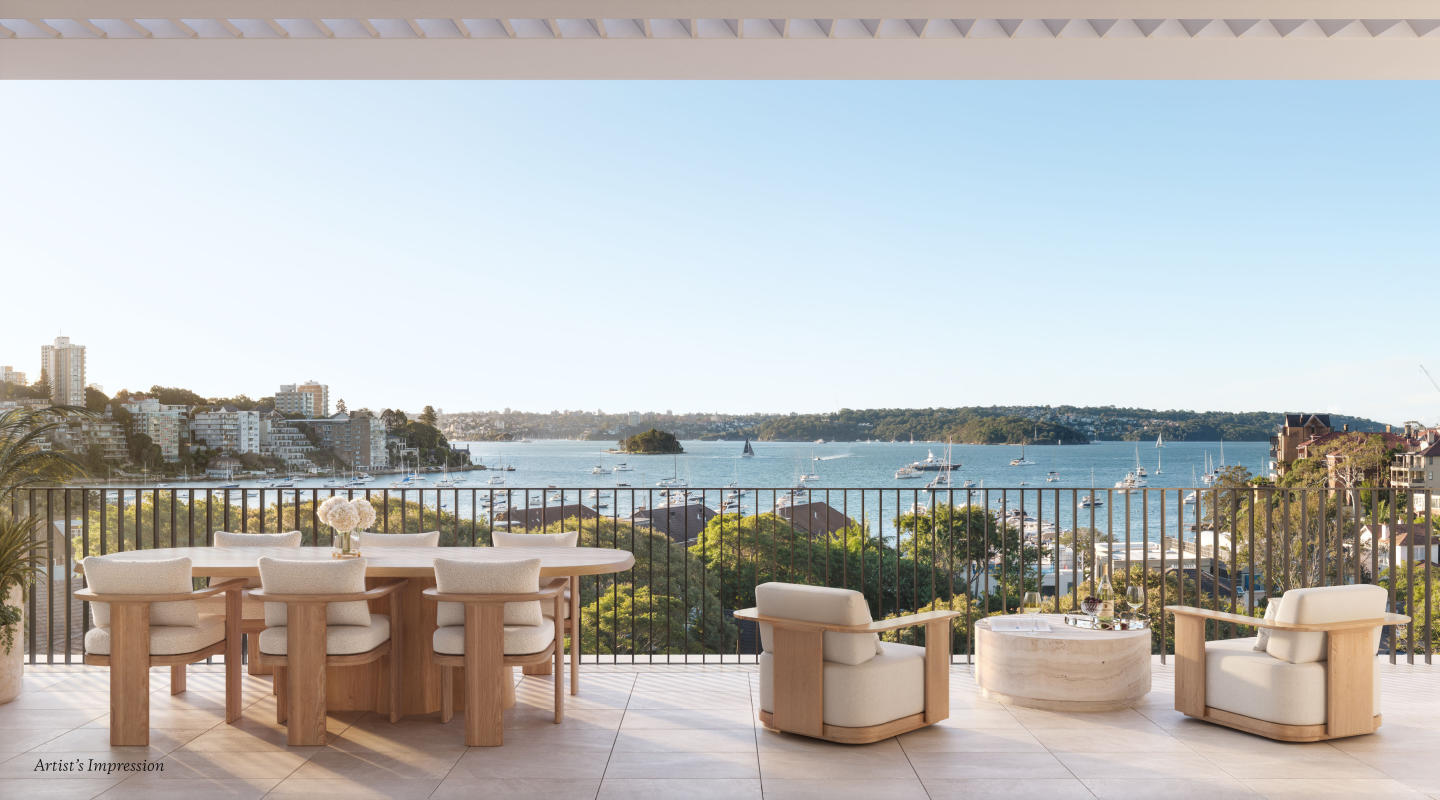
55 William, Double Bay
55 William Street, Double Bay NSW 2028
55 William exemplifies architectural distinction through an elite collaboration between developer Fortis, MHN Design Union, and acclaimed interior architecture studio 1508 London. Across an intimate collection of eight north-facing residences, the building pairs sculpted external forms with lush,….
2
Price on request2
1
3
Price on request3
2
3
Price on request3
2

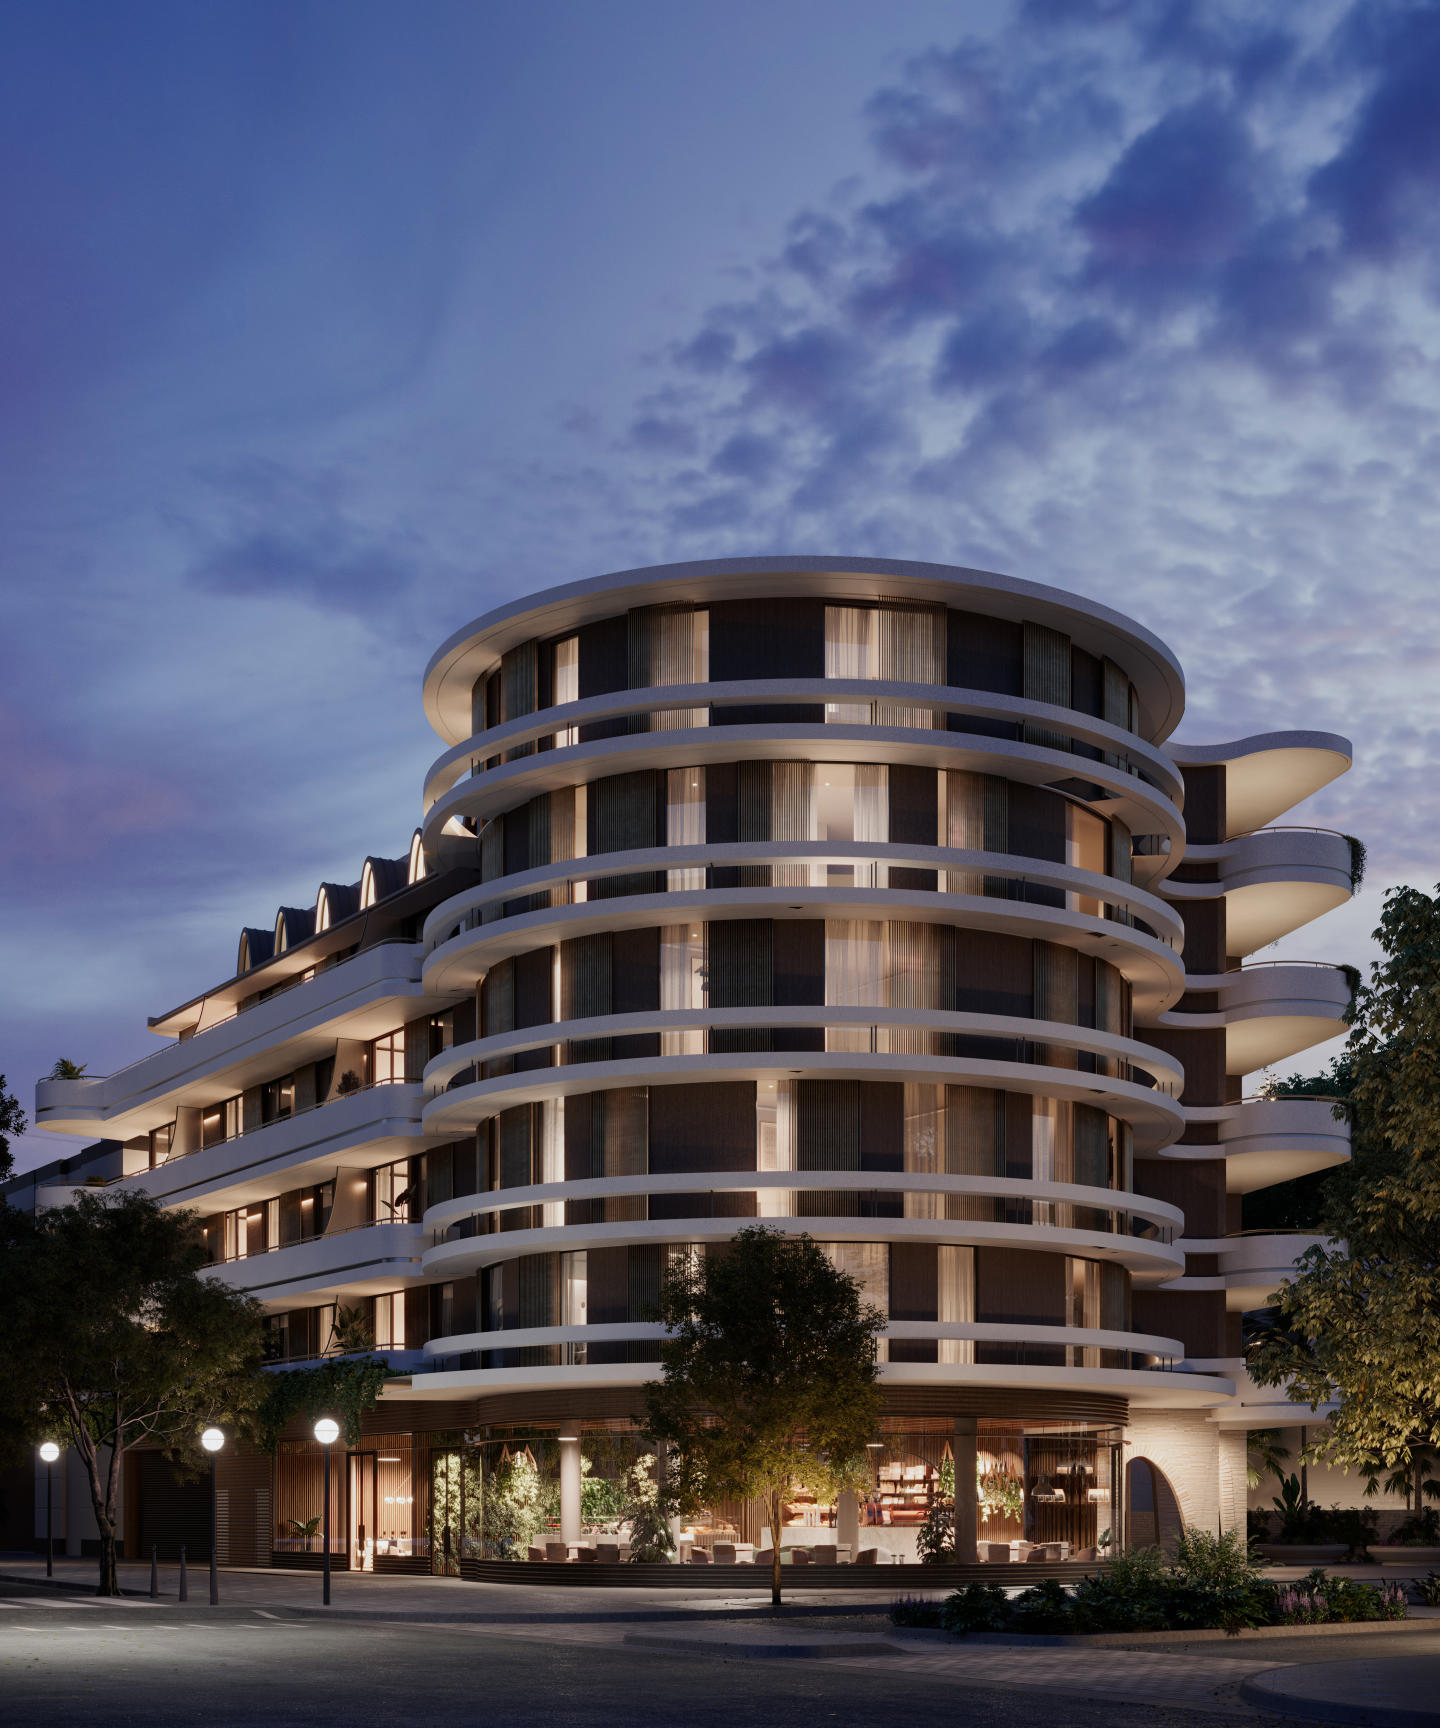
Ode Double Bay
19-27 Cross St, Double Bay NSW 2028
Ode, Double Bay presents a sculptural architectural statement envisioned by Luigi Rosselli Architects, characterised by sinuous facade curves, travertine archways, and mid-century European modernist sensibilities. Within, Atelier Alwill curates house-scaled sanctuaries layered with Calacatta Totora….
Apartment configurationsNot yet available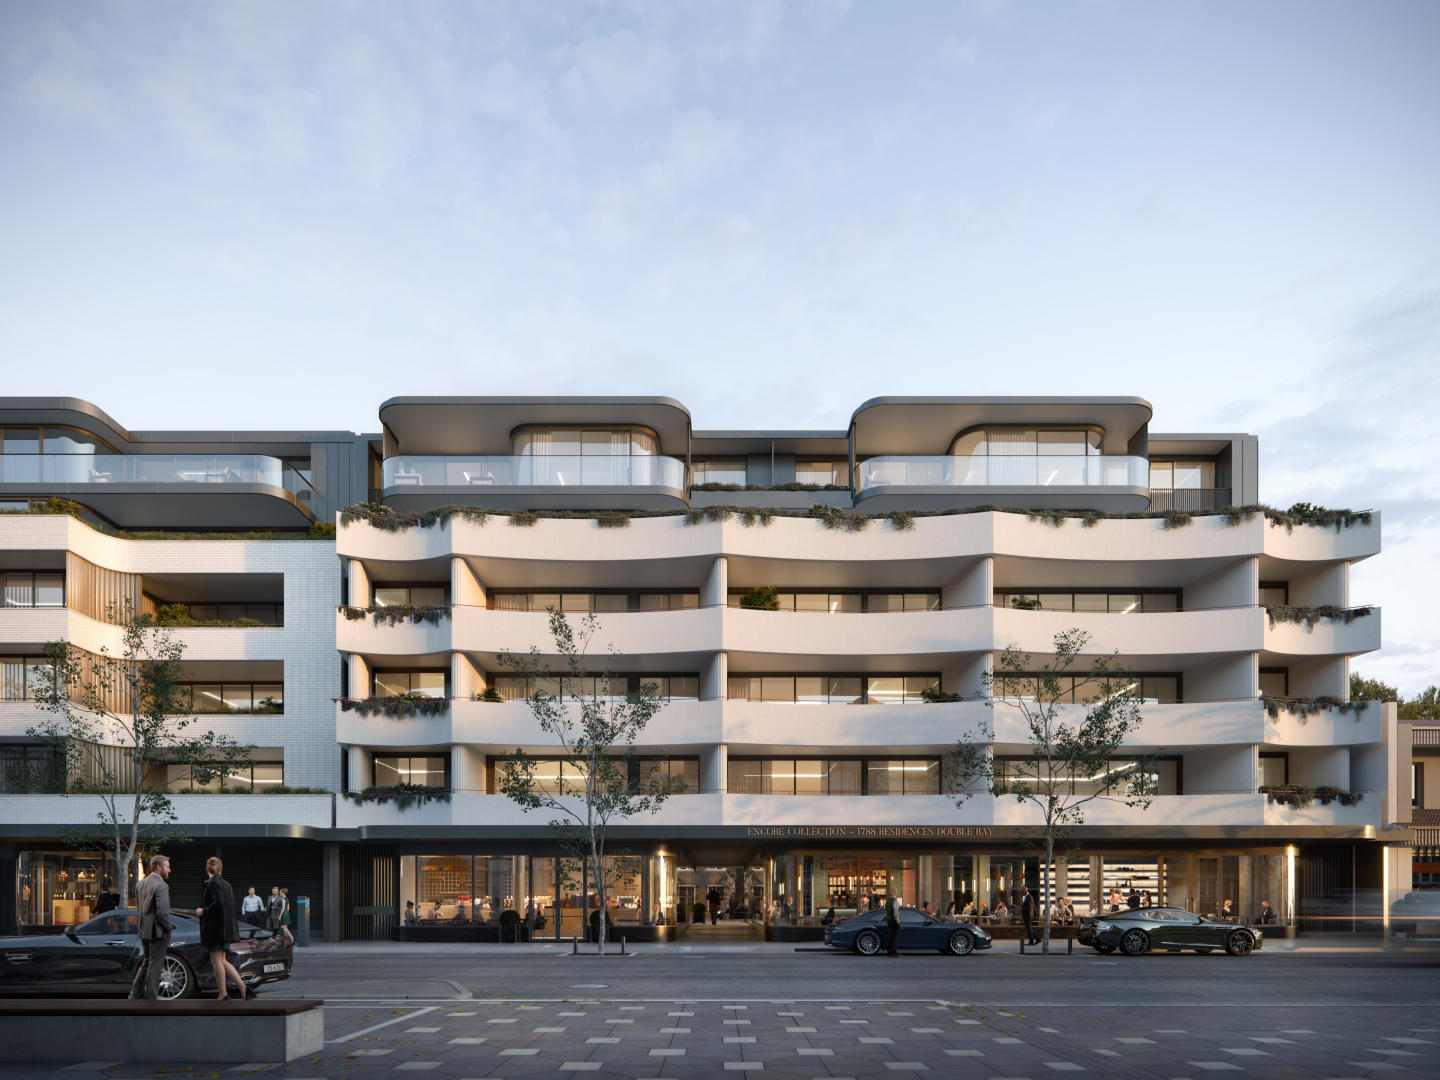
Encore 1788
28-34 Cross Street, Double Bay NSW 2028
Encore 1788 delivers an exclusive collection of boutique residences conceived by developer SJD Group and acclaimed architectural practice Bates Smart. Drawing inspiration from classic 1920s Art Deco forms, the building presents a sculpted curvilinear facade paired with recessed glazing and….
1
Price on request2
Price on request3
Price on request
81 Yarranabbe, Darling Point
81 Yarranabbe, Darling Point NSW 2027
81 Yarranabbe delivers an extraordinary architectural statement shaped through an elite collaboration between Tzannes, London-based Banda Studio, and Spirit Level landscape architecture. Sculpted along 45 metres of north-facing absolute waterfrontage, the eight bespoke residences showcase generous….
3
Price on request1
4
4
4
Price on request1
4
2
3
Price on request1
4
4
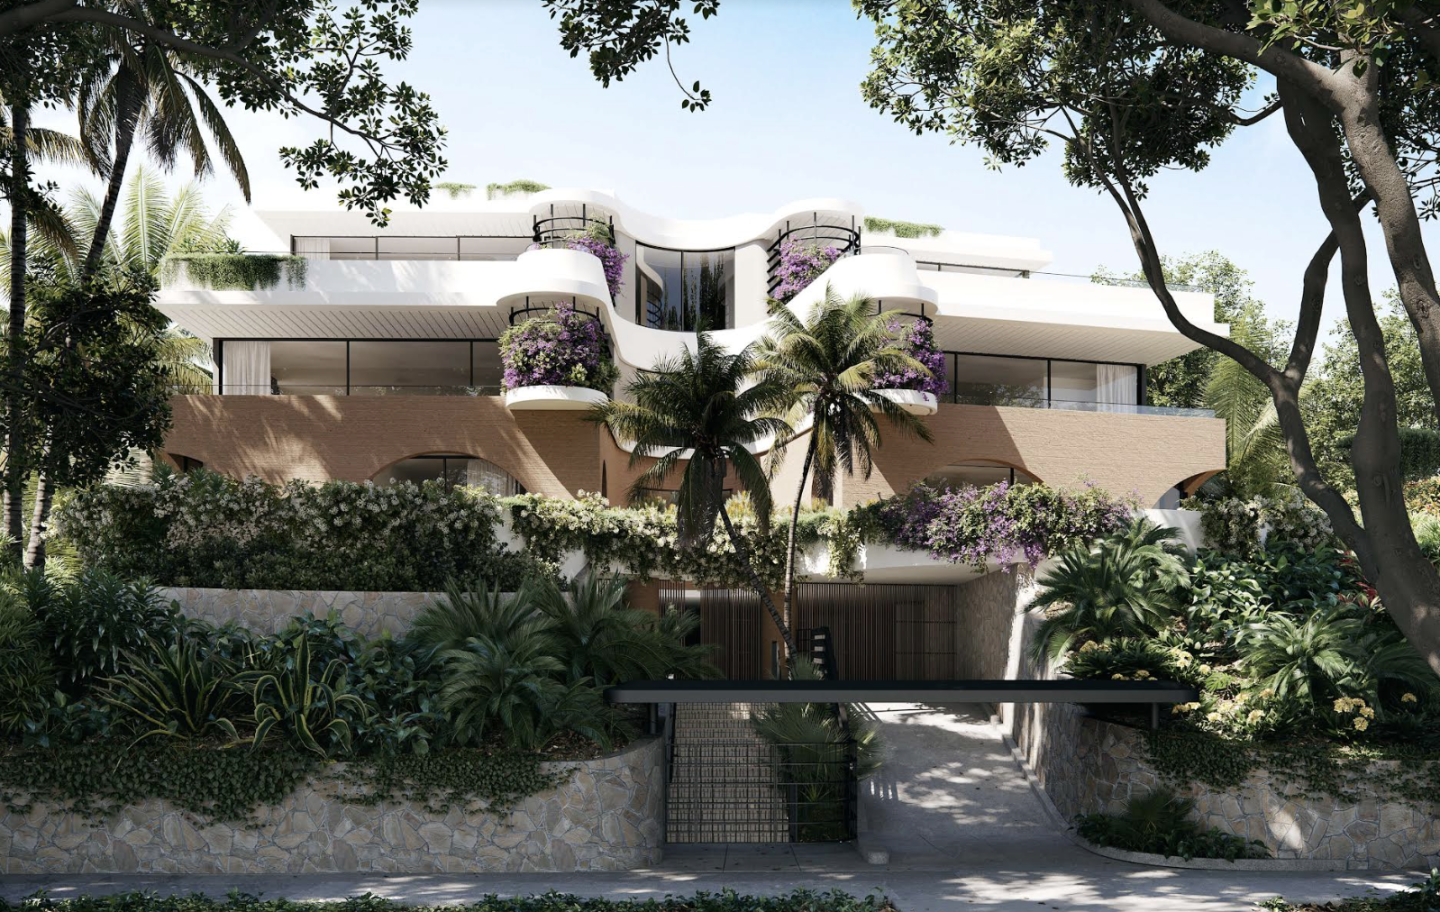
Giardino
117 O'Sullivan Road, Bellevue Hill NSW 2023
Giardino exemplifies sculptural architectural elegance through a collaboration between Formspace and Luigi Rosselli Architects, characterised by signature Art Moderne curves, tactile lime-rendered masonry, and solid sandstone detailing. Conceived as an intimate dual-volume enclave, each residence….
3
Price on request1
2
2
4
Price on request2
2
3
Price on request2
2

Maravilla
53-55 Drumalbyn Road, Bellevue Hill NSW 2023
Maravilla reinterprets Mediterranean villa elegance through a sensitive collaboration between RnB Property Group and SRH Architecture, juxtaposing a meticulously restored Spanish Mission façade with terraced hillside pavilions. Interiors by Matters + Made curate an atmosphere of quiet grandeur,….
Apartment configurationsNot yet availableBlume, Bellevue Hill
132 Bellevue Road, Bellevue Hill NSW 2023
Blume presents an exclusive collection of just four whole-floor residences crafted through a collaboration between developer Concretive, SRH Architecture, and interior design studio Ennen & Co. Each house-scale floor plan is configured with direct lift access and expansive full-width glazing,….
Apartment configurationsNot yet available
6-8 Richmond Road, Rose Bay
6-8 Richmond Road, Rose Bay NSW 2029
Richmond Rose evokes surrounding Art Deco geometry through beautifully sculptured, low-rise architecture tailored for absolute sanctuary. Developed by Positive Investment Enterprise, the boutique building offers exclusive, highly refined residences characterised by expansive light-filled layouts….
3
Price on request3
2
4
Price on request4
4
Sir Darling, Darling Point
7 Annandale Street, Darling Point NSW 2027
Sir Darling delivers an exclusive boutique sanctuary by Fortis, pairing sculpted modern architecture by MHNDU with refined interior craftsmanship from Phoebe Nicol. Comprising just three full-floor residences, each home is configured with direct lift access, expansive dual living zones, and….
Apartment configurationsNot yet availableKew Drumalbyn
80-84 Drumalbyn Road, Bellevue Hill NSW 2023
Kew Drumalbyn showcases a masterfully sculpted built form by MHNDU, thoughtfully terracing down the natural topography to present a discreet, low-rise frontage that cascades into an articulated stepped rear elevation. Expansive interiors transition effortlessly to generous outdoor living spaces….
Apartment configurationsNot yet availableVue Le Pont
845 New South Head Road, Rose Bay NSW 2029
Vue Le Pont delivers an ultra-boutique architectural statement in Rose Bay, crafted through an esteemed collaboration between MHN Design Union and interior architecture practice Matters + Made. Each house-sized, whole-floor residence is sculpted to maximise sweeping Sydney Harbour panoramas, framed….
Apartment configurationsNot yet availableKew Hillcrest, Rose Bay
780 New South Head Road, Rose Bay NSW 2029
Kew Hillcrest unites an 1890s Victorian Italianate villa with contemporary pavilion wings designed by global architecture practice Woods Bagot. Framed by sculptural vertical stone blades and verdant landscaping by Dangar Barin Smith, each residence transitions across glazed marble bridges between….
Apartment configurationsNot yet available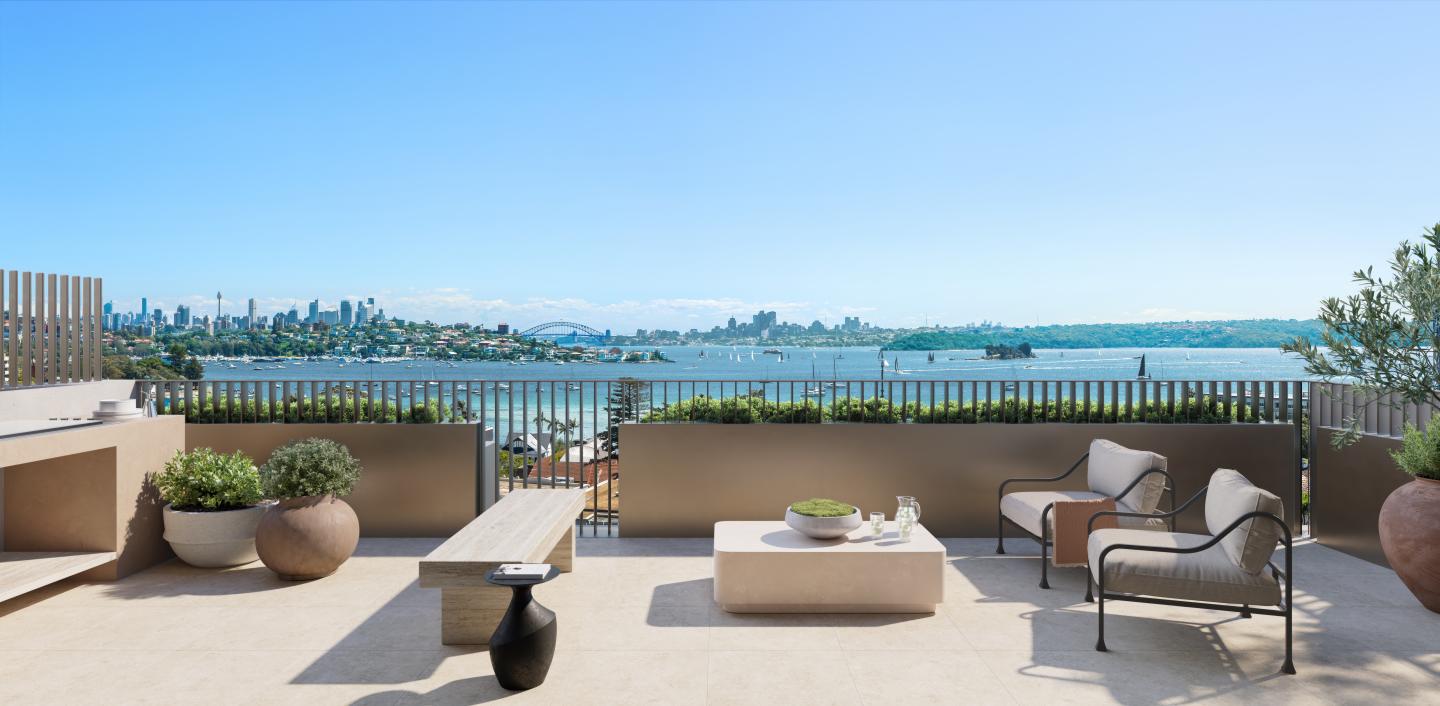
Verano, Rose Bay
10 Ian Street, Rose Bay NSW 2029
Verano unites developer Fortis with the acclaimed architectural vision of MHNDU, delivering an elegant harbourside address characterised by a sun-drenched Mediterranean aesthetic. Interiors crafted by Alexander &CO. Showcase expansive, predominantly north-facing floorplans appointed with natural….
3
Price on request1
3
2
2
Price on request2
1
3
Price on request3
2
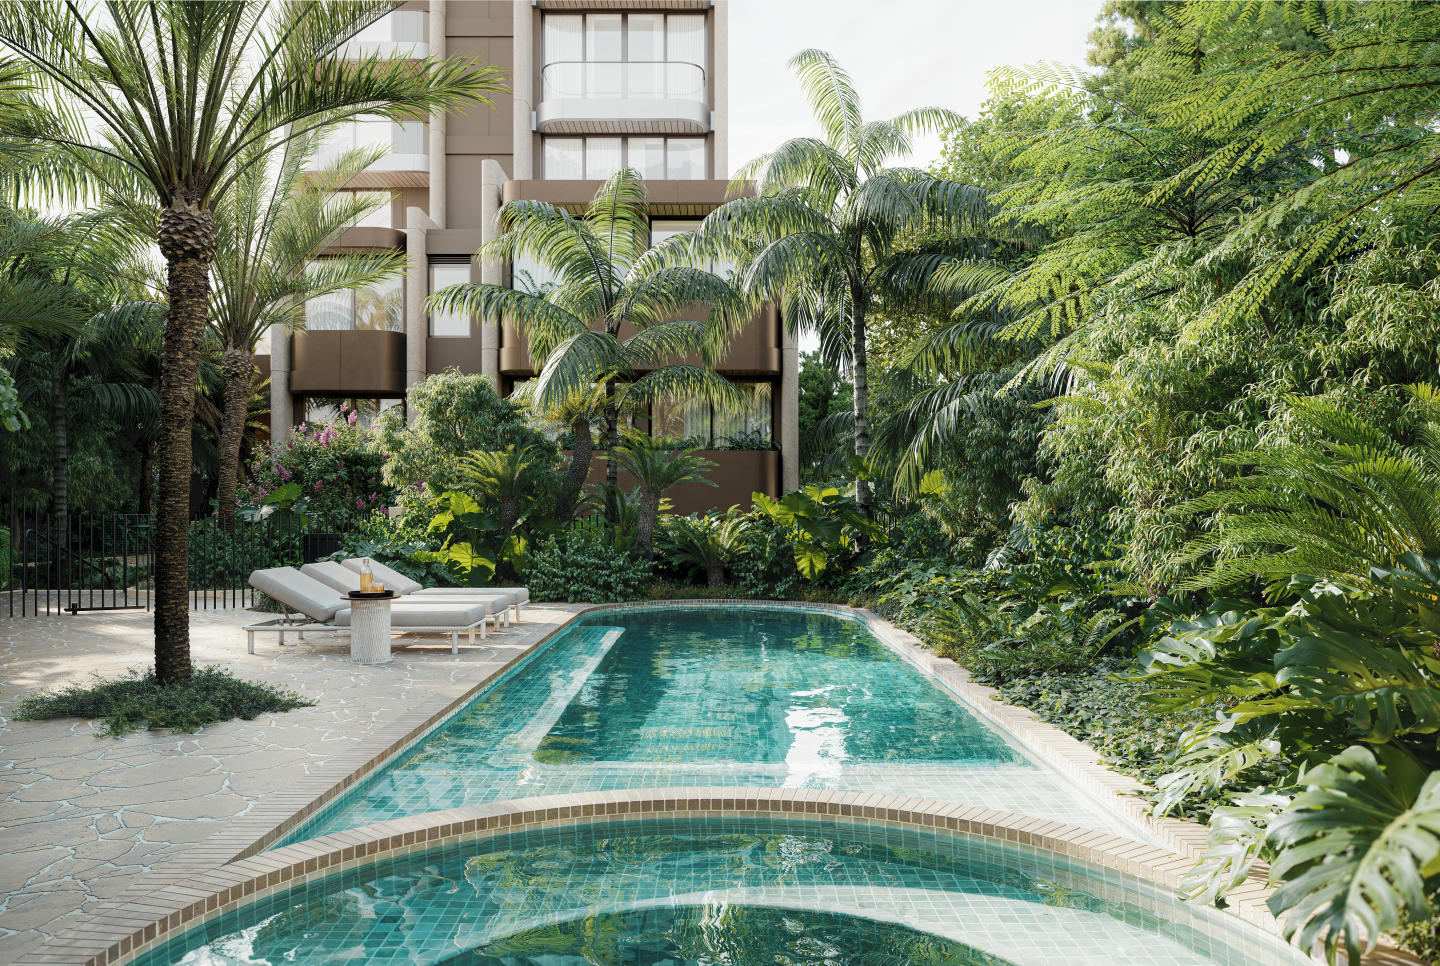
Margaux, Edgecliff
440 Edgecliff Road, Edgecliff NSW 2027
Margaux unites developer Clutch with PBD Architects and acclaimed interior architecture studio Decus to deliver a boutique collection of residences crafted with house-scale proportions. The building’s modulated masonry façade honours the local architectural heritage, integrating preserved sandstone….
Apartment configurationsNot yet available
One Darling Point
1 Darling Point Road, Darling Point NSW 2027
One Darling Point unites developer Lendlease with prestigious architectural practice Tzannes and interior studio Alexander &CO. To craft an enduring residential landmark. Sculpted with a curved, brick-on-brick facade referencing the contours of the local headland, the building elevates residences….
4
Price on request3
2
3
Price on request2
1

Villia
131A Victoria Road, Bellevue Hill NSW 2023
Villia presents an exclusive enclave of four house-scale residences masterminded by Skyland Group in collaboration with design practice Henderson & Co. Rooted in classical proportions and the golden ratio, the architecture pairs sculptural curved forms with tumbled limestone masonry, handcrafted….
Apartment configurationsNot yet available66-68 Wilberforce Avenue, Rose Bay
66-68 Wilberforce Avenue, Rose Bay NSW 2029
The Galleries presents a refined architectural presence in Rose Bay, showcasing boutique residential design characterised by timeless structural elegance. Each apartment features expansive floor plans designed to maximise natural light, seamlessly integrating indoor and outdoor living areas.….
Apartment configurationsNot yet availableExplore some nearby locations...
Bellevue Hill
New and off the plan apartments for sale
Rose Bay
New and off the plan apartments for sale
Double Bay
New and off the plan apartments for sale
Darling Point
New and off the plan apartments for sale
Edgecliff
New and off the plan apartments for sale
Elizabeth Bay
New and off the plan apartments for sale
Woollahra
New and off the plan apartments for sale
Rushcutters Bay
New and off the plan apartments for sale