81 Yarranabbe, Darling Point
81 Yarranabbe, Darling Point NSW 2027
- 8 residences
- Apartments
- Pool
- Plans approved
- Pre-construction
- Under construction
- Complete
Approved and getting underway in Darling Point
Four decades in the making: eight residences on absolute Sydney Harbour waterfront
Banda Studio, Tzannes and Spirit Level: a singular collaboration

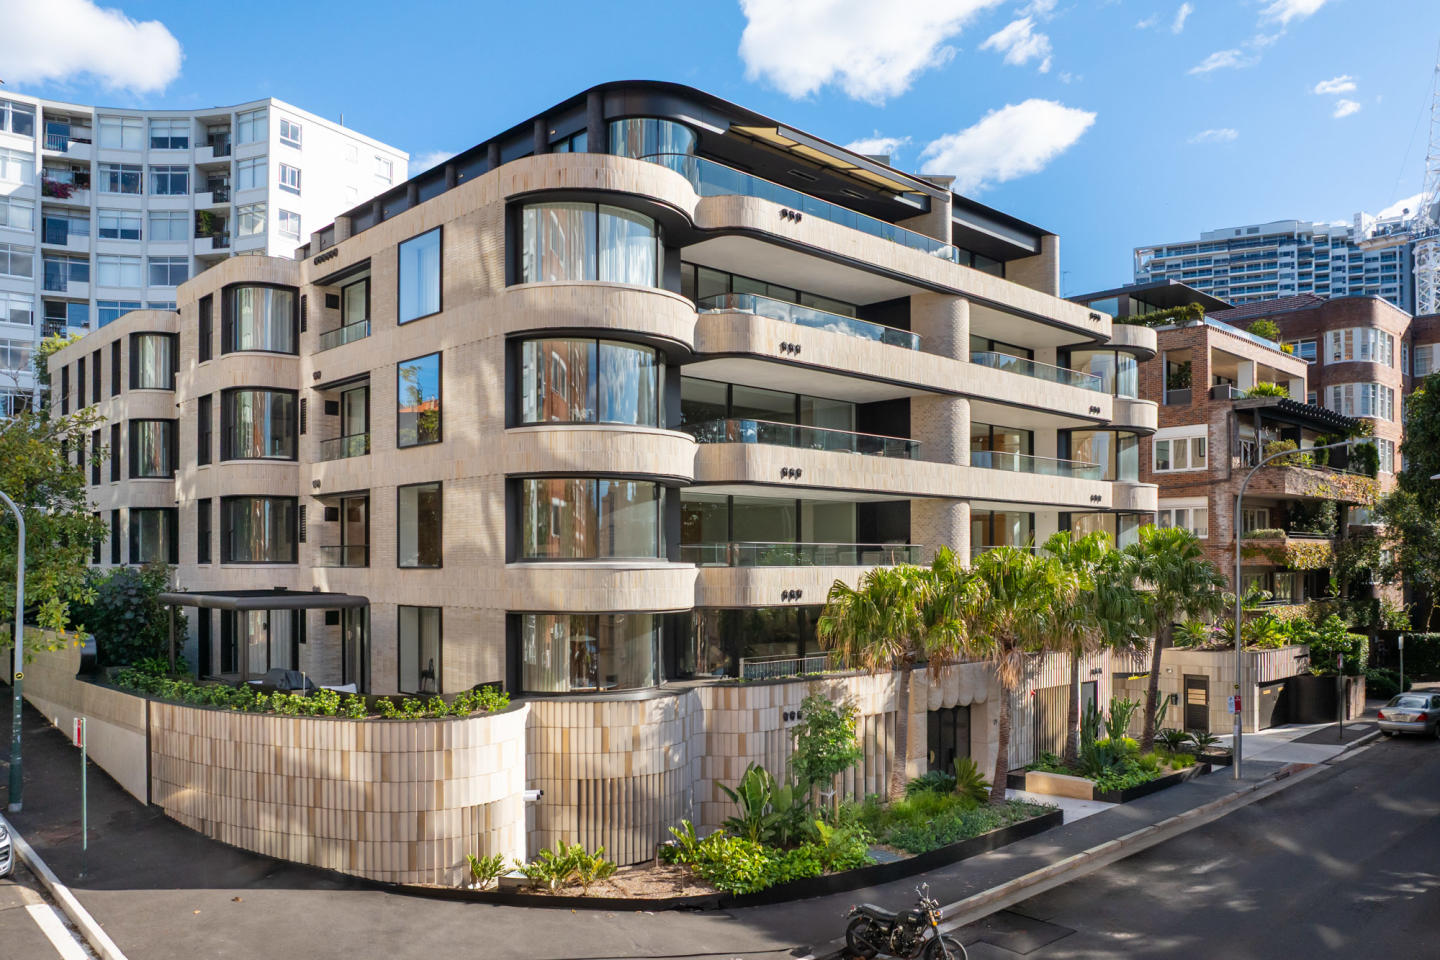
81 Yarranabbe is a collection of eight bespoke residences formed from three consolidated waterfront parcels at the northern tip of Darling Point, with architecture by Tzannes, London-based interiors by Banda Studio, and landscape design by Spirit Level, all drawing on the harbour's shifting light as their primary reference.
European oak, natural marble, bronze and a sculptural fireplace in every residence
Each residence features European oak flooring, natural marble surfaces, bespoke joinery, bronze and timber bar with climate-controlled wine storage, V-Zug laundry with steam cupboard, Banda Studio's signature sculptural fireplace, smart home automation for air conditioning, lighting, window treatments and audio, with private garages and direct lift access from the basement.
A 25-metre harbourfront lap pool, private jetty and wellness sanctuary
Residents have access to a 25-metre heated harbourfront lap pool, private jetty, wellness retreat with sauna and steam room, gym, Spirit Level-designed landscaped gardens, and a discreet on-site concierge.
45 metres of absolute waterfrontage at the tip of Darling Point
Positioned on the northern waterfront at 81 Yarranabbe Road, the development sits within the harbour's dress circle, surrounded by private gardens and uninterrupted Harbour Bridge views, with McKell Park and Darling Point Wharf close by.
Developed by Yarranabbe Ventures, a vision conceived over several decades
Developed by Yarranabbe Ventures and delivered in collaboration with internationally renowned Tzannes, with 1ST CITY Projects leading the sales and marketing campaign.
Book a private appointment with the sales team.
Enquire today to explore availability at 81 Yarranabbe, Darling Point.
New Apartments for sale in 81 Yarranabbe, Darling Point - 81 Yarranabbe, Darling Point
Apartments loves 81 Yarranabbe, Darling Point because…
81 Yarranabbe delivers an extraordinary architectural statement shaped through an elite collaboration between Tzannes, London-based Banda Studio, and Spirit Level landscape architecture. Sculpted along 45 metres of north-facing absolute waterfrontage, the eight bespoke residences showcase generous house-scale proportions, tactile natural stone palettes, and seamless harbour-facing terraces. Internal lifestyle infrastructure is elevated by an exclusive suite of resident-only amenities, including an on-site concierge, a dedicated wellness retreat, and a 25-metre heated lap pool nestled within sculpted private gardens.
Amenities
 Elevator
  Pool
Pool  Outdoor Entertaining Area
  Gym
Gym
Development information for 81 Yarranabbe, Darling Point
Meet the team behind 81 Yarranabbe, Darling Point - 81 Yarranabbe, Darling Point
“Prestigious harbourfront living situated 450 metres from Darling Point Ferry Wharf.”
What's near 81 Yarranabbe, Darling Point

- Under 500mGardens
McKell Park
Provides tiered landscaped harbourfront lawns, public seating, and direct access to Darling Point Ferry Wharf.
TransportDarling Point Ferry Wharf
Delivers regular F7 Eastern Suburbs ferry services connecting directly to Circular Quay.
- Under 1.5kmEducation
Ascham School
Accommodates independent day and boarding education for girls from preparatory through to Year 12.
GroceriesColes Edgecliff
Features a full-line supermarket with direct indoor access to specialty food shops and fresh produce within Eastpoint Food Fair.
GP / MedicalEdgecliff Medical Centre
Operates comprehensive general practice services alongside onsite pathology and allied health consultations.
Darling Point, NSW 2027
Darling Point represents an established, high-wealth harbourside peninsula defined by mature professional demographics and tightly held low-turnover luxury residences. Transit connectivity is anchored by the F7 Eastern Suburbs ferry route and proximity to the Edgecliff train and bus interchange.
Infrastructure updates
The NSW Department of Planning, Housing and Infrastructure is advancing the Edgecliff Woollahra Precinct state-led rezoning program to deliver targeted residential capacity and transit interchange upgrades within 1.3km of the site.

Amenities near 81 Yarranabbe, Darling Point

Built-in buyer protection
State-backed peace of mind for your new home.
6-year structural protection
Covered for 6 years post-completion.
2-year builder care period
Maintenance coverage for 2 years post-completion.
Standard statutory warranty periods vary by state. Terms apply under local residential building guidelines.
Unlock your detailed information pack about 81 Yarranabbe, Darling Point
Only takes seconds. Floorplans, pricing and inclusions, provided for you.