


9 new and off the plan developments for sale in Windsor, VIC 3181
958 new and off the plan developments for sale near Windsor, VIC 3181
Showing results 379 - 420 of 967 developments.

Echo, Hawthorn
360 Auburn Road, Hawthorn VIC 3122
Echo pairs architectural sophistication with pioneering sustainable engineering, brought to life by C Street Projects and Neil Architecture. Certified to rigorous Passivhaus standards, each residence features an airtight building envelope with high-performance triple glazing and continuous heat….
4
from $2,500,0002
2
4
from $2,750,0002
2

60 William Street, Melbourne
60 William Street, Melbourne VIC 3000
60 William Street showcases the celebrated design pedigree of Fender Katsalidis, introducing an assertive, sculptural presence to the Melbourne skyline. Characterised by a high-performance glazed envelope and an intricately detailed podium, the tower thoughtfully balances striking vertical form….
3
Price on request2
2
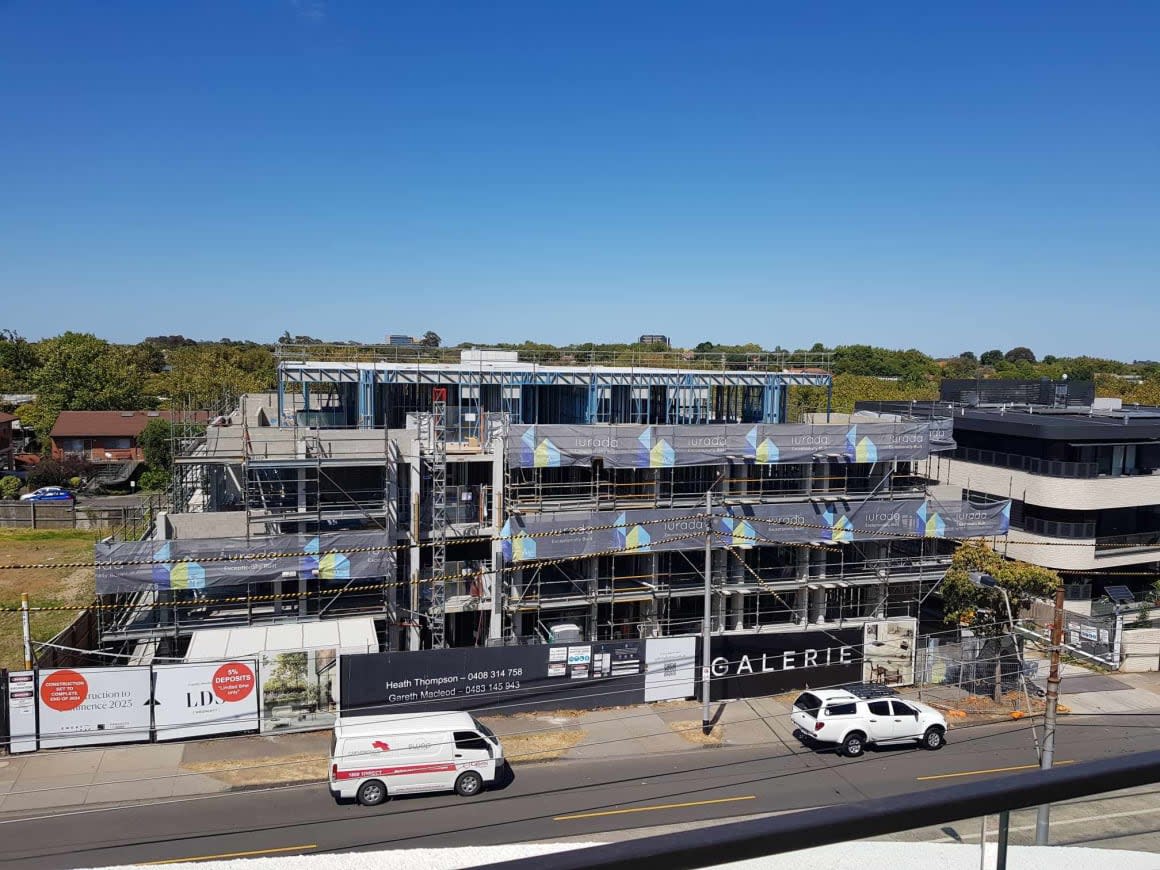
GALERIE, Glen Iris
1538-1540 High Street, Glen Iris VIC 3146
Experience Artful Living at GALERIE - Luxury Residences in Glen Iris GALERIE, a collection of opulent 1, 2 & 3 bedroom residences, is making its mark on High Street, Glen Iris. Boasting generous private terraces and a prominent address, GALERIE offers an unparalleled living experience in the….
2
from $899,0002
1
2
from $999,0002
1
2
from $1,225,0002
1

Luton Lane
8 Luton Lane, Hawthorn VIC 3122
Luton Lane exemplifies developer ANGLE’s commitment to design-led multi-residential living, bringing together the architectural vision of Simon Stokes Architects and tailored interiors by Studio You Me. Across each residence, thoughtful spatial planning pairs tactile material palettes with sunlit,….
1
Price on request1
2
Price on request1
1


Orchard Mews, Glen Iris
18 Scott Grove, Glen Iris VIC 3146
Orchard Mews showcases a masterclass in architectural restraint, conceived through an elegant collaboration between developer MontCoeur and acclaimed design practice Cera Stribley. Each multi-level residence features double-height living volumes, deep window reveals, and seamless connection to….
3
from $2,245,0002.5
2
4
Price on request2.5
2
5
Price on request2.5
2
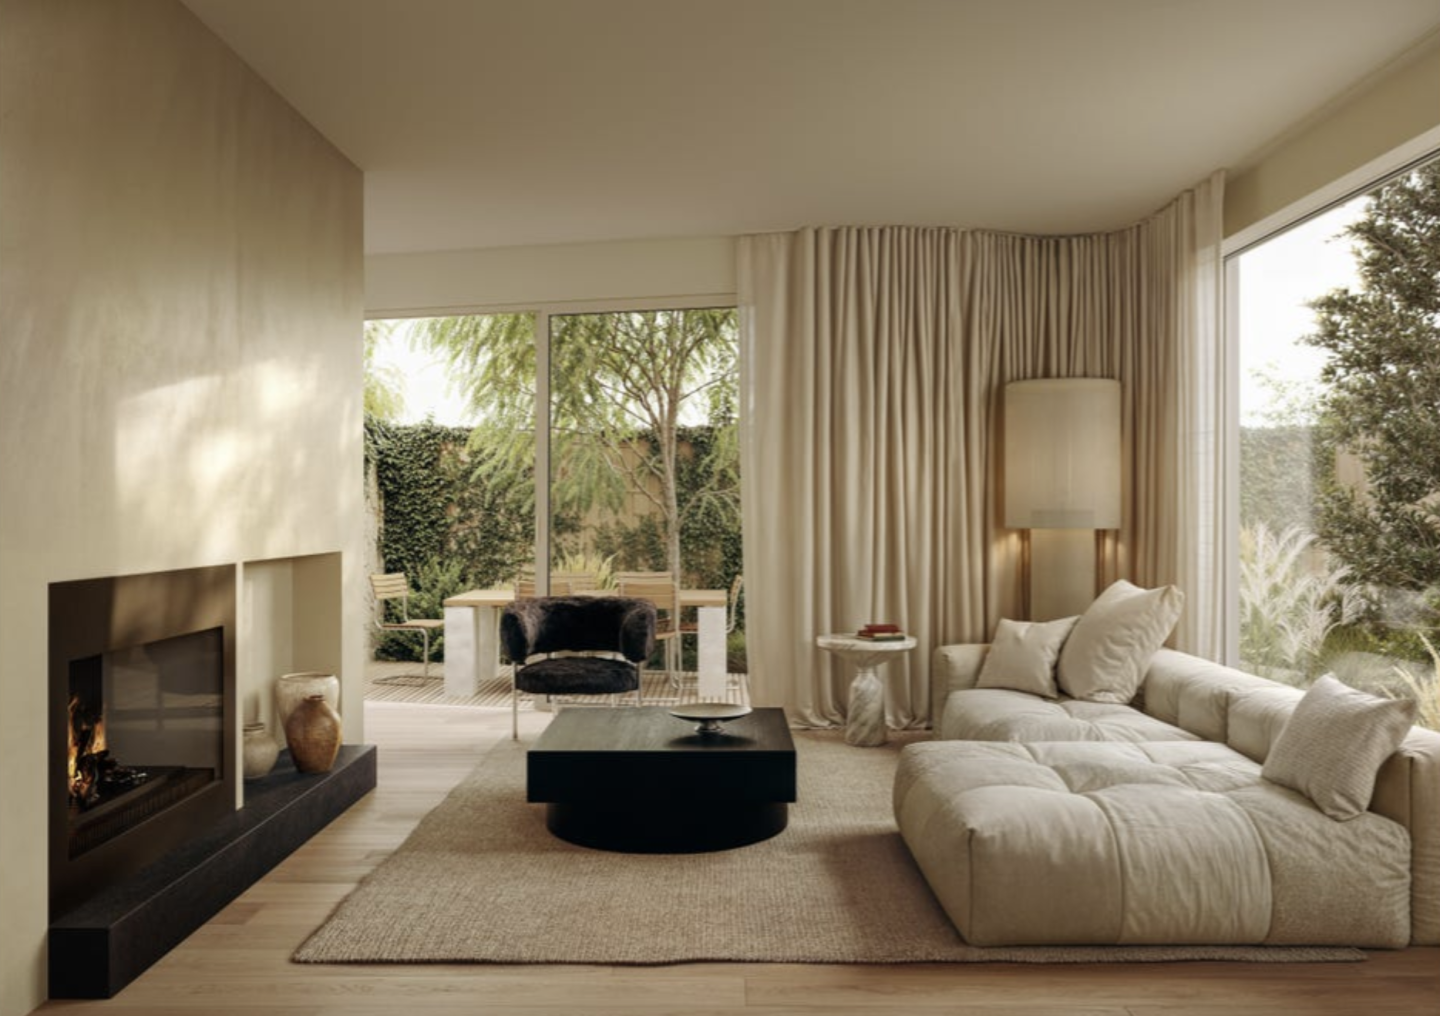
ELEMA Brighton
155-157 North Road, Brighton VIC 3186
ELEMA Brighton offers a boutique collection of 12 three-bedroom, three-storey townhomes, designed to blend modern architecture with functionality. The development features interiors by award-winning designer Brahman Perera and architecture by Martino Leah, ensuring a high level of craftsmanship….
3
from $1,450,0001
2
2
3
from $1,450,0001
2
2
3
from $1,350,0001
2
2
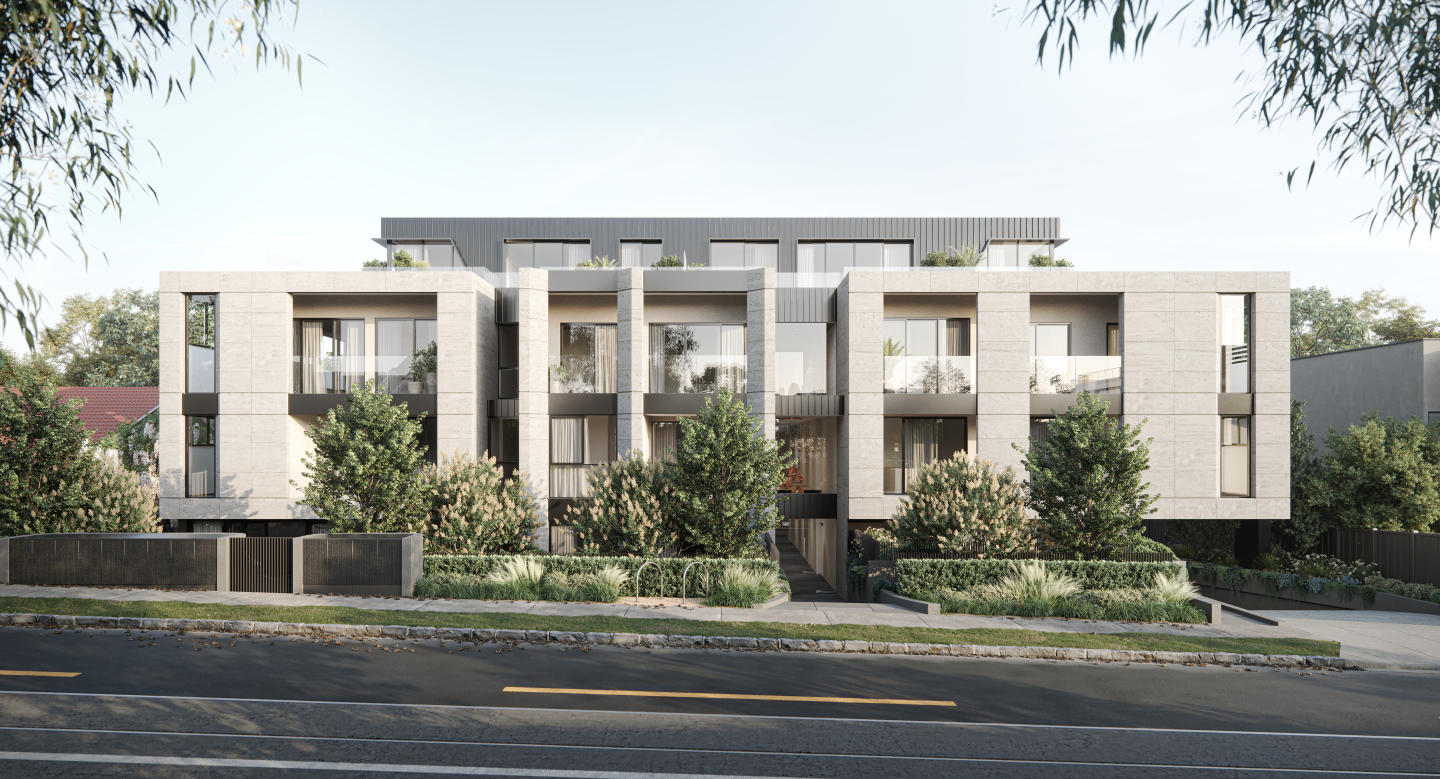
Avery, Glen Iris
1542-1544 High Street, Glen Iris VIC 3146
AVERY Glen Iris Apartments offer a unique perspective on luxurious apartment living. This small collection of 24 peaceful apartments is situated at the pinnacle of High Street, providing a serene and sophisticated lifestyle. Inspired by the Japanese concept of wabi-sabi, our award-winning….
2
from $1,250,0001
2
2
3
from $2,800,0003
3
3
from $1,980,0002
2
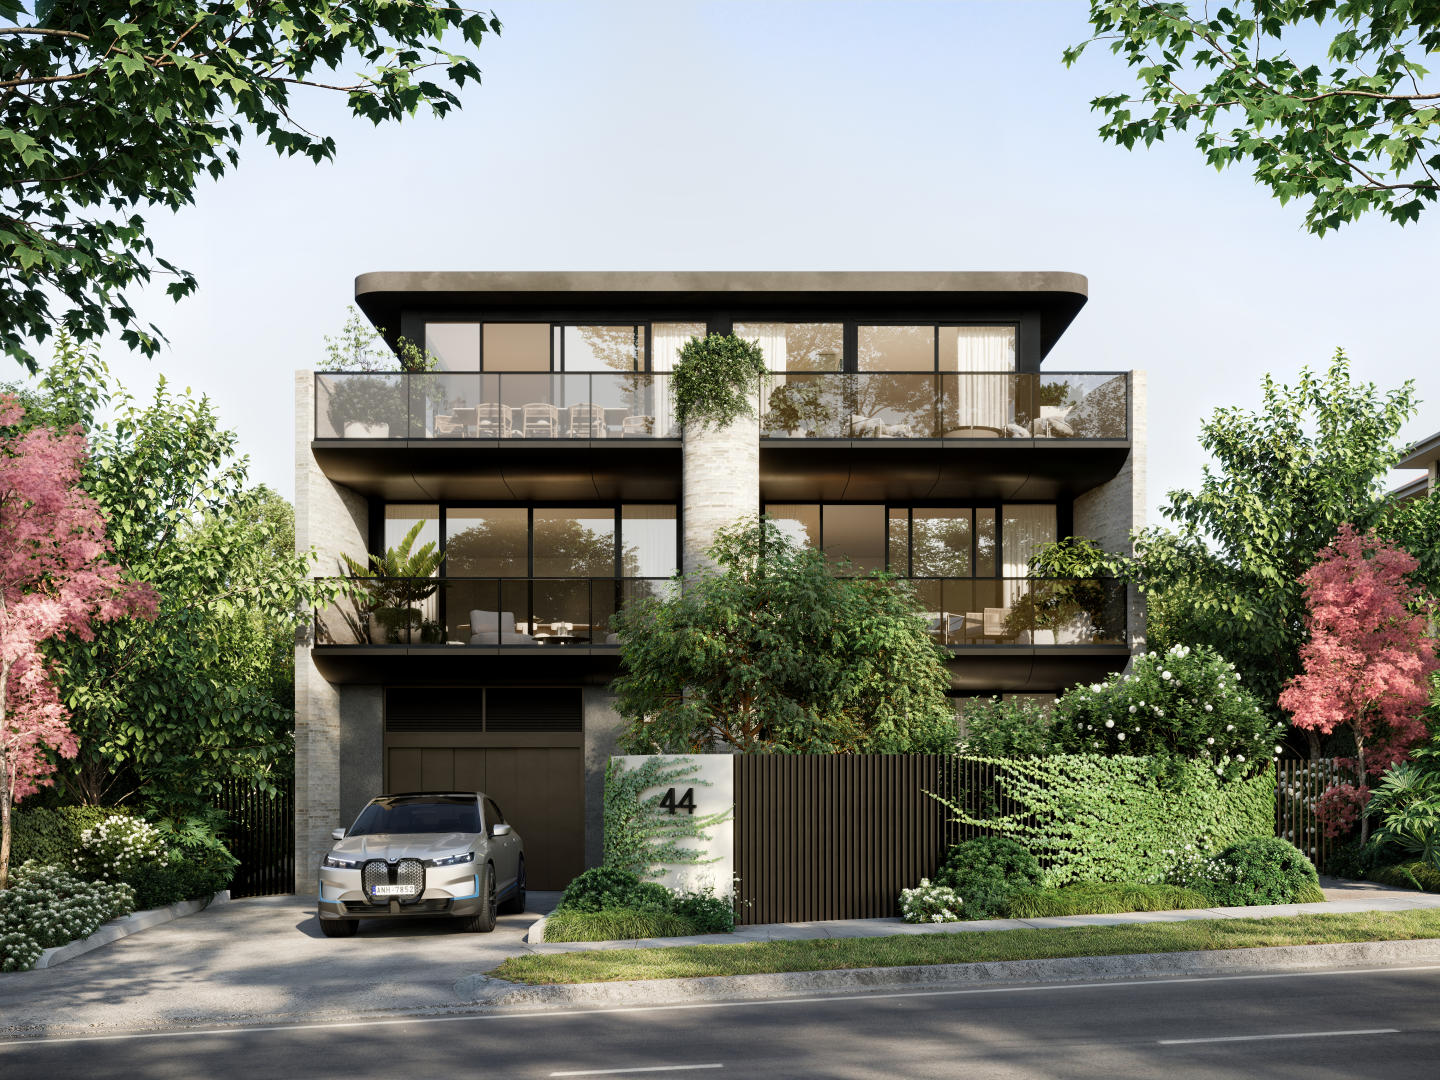
Enso Gardens, Glen Iris
44 Scott Grove, Glen Iris VIC 3146
Enso Gardens in Glen Iris combines refined architectural expression with tranquil biophilic design, expertly crafted by Vantage Point Projects and Ascui & Co. Each single-level residence features expansive layouts, natural stone finishes, and integrated Miele appliances framed by full-height….
2
Price on request2
2
3
Price on request2
2
3
Price on request3
2

Albert Street, East Melbourne
364-370 Albert Street, East Melbourne VIC 3002
Experience luxurious living in a coveted blue-chip location at Albert Street, where construction is currently underway. Nestled on the heritage-listed Fitzroy Gardens, this exclusive development features thirteen generous residences offering unparalleled views and unparalleled privacy. Enjoy….
Apartment configurationsNot yet available
Glenarm Square
1 Glenarm Road, Glen Iris VIC 3146
Glenarm Square showcases an exceptional collaboration between DealCorp, Plus Architecture, and Hecker Guthrie. The development delivers a refined residential experience characterised by rich natural stone finishes, bespoke timber detailing, and light-filled open-plan layouts. Private resident….
Apartment configurationsNot yet availableThe Haddon, Glen Iris
221 Burke Road, Glen Iris VIC 3146
The Haddon presents a refined architectural presence in Glen Iris, seamlessly combining modern design with timeless elegance. Designed by the acclaimed C. Kairouz Architects and built by Samssons Projects, the building features light-filled open-plan layouts, natural stone surfaces, and high-end….
Apartment configurationsNot yet available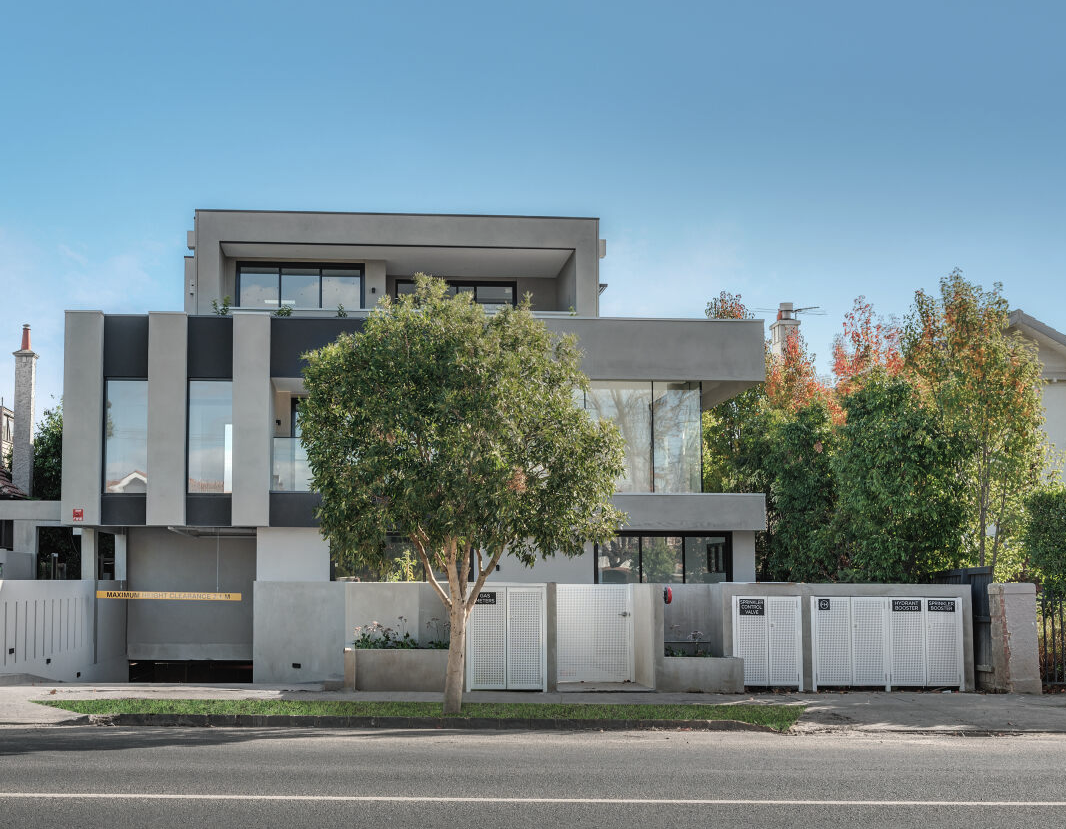
225 Burke Road
225 Burke Road, Glen Iris VIC 3146
225 Burke Road presents a boutique collection of residences crafted by Melbourne-based C. Kairouz Architects, defined by a robust, sculptural façade and a refined residential scale. Each interior layout prioritises acoustic separation and passive thermal performance through extensive….
3
from $1,200,0002
1
3
from $1,300,0002
2
3
from $1,350,0002
2

The Address
372-380 Albert Street, East Melbourne VIC 3002
The Address presents a sophisticated architectural statement crafted by Woods Bagot and Luxcon Developments, comprising a boutique selection of refined residences. Each home features soaring ceilings, floor-to-ceiling glazing, and premium finishes including natural stone benchtop surfaces and….
3
from $4,850,0003
3
3
from $3,500,0002
2
2
from $2,600,0001
2
2

623 Collins, Melbourne
607-623 Collins Street, Melbourne VIC 3000
623 Collins masterfully integrates Melbourne's architectural history with contemporary high-rise design, pairing the meticulous heritage restoration of the 1923 State Savings Bank by Lovell Chen with an elegant tower envisioned by Carr. Curated by Fiona Lynch Office, the residences showcase bespoke….
1
from $616,0001
1
from $820,0001
2
from $1,566,0002

Seafarers, Docklands
731 Flinders Street, Docklands VIC 3008
Seafarers in Docklands represents Melbourne's first international hotel-branded residences, nestled along the iconic Yarra River. This prestigious development features 114 impeccably crafted residences designed by Carr Design, including a unique riverfront penthouse by Fender Katsalidis. Residents….
2
from $1,480,0002
1
2
from $1,800,0002
1
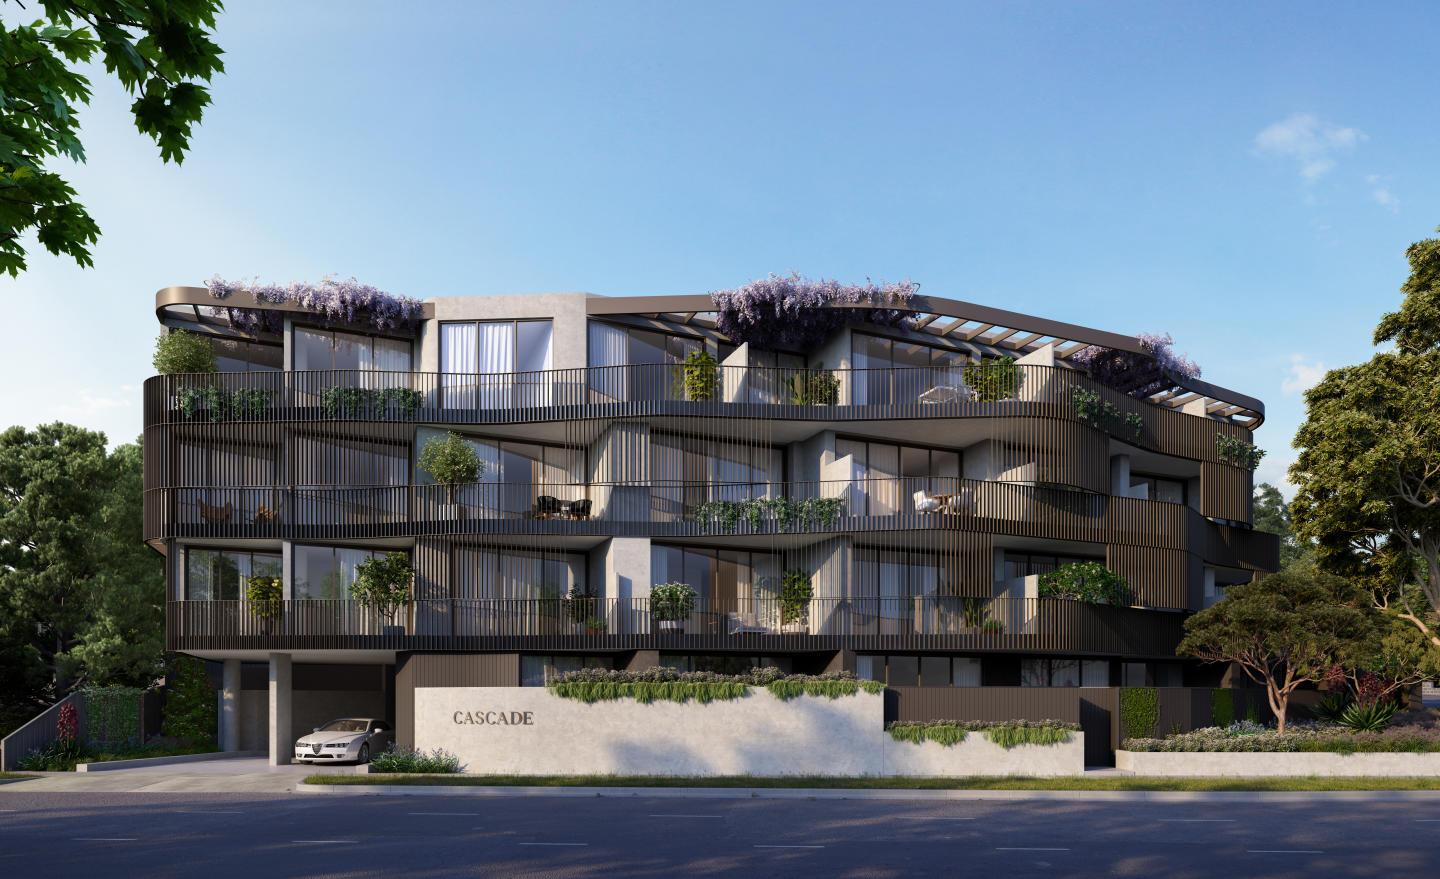
Cascade Apartments, Glen Iris
222 Burke Road, Glen Iris VIC 3146
Discover Cascade Apartments, Glen Iris with a selection of luxurious dark and light schemes for kitchens and bathrooms, complemented by spacious, light-filled interiors. With only 28 residences in this boutique collection, each one exudes exclusivity and elegance. Featuring premium appliances and….
1
from $525,0001
1
1
from $549,0001
1
2
from $695,0001
1

20-30 Mollison Street, Abbotsford
20-30 Mollison Street, Abbotsford VIC 3067
20-30 Mollison Street stands as an impressive architectural statement by CHT Architects, seamlessly harmonising Abbotsford’s rich industrial heritage with refined contemporary design. Each residence is defined by open-plan spatial configurations, generous ceiling heights, and high-performance….
1
Price on request1
2
Price on request1
1
3
Price on request2
2
Trinity
853 Toorak Road, Hawthorn East VIC 3123
Trinity delivers an exceptional blend of architectural elegance and modern residential comfort in Hawthorn East. Each boutique residence features expansive open-plan layouts accentuated by floor-to-ceiling glass that maximises natural light throughout the interior spaces. Premium natural stone….
Apartment configurationsNot yet available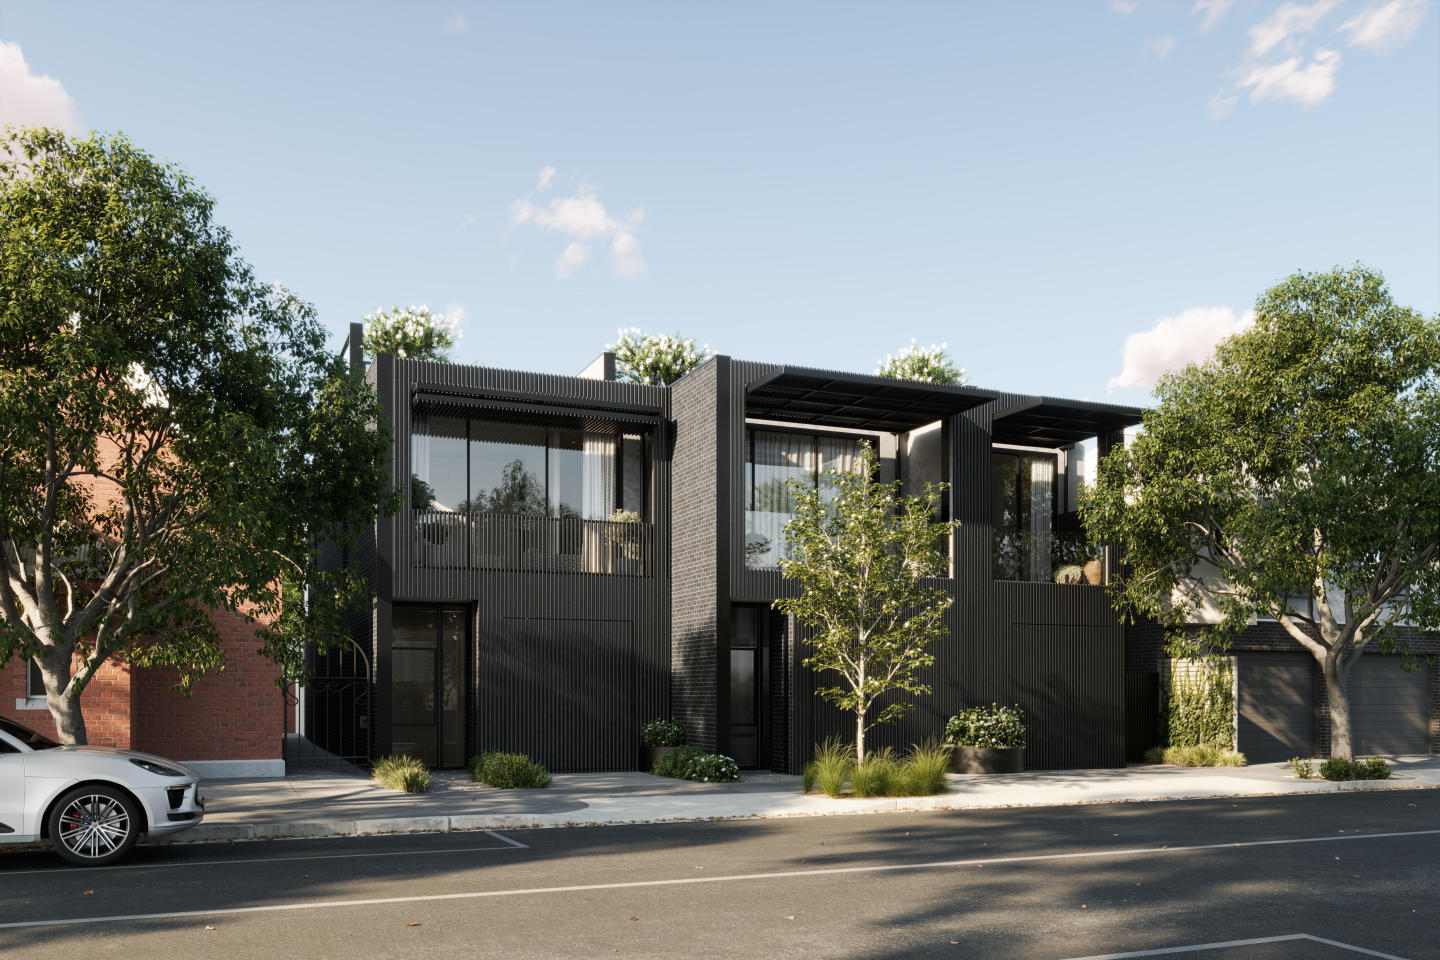
68-72 Ross Street, Port Melbourne
68-72 Ross Street, Port Melbourne VIC 3207
68-72 Ross Street presents a commanding multi-level architectural statement delivered by Progressio Developments, distinguished by a bold facade of Austral Industrial Iron brickwork paired with Cerano render. Internally, the residence balances structural gravitas with tactile refinement, showcasing….
Apartment configurationsNot yet availableMaison Smith
40-44 Smith Street, Collingwood VIC 3066
Maison Smith pairs developer Pacasa with celebrated architecture studio Freadman White to deliver an architectural statement within Collingwood’s urban fabric. The design masterfully integrates heritage preservation with contemporary expression, juxtaposing restored Victorian brickwork against a….
Apartment configurationsNot yet available
25 Smith Street, Fitzroy
25 Smith Street, Fitzroy VIC 3065
25 Smith Street showcases a sculptural precast concrete and exposed-aggregate facade, thoughtfully conceived by the acclaimed Clare Cousins Architects in collaboration with boutique developer Urban. Conceived with the spatial sensibility of private art galleries, the generously proportioned….
2
from $1,310,0003
2
3
from $2,300,0002
2
3
from $3,950,0003
2
Explore some nearby locations...
Prahran
New and off the plan developments for sale
St Kilda
New and off the plan developments for sale
St Kilda East
New and off the plan developments for sale
Balaclava
New and off the plan developments for sale
South Yarra
New and off the plan developments for sale
St Kilda West
New and off the plan developments for sale
Armadale
New and off the plan developments for sale
Toorak
New and off the plan developments for sale