10 new and off the plan developments for sale in West Footscray, VIC 3012
Don't miss the next new development in West Footscray

10 new and off the plan developments for sale in West Footscray, VIC 3012

595 new and off the plan developments for sale near West Footscray, VIC 3012

Showing results 127 - 168 of 605 developments.

Construction completeSELLING NOW
The Ascot
72 Ascot Vale Road, Flemington VIC 3031
Discover The Ascot, a new residential development by Blue Earth Group, located in a historic, inner-city neighbourhood just a stone's throw away from the Maribyrnong River. Designed by renowned architecture firm CHT Architects, The Ascot features two buildings with 146 apartments, providing residents with exceptional access to shops, restaurants, cafes and transport, all within 4km of the Melbourne CBD. The apartments feature interiors by Sora Interior Design and lush landscaping by Jack Merlo, providing residents with a tranquil oasis in the heart of the city. Whether you are a race enthusiast looking for proximity to Flemington Racecourse or simply seeking a vibrant urban lifestyle, The Ascot offers an unparalleled living experience in one of Melbourne's most sought-after neighbourhoods. Some key selling points include: Prime location: Situated just minutes from some of Melbourne's best cafes, restaurants, shops, parks and more. Stunning views: Enjoy views of the city skyline or surrounding parklands from many units. High-quality finishes: Each unit is finished with premium materials such as stone benchtops, European appliances and designer fixtures. Spacious layouts: Choose from a range of floor plans including one-, two-, three-bedroom apartments plus penthouses ranging between 177sqm - 146sqm. Low maintenance living: With secure parking available on-site plus low-maintenance landscaping throughout common areas. Sustainable living options : Designed with sustainability in mind ,The building includes solar panels & rainwater harvesting systems.
Under constructionSELLING NOW
Carolina Place
34 Caroline Street, Aberfeldie VIC 3040
THE DEAL. Carolina Place introduces a boutique collection of six architecturally designed residences that redefine townhouse living in Aberfeldie. Designed by Architecton in collaboration with LDD TWO and built by Lambert York, the project pairs contemporary architecture with refined interiors and long-term liveability. Completion anticipated mid 2027. Positioned at the North side of the development, Townhouse 6 delivers approximately 182sqm of internal living complemented by a 37sqm private courtyard, creating a strong indoor-outdoor connection. The residence offers three bedrooms, an additional study nook and two and a half bathrooms, carefully designed to balance family living with modern flexibility. Open plan living and dining form the centre of the home, anchored by a statement kitchen appointed with premium Siemens appliances. A versatile multipurpose room on the lower ground level adds flexibility for a gym, media room, or workspace, while a double lock up garage with basement access provides security and convenience. With only six residences in the development, Carolina Place delivers architectural integrity, generous scale and the privacy of boutique living within one of Aberfeldie’s most established residential pockets. SEALS THE DEAL. Six residences. Architectural pedigree. Boutique scale. Townhouse living designed to feel like a home.
3
3
2
from $1,990,000
3
2
2
from $2,350,000
3
2
2
from $2,290,000
Construction completeSELLING NOW
Port Lane
201 Williamstown Road, Port Melbourne VIC 3207
Impeccably designed 3 bedroom townhomes. 5 minute walk to the beach. Located near leading schools, vast parklands, shops and top restaurants. A coastal community with an urban flair, Port Lane offers a rare selection of expertly designed townhomes in Port Melbourne. . Drawing on the beachside location, our team encompassing award-winning project developers ID_Land, architects Rothelowman, interior designers Hecker Guthrie and landscape consultants Tract have envisioned a community that is authentic and distinctive. . Just moments from the glistening waters of Port Phillip Bay and city lights of Melbourne’s CBD, Port Lane’s unique aesthetic emulates the qualities of its surrounds. The extraordinary level of synergy with its location flows through every detail of each townhome to create a tranquil atmosphere of coastal living that could only be here in Port Melbourne. . At Port Lane, coming home feels like landing in a safe haven, with a verdant entrance pergola marking your arrival. A material palette of slate, cool grey and crisp white is juxtaposed with a warm timber tones and accents of green to create a contemporary and sensible design response. Curated landscaping frames the townhomes, designed to sit in harmony with their coastal environment and the Port Melbourne community. In all directions, you are spoilt for choice with lush parks and gardens, yours to enjoy at your heart’s content. Live the active life with morning runs at Albert Park Lake, long afternoon walks at the Royal Botanic Gardens, or weekend bike ride. A 5-minute walk to Port Melbourne Beach, a 7-minute drive to the South Melbourne Market and a 20-minute tram trip to the Melbourne CBD. Port Lane’s absolute connectivity places Melbourne at your fingertips and Port Phillip Bay at your doorstep. .
Townhouse configurationsNot yet available
Construction completeSELLING NOW
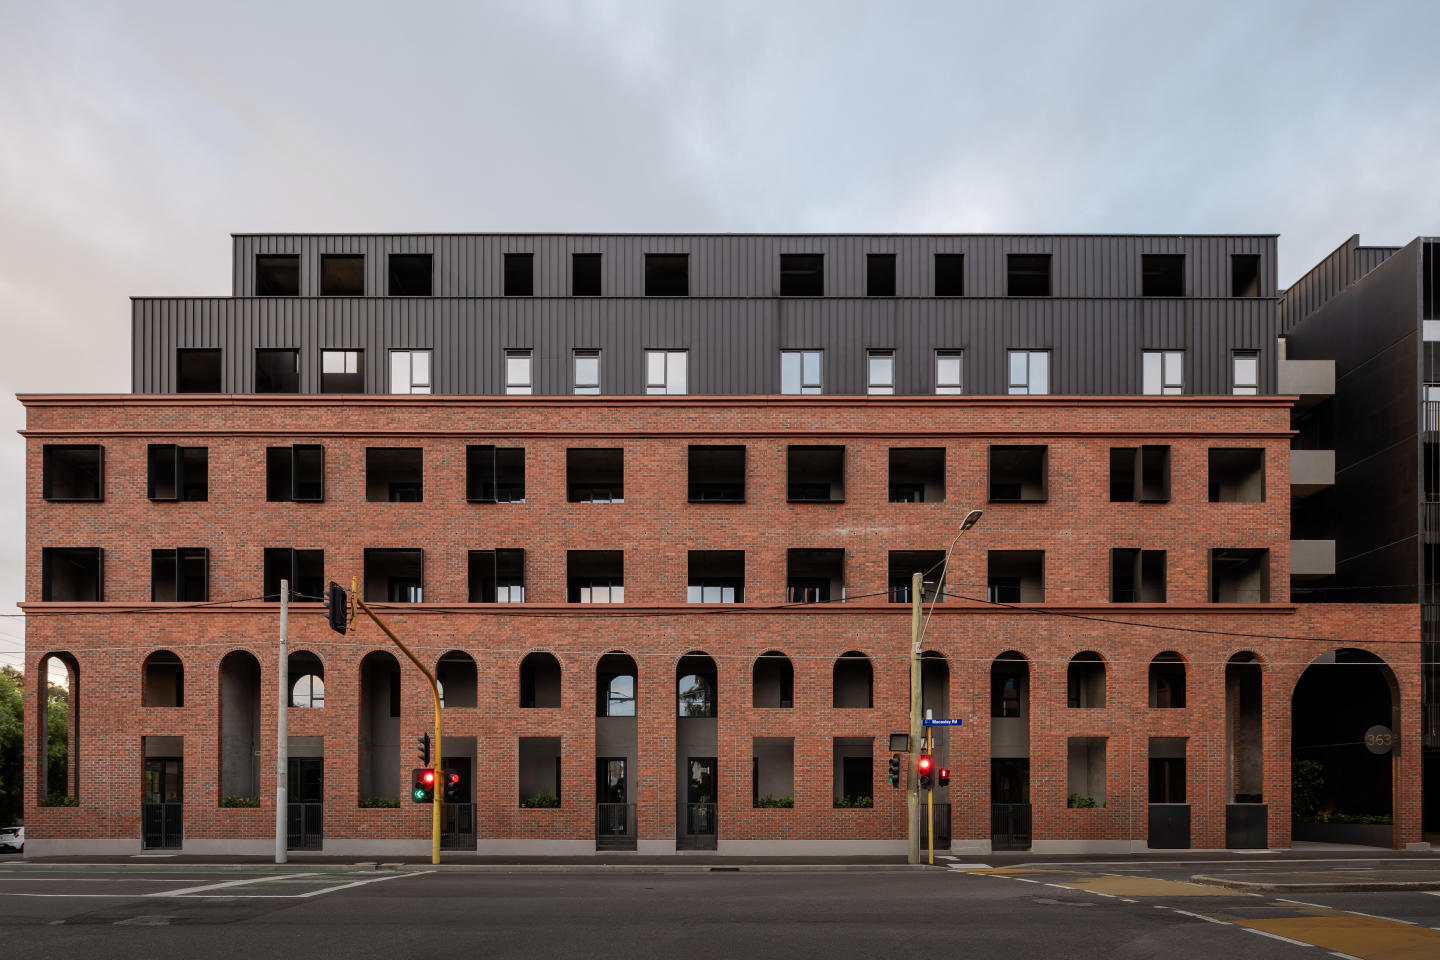
Lt Hardiman Lofts
347-367 Macaulay Road, Kensington VIC 3031
Set in the vibrant heart of Kensington, just 4km from Melbourne’s CBD, these just-completed, architecturally designed New York-inspired loft residences redefine contemporary urban living. Designed for the discerning buyer, each residence evokes the unmistakable elegance of Manhattan’s iconic warehouse conversions, while seamlessly blending refined materials, bespoke detailing, and elevated interiors. From the moment you step inside, you’re greeted by soaring ceilings and expansive, open-plan living spaces that radiate natural light and effortless style. The meticulously curated interior palette combines oak timber floors, hand-selected marble finishes, and premium Miele appliances, creating a home that is both striking in design and uncompromising in comfort. Enjoy seamless indoor-outdoor living with private terraces and balconies offering sweeping views across the CBD and leafy surrounds—an ideal setting for refined entertaining or tranquil retreat. With every element considered—from ducted climate control to integrated appliances, secure basement parking for multiple vehicles, and lockable storage—this exclusive opportunity offers a rare fusion of luxury, lifestyle, and location. Property Highlights: Architecturally designed, brand-new residences. Located just 4km from Melbourne CBD in prestigious Kensington. Soaring ceilings and expansive open-plan living zones. Oak timber flooring throughout. Bespoke marble finishes in kitchens and bathrooms. State-of-the-art Miele appliances with integrated fridge/freezer. Ducted heating and cooling throughout. Private terraces and balconies (select residences with panoramic CBD views). Secure basement parking plus dedicated storage. Exclusive, low-maintenance city-fringe living with premium finishes. Contact a Castran Gilbert staff member for a private tour and secure your very own luxe Kensington loft today.
3
2
2
$1,195,000
3
2.5
2
$1,475,000
2
2
1
$775,000
Construction complete
15 Thompson Street, Kensington
15 Thompson Street, Kensington VIC 3031
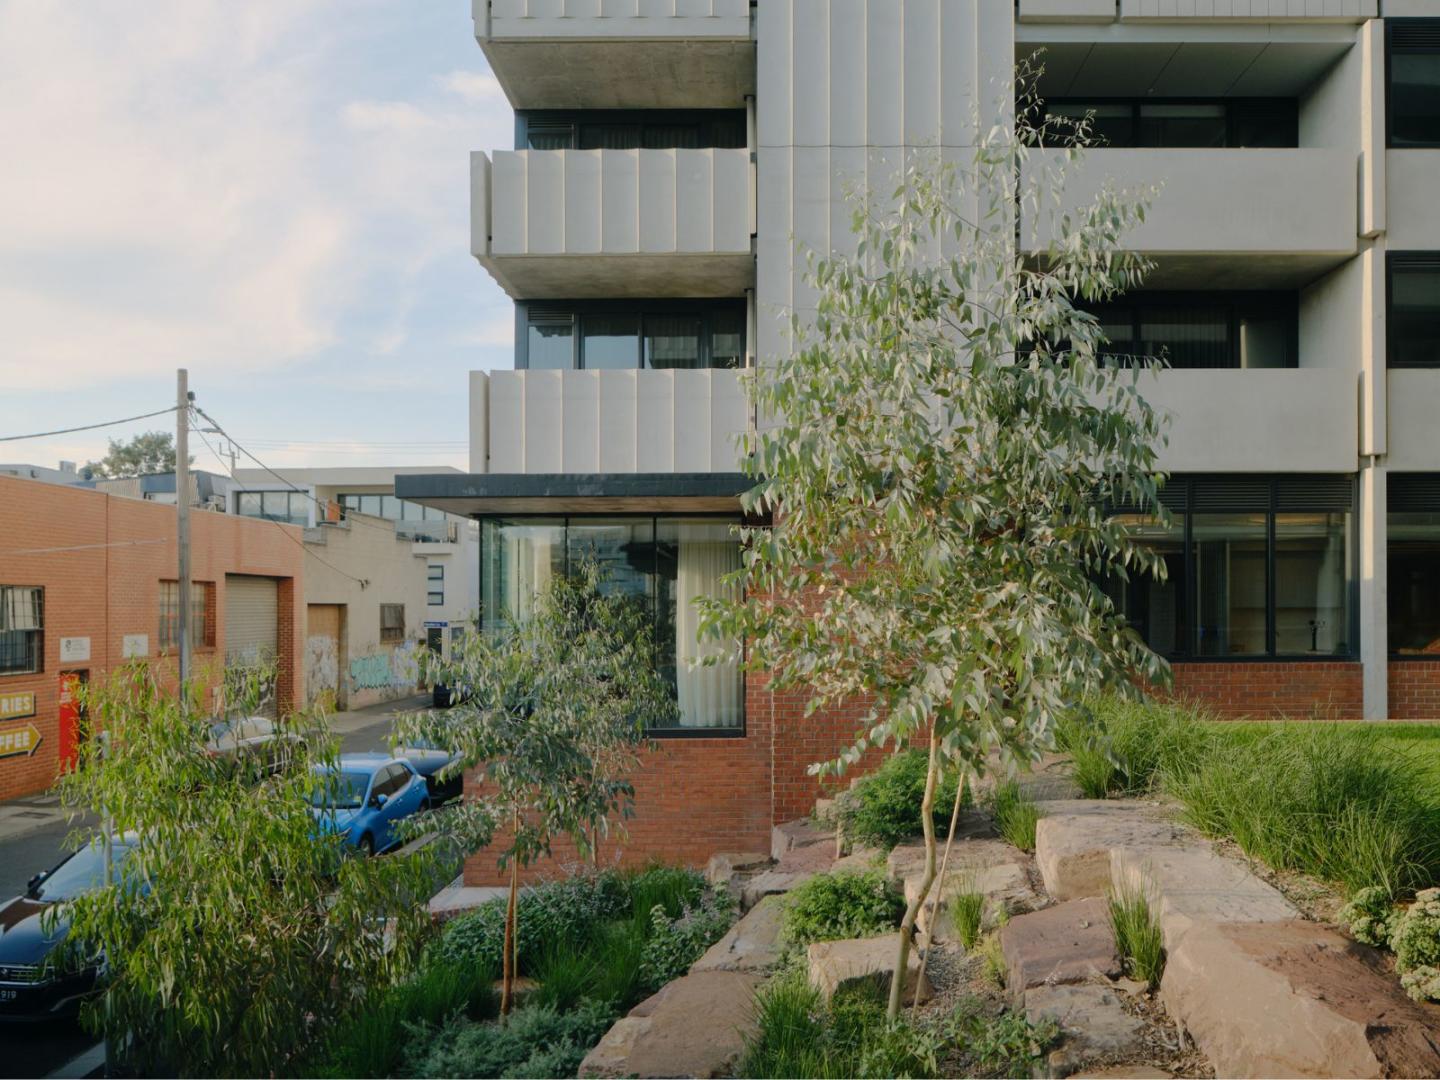
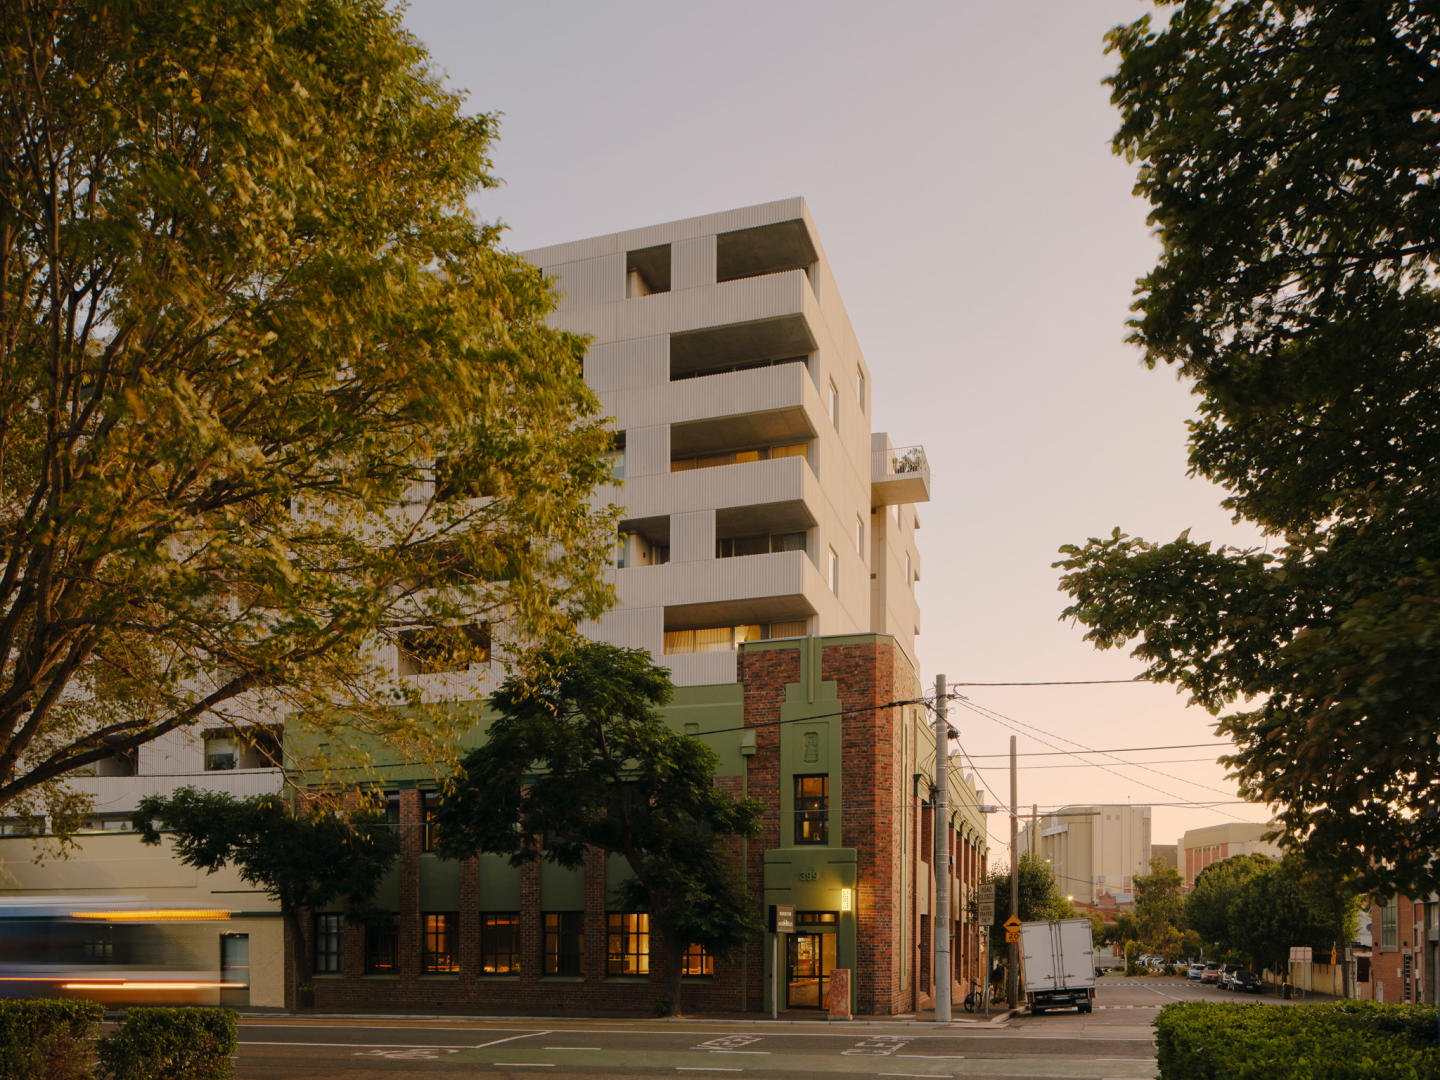
Each apartment within 15 Thompson Street is designed for the things you'd expect: durability, functionality and longevity. The high-quality fixtures take care of that. We also designed it for what we know makes life healthier inside, like natural light and cross-flow ventilation. The interiors are a simple, essential backdrop to your everyday life. Our building is 100% electric – no fossil fuels are used for heating, cooling, cooking or power. Solar panels on the roof power the shared spaces with renewable energy. Open-air walkways support apartments to be more energy efficient, keeping them cool in the summer. On the ground floor, a considered mix of plants and trees helps to cool the entire building and support biodiversity. Here, environmental and social sustainability go hand in hand. Shared spaces across the building are an extension of your own home, designed to foster neighbourly and community connections. The rooftop for leisure and play. A bookable room for different uses – from dinner parties to Crafternoons. A workshop for doing all those messy jobs – fixing bikes or building planter boxes. And, most importantly, a bookable two-bedroom guest house for when guests come to stay. Kensington is a suburb in transition. Walking its streets, you can see how a recent industrial past is shifting to provide new ways to live together – through different types of housing to cultural and commercial centres like YoungHusband. We decided to build 15 Thompson Street here, to connect you to the many parks, pools and playgrounds, alongside train lines and trams.
Apartment configurationsNot yet available

Showing results 127 - 168 of 605 developments.