
21-37 Barrett Street, Kensington
21-37 Barrett Street, Kensington VIC 3031
- 120 residences
- 8 floors
- Apartments
- In planning
- Pre-construction
- Under construction
- Complete
Awaiting planning approval from Melbourne City
If this is your development, claim your listing
Development information for 21-37 Barrett Street, Kensington
- Demolition of existing building
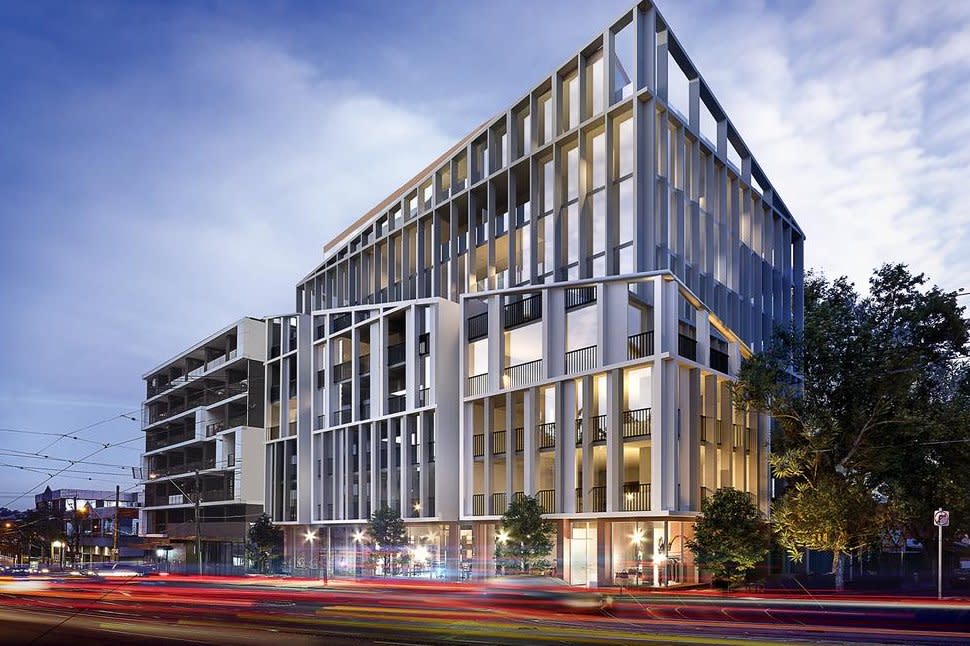
- Construction of an 8-story mixed-use development
- 120 apartments
- 38 one-bedroom apartments
- 64 two-bedroom apartments
- 18 three-bedroom apartments
- Also includes 5 retail premises and 3 food and drink premises (715 sq m on the ground floor)
- Commercial studio space of 933 sq m
- Residential community space of 252 sq m
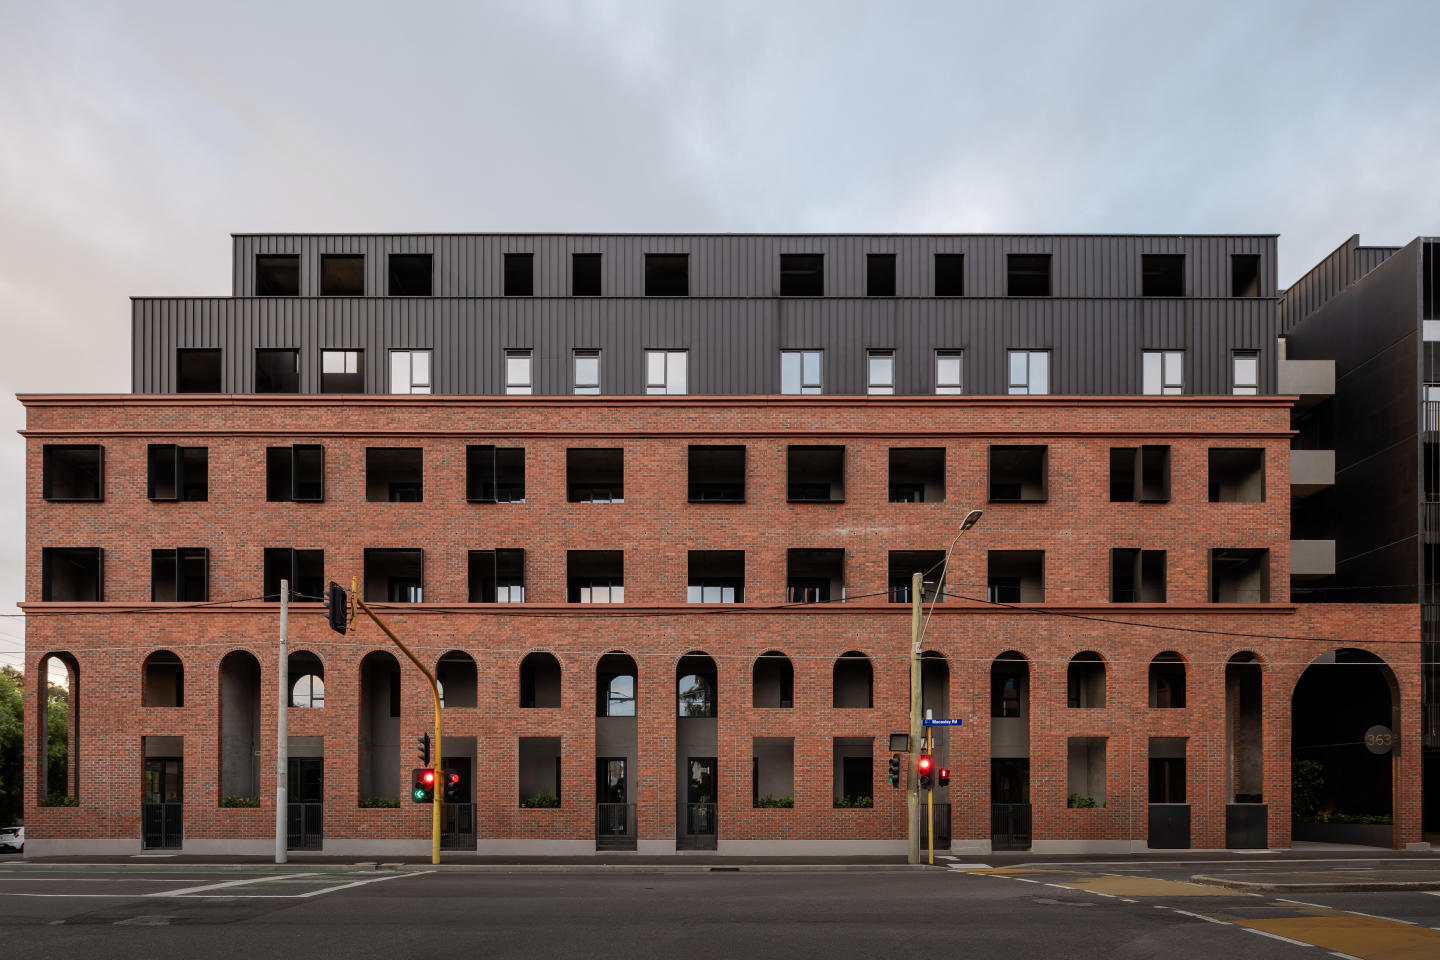
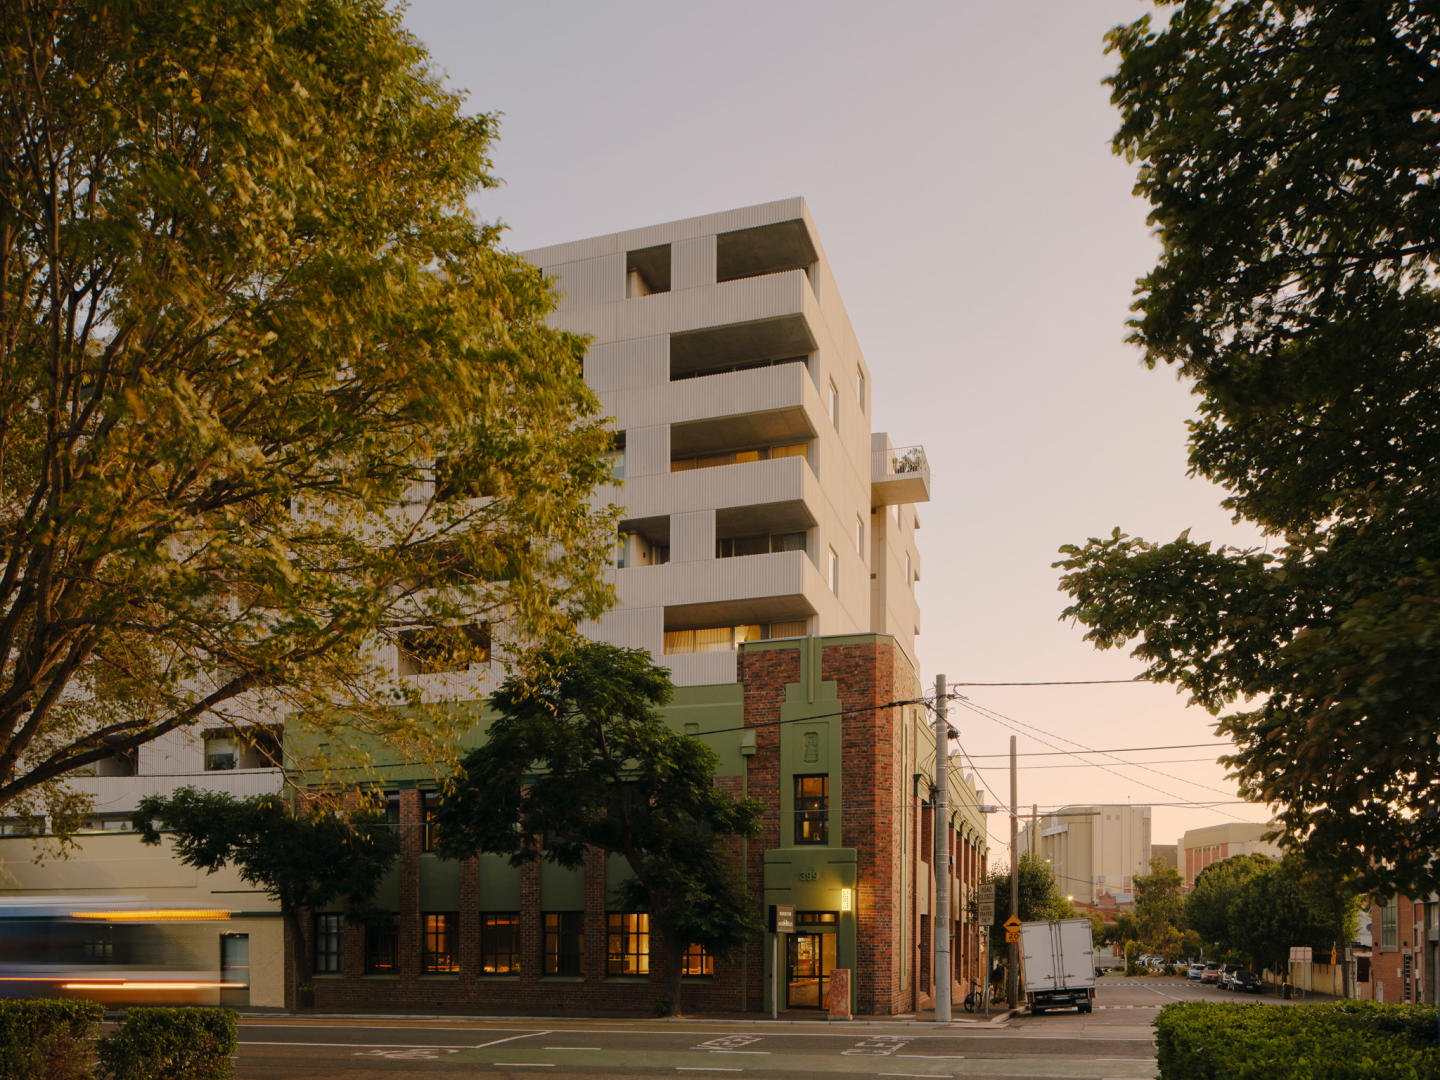
- Preservation of a heritage warehouse for ground floor retail
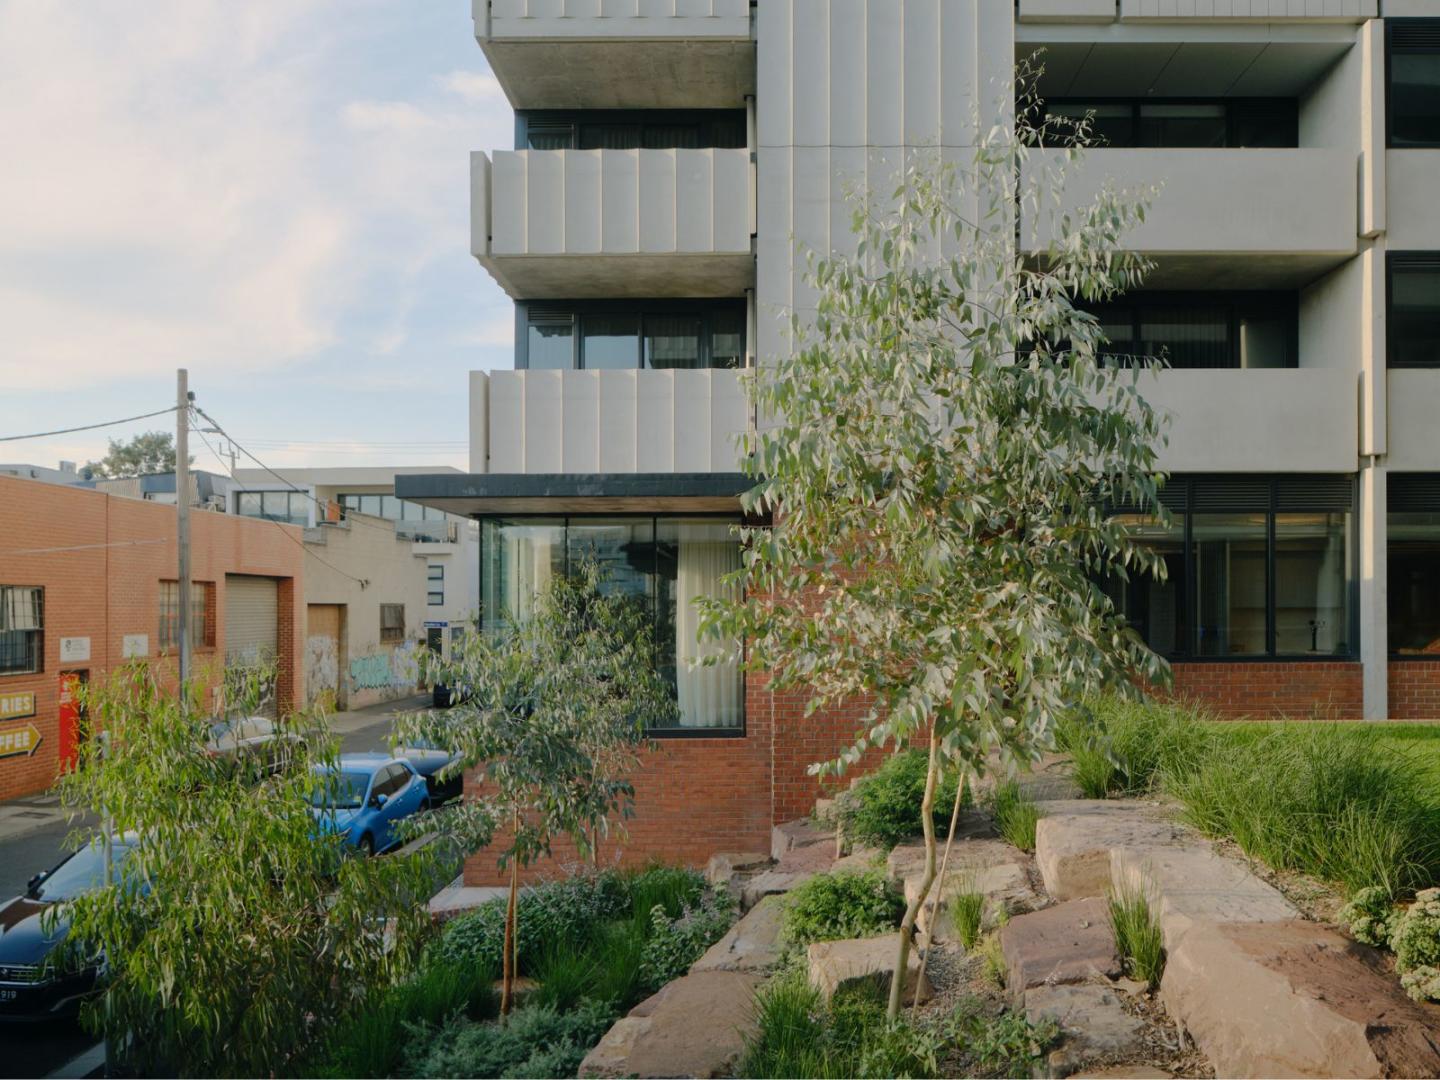
- Public courtyard and park
- Aims for a 100 percent STORM rating
- Aims for a 7.5-star NatHERS rating
- Aims for a 5-star Green Star rating
- Basement car parking across 3 levels for 144 vehicles
- Includes 64 bike storage spaces and 47 storage cages
- Landscaping incorporated into the project
Apartments loves 21-37 Barrett Street, Kensington because…
21-37 Barrett Street showcases a refined architectural response by BayleyWard, thoughtfully integrating preserved heritage warehouse fabric into an eight-storey mixed-use precinct. Developed with sustainable design counsel from HIP V HYPE, the mid-rise structure prioritises superior thermal efficiency and acoustic privacy across its light-filled residential layouts. Expansive interiors transition smoothly towards dedicated communal spaces and a central landscaped courtyard, seamlessly harmonising industrial craftsmanship with modern urban living.
Development information for 21-37 Barrett Street, Kensington
Meet the team behind 21-37 Barrett Street, Kensington
“Inner-city urban living 300 metres from Macaulay Station and Moonee Ponds Creek Trail.”
What's near 21-37 Barrett Street, Kensington

- Under 500mTransport
Macaulay Railway Station
Provides direct Upfield line rail services to Flinders Street Station and the Melbourne CBD transit network.
GP / Medicalcohealth Kensington
Community health facility delivering general practice medical consultations, pathology, and allied health services.
EducationHoly Rosary School
Independent co-educational primary school catering to students from prep through to year six.
- Under 1kmGardens
JJ Holland Park
Features multiple sports ovals, a skate park, open recreation space, and the Kensington Community Recreation Centre.
GroceriesWoolworths Arden Gardens
Full-line supermarket offering fresh groceries, everyday essentials, and dedicated undercover parking.
Kensington, VIC 3031
Kensington demonstrates consistent property demand driven by young professionals and families seeking direct rail access to the Melbourne CBD. Ongoing urban renewal and medium-density development continue to modernise the suburb while integrating established transport links and public recreation spaces.
Infrastructure updates
The site forms part of the Macaulay Urban Renewal Precinct under Melbourne Planning Scheme Amendment C417melb, establishing mid-rise mixed-use planning provisions, updated Design and Development Overlays, and Development Contributions Plan Overlays.

Amenities near 21-37 Barrett Street, Kensington

Built-in buyer protection
State-backed peace of mind for your new home.
6-year structural protection
Covered for 6 years post-completion.
2-year builder care period
Maintenance coverage for 2 years post-completion.
Standard statutory warranty periods vary by state. Terms apply under local residential building guidelines.

Priority access to new developments near Kensington
By continuing you agree to updates and to our Terms & Privacy Policy