10 new and off the plan developments for sale in West Footscray, VIC 3012
Don't miss the next new development in West Footscray

10 new and off the plan developments for sale in West Footscray, VIC 3012

595 new and off the plan developments for sale near West Footscray, VIC 3012

Showing results 169 - 210 of 605 developments.

Under constructionSELLING NOW
LUMA Sunshine North
247 St Albans Road, Sunshine North VIC 3020
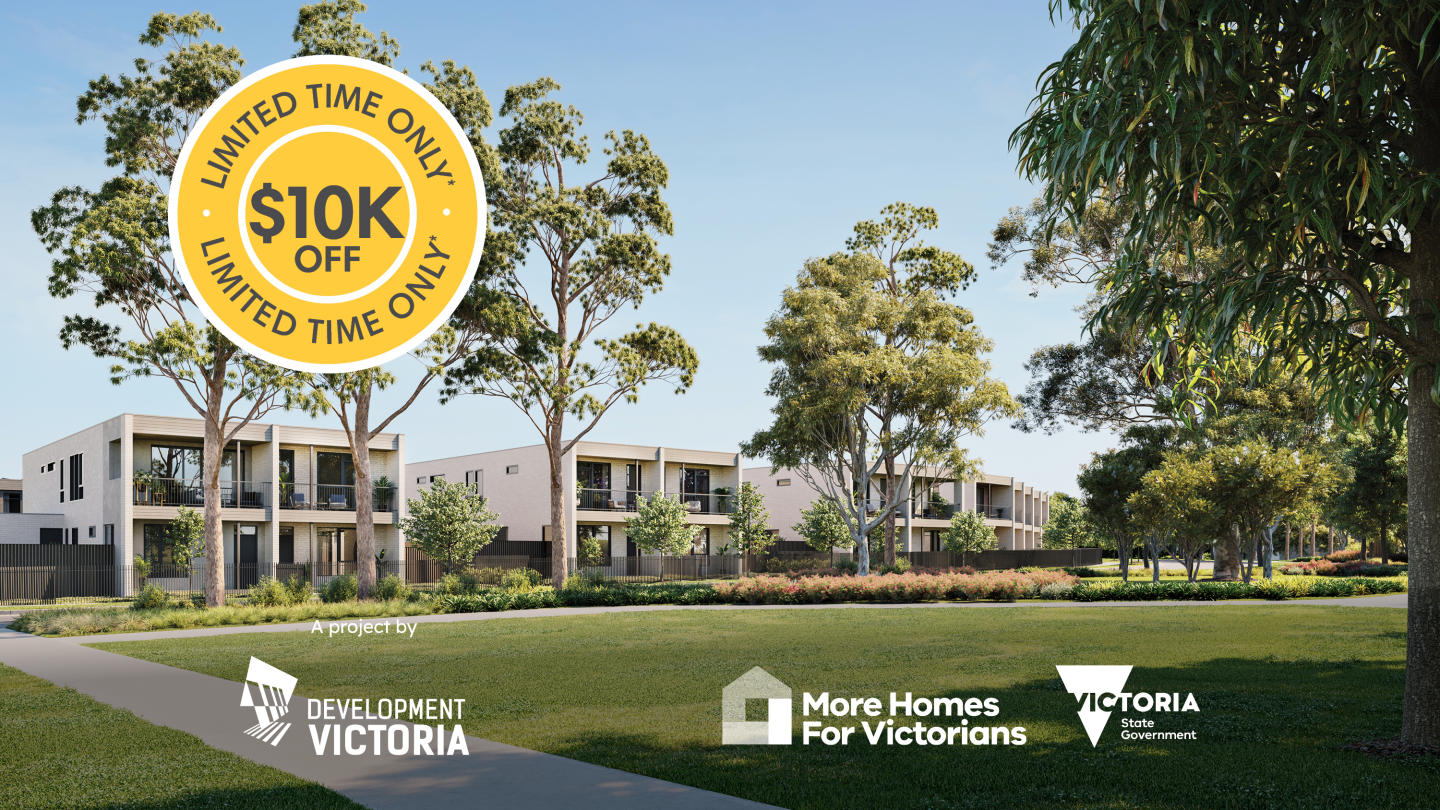
^Right now, you can pay just a 2.5% deposit today and a further 2.5% up to 6 months after signing your contract on all homes! . Terms & conditions apply. Enquire to learn more. Discover LUMA, Sunshine North: A Greener, Calmer Community in Victoria - Construction underway. LUMA, Sunshine North, is more than just a collection of homes—it's a thoughtfully designed, master-planned community crafted to inspire a healthier and more connected lifestyle. Located in Sunshine North, Victoria, this new development offers a harmonious blend of urban convenience and lush green spaces. With a range of housing options, LUMA caters to a variety of lifestyles, from busy professionals to families seeking a vibrant yet serene environment. Design with a focus on wellbeing. The Urban and Tempo homes at LUMA are designed with contemporary aesthetics and functional living in mind. Urban homes offer a flexible mix of ground-floor and upper-level living zones, with each unit featuring an outdoor courtyard or terrace, perfect for relaxing and entertaining. The interiors are styled to be robust and timeless, with two distinct colour schemes to choose from—Daybreak and Nightfall—reflecting the surrounding natural environment. Tempo homes bring a family-centric approach to living, with open-plan areas that offer plenty of space for gathering and entertaining. Generous outdoor areas allow residents to enjoy the fresh air and sunshine. Both Urban and Tempo homes at LUMA are eco-friendly, with features like a minimum 3kW solar PV system, double-glazed windows, solar heat pump hot water, and a minimum 7-star NatHERS rating, ensuring lower energy costs and a reduced carbon footprint. A neighbourhood of open and linked green spaces. LUMA's commitment to a healthier lifestyle is evident in its extensive green open spaces. The development's local park serves as a central green spine, linking the entire neighbourhood together. Spanning 3,600 square metres, this park includes clusters of mature trees, a fully equipped children's playground, sheltered BBQ areas, picnic spots, and open spaces for recreational activities. In addition, LUMA's future urban plaza will include a communal space designed for markets, meet-ups, and social activities. This vibrant area will promote a sense of community and offers a great place to gather with friends and family. Living in LUMA means you're close to everything you need. Sunshine North is a vibrant suburb with a diverse range of restaurants, friendly cafes, and fresh produce markets. The location is also ideal for families, with several schools nearby, including Albion North Primary School, Sunshine Christian School, St Bernadette's Primary School, and Sunshine North Primary School. Sunshine Hospital and health precinct is also in close proximity to LUMA. Public transport is readily accessible, with train and bus routes connecting you to the broader Melbourne area. For those who drive, Sunshine North provides convenient access to major arterial roads, making commuting a breeze. The Sunshine Leisure Centre and Sunshine Plaza are also within easy reach, offering additional recreational and shopping options. The team behind LUMA. LUMA is a project by Development Victoria, a government agency with a goal of delivering places that make a genuine difference to Victorians. Development Victoria builds great homes and communities where people can thrive while catering to different budgets, lifestyles, and needs so that more people can live where they want at a price they can afford. Discover the unique blend of community, sustainability, and modern living that makes LUMA the ideal place to call home. Don't miss out—enquire via Urban to learn more about available configurations and start your journey toward a greener, calmer way of life.
2
2
1
from $609,000
2
1
1
1
from $643,000
2
1
1
1
from $645,000
Pre-constructionSELLING NOW
103-105 Boundary Road, North Melbourne
103-105 Boundary Road, North Melbourne VIC 3051
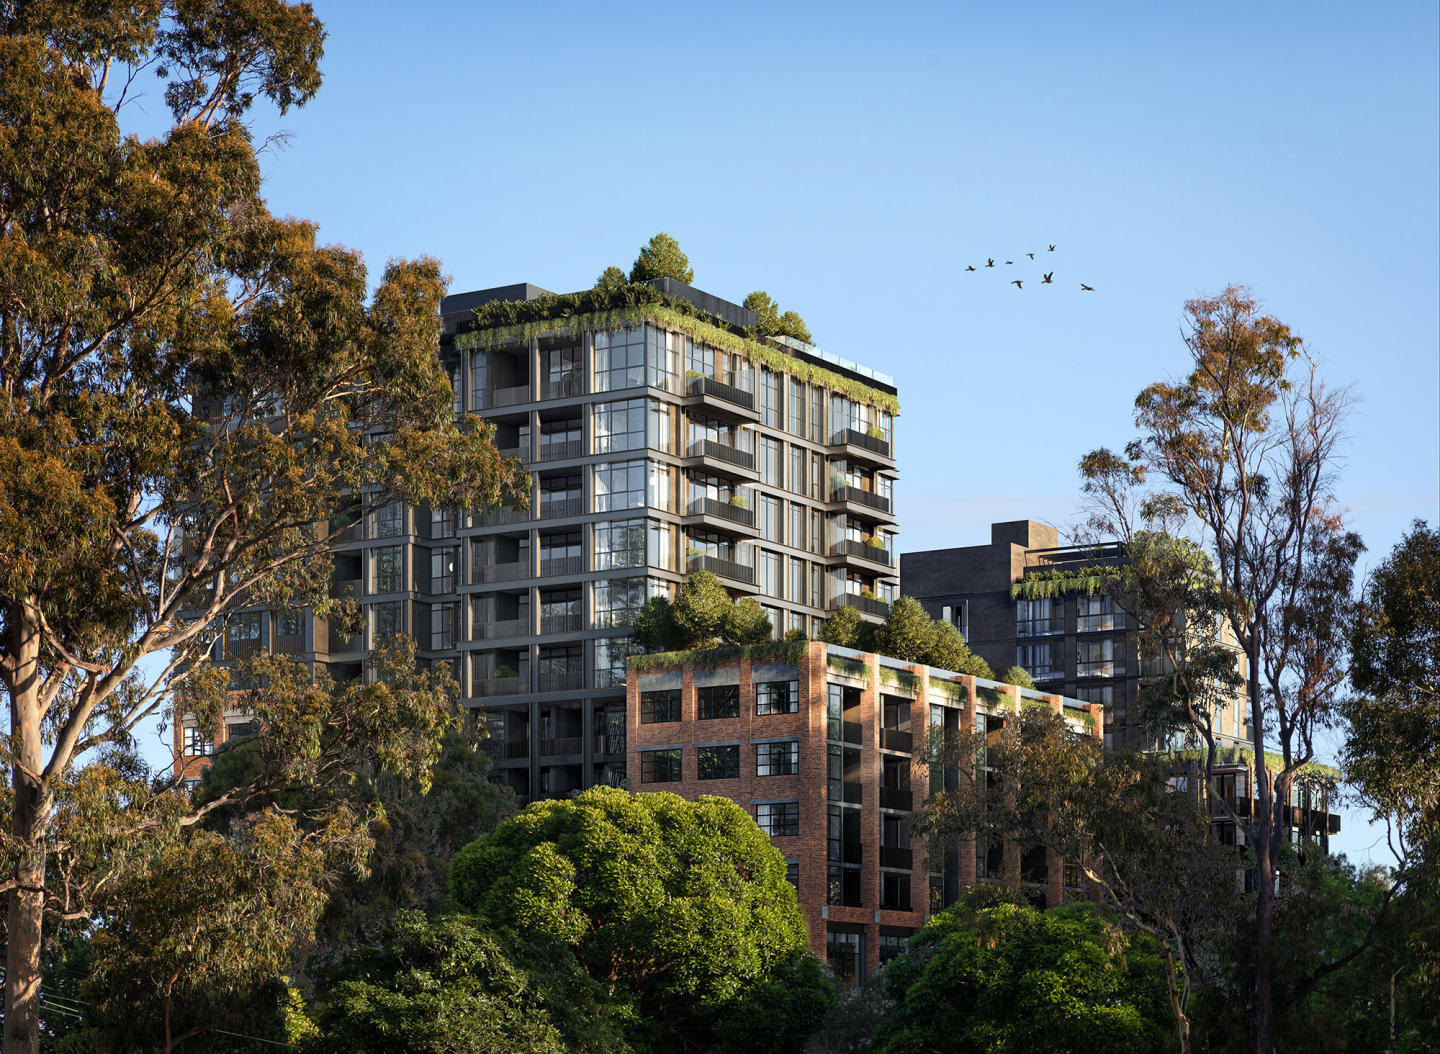
A thriving urban lifestyle precinct. Spacious warehouse-style apartments. Upscale communal and rooftop amenities. Designed by leading architects Fender Katsalidis, WOBO combines New York style warehouse living with the unmistakably warm feeling of home. WOBO invites daily journeys of revelation. Fresh coffee aromas, artisanal bakers, fresh food markets, curated retail and creative culture from the ground floor retail and open-air laneway alongside the building. WOBO, North Melbourne is situated closely to: Flemington Bridge Station. North Melbourne Community Centre. Melrose Shops. Macaulay Train Station. Royal Park. Royal Children's Hospital. The Royal Melbourne Hospital. Queen Victoria Market. University of Melbourne. RMIT University. University High. Errol Street Shopping Strip. Raising the bar in North Melbourne, WOBO’s 1, 2 and 3 bedroom apartments bring a new dimension to urban living. Distinctive living spaces framed by white oak timber floors under foot and exposed concrete ceilings above. Light, bright kitchens of refined joinery, premium SMEG appliances and natural stone benchtops. Dramatic bathrooms of future-retro style fluted glass and bronze finishes. WOBO feels different from your first step inside the New York-inspired residents’ lobby. The upper-level roof terrace provides a unique space for residents to dine and unwind. Set high above North Melbourne, the landscaped entertaining area features views of the Melbourne skyline complete with fire pit, seating pods and living, breathing communal spaces that bring nature up into the sky. The Private Members Lounge, set directly below the roof terrace on level 11, reimagines communal space. The theatre of a central fireplace, radiating modular lounges that bring people together in a welcoming setting. WOBO represents a new generation of smarter, greener and more practical places to live. Rooftop solar PV power. State of the art Organic Energy Plant. Smart home technology (automated heating and cooling). Electric vehicle share cars. Electric share bikes. Waste-free retail and hospitality.
2
1
1
from $590,000
2
2
1
from $658,500
3
1
2
2
from $1,550,000
Construction completeSELLING NOW
Escala NewQuay
381 Docklands Drive, Docklands VIC 3008
Spacious and inviting communal spaces and amenities. Floor-to-ceiling windows filling interiors with natural light and warmth. A community piazza connecting the surrounding spaces. A great range of lofts, apartments and SOHO’s are still available. Visit the Display Suite today to explore opportunities that best suit you. MAB Corporation is proud to present Escala Newquay – an eclectic collection of innovative lofts, stylish apartments and home offices designed by Six Degrees Architects. Featuring soaring double-height ceilings, light-filled living spaces, abundant residential amenity and a vibrant new piazza, Escala Newquay encapsulates the flair and livability of Melbourne in one address in Docklands across from The District. The piazza is a focal point for community life at Escala, and is a forecourt providing access to the residential lobby. The pool, gym and rooftop garden is shared by all tenants; while the library is reserved for residents to enjoy the double height windows and garden views. The building will feature a heated indoor swimming pool and spa, surrounded by garden views and framed with bluestone tiles. To assist with entertaining needs, a private rooftop garden also includes secluded barbecue and entertainment areas. Escala Newquay has a style of apartment for everyone with: SOHO home office residences with street frontage, making the perfect place for a home office. 1 & 2 bedroom split level loft apartments with flexible mezzanine spaces and double height living areas. Large 2 and 3 bedroom apartments featuring floor to ceiling windows, expansive light filled living areas and large balconies.
3
2
1
from $1,150,000
Construction completeSELLING NOW
Trackside House, Moonee Ponds
Moonee Valley Racecourse, Moonee Ponds VIC 3039
Move In Now – Brand New Apartments at Trackside House. A bold addition to Moonee Valley Park, Trackside House represents the very best in contemporary architecture — a distinguished, luxurious residential building offering state-of-the-art amenities and a strong connection to nature. Nestled within 20 hectares of parkland, Trackside House presides over one of Melbourne's most iconic racecourses and offers sweeping views across the Melbourne city skyline. With architecture by Rothelowman and interiors by Carr, the grandeur of the façade is matched by confident, elegant and impeccable interiors. These generously proportioned homes offer supreme comfort and sophistication, with premium appliances and finishes. With access to exclusive hotel-style amenities residents can wine and dine, mingle and retreat. The grand lobby, private vehicle drop off and concierge ensures a 5-star arrival experience. Trackside House prioritises wellness, the wellness sanctuary includes gym, sauna and yoga room which overlooks the lush residents' garden. The rooftop includes a collection of meticulously landscaped areas bordered by panoramic vistas of the racetrack and Melbourne’s stunning skyline. At every turn there are places to lounge and socialise, relax by the fireplace or watch the sun set over the horizon. Trackside House offers the opportunity to live unlike any other.
1
1
1
$450,000
2
2
1
from $1,295,000
2
2
1
from $995,000

Showing results 169 - 210 of 605 developments.