


16 new and off the plan developments for sale in Sydney, NSW 2000
714 new and off the plan developments for sale near Sydney, NSW 2000
Showing results 673 - 714 of 730 developments.


Arncliffe Central
26 Eden Street, Arncliffe NSW 2205
Arncliffe Central showcases an accomplished collaboration between seasoned developer-builder Billbergia and multi-award-winning architectural practice GroupGSA, establishing a sculptured, multi-tower residential precinct anchored in place-based design. The architecture integrates fluid curvilinear….
3
from $1,550,0002
1
Elevate by MPG Apartments, Arncliffe
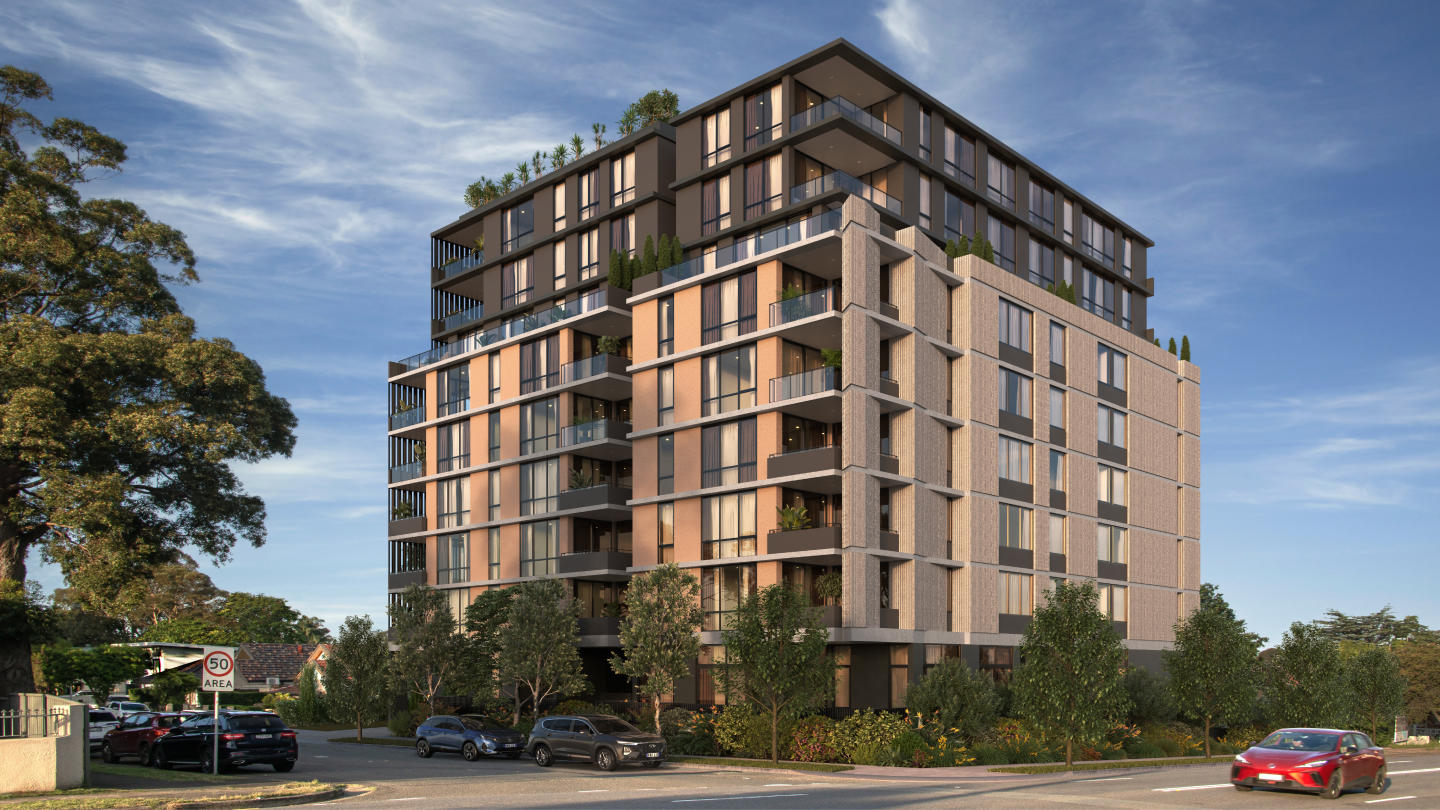
14 Charles Street, Arncliffe NSW 2205
Elevate by MPG Apartments showcases a refined architectural collaboration between Fuse Architects and seasoned builder-developer MPG Apartments, delivering an articulated boutique collection of 52 contemporary residences. Each home prioritises spatial fluidity and natural illumination,….
1
from $680,0001
1
2
from $940,0002
1
3
from $1,300,0002
1

The Madison
130-140 Princes Highway, Arncliffe NSW 2205
The Madison pairs contemporary urban architecture with rigorous structural integrity, backed by Wynn Construction Group’s reputable multi-star iCIRT rating. Each residence prioritises spatial flow and thermal comfort, featuring light-filled open-plan living areas framed by full-height glazing that….
Apartment configurationsNot yet availableArchwood Residences
130-138 Archer Street, Roseville NSW 2069
Archwood Residences pairs the award-winning architectural vision of DKO with developer Mayrin Group to deliver a masterfully crafted enclave of low-rise townhouses anchored in locally sourced sandstone. Internally, each multi-level home prioritises acoustic seclusion and thermal comfort through….
4
Price on request3
2
4
Price on request2
4
Price on request4
2
One Rose
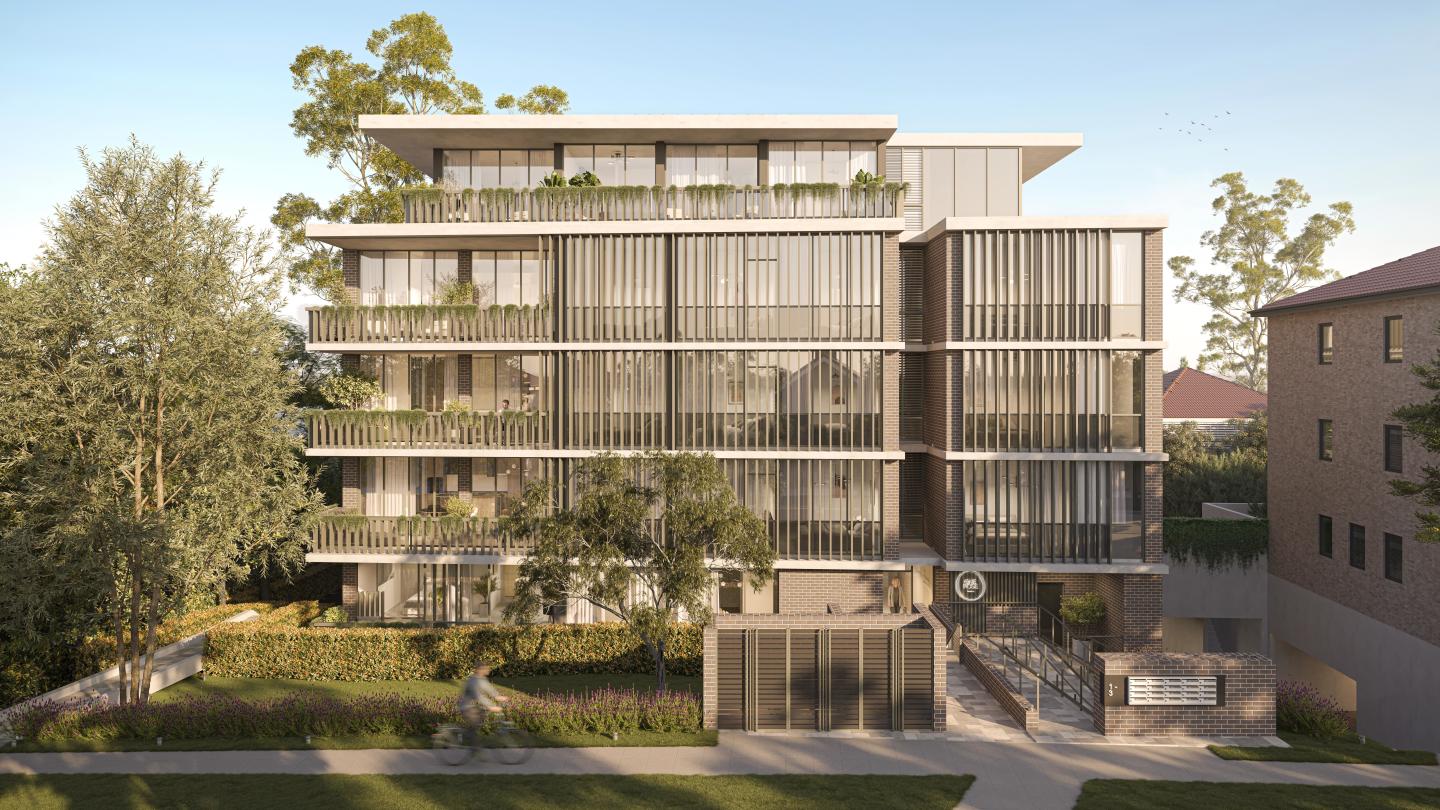
1-3 Corona Avenue, Roseville NSW 2069
**One Rose** pairs the architectural vision of Stanisic Architects with the proven craftsmanship of 4.5 Gold Star iCIRT-rated builder-developer DASCO across two boutique low-rise pavilions. Characterised by robust face brickwork and vertical timber screening for acoustic privacy, the residences….
2
from $2,150,0001
2
1
3
from $2,600,0002
2
Victoria Place, Burwood
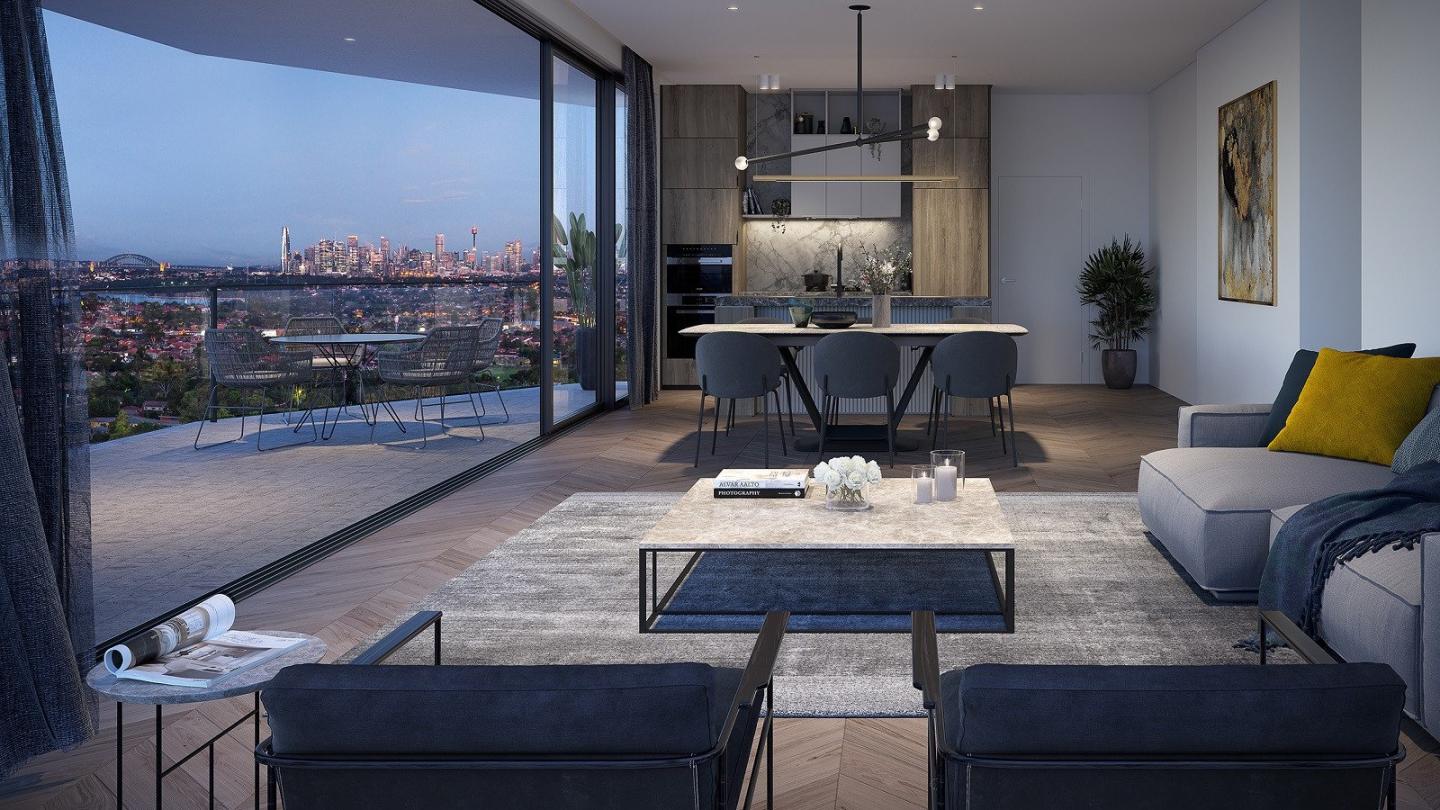
28 Victoria Street, Burwood NSW 2134
Victoria Place introduces a striking sculptural silhouette to the skyline, masterfully envisioned by Urban Link Architects and delivered by seasoned developer P&N Sleiman Group. Each residence prioritises generous proportions and expansive glazing, orienting light-filled open-plan living zones….
2
from $1,433,0001
2
1
Vivid Burwood
11-13 Burwood Road, Burwood NSW 2134
Vivid Burwood showcases a refined architectural form conceived by Russell Olsson of Olsson & Associates, characterised by vertical facade recesses that accentuate height while drawing natural light and cross-ventilation into internal corridors. Developed by Landmax, the boutique address integrates….
1
Price on request2
Price on request3
Price on request
Rosewood Residences
6 Maclaurin Parade, Roseville NSW 2069
Rosewood Residences presents a masterfully crafted multi-unit development designed by BKA Architecture. Divided into three distinct stepped volumes, the built form gracefully responds to the natural topography using a rich palette of sandstone and gabion walls. The internal layouts feature generous….
Apartment configurationsNot yet available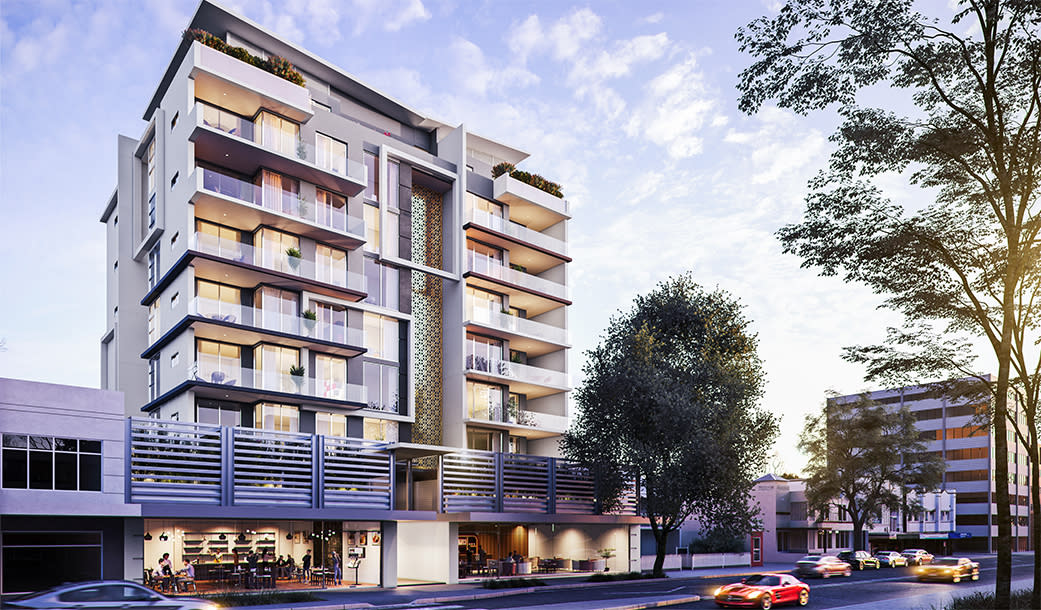
Parkland Residences
50-54 Burwood Road, Burwood NSW 2134
Parkland Residences showcases thoughtful architectural craftsmanship by Brewster Murray, characterised by a streamlined modernist facade that integrates lush podium gardens and an expansive rooftop terrace. Each apartment incorporates an intuitive open-plan layout designed to maximise natural light….
1
Price on request2
Price on request3
Price on requestExplore some nearby locations...
Woolloomooloo
New and off the plan developments for sale
The Rocks
New and off the plan developments for sale
Barangaroo
New and off the plan developments for sale
Darlinghurst
New and off the plan developments for sale
Haymarket
New and off the plan developments for sale
Potts Point
New and off the plan developments for sale
Pyrmont
New and off the plan developments for sale
Surry Hills
New and off the plan developments for sale