19 new and off the plan developments for sale in St Kilda, VIC 3182
Don't miss the next new development in St Kilda

19 new and off the plan developments for sale in St Kilda, VIC 3182

884 new and off the plan developments for sale near St Kilda, VIC 3182

Showing results 421 - 462 of 903 developments.

Under constructionSELLING NOW
Collins Wharf, Docklands
938 Collins Street, Docklands VIC 3008
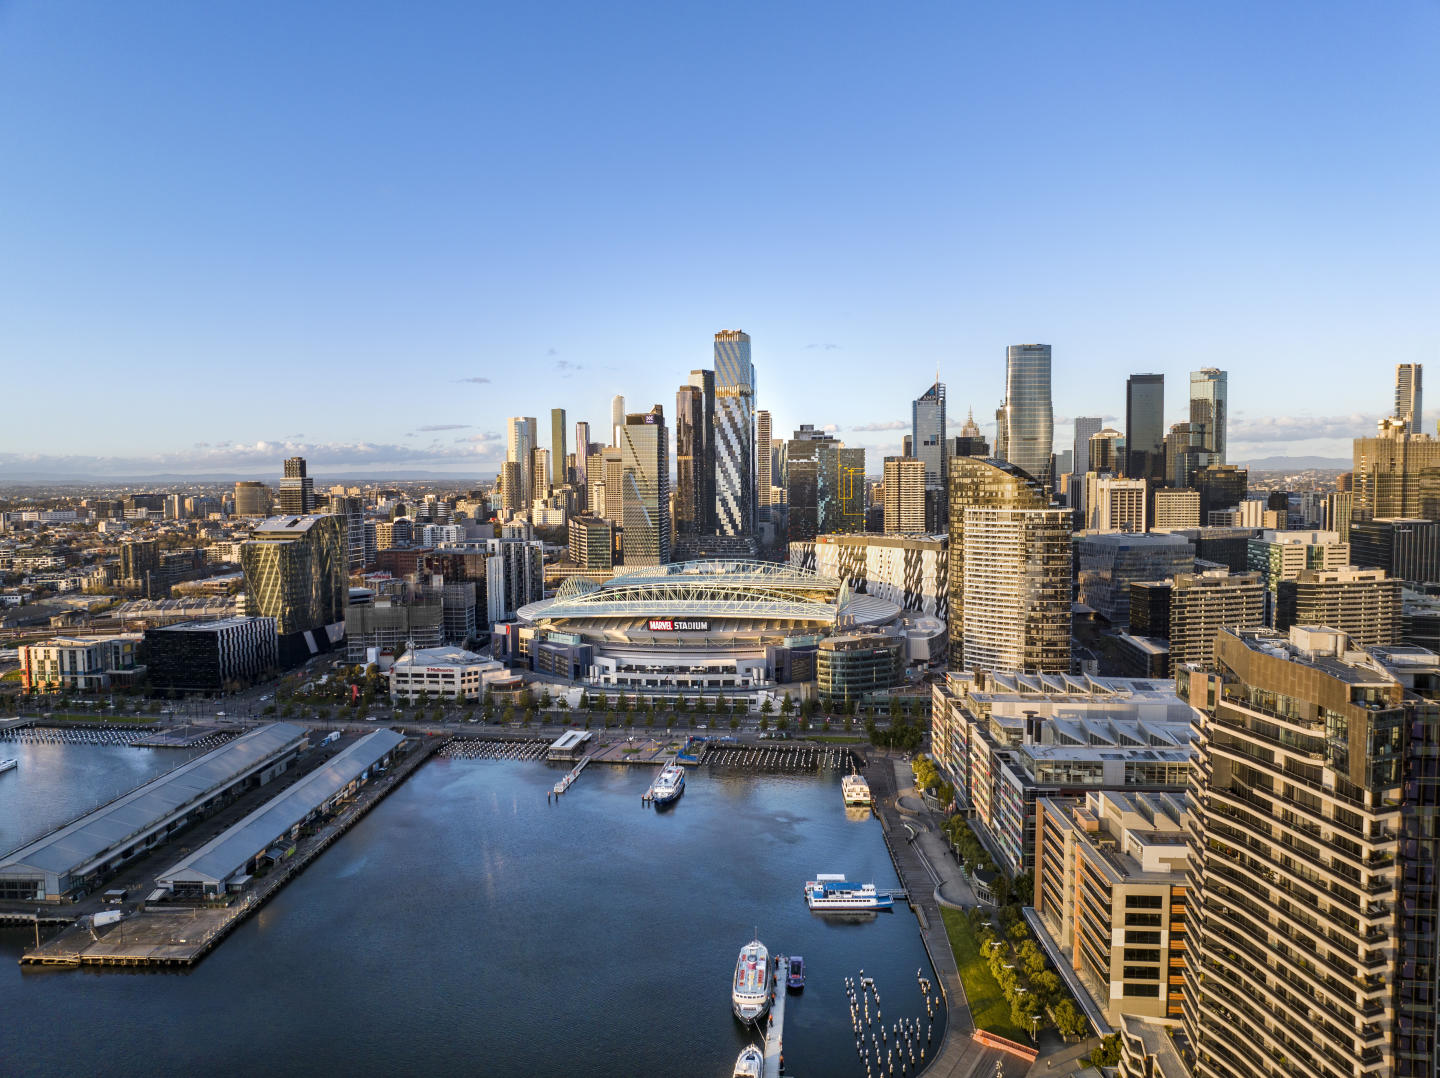
--- EXPERIENCE THE BEST OF BOTH AT COLLINS WHARF ---. At the water’s edge of Melbourne’s most desirable street, you’ll find Collins Wharf. Live just moments from the city’s vibrant entertainment, food culture, couture and commerce, knowing you’re coming home to a calming, waterside lifestyle. Here you’ll find Melbourne’s landmark row of six residential towers, each architecturally exquisite yet all enticingly different. Only one precinct combines a prestigious Collins Street address with Melbourne’s stunning waterfront. Collins Wharf, the best of both. Key features: Exclusive Collins Street address. Unrivalled dual waterfront location. Panoramic views of Victoria Harbour & the Yarra River. Architecturally designed by Warren and Mahoney. Maximised floorplans with open plan living and timeless interior design. Over 5,000sqm of green and open space that connects with Melbourne’s Green Line. All-electric building, built to 5 Star Green Star standards and with EV backbone infrastructure for optional upgrades. Dedicated hotel-style lobby, lounge and concierge service. 25-metre indoor swimming pool, steam and sauna rooms. Fully equipped gymnasium with views of the harbour. Residents’ lounge and dining room with views of the harbour. Multiple outdoor rooftop spaces with views, seating, barbecue facilities and a glasshouse winter garden. -- NOW SELLING ---. ANCORA AT COLLINS WHARF | UNDER CONSTRUCTION. 1, 2 & 3-bedroom waterfront apartments from $742,000^. 3 & 4-bedroom home-sized, premier residences from $3.3M^. REGATTA AT COLLINS WHARF | UNDER CONSTRUCTION. 2 & 3-bedroom waterfront apartments from $1,084,000^. 3 & 4-bedroom home-sized, premier residences from $3.2M^. -- GET IN TOUCH ---. The Collins Wharf Display Suite is located at 938 Collins Street, Docklands and is open by appointment only. To book an appointment, call 1300 108 797. ^Prices correct as at October 2025.
1
1
from $742,000
2
1
2
1
from $1,084,000
2
1
2
1
from $1,353,000
Under constructionSELLING NOW
24 Burrows Street, Brighton
24 Burrows Street, Brighton VIC 3186
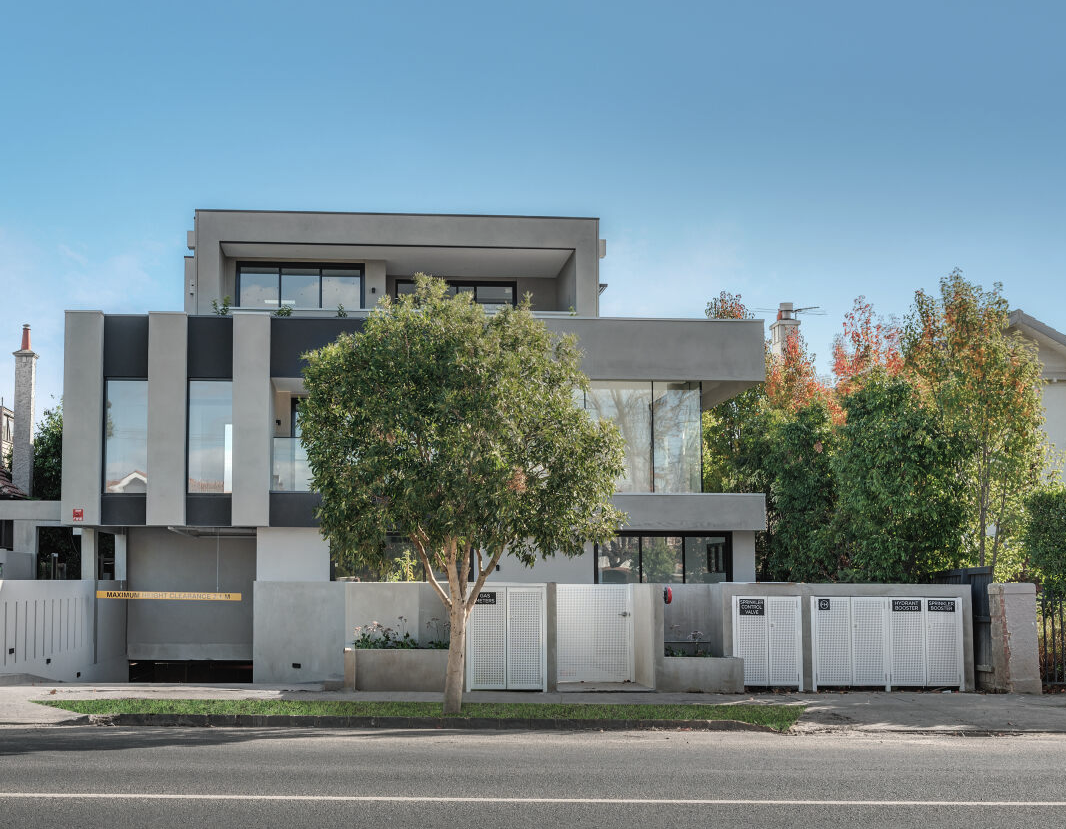
Experience a luxurious and sophisticated lifestyle with 24 Burrows, a premium boutique living development in Brighton. With only 6 residences on offer, this is your chance to secure your own slice of bayside luxury living. Each residence is designed with the discerning down-sizer in mind, offering home-like proportions and large floor plans. You can enjoy generous open space terraces and courtyards that connect to the kitchen, dining, and living areas, making it perfect for entertaining guests or relaxing with family. The project team has carefully selected the finest finishes and fixtures to ensure that you have the ultimate retreat. Herringbone timber floors, custom joinery, and hand-chosen natural marble throughout the kitchens and bathrooms create a sense of luxury and sophistication. The Gaggenau appliances add to the premium feel of the development, allowing you to cook up a storm for your family and friends. Enjoy the warm ambiance provided by the integrated gas fireplace or relax in your private heated spa on the terrace if you opt for the penthouse. The Residences offer an array of features, from custom walk-in wardrobes to gas heated fireplaces, that are designed to make your life comfortable and enjoyable. The heated in-ground pool in Residence 3 is an added bonus that makes it perfect for a family that enjoys swimming and outdoor activities. 24 Burrows is situated in an idyllic location, surrounded by lush greenery and adjacent to a beautiful green reserve. The development is perfect for anyone who wants to live in a serene and peaceful environment. With secure basement storage, full-size car spaces, and lift access, 24 Burrows provides ultimate convenience and security.
3
Contact agent
3
Contact agent
Construction completeSELLING NOW
Aspire Melbourne
301 King Street, Melbourne VIC 3000
Reflecting the city's rich past and anticipating its vibrant future, Aspire Melbourne stands as an elegant testament to architectural innovation. A gracefully curved tower, soaring above Flagstaff Gardens, beckons residents to a new chapter of urban living. From thoughtfully designed 1, 2 & 3 bed apartments to luxurious quarter floor 3 bed Residences, each configuration is a harmonious blend of comfort and style. Explore a living experience tailored to your preferences, where every detail speaks of meticulous craftsmanship. Timeless elegance and superior craftsmanship. Step into a world of timeless elegance where fixtures and fittings transcend expectations. The interiors of Aspire are adorned with a curated selection of materials and finishes, embodying a perfect balance between luxury and functionality. Natural light bathes every space, creating an ambiance that seamlessly integrates with the stunning cityscape outside. A symphony of spaces. Aspire redefines the meaning of luxury living with its unparalleled onsite amenities. Across multiple levels, residents can indulge in a life of leisure, from state-of-the-art fitness facilities to beautifully appointed spaces to relax. Alternatively, private entertainment areas are available for reservation, providing an exclusive haven for gatherings with family and friends. Where convenience meets culture. Situated at the heart of Melbourne, Aspire offers a lifestyle where convenience and culture converge. Immerse yourself in the unrivalled entertainment and cultural offerings of the city, with an array of restaurants, cafes, and recreational facilities just a stone's throw away. Enjoy the convenience of nearby schools and educational institutions, ensuring a well-rounded urban experience. A team dedicated to excellence. ICD Property, a Melbourne-based developer, is committed to delivering exceptional and innovative projects in the residential and commercial property sectors. Their devotion to quality and innovation is reflected in every aspect of Aspire Melbourne. MaxCap Group is a real estate investment house, with a distinguished track record and is widely considered Australia's leading real estate debt and investment specialist. Fraser & Partners (previously Elenberg Fraser), an integrated design practice operating across the Asia-Pacific region, brings a unique perspective to the architectural landscape. Their designs for Aspire go beyond the ordinary, showcasing how good design can enrich economic, social, and cultural experiences. With a history dating back to 1991, Hickory has evolved into one of Australia's premier construction groups. The craftsmanship and precision they bring to Aspire ensure the realisation of a vision that goes beyond mere construction. Enquire via Urban to secure your place in Melbourne's most distinctive landmark – a residence that transcends time and sets a new standard for sophisticated urban living.
1
1
from $647,000
2
2
from $1,157,000
3
2
1
from $1,710,000
Construction completeSELLING NOW
225 Burke Road
225 Burke Road, Glen Iris VIC 3146
Nestled in the heart of Glen Iris, 225 Burke Road introduces a sophisticated collection of 16 contemporary residences, crafted with precision by the renowned Melbourne-based design firm, C. Kairouz Architects. These apartments redefine luxury living in a neighbourhood known for its prestige and continuous growth. Let's take a closer look at what this exceptional development has to offer. Exceptional Living Spaces. Each residence at 225 Burke Road has been thoughtfully designed to meet the demands of modern living. The interiors are a testament to elegance and functionality. Here, you'll find features like natural stone benchtops, oak floorboards, and floor-to-ceiling double-glazed windows that invite an abundance of natural light into your home. The expansive kitchen bench, complemented by integrated Miele appliances, makes cooking a joy in your modern home. In the master bedroom, the double vanity ensuite adds a touch of luxury to your daily routine. Plus, the walk-in-robe offers ample storage. If you work from home, you'll appreciate the dedicated home office space, keeping your living space organised and clutter-free. A World of Convenience. 225 Burke Road enjoys a prime location with an array of amenities just a stone's throw away. For dining and entertainment, you'll find an eclectic mix of restaurants and cafes within walking distance, perfect for brunches or romantic dinners. Families will appreciate the proximity to esteemed schools, ensuring quality education for your children. For commuters, Glen Iris station is nearby, providing easy access to public transport, while the M1 Freeway is a short drive away, connecting you to the wider Melbourne area. Nature enthusiasts can explore the nearby Gardiners Creek Trail, ideal for leisurely walks or bike rides. And if you're looking for green spaces, Central Park is within reach, offering a serene escape from the hustle and bustle of city life. Meet the Team Behind the Vision. The collaborative force behind 225 Burke Road comprises three remarkable entities. Werden Property Group, led by Ray Werden, specialises in successful property development, offering investors a risk-mitigated path to property ventures. C. Kairouz Architects, founded by Chahid Kairouz in 2010, is acclaimed for innovative, sustainable designs, boasting an impressive portfolio of nearly 800 projects. This exceptional team unites to bring you 225 Burke Road, a modern living masterpiece that exemplifies innovation, quality, and excellence. Jellis Craig, a renowned real estate network founded in 1991, brings a wealth of experience with 35 strategically located offices and a history of selling 7,000 homes annually. Submit an enquiry to book a private appointment with a sales agent. ^Conditions apply. Enquire to learn more.
3
2
1
from $1,200,000
3
2
2
from $1,300,000
3
2
2
from $1,350,000
Under constructionSELLING NOW
Enso Gardens, Glen Iris
44 Scott Grove, Glen Iris VIC 3146
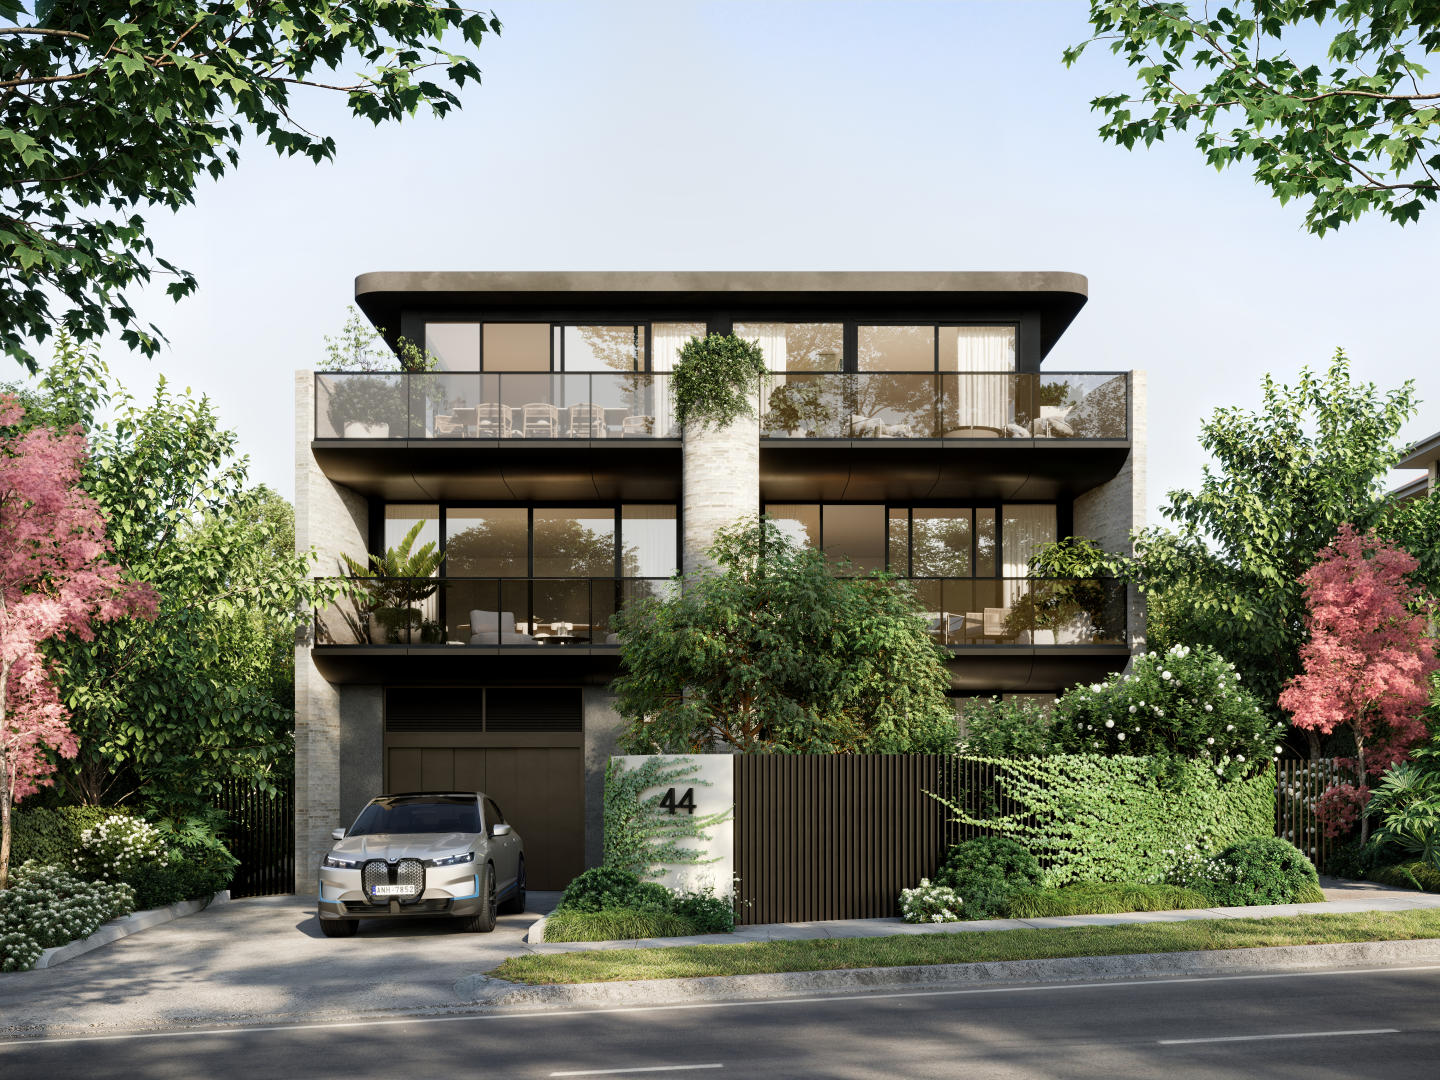
Enso Gardens is a new apartment development located in one of Glen Iris’s most established residential streets, delivering a limited collection of single-level boutique residences. The project comprises spacious three-bedroom apartments only, each designed to provide generous internal proportions, high ceilings, and a clear focus on long-term liveability. Residences are positioned to capture outlooks over landscaped gardens, with private balconies or courtyards forming a natural extension of the living spaces. With residences available from $1,855,000, Enso Gardens presents a considered option for owner-occupiers and downsizers seeking a low-maintenance alternative without compromising on space, privacy, or material quality. Thoughtfully designed Glen Iris apartments with defined layouts and durable finishes. Each apartment at Enso Gardens features a carefully resolved layout that prioritises functional living zones and comfortable bedroom separation. High ceilings contribute to a sense of volume throughout, while double-glazed windows support acoustic comfort and thermal performance. All residences achieve a minimum 7-star energy rating, reinforcing the project’s emphasis on efficient, responsible design. Interiors are specified with natural stone benchtops and timber flooring throughout, creating visual consistency across kitchens, living areas, and bedrooms. Kitchens include integrated Miele appliances, with fridge and freezer fully incorporated into the cabinetry. Induction cooking is standard, paired with premium fittings selected for durability and everyday use. These inclusions are supported by EV charging readiness within the building, enabling future-focused living without requiring retrofit upgrades. Every detail described has been selected to support longevity and low ongoing maintenance rather than short-term trends. Landscaped gardens and private outdoor spaces within Enso Gardens Glen Iris. Private balconies and courtyards are a defining element of the residences, providing outdoor areas that overlook landscaped gardens rather than surrounding streets. The gardens are Japanese-inspired and designed by Acre Landscape Architects, creating a calm, structured environment that enhances privacy and outlook. These landscaped areas form an integral part of the development, offering residents a sense of retreat within a low-density setting while maintaining a connection to the surrounding neighbourhood. Everyday amenity and transport connections around Enso Gardens Glen Iris. Enso Gardens is positioned within walking distance of Glen Iris Station, providing direct rail access for daily commuting. The Route 6 tram is also nearby, further supporting public transport connectivity. Local cafés including Mr Foxx Café and Leaf & Vine are within easy reach, offering casual dining options close to home. The surrounding area includes established education and retail destinations such as Korowa Anglican Girls’ School, Sacré Cœur, and Malvern Central Shopping Centre. These amenities contribute to the everyday convenience of the location while reinforcing Glen Iris’s reputation as a well-serviced inner-eastern suburb. The experienced project team behind Enso Gardens Glen Iris apartments. Enso Gardens has been developed by Vantage Point Projects, with architecture by Ascui & Co. Construction is being delivered by AG Construct, supported by a 10-year structural guarantee and a six-month defect warranty. Sales and project marketing are managed by Marshall White Projects. This team brings together experience across residential development, design, and delivery, ensuring the project is executed with clarity and accountability. Enquire about private appointments at Enso Gardens Glen Iris. Enso Gardens offers a refined residential opportunity defined by generous three-bedroom layouts, landscaped surroundings, and carefully specified inclusions. Interested parties are invited to enquire with the sales team to arrange a private appointment and receive further information on current availability, pricing, and purchasing details.
2
2
2
Contact agent
3
2
2
Contact agent
3
3
2
Contact agent
Pre-constructionSELLING NOW
Nine Glentilt, Glen Iris
9 Glentilt Road, Glen Iris VIC 3146
Nine Glentilt presents a new apartment development in Glen Iris, Victoria, offering a curated collection of contemporary residences defined by careful planning, enduring materiality and a strong connection to their natural setting. The project introduces a considered residential offering shaped by architecture and interiors by Carr Design, bringing together craftsmanship, proportion and functionality within a secure, private environment. Designed for modern living, Nine Glentilt responds to its leafy Glen Iris context with homes that prioritise light, volume and a sense of calm, delivering a residential experience aligned with the expectations of owner-occupiers seeking quality and longevity. The development is set within a tightly held Glen Iris postcode, surrounded by established greenery and parklands. Each residence is designed to maximise outlook and natural light, with north-facing living areas oriented to capture treetop views where available. The overall composition reflects a balance between architectural presence and landscape sensitivity, reinforcing Nine Glentilt’s position as a thoughtfully conceived addition to this established residential neighbourhood. Thoughtfully planned Glen Iris apartments with considered layouts and generous proportions. Interiors at Nine Glentilt have been carefully planned to support contemporary lifestyles, with an emphasis on spatial generosity and functional flexibility. Living areas feature three-metre-high ceilings, creating a strong sense of volume and openness, while bedrooms are finished with 2.9-metre ceilings to maintain consistency in proportion and comfort throughout the home. Full-height double glazing is incorporated across the residences, supporting acoustic performance while allowing generous natural light to filter through the interiors. North-facing living zones are a defining feature, enhancing daylight penetration and reinforcing the visual connection to the surrounding greenery. Floorplans incorporate generous robes and integrated storage, supporting practical everyday living without compromising on spatial clarity. A flexible multipurpose room is included within the design, providing adaptability for wellness activities, work-from-home arrangements or recreational use, depending on individual needs. Material selections reflect Carr Design’s focus on refined detailing and enduring quality. The architectural expression extends to handcrafted Krause brick façades, selected for their durability, texture and timeless character. This external materiality establishes a strong visual identity while complementing the established streetscape of Glen Iris. Secure onsite features supporting privacy and future-focused living at Nine Glentilt. Nine Glentilt is planned as a secure gated community, providing residents with an added level of privacy and tranquillity. Controlled access contributes to a sense of separation from the street while maintaining a welcoming residential atmosphere. The development is designed to be Net Zero Ready, incorporating high-performance sustainability systems aligned with future-focused living standards. Electric vehicle charging infrastructure is included, supporting the transition to lower-emissions transport and ensuring the building is equipped to accommodate evolving lifestyle requirements. These features are integrated into the overall design approach, reinforcing Nine Glentilt’s commitment to long-term performance rather than short-term trends. Living among established greenery and parklands in Glen Iris. Set within a verdant pocket of Glen Iris, Nine Glentilt benefits from its relationship with surrounding parklands and established greenery. The leafy character of the area plays a central role in shaping the living experience, with treetop outlooks and landscaped surrounds contributing to a calm, residential atmosphere. The Glen Iris postcode is recognised for its strong sense of community and enduring appeal, factors that have informed the planning and positioning of the development. Nine Glentilt’s design responds directly to this context, offering residences that sit comfortably within their environment while delivering a contemporary standard of living shaped by amenity, connectivity and thoughtful design principles. The experienced team behind Nine Glentilt Glen Iris apartments. Nine Glentilt is developed by epc. Pacific, bringing the project to life through a clear focus on quality, longevity and design integrity. Architecture and interiors are by Carr Design, whose involvement is evident in the refined detailing, spatial planning and material choices that define the residences. Project marketing and sales are managed by Jellis Craig Projects, providing local market expertise and a clear point of contact for prospective purchasers. This collaborative team structure ensures consistency across design, delivery and sales, supporting a considered and cohesive residential offering. Book a private appointment to learn more about Nine Glentilt. Prospective buyers are invited to enquire about Nine Glentilt and register their interest for further information. Private appointments with the sales team are available, offering the opportunity to explore the design intent, residence features and overall vision for this Glen Iris development in greater detail.
Construction completeSELLING NOW
Willow, Brighton
74-78 Well Street, Brighton VIC 3186
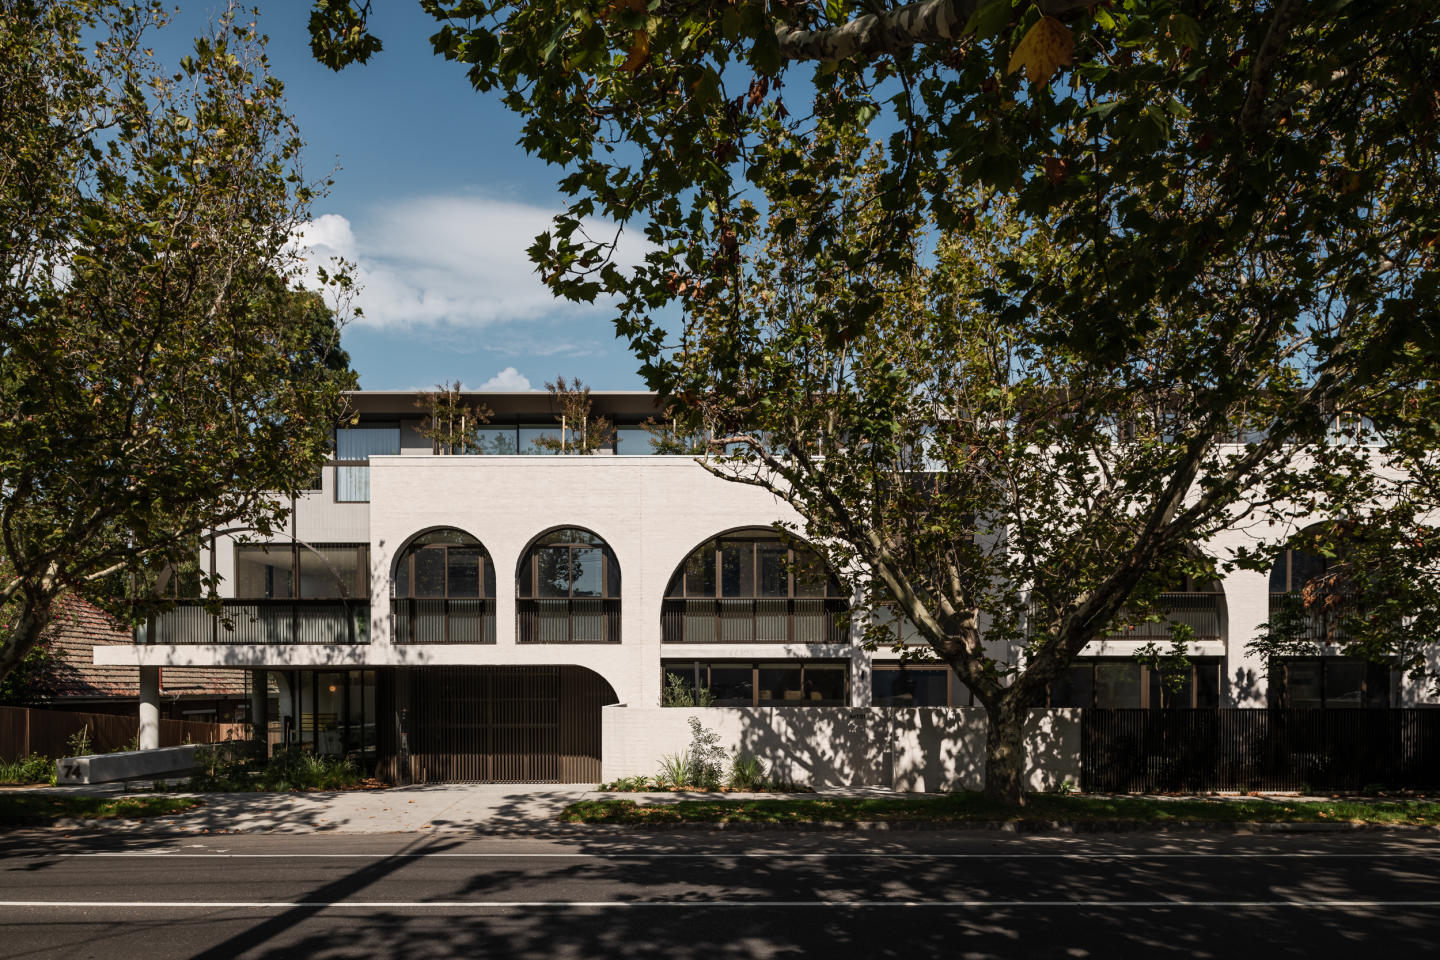
. Homes for Sale in Brighton. Looking for Homes for sale in Brighton that offer a combination of elegance, convenience, and prestige? Look no further than Willow, Brighton – an exclusive development situated just 300 metres from the vibrant Church Street. This Brighton real estate opportunity captures the essence of the suburb's renowned lifestyle, making it the ultimate choice for discerning downsizers who seek a refined living experience. Prime Location and Accessibility. Brighton is known for its charm, and Willow's prime location within walking distance of the Brighton train station ensures unparalleled convenience and accessibility. This makes it a top choice for those who value both connectivity and luxury. . Architectural Marvel and Diversity of Options. With 14 residences designed by the esteemed Bayley Ward and landscaped by ACRE, Willow, Brighton presents a unique opportunity to secure your dream home in this sought-after suburb. The residences include generously sized three-bedroom apartments, two-bedroom and four-bedroom options, and an exquisite penthouse that achieved a record-breaking Brighton price. Prices for these prestigious homes range from $1.665 million to $3.9 million, accommodating various preferences and budgets. Thoughtful Design for Discerning Downsizers. Willow, Brighton is designed to cater to the sophisticated lifestyle of its residents, especially downsizers. Spread across five levels, the architectural design seamlessly integrates with the surroundings. Each residence comes with underground parking and spacious storage cages, ensuring convenience and security. Luxury Beyond Living Spaces. Beyond the exquisite living spaces, Willow, Brighton offers features that elevate the living experience. Wine enthusiasts will delight in the temperature-controlled wine cellar, while the lush green areas adorned with maturing vines create a serene atmosphere that complements the surroundings. Attention to Detail and Quality. Step into the apartments at Willow, Brighton, and be captivated by the attention to detail and quality finishes. With 3-meter high ceilings, the spacious and open atmosphere exudes luxury. The well-appointed kitchens boast top-of-the-line Liebherr and V-Zug appliances, combining style and functionality seamlessly. Community and Surroundings. Residents of Willow, Brighton, benefit from a vibrant community atmosphere surrounded by tree-lined streets. The development is conveniently located near renowned cafes, boutiques, cultural attractions, and a number of restaurants on Church Street, providing an idyllic setting for your new home that seamlessly blends sophistication, convenience, and natural beauty. . Don't miss your chance to be a part of this exclusive development by award-winning Samuel Property Group. With a limited opportunity of homes for sale in Brighton, experience the allure of Willow, Brighton and secure your dream apartment today. Enquire now to learn more about these exceptional residences and embark on a new chapter of luxurious living in the heart of Brighton. Recently completed and ready to move-in.
4
4
3
from $3,795,000
4
4
3
from $3,850,000
Construction completeSELLING NOW
The Peak
141-149 La Trobe Street, Melbourne VIC 3000
High quality amenities with communal spaces inviting tranquility. Laneway entrance and street frontage. Light filled apartments with parkland views. Located at 141 La Trobe Street in the heart of Melbourne's CBD on the former pulsing jazz venue on Bennetts Lane, rises The Peak, Melbourne city's newest thin-scraper by Plus Architecture. The Peak Melbourne provides frontier views and accessibility to prime landmarks and some of the best gardens in Melbourne CBD for you to enjoy a short walk to Carlton Gardens. You can enthral yourself in the large fountain display or lay under the lush tree canopies that line the pathways or explore the Royal Exhibition Building and Melbourne Museum in arms reach. Just 6 minutes away from The Peak, Melbourne is the historic State Library, QV, Melbourne Central Station and Emporium retail precinct. Residents at The Peak apartments are just moments away from some world leading universities, shopping, cultural, and dining destinations. 114 La Trobe Street, Melbourne is the place to be. Melbourne's most prominent shopping precinct and market places include the much loved Queen Victoria Market only a free city circle tram ride away from The Peak apartments at 114 La Trobe Street Melbourne. Rising 140 metres above street level, the tower will feature 43 levels of residential apartments and amenities with three levels of ground floor retail front facing LaTrobe Street. Apartments at 141 La Trobe St are fitted with floor to ceiling windows, allowing natural light to flow in. There are also light timber floors, functional living spaces and kitchens with high quality finishes. Stone blends create contemporary and modern living vibes for the fairly moderate sized apartments. Private balconies with soaring city views, reverse cycle air conditioning, a NatHERS rating of 6 stars and high quality European appliances are some of the benefits that come with the La Trobe St apartment, making your personal space a stylish and proud one. The distinctive rectangular site tucked away from the busy street gives residents of the 177 one and two spacious bedroom apartments an air of privacy and exclusivity with a design approach to engage towards panoramic city and park views. The private balconies add a nice touch to The Peak apartments, as well as the built-in wardrobe. The Peak, Melbourne tower has a crystalline facade that generates movement and rhythm with the changing direction of sunlight and high quality amenities available on the 12th level of The Peak include: BBQ facilities. A dining room. A theatre room. Quiet reading room and library. An indoor kitchen with bookable facilities. Consider The Peak at 114 La Trobe Street, Melbourne VIC 3000 for idyllic convenient city living.
2
1
from $618,000
1
1
from $483,000
1
1
from $489,000
Construction completeSELLING NOW
Sapphire by the Gardens
63 La Trobe Street, Melbourne VIC 3000
Enviably positioned on Level 55 of the brand-new Sapphire building, this residence is a creative collaboration between elite and award winning architects and designers, Fender Katsalidis & Cox Architecture. Coexisting alongside the adjoining, international Shangri-La Hotel, the Sapphire collection of spectacular residences includes an exclusive and dedicated private grand lobby entrance and abundant resident-only resort facilities. This rare sub-penthouse is one of only three residences in the collection to encapsulate more than 330sqm of internal bespoke luxury accommodation. Accessed by its own private lobby entry on Level 55, this magnificent residence displays an immense sense of space and spectacular vistas from every room. It includes three separate living zones, private dining room, extensive open plan living, two full kitchens, three double bedrooms with the master suite incorporating a separate, custom luxe walk-in robe with dual access, and a grand ensuite offering separate showering and bathing zones framed by panoramic views. Unique to this residence is six side by side carparks and separate storage room, dual entry access for staff, caterers or the owner's convenience. Stunning book-end full slab Calacatta marble kitchens. Top-of-the-line Miele appliances in both kitchens. Two full height refrigerators & three dishwashers. Marble bathrooms and powder room. Master suite with sculpted Corian standalone bath. Separate study. Entire floor-to-ceiling glazing. Custom fireplace & integrated whiskey bar. Hand selected Herringbone solid oak flooring. Custom designed bespoke joinery and cabinetry throughout with opulent surfaces. Architectural lighting and soft LED in coffered ceiling areas. Reverse cycle air conditioning and underfloor heating.
3
3
6
Contact agent
Construction completeSELLING NOW
UNO Melbourne
117 A'Beckett Street, Melbourne VIC 3000
Luxurious sky homes with panoramic city views. Elenberg Fraser's sculptural and thoughtful design. The range of residential and public amenities. Created by international leader in property development SP Setia, Uno Melbourne is poised to embody its tagline of “homes in the sky” once the high-rise is completed. Its floor-to-ceiling shimmering golden glass facade will reach 65 storeys and house 632 apartments at 111 a Beckett Street, Melbourne. Uno’s fluid design, envisioned by heavyweight architect Elenberg Fraser, guarantees maximum views from living areas and a commanding presence on the Melbourne skyline. Incorporating superior quality residences and integrated retail, food, and beverage, Uno will comprise one, two, and three-bedroom apartments. Each apartment will evoke feelings of space and home upon entry, and feature a kitchen made of natural stone and perforated metal, with Miele appliances. At 210 metres, the tower will feature sky high amenities for all residents to enjoy. UNO Melbourne Amenities: Level 40 sky lounge. A library and music room. A games room. Cinema and dining area. Indoor heated pool. Hydrotherapy spas. Steam and sauna rooms. Wellness centre and gymnasium. If you feel like a break from the kids, you can take advantage of the childcare centre on level two and be confident that your children will be well taken care of, a rarity in modern apartment development. If work beckons, you can hold a meeting in the conference facilities, also located on level two. Uno is primely located on the bustling A’Beckett street which has made quite a name for itself over the passing years with its vibrancy and full to the brim livelihood. Uno sits amongst heritage industrial buildings and a myriad of Asian influences restaurants, supermarkets and entertainment venues with close proximity to the iconic Queen Victoria Market and RMIT University. The tower is within walking distance of Melbourne’s major shopping precinct with Melbourne Central, Emporium Shopping Centre and Bourke Street Mall all linked nearby with various thriving cafe and boutique laneways and arcades for the finest dining and shopping experiences. Positioned between Flagstaff Gardens and Carlton Gardens, residents will not be without the pleasures of nature, walking and cycling with vast parklands, fountains and flower beds all on offer with the Royal Exhibition Building and Melbourne Museum closeby for cultural exhibits and events. Uno’s 632 one, two and three bedroom apartments feature key elements for every resident to feel comfortable and at home with, with generous open plan living floor plans and super high quality materials and finishes. The kitchen area features natural stones, perforated metal to seamlessly blend with the breathable interior and Miele appliances to turn any resident into a culinary expert. Bedrooms and storage blend effortlessly into walls as to maximise the amount of space each apartment has with floor to ceiling windows bringing in a flood of natural light and warmth looking out over the great expanse of city and nature Melbourne has to offer. Uno Melbourne is currently under construction.
Apartment configurationsNot yet available

Showing results 421 - 462 of 903 developments.