30 new and off the plan developments for sale in South Yarra, VIC 3141
Don't miss the next new development in South Yarra

30 new and off the plan developments for sale in South Yarra, VIC 3141

981 new and off the plan developments for sale near South Yarra, VIC 3141

Showing results 505 - 546 of 1011 developments.

Construction completeSELLING NOW
Hawthorn Park
33-53 Camberwell Road, Hawthorn East VIC 3123
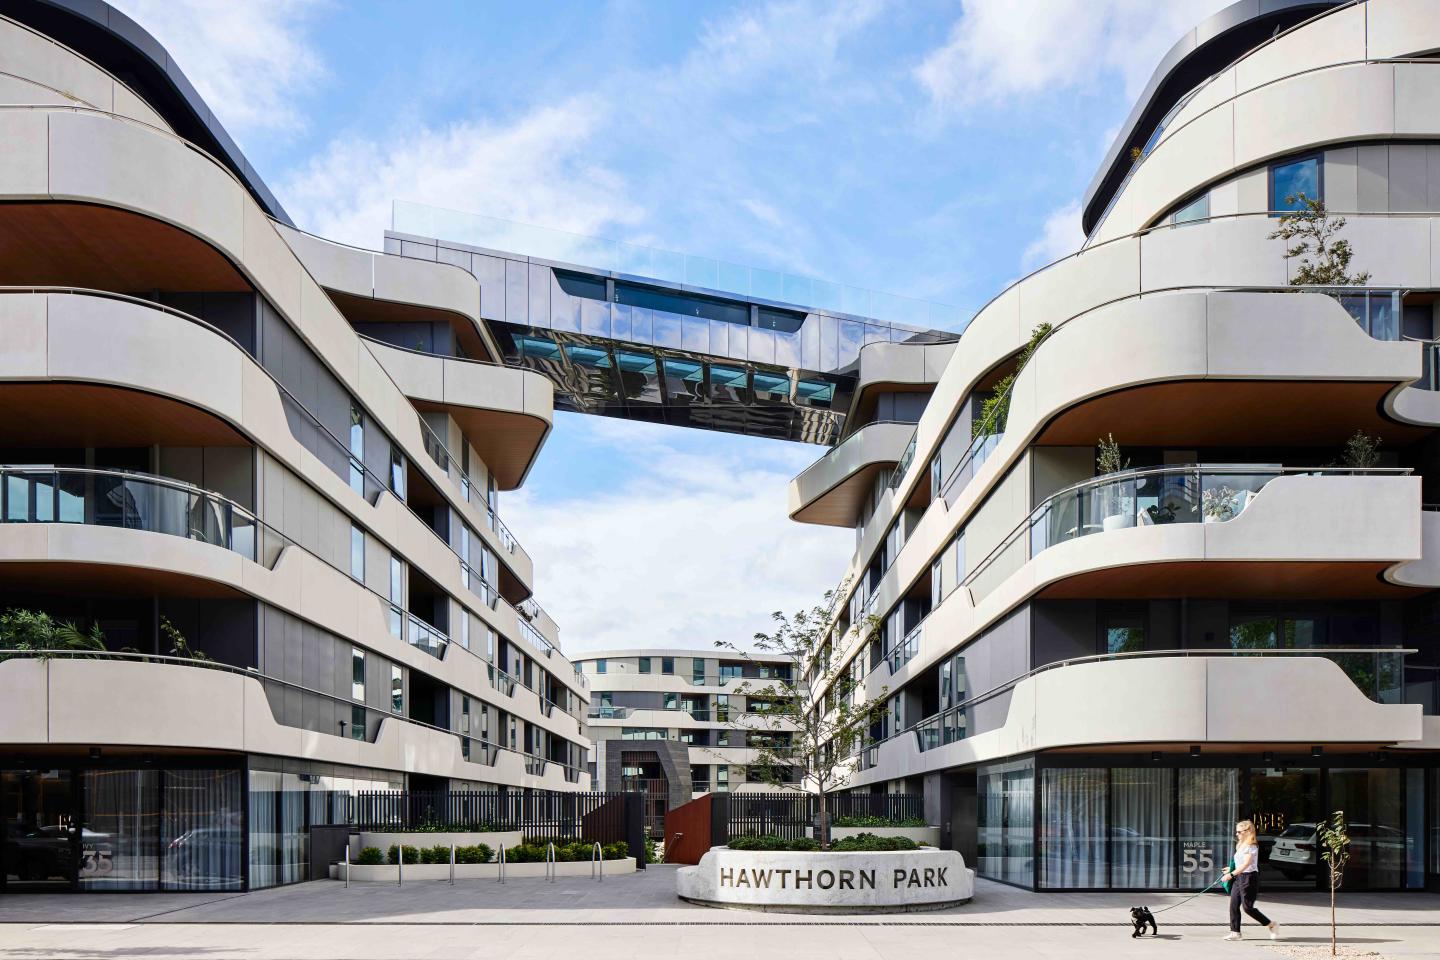
The incredible sky bridge pool with glass bottom. A prime location surrounded by landscaped gardens and parks. Large floor plans and light filled living spaces. Set to make a statement on Camberwell Road Hawthorn East, is newcomer Hawthorn Park, a sophisticated residential mid-rise that offers residents a lifestyle of luxury and convenience. Comprising 368 residences spread across seven floors and five buildings, Hawthorn Park is structured around garden vistas that feature lush greenery and resident lounges. Reflecting an emphasis on sustainability and healthy living, outdoor areas boast fruit and vegetable gardens where residents are invited to grow their own produce. Take your ultra-local produce to Hawthorn Park’s state-of-the-art kitchens, fitted out with high-quality Gaggenau appliances that marry form and function. Interior layouts are designed for entertaining, utilising intelligent floor plans with kitchen islands offering a perfect centrepiece around which to gather family members and guests. To ensure comfort and maximum natural light for each residence, floor to ceiling windows and large garden balconies providing private vistas of the communal park are just a few of the magic touches. The premium residences of Hawthorn Park are larger apartments and townhouses with superior and high end finishes and Gaggenau appliances including a five-burner cooktop, combi steam oven, dish warming drawer and fully integrated dishwashers in the kitchen. Designer pendant lighting looks over the benches to complete the look. What exclusive amenities await Hawthorn Park residents? A fully-equipped gym offers personal training, yoga and meditation studio. Massage suites. Sky boardwalk. A splash pool. Sky lounge and indoor residents lounge. Garden pavilion. Hammock lounge. Along with these amenities are plenty of bookable lounge and dining rooms with fully equipped chef’s kitchen, a sky terrace and boardwalk that accompany the sky pool which links two of the four buildings with windows and flooring to peer out underwater. Hawthorn Park is truly a landmark suburban development with world class engineering and amenity. Located in one of Melbourne’s premier suburbs of Hawthorn, the development is surrounded by heritage homes and buildings, eclectic cafes, sophisticated boutiques and bars and a well connected public transport system including major train and tram lines that provide services into the Melbourne CBD only 6 kilometres away or outer reaching suburbs with ease. Residents will be surrounded by nature by being in walking distance of Fritsch Holzer Park and a cycle to the trail that lines the lush and peaceful Yarra River and the ability to enjoy landscaping by Jack Merlo. Hawthorn Park offers multi-level townhouses with private entrances that appear as stand-alone homes. Combine this with the benefits of luxe apartment living and you’ll see why residents get the best of both worlds at this one-of-a-kind property! Visit the display suite today!
1
1
1
from $666,000
2
1
1
from $696,000
2
2
1
from $716,350
Pre-constructionSELLING NOW
Dolce Apartments
226 Hawthorn Road, Caulfield North VIC 3161
226 Hawthorn Road Caulfield North, presents a rare opportunity to secure one of just nine meticulously designed residences in one of Melbourne’s most established inner suburbs. Offering a curated selection of two- and three-bedroom apartments, each with spacious proportions and considered layouts, 226 Hawthorn Road has been crafted to suit discerning owner-occupiers seeking architectural refinement and everyday ease. Across three levels, residences range in size from 80m² to 159m² internally, with additional expansive terraces or balconies from 11m² to over 30m². Floorplans offer a diversity of configurations, including single-bathroom residences and options with up to three bathrooms and three bedrooms — ideal for those seeking a functional and flexible living space in a boutique development. Interiors that emphasise timeless design and premium finishes. At 226 Hawthorn Road,, interiors are defined by understated sophistication. Floor-to-ceiling glazing harnesses natural light while maximising northerly outlooks across Caulfield North’s leafy streetscapes. Living areas are grounded in warmth and durability, with European Oak wire-brushed timber flooring from the Aurora Range throughout kitchens and living zones, paired with plush carpeted bedrooms for added comfort. Kitchen design balances form and utility, with each apartment featuring either a light “Glacier Honed” or dark “Turko Argento” natural stone benchtop finish. Joinery is completed in timber-look Polytec Ravine — Soft Walnut or Notaio Walnut — complemented by fluted glass overhead cabinetry and black aluminium detailing. Appliances are exclusively Miele, with 1- and 2-bedroom residences featuring a 60cm induction cooktop, built-in oven, integrated dishwasher, and rangehood. Three-bedroom apartments are further upgraded with an 80cm induction cooktop, Gen 7000 speed oven, and a 90cm extractor unit. Bathrooms feature natural stone benchtops, statement wall tiling, and premium black fixtures from the EXON range, including mixers, towel rails, and toilet roll holders. Frameless shower screens and the option for freestanding baths in selected residences add to the sense of luxury. Every apartment also includes secure car parking, split system heating and cooling, and generous private outdoor spaces. Residents may opt to upgrade their home with electric vehicle charging and additional car spaces. Everything you need just moments from home. Positioned within walking distance of the revered Caulfield Park precinct, 226 Hawthorn Road places residents in immediate reach of some of the suburb’s most valued lifestyle amenities. For dining and local fare, favourites such as Attica, Baker Bleu, and Spout Café are nearby, offering some of Melbourne’s most celebrated local eateries. Caulfield North is exceptionally well-connected. Tram route 64 operates along Hawthorn Road, just metres from the development, with Caulfield Station nearby for direct access to the CBD and beyond. Glen Eira City Hall and local libraries are also easily accessible for community services. 226 Hawthorn Road is ideally located for families, with access to leading private and public schools, including a wide range of independent colleges and early learning centres. Recreational offerings include Caulfield Racecourse, the Caulfield Park Sports Club, and expansive green spaces ideal for outdoor leisure. A trusted team with decades of experience. 226 Hawthorn Road Caulfield North is the result of a collaboration between respected Melbourne practitioners. Designed by Metaxas Architects — known for elegant, enduring architecture — the development embodies both visual restraint and thoughtful detailing. Interior finishes and spatial planning reflect their commitment to quality and light-centric design. Construction will be led by RF Construction Management, a builder with over three decades of experience delivering high-end residences across Melbourne’s prestigious southeastern suburbs. Sales and project marketing are managed by Castran Gilbert, a leading real estate agency with a proven record in off-the-plan developments. Enquire now to book a private appointment. With construction commencing soon and only a limited number of residences available, now is the time to secure your residence at 226 Hawthorn Road Caulfield North. Appointments are available by enquiry at the display suite. Submit an enquiry today to arrange a private appointment and take advantage of current stamp duty savings with just a 5% deposit.
2
2
1
$1,005,000
2
1
1
$1,010,000
2
1
1
$975,000
Pre-constructionSELLING NOW
Nine Glentilt, Glen Iris
9 Glentilt Road, Glen Iris VIC 3146
Nine Glentilt presents a new apartment development in Glen Iris, Victoria, offering a curated collection of contemporary residences defined by careful planning, enduring materiality and a strong connection to their natural setting. The project introduces a considered residential offering shaped by architecture and interiors by Carr Design, bringing together craftsmanship, proportion and functionality within a secure, private environment. Designed for modern living, Nine Glentilt responds to its leafy Glen Iris context with homes that prioritise light, volume and a sense of calm, delivering a residential experience aligned with the expectations of owner-occupiers seeking quality and longevity. The development is set within a tightly held Glen Iris postcode, surrounded by established greenery and parklands. Each residence is designed to maximise outlook and natural light, with north-facing living areas oriented to capture treetop views where available. The overall composition reflects a balance between architectural presence and landscape sensitivity, reinforcing Nine Glentilt’s position as a thoughtfully conceived addition to this established residential neighbourhood. Thoughtfully planned Glen Iris apartments with considered layouts and generous proportions. Interiors at Nine Glentilt have been carefully planned to support contemporary lifestyles, with an emphasis on spatial generosity and functional flexibility. Living areas feature three-metre-high ceilings, creating a strong sense of volume and openness, while bedrooms are finished with 2.9-metre ceilings to maintain consistency in proportion and comfort throughout the home. Full-height double glazing is incorporated across the residences, supporting acoustic performance while allowing generous natural light to filter through the interiors. North-facing living zones are a defining feature, enhancing daylight penetration and reinforcing the visual connection to the surrounding greenery. Floorplans incorporate generous robes and integrated storage, supporting practical everyday living without compromising on spatial clarity. A flexible multipurpose room is included within the design, providing adaptability for wellness activities, work-from-home arrangements or recreational use, depending on individual needs. Material selections reflect Carr Design’s focus on refined detailing and enduring quality. The architectural expression extends to handcrafted Krause brick façades, selected for their durability, texture and timeless character. This external materiality establishes a strong visual identity while complementing the established streetscape of Glen Iris. Secure onsite features supporting privacy and future-focused living at Nine Glentilt. Nine Glentilt is planned as a secure gated community, providing residents with an added level of privacy and tranquillity. Controlled access contributes to a sense of separation from the street while maintaining a welcoming residential atmosphere. The development is designed to be Net Zero Ready, incorporating high-performance sustainability systems aligned with future-focused living standards. Electric vehicle charging infrastructure is included, supporting the transition to lower-emissions transport and ensuring the building is equipped to accommodate evolving lifestyle requirements. These features are integrated into the overall design approach, reinforcing Nine Glentilt’s commitment to long-term performance rather than short-term trends. Living among established greenery and parklands in Glen Iris. Set within a verdant pocket of Glen Iris, Nine Glentilt benefits from its relationship with surrounding parklands and established greenery. The leafy character of the area plays a central role in shaping the living experience, with treetop outlooks and landscaped surrounds contributing to a calm, residential atmosphere. The Glen Iris postcode is recognised for its strong sense of community and enduring appeal, factors that have informed the planning and positioning of the development. Nine Glentilt’s design responds directly to this context, offering residences that sit comfortably within their environment while delivering a contemporary standard of living shaped by amenity, connectivity and thoughtful design principles. The experienced team behind Nine Glentilt Glen Iris apartments. Nine Glentilt is developed by epc. Pacific, bringing the project to life through a clear focus on quality, longevity and design integrity. Architecture and interiors are by Carr Design, whose involvement is evident in the refined detailing, spatial planning and material choices that define the residences. Project marketing and sales are managed by Jellis Craig Projects, providing local market expertise and a clear point of contact for prospective purchasers. This collaborative team structure ensures consistency across design, delivery and sales, supporting a considered and cohesive residential offering. Book a private appointment to learn more about Nine Glentilt. Prospective buyers are invited to enquire about Nine Glentilt and register their interest for further information. Private appointments with the sales team are available, offering the opportunity to explore the design intent, residence features and overall vision for this Glen Iris development in greater detail.
Under constructionSELLING NOW
Enso Gardens, Glen Iris
44 Scott Grove, Glen Iris VIC 3146
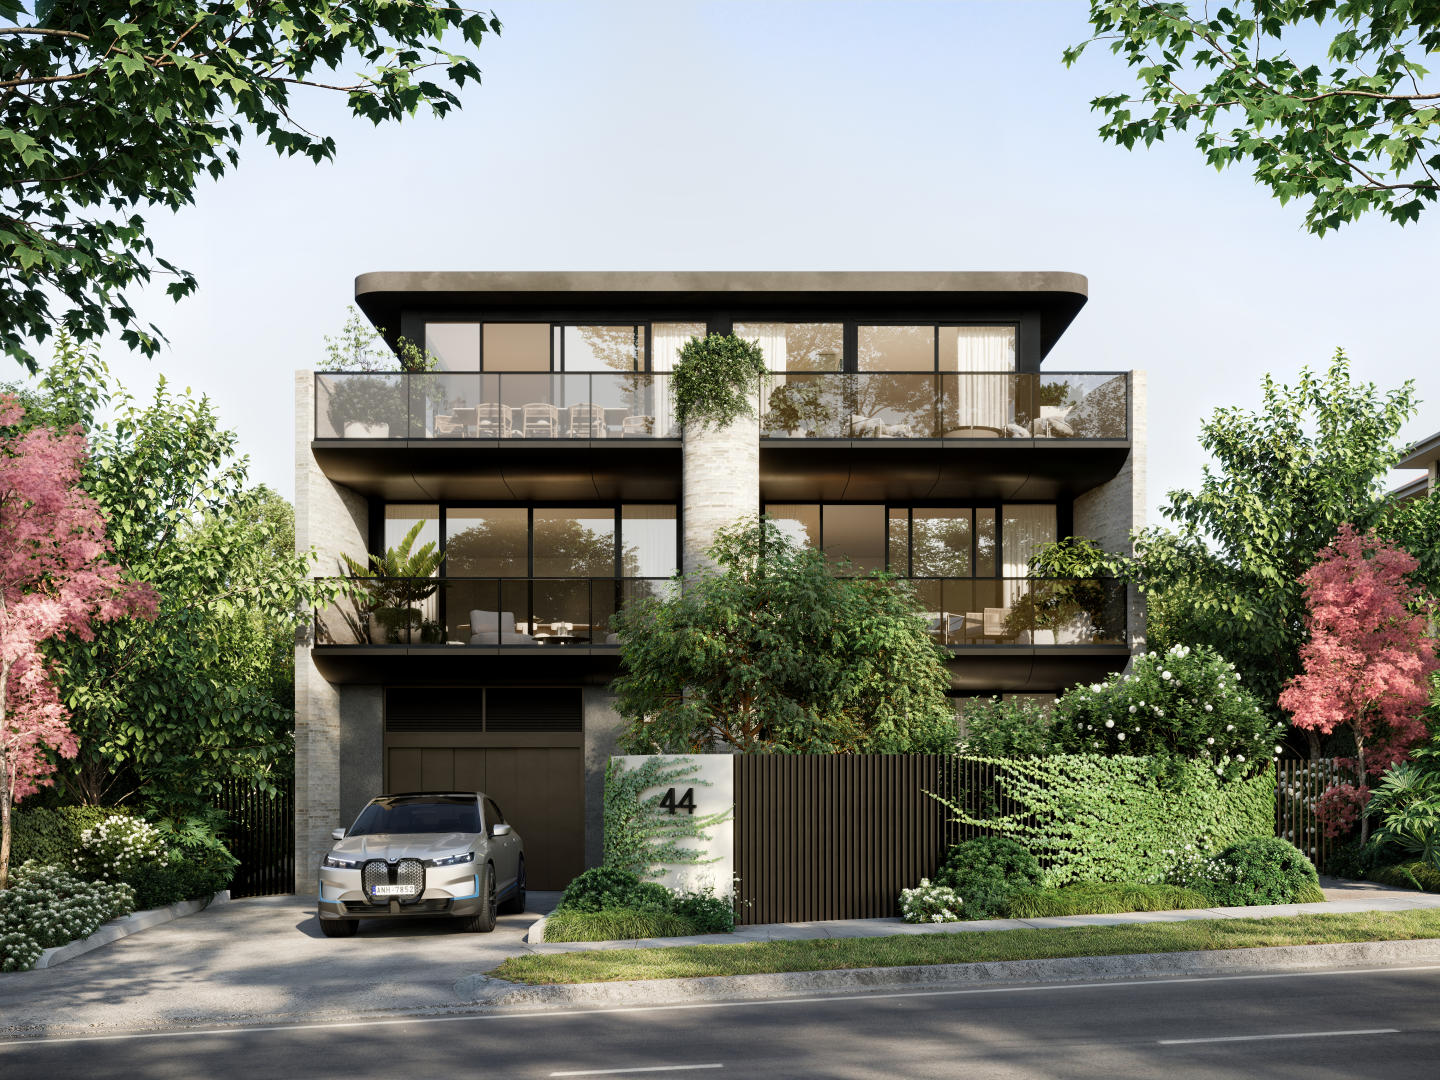
Enso Gardens is a new apartment development located in one of Glen Iris’s most established residential streets, delivering a limited collection of single-level boutique residences. The project comprises spacious three-bedroom apartments only, each designed to provide generous internal proportions, high ceilings, and a clear focus on long-term liveability. Residences are positioned to capture outlooks over landscaped gardens, with private balconies or courtyards forming a natural extension of the living spaces. With residences available from $1,855,000, Enso Gardens presents a considered option for owner-occupiers and downsizers seeking a low-maintenance alternative without compromising on space, privacy, or material quality. Thoughtfully designed Glen Iris apartments with defined layouts and durable finishes. Each apartment at Enso Gardens features a carefully resolved layout that prioritises functional living zones and comfortable bedroom separation. High ceilings contribute to a sense of volume throughout, while double-glazed windows support acoustic comfort and thermal performance. All residences achieve a minimum 7-star energy rating, reinforcing the project’s emphasis on efficient, responsible design. Interiors are specified with natural stone benchtops and timber flooring throughout, creating visual consistency across kitchens, living areas, and bedrooms. Kitchens include integrated Miele appliances, with fridge and freezer fully incorporated into the cabinetry. Induction cooking is standard, paired with premium fittings selected for durability and everyday use. These inclusions are supported by EV charging readiness within the building, enabling future-focused living without requiring retrofit upgrades. Every detail described has been selected to support longevity and low ongoing maintenance rather than short-term trends. Landscaped gardens and private outdoor spaces within Enso Gardens Glen Iris. Private balconies and courtyards are a defining element of the residences, providing outdoor areas that overlook landscaped gardens rather than surrounding streets. The gardens are Japanese-inspired and designed by Acre Landscape Architects, creating a calm, structured environment that enhances privacy and outlook. These landscaped areas form an integral part of the development, offering residents a sense of retreat within a low-density setting while maintaining a connection to the surrounding neighbourhood. Everyday amenity and transport connections around Enso Gardens Glen Iris. Enso Gardens is positioned within walking distance of Glen Iris Station, providing direct rail access for daily commuting. The Route 6 tram is also nearby, further supporting public transport connectivity. Local cafés including Mr Foxx Café and Leaf & Vine are within easy reach, offering casual dining options close to home. The surrounding area includes established education and retail destinations such as Korowa Anglican Girls’ School, Sacré Cœur, and Malvern Central Shopping Centre. These amenities contribute to the everyday convenience of the location while reinforcing Glen Iris’s reputation as a well-serviced inner-eastern suburb. The experienced project team behind Enso Gardens Glen Iris apartments. Enso Gardens has been developed by Vantage Point Projects, with architecture by Ascui & Co. Construction is being delivered by AG Construct, supported by a 10-year structural guarantee and a six-month defect warranty. Sales and project marketing are managed by Marshall White Projects. This team brings together experience across residential development, design, and delivery, ensuring the project is executed with clarity and accountability. Enquire about private appointments at Enso Gardens Glen Iris. Enso Gardens offers a refined residential opportunity defined by generous three-bedroom layouts, landscaped surroundings, and carefully specified inclusions. Interested parties are invited to enquire with the sales team to arrange a private appointment and receive further information on current availability, pricing, and purchasing details.
2
2
2
Contact agent
3
2
2
Contact agent
3
3
2
Contact agent
Construction completeSELLING NOW
Tailor
481-491 Victoria Street, West Melbourne VIC 3003
Luxurious interiors with large scale floor plans. Open air atriums for residents to enjoy clean air and social connectivity. Rising in a connected and vibrant community. Tailor residences encapsulate the true essence of ‘tailor made’ living, offering a variety of dwelling curated to accommodate a diverse range of homeowners. Situated in an unrivalled location in the up and coming West Melbourne, residents of Tailor will be able to explore and enjoy the vibrancy of the suburb with high walkability and easy access to the CBD through transport options. Designed by Nicholas Murray Architects, Tailor residences reflect innovation and contemporary West Melbourne lifestyle in both aesthetic and structural design, holding onto that timeless essence. Every facet of the 26 three and four bedroom residences have been meticulously considered with a savvy design that feels effortless and personal. Fit with tactfully placed open-air atriums, residents will be able to enjoy this internal sanctuary, providing optimal cross flow ventilation in every apartment, as well as sunlight with the benefits of landscaping, cleaner air, naturally cooler apartments and decreased storm water run off. The atriums also offer a strong sense of home and neighbour connectivity as you greet your neighbours in the tranquil walkways. Inside, the opulence is showcased through the use of material and texture with matte black joinery, stone surfaces, high ceilings and floor-to-ceiling windows opening up the space and providing your home with light and warmth. Bedrooms are oversized and light filled with plush carpets and adjoining terraces making for idyllic spots to perch with your morning coffee. As the development is close enough to Melbourne’s thriving epicenter, you can experience breathtaking views of the city skyline. Bathrooms are intrinsically luxurious with warm timber cabinetry, integrated storage, stone surfaces and benchtops and a freestanding bathtub for pampering.
3
2
1
Contact agent
3
2
Contact agent
3
2
2
Contact agent
Pre-constructionSELLING NOW
Harcourt Lane, Hawthorn East
442-444 Barkers Road, Hawthorn East VIC 3123
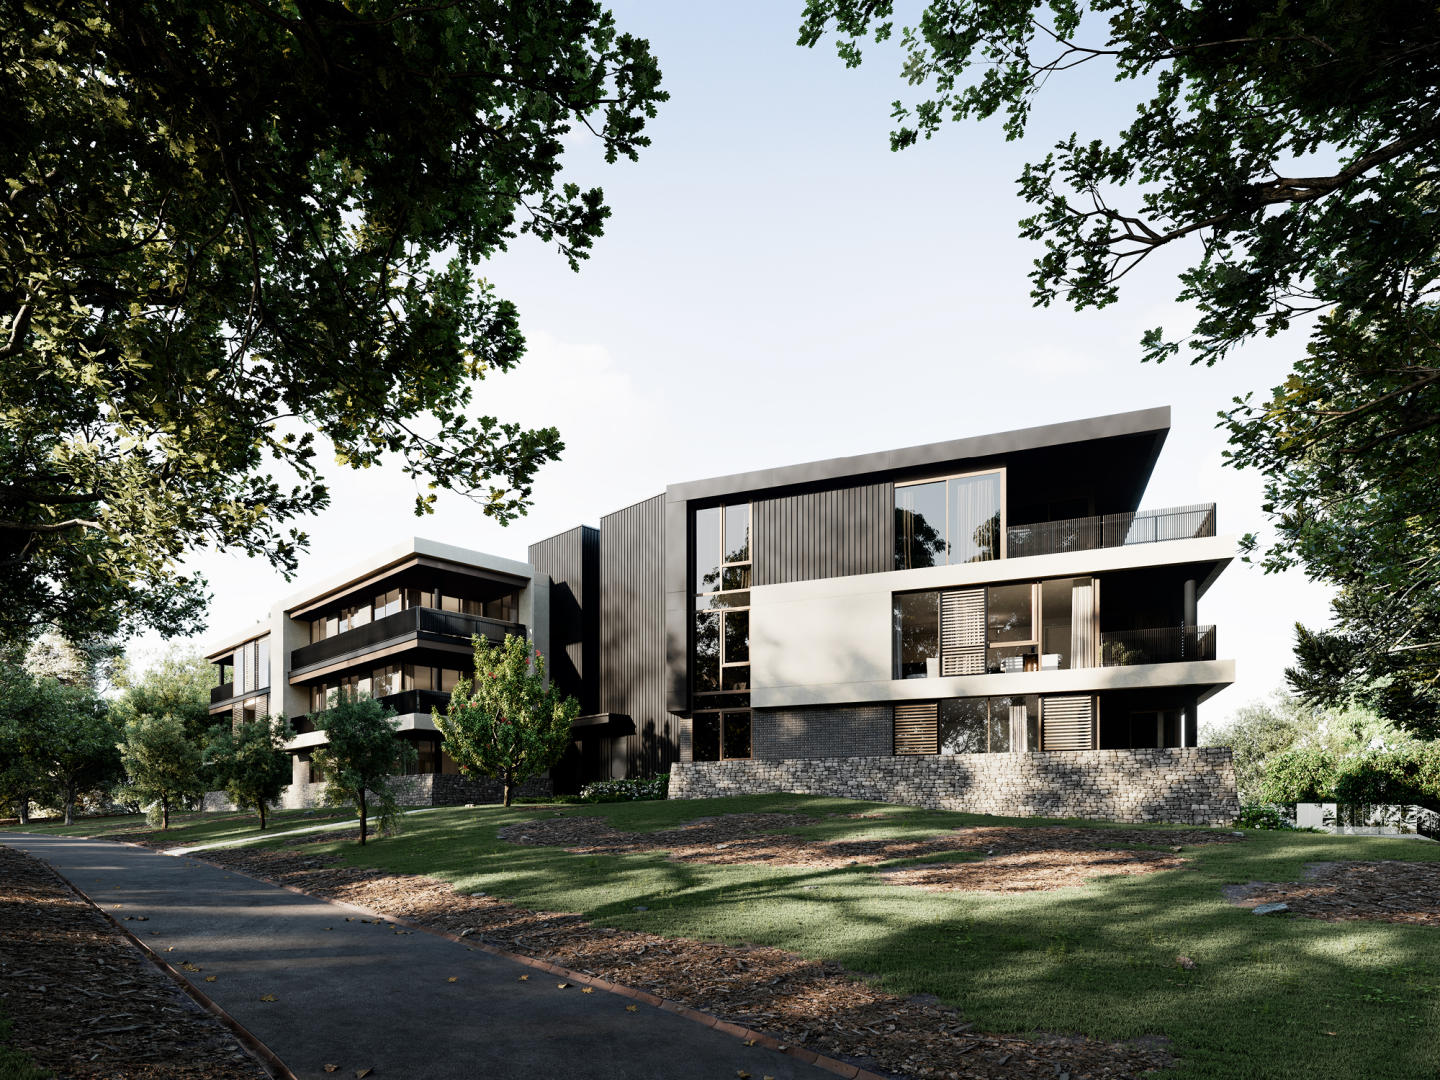
Harcourt Lane presents a limited collection of 13 individually crafted townhomes in Hawthorn East, offering four- and five-bedroom luxury residences shaped for modern living. Each home is designed with generous proportions and strong architectural cues, creating the presence and spatial clarity of a stand-alone home. The development introduces a secure, gated environment with a dual driveway that establishes a sense of arrival, privacy and calm from the moment residents enter. With the option to further customise, Harcourt Lane provides an opportunity to secure a considered, architecturally driven residence in Melbourne’s prestigious inner east. Thoughtfully designed interiors with quality fixtures and finishes at Harcourt Lane. Every residence at Harcourt Lane is composed with intent, using materials chosen for their texture, depth and longevity. Interiors prioritise openness and ease of living, with generous room dimensions that support both quiet retreat and shared connection. Bespoke joinery provides functional refinement, while ambient lighting introduces layered warmth throughout the home. Framed thresholds echo the architectural discipline of the exterior, creating a unified design language across each level. Spaces are shaped to feel refined yet welcoming, supported by finishes selected for their enduring character rather than trend. This focus on balance, proportion and material integrity underpins the project’s commitment to timeless appeal. Onsite amenities for everyday convenience at Harcourt Lane. Harcourt Lane offers a secure, gated entrance that reinforces privacy and enclosure for residents. Beyond security, the development includes a private park designed exclusively for the community. This landscape setting is shaped by mature trees, climbing greenery and textured planting that soften the built form while creating natural separation between homes. Seasonal variation has been intentionally planned, enabling the gardens to maintain visual richness throughout the year and contributing to the project’s strong sense of place. Lifestyle and local amenity in Hawthorn East. Hawthorn East is described as a suburb with a quiet sense of confidence, defined by established streets lined with mature trees and character homes. The area offers moments of calm through its parks and gardens, while cafés, schools and local shopping villages introduce rhythm to daily life. These features contribute to a neighbourhood that feels well established and thoughtfully maintained. Harcourt Lane sits within this environment, shaped by the same balance of greenery, amenity and inner-east convenience that defines Hawthorn East. The expert team bringing Harcourt Lane to life. Harcourt Lane is architecturally designed by Ewert Leaf, bringing a considered approach to form, proportion and contemporary liveability. The landscape has been crafted by Nathan Burkett Landscape Architecture, whose planting strategy integrates mature trees and layered greenery to enrich the private and communal outdoor areas. These collaborators contribute to a development that reflects architectural discipline, landscape depth and a commitment to enduring design.
Townhouse configurationsNot yet available
Construction completeSELLING NOW
GALERIE, Glen Iris
1538-1540 High Street, Glen Iris VIC 3146
Nearing completion. Move in December 2024. Private courtyards. City views. Almost sold out. Limited availability. GALERIE delivers 1, 2 & 3 bedroom luxury residences to the heart of Glen Iris on the vibrant High St. Luxury residences with generous private terraces on prominent High St address. Building commenced. World-renowned collection of private artworks in foyer. These luxury residences exude comfort and a quiet elegance, situated in an incredibly walkable neighbourhood where nothing is too far from reach. GALERIE is located just moments from: Glen Iris Train Station. Glen Iris Park. Sacre Coeur Catholic School. Caulfield Grammar Malvern Campus. Central Park. Harold Holt Swim Centre. Gardiner Train Station. Hedgeley Dene Gardens. Glenferrie Road Shopping Precinct. Monash University Caulfield Campus. Home to a thriving hospitality scene, Glen Iris is a walkable haven, with restaurants, cafes and shops along tree-lined streets. Surrounded by lush expansive spaces and recreational green spaces, residents will experience an elevated lifestyle in Glen Iris. The area is renowned for its impressive scholarly offerings from primary, secondary all the way to tertiary. GALERIE has floorplans to suit all family sizes, as the area desires. Generous open-plan living areas are complimented with oak timber flooring, imbuing an atmosphere of artistic luxury. The large two and three bedroom apartments afford private courtyards and terraces in an elevated position with spectacular views as well as ample various transport options in close proximity. Key features of GALERIE residences: Asko appliances. Natural stone in kitchen and bathrooms. Oak timber flooring. Choice of woollen carpet to bedrooms. Fluted feature cabinetry. Large two and three bedroom residences. Generous storage. Private courtyards and terraces. Proven development team. Construction started Q1 2023. Enquire via Urban today!
2
2
1
from $899,000
2
2
1
from $999,000
2
2
1
from $1,225,000

Showing results 505 - 546 of 1011 developments.