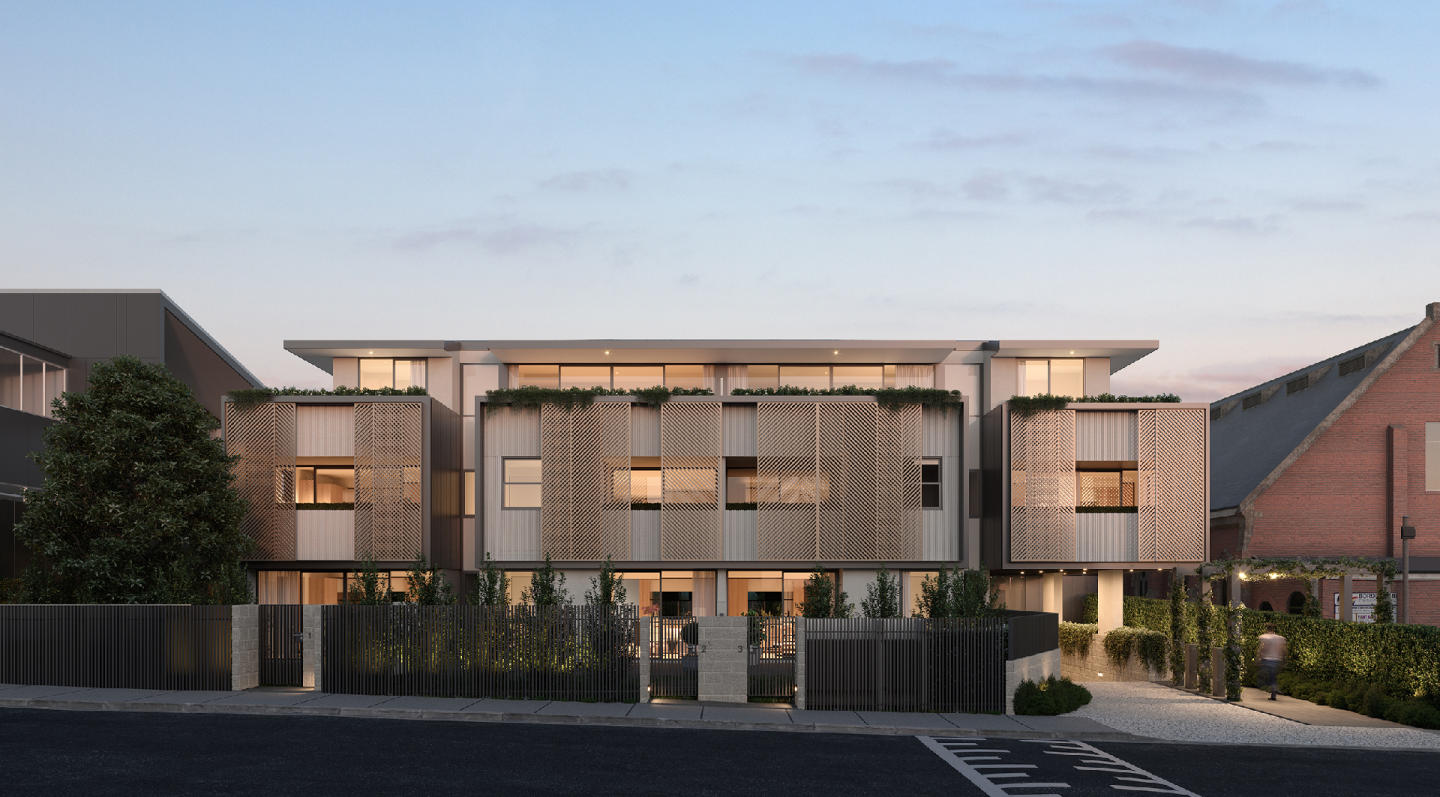
35 new and off the plan developments for sale in South Melbourne, VIC 3205
Don't miss the next new development in South Melbourne

35 new and off the plan developments for sale in South Melbourne, VIC 3205

959 new and off the plan developments for sale near South Melbourne, VIC 3205

Showing results 631 - 672 of 994 developments.

Pre-constructionSELLING NOW
Maison Malvern
1352 Malvern Road, Malvern VIC 3144
Sited in the heart of Malvern village, in the area’s most coveted lifestyle location surrounded by quality shops, cafes and eateries, Maison showcases two limited edition luxury residences that embody the spirit of generous living, designed by award-winning Trinity Architects. Inspired by Malvern's rich architectural heritage and New York style sophistication, occupants will thrive in one of only two exclusive residences available, one single level residence and one dual level penthouse. The Penthouse. With two beautiful living rooms blending timeless elegance with contemporary comfort, The Penthouse features three bedrooms, two and a half bathrooms, a private study and two secure car spaces. The state-of-the-art kitchen dressed in feature Calacatta Viola and Tundra Grey natural stones makes a stunning focal statement and is equipped with Miele appliances, extensive storage and butler’s pantry, ensuring ease of culinary creation and effortless entertaining. The Residence. Comprising three bedrooms, two and a half bathrooms, study and two secure car spaces, The Residence features a beautiful open planning living room, with a stunning two-tone kitchen that offers a harmonious blend of materials and muted hues, creating an inviting atmosphere that is both chic and serene, featuring Miele appliances, natural stone benchtops and impeccable joinery throughout, complete with an outlook that is sure to impress. Step out your front door to enjoy coffee or brunch with the weekend papers at one of the many cafes of Malvern Village or unwind at the end of the day, indulging the flourishing culinary scene of Milton Wine Store, The Malvern Hotel, and Teo’s Pizza Bar all within reach. More simply, savour the visual and mindful pleasures of lush greenery, with a leisurely walk or cycle through the many neighbouring parks. With construction due to commence in Autumn of 2025, act quickly to customise your new home, at Maison Malvern.
3
2.5
2
from $2,725,000
3
2.5
2
from $3,995,000
Pre-constructionSELLING NOW
Dolce Apartments
226 Hawthorn Road, Caulfield North VIC 3161
226 Hawthorn Road Caulfield North, presents a rare opportunity to secure one of just nine meticulously designed residences in one of Melbourne’s most established inner suburbs. Offering a curated selection of two- and three-bedroom apartments, each with spacious proportions and considered layouts, 226 Hawthorn Road has been crafted to suit discerning owner-occupiers seeking architectural refinement and everyday ease. Across three levels, residences range in size from 80m² to 159m² internally, with additional expansive terraces or balconies from 11m² to over 30m². Floorplans offer a diversity of configurations, including single-bathroom residences and options with up to three bathrooms and three bedrooms — ideal for those seeking a functional and flexible living space in a boutique development. Interiors that emphasise timeless design and premium finishes. At 226 Hawthorn Road,, interiors are defined by understated sophistication. Floor-to-ceiling glazing harnesses natural light while maximising northerly outlooks across Caulfield North’s leafy streetscapes. Living areas are grounded in warmth and durability, with European Oak wire-brushed timber flooring from the Aurora Range throughout kitchens and living zones, paired with plush carpeted bedrooms for added comfort. Kitchen design balances form and utility, with each apartment featuring either a light “Glacier Honed” or dark “Turko Argento” natural stone benchtop finish. Joinery is completed in timber-look Polytec Ravine — Soft Walnut or Notaio Walnut — complemented by fluted glass overhead cabinetry and black aluminium detailing. Appliances are exclusively Miele, with 1- and 2-bedroom residences featuring a 60cm induction cooktop, built-in oven, integrated dishwasher, and rangehood. Three-bedroom apartments are further upgraded with an 80cm induction cooktop, Gen 7000 speed oven, and a 90cm extractor unit. Bathrooms feature natural stone benchtops, statement wall tiling, and premium black fixtures from the EXON range, including mixers, towel rails, and toilet roll holders. Frameless shower screens and the option for freestanding baths in selected residences add to the sense of luxury. Every apartment also includes secure car parking, split system heating and cooling, and generous private outdoor spaces. Residents may opt to upgrade their home with electric vehicle charging and additional car spaces. Everything you need just moments from home. Positioned within walking distance of the revered Caulfield Park precinct, 226 Hawthorn Road places residents in immediate reach of some of the suburb’s most valued lifestyle amenities. For dining and local fare, favourites such as Attica, Baker Bleu, and Spout Café are nearby, offering some of Melbourne’s most celebrated local eateries. Caulfield North is exceptionally well-connected. Tram route 64 operates along Hawthorn Road, just metres from the development, with Caulfield Station nearby for direct access to the CBD and beyond. Glen Eira City Hall and local libraries are also easily accessible for community services. 226 Hawthorn Road is ideally located for families, with access to leading private and public schools, including a wide range of independent colleges and early learning centres. Recreational offerings include Caulfield Racecourse, the Caulfield Park Sports Club, and expansive green spaces ideal for outdoor leisure. A trusted team with decades of experience. 226 Hawthorn Road Caulfield North is the result of a collaboration between respected Melbourne practitioners. Designed by Metaxas Architects — known for elegant, enduring architecture — the development embodies both visual restraint and thoughtful detailing. Interior finishes and spatial planning reflect their commitment to quality and light-centric design. Construction will be led by RF Construction Management, a builder with over three decades of experience delivering high-end residences across Melbourne’s prestigious southeastern suburbs. Sales and project marketing are managed by Castran Gilbert, a leading real estate agency with a proven record in off-the-plan developments. Enquire now to book a private appointment. With construction commencing soon and only a limited number of residences available, now is the time to secure your residence at 226 Hawthorn Road Caulfield North. Appointments are available by enquiry at the display suite. Submit an enquiry today to arrange a private appointment and take advantage of current stamp duty savings with just a 5% deposit.
2
2
1
$1,005,000
2
1
1
$1,010,000
2
1
1
$975,000
Construction completeSELLING NOW
KingsVillage
195-197 Geelong Road, Kingsville VIC 3012
One of Melbourne’s best-kept secrets is about to become even better as the Kingsville suburb welcomes newcomer KingsVillage. Backed by developer Everly, this mid-rise is set to raise the bar in the neighbourhood by offering a luxuriously convenient place to call home. Comprising 33 residences spread across six floors, it’s clear that a lot of thought has gone into the building’s architecture. Bold, angular forms frame the exterior and expansive windows invite an abundance of light. The facade combines timber, brick, and concrete in neutral palettes of light and dark tones, making for a contemporary yet elegant delivery that mirrors the streetscape of this vibrant neighbourhood. Enjoy a cup of coffee in the comfort of your own building with KingsVillage’s very own ground-floor cafe, perfect for those mornings when you need a strong pick-me-up before heading to work. If you’re working from home, the building’s integrated study space provides a perfect environment for undistracted productivity. Delivering spaciousness and abundant light, apartments come in one and two-bedroom configurations and offer built-in wardrobes, storage in the secure garage, and bathroom cabinet storage. The spacious kitchens boast a versatile island benchtop, upstand shelves, a floor-to-ceiling pantry, and stone finishings throughout. As much as you might love the hustle and bustle of city life, when you’re craving peace and quiet you’ll be happy to call this building home. Thanks to double-glazed windows, KingsVillage apartments are designed to reduce noise coming in from other residences and the street below.
2
1
1
from $550,000
2
2
1
from $552,500
Construction completeSELLING NOW
Live City
124-188 Ballarat Road, Footscray VIC 3011
Urban's three favourite things about Live City: The proud heritage and cultural community precinct. Spacious apartments with natural light and warmth for affordable prices. Proximity to Footscray's fresh food market. Soon to unfold in Melbourne’s ever-changing suburb of Footscray is the new landmark master-planned community, Live City. Comprising 208 residences spread across 14 floors, the stage one high-rise embraces the industrial past of the neighbourhood as it plays a key role in shaping its vibrant future. Designed by Elenberg Fraser, the first stage is but one of eight buildings planned for the project over 6-8 years and include as many as 1,450 apartments overall. Step into your own private home and you’ll be impressed by the spacious open plan layouts and floor-to-ceiling windows that filter in an abundance of natural light. With clean, contemporary lines throughout, interiors are graced with natural colours and textures that reflect the earthy, industrial heritage of the area. The luxurious kitchen will have you wanting to put your culinary skills to good use, boasting timber flooring, reconstituted stone benchtops, concealed storage, and premium appliances. Living areas transition seamlessly to your private balcony through expansive glass doors, giving you a perfect place to indulge in breathtaking views of the city. Apartments are available in one, two, and three-bedroom configurations, all featuring built-in wardrobes and en-suite facilities. Luxurious bathrooms are fitted out with an exquisite shower as well as built-in storage in the shower recess, vanity, and under the sink. Backed by developer R&F Property Australia, this development brings together a fully-integrated, mixed-use community that’s thriving with character and history. The Live City village will feature bustling laneways where residents can enjoy boutique shops, cafes, restaurants, fresh food supermarkets, and more amenities. The array of buildings that make up the mixed use precinct contain affordable apartment living and high end amenities and public space with an Art and Eat Street. The town centre and green spaces surrounded by heritage facades echo Footscray’s history whilst a modern and active health centre dedicated healthy living and a fresh food market provide locals and visitors with everyday needs. In walking distance of Footscray Market, residents will have fresh produce and a myriad of restaurants to dine at with flavours from all parts of the world. With Footscray as a melting pot for diversity, community means a whole lot to the suburb who embrace difference and unity. Stage One of Live city is complete with residents moving in late 2019 to the 208 apartments located front facing Ballarat Road. Prices for the building are affordable with spacious one bedroom apartments starting at $390,000 with 50-65 square metres of living space.
1
1
1
from $468,000
2
1
1
from $493,000
2
2
1
from $543,000

Showing results 631 - 672 of 994 developments.