27 new and off the plan developments for sale in Richmond, VIC 3121
Don't miss the next new development in Richmond

27 new and off the plan developments for sale in Richmond, VIC 3121

1064 new and off the plan developments for sale near Richmond, VIC 3121

Showing results 547 - 588 of 1091 developments.

Under constructionSELLING NOW
Collins Wharf, Docklands
938 Collins Street, Docklands VIC 3008
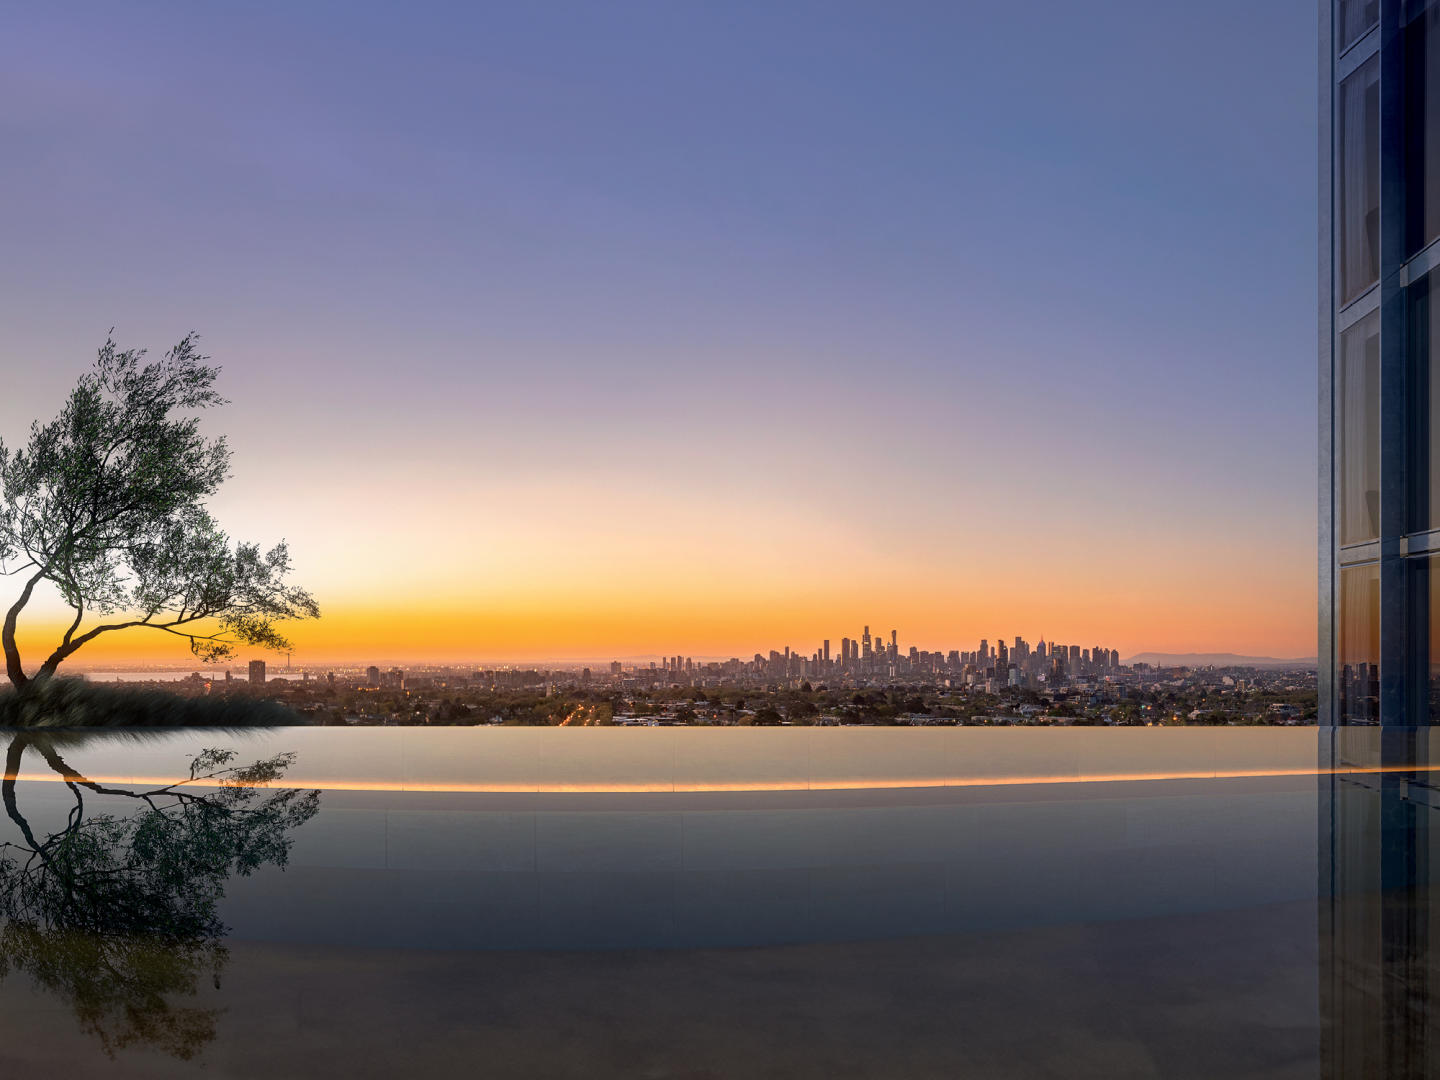
--- EXPERIENCE THE BEST OF BOTH AT COLLINS WHARF ---. At the water’s edge of Melbourne’s most desirable street, you’ll find Collins Wharf. Live just moments from the city’s vibrant entertainment, food culture, couture and commerce, knowing you’re coming home to a calming, waterside lifestyle. Here you’ll find Melbourne’s landmark row of six residential towers, each architecturally exquisite yet all enticingly different. Only one precinct combines a prestigious Collins Street address with Melbourne’s stunning waterfront. Collins Wharf, the best of both. Key features: Exclusive Collins Street address. Unrivalled dual waterfront location. Panoramic views of Victoria Harbour & the Yarra River. Architecturally designed by Warren and Mahoney. Maximised floorplans with open plan living and timeless interior design. Over 5,000sqm of green and open space that connects with Melbourne’s Green Line. All-electric building, built to 5 Star Green Star standards and with EV backbone infrastructure for optional upgrades. Dedicated hotel-style lobby, lounge and concierge service. 25-metre indoor swimming pool, steam and sauna rooms. Fully equipped gymnasium with views of the harbour. Residents’ lounge and dining room with views of the harbour. Multiple outdoor rooftop spaces with views, seating, barbecue facilities and a glasshouse winter garden. -- NOW SELLING ---. ANCORA AT COLLINS WHARF | UNDER CONSTRUCTION. 1, 2 & 3-bedroom waterfront apartments from $742,000^. 3 & 4-bedroom home-sized, premier residences from $3.3M^. REGATTA AT COLLINS WHARF | UNDER CONSTRUCTION. 2 & 3-bedroom waterfront apartments from $1,084,000^. 3 & 4-bedroom home-sized, premier residences from $3.2M^. -- GET IN TOUCH ---. The Collins Wharf Display Suite is located at 938 Collins Street, Docklands and is open by appointment only. To book an appointment, call 1300 108 797. ^Prices correct as at October 2025.
1
1
from $742,000
2
1
2
1
from $1,084,000
2
1
2
1
from $1,353,000
Construction completeSELLING NOW
Tailor
481-491 Victoria Street, West Melbourne VIC 3003
Luxurious interiors with large scale floor plans. Open air atriums for residents to enjoy clean air and social connectivity. Rising in a connected and vibrant community. Tailor residences encapsulate the true essence of ‘tailor made’ living, offering a variety of dwelling curated to accommodate a diverse range of homeowners. Situated in an unrivalled location in the up and coming West Melbourne, residents of Tailor will be able to explore and enjoy the vibrancy of the suburb with high walkability and easy access to the CBD through transport options. Designed by Nicholas Murray Architects, Tailor residences reflect innovation and contemporary West Melbourne lifestyle in both aesthetic and structural design, holding onto that timeless essence. Every facet of the 26 three and four bedroom residences have been meticulously considered with a savvy design that feels effortless and personal. Fit with tactfully placed open-air atriums, residents will be able to enjoy this internal sanctuary, providing optimal cross flow ventilation in every apartment, as well as sunlight with the benefits of landscaping, cleaner air, naturally cooler apartments and decreased storm water run off. The atriums also offer a strong sense of home and neighbour connectivity as you greet your neighbours in the tranquil walkways. Inside, the opulence is showcased through the use of material and texture with matte black joinery, stone surfaces, high ceilings and floor-to-ceiling windows opening up the space and providing your home with light and warmth. Bedrooms are oversized and light filled with plush carpets and adjoining terraces making for idyllic spots to perch with your morning coffee. As the development is close enough to Melbourne’s thriving epicenter, you can experience breathtaking views of the city skyline. Bathrooms are intrinsically luxurious with warm timber cabinetry, integrated storage, stone surfaces and benchtops and a freestanding bathtub for pampering.
3
2
1
Contact agent
3
2
Contact agent
3
2
2
Contact agent
Construction completeSELLING NOW
Florenze Terrace, North Melbourne
89-101 Lothian Street, North Melbourne VIC 3051
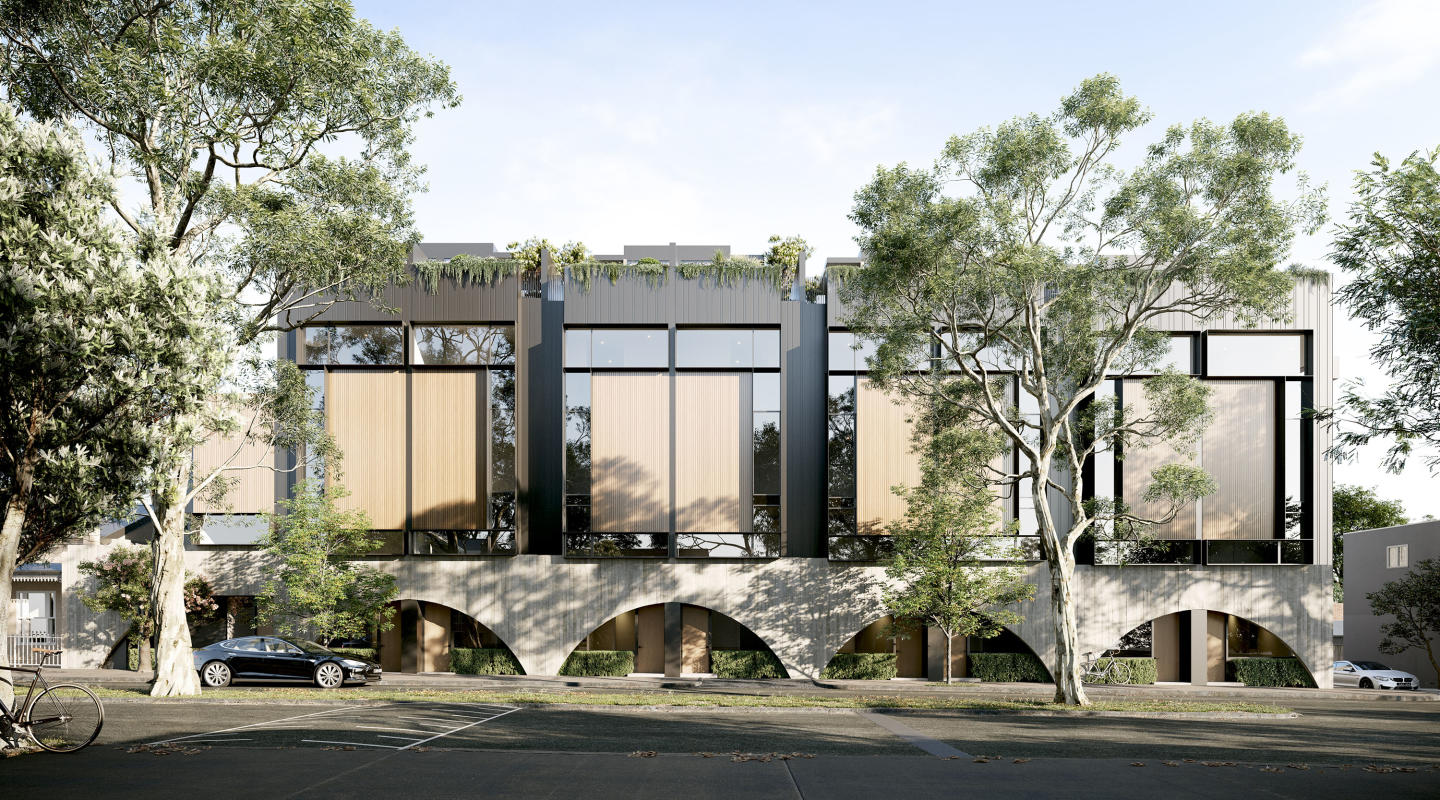
Florenze Terrace in North Melbourne redefines luxury living. A collection of boutique terrace homes, each with its own unique address, represents a harmonious blend of elegance and comfort. Designed by the acclaimed Nicholas Murray Architects, these residences offer a variety of configurations, catering to diverse lifestyle needs. A Symphony of Style and Comfort. Each home at Florenze Terrace speaks volumes of sophistication. The interiors, inspired by the artistic richness of Florence, boast oak floors, plush wool carpets, and marble surfaces. Attention to detail is evident in every corner, from the premium fixtures to the customised finishes. The thoughtful layout includes multiple living zones, sun-drenched rooftop terraces, and expansive retractable doors, culminating in a space that is both luxurious and homely. The kitchens are a testament to culinary artistry, equipped with superior European appliances and stone lavished countertops. These spaces are designed for both cooking and socializing, featuring wide induction cooktops, wall ovens, and deep pantries. Each kitchen is a dream for any food enthusiast or host. The bathrooms blend understated luxury with practical elegance. Dual stone vanities, frameless glass showers, and exquisite porcelain or stone tiles create a spa-like atmosphere. Bedrooms, with luxurious wool carpets and customised wardrobes, offer a tranquil escape from the bustling city life. Florenze Terrace is not just a residence; it's a lifestyle. The terraces feature private rooftop spaces, offering stunning views of the city. The inclusion of electric traction lifts in each home adds an element of convenience and luxury, making every level easily accessible. Designed with a 6-star energy rating, these homes boast high-performance glazing and cross-flow ventilation, ensuring year-round comfort with minimal environmental impact. The integration of rainwater tanks and water-efficient landscaping reflects a commitment to resource conservation. Additionally, the provision for electric vehicle charging points and the use of durable materials ensure a future-focused, eco-friendly lifestyle for discerning residents. Embrace the Vibrance of North Melbourne. Nestled in a neighborhood rich in heritage, Florenze Terrace is surrounded by tree-lined streets and green spaces. Proximity to North Melbourne train station and other public transport options ensures connectivity. Nearby Errol Street, Queen Victoria Market, and various cafes and restaurants offer endless dining and shopping experiences. The Team Behind the Vision. The project is a collaboration of industry leaders. Nicholas Murray Architects, known for their engaging and livable designs, bring their expertise to Florenze Terrace. Drake Developments, the developer, and Keyway Built, the builder, both contribute their vast experience in creating unique and sustainable living spaces. Florenze Terrace is an embodiment of artful living. To experience this exclusive lifestyle, book a private appointment with a sales agent.
4
Contact agent
Under constructionSELLING NOW
Enso Gardens, Glen Iris
44 Scott Grove, Glen Iris VIC 3146
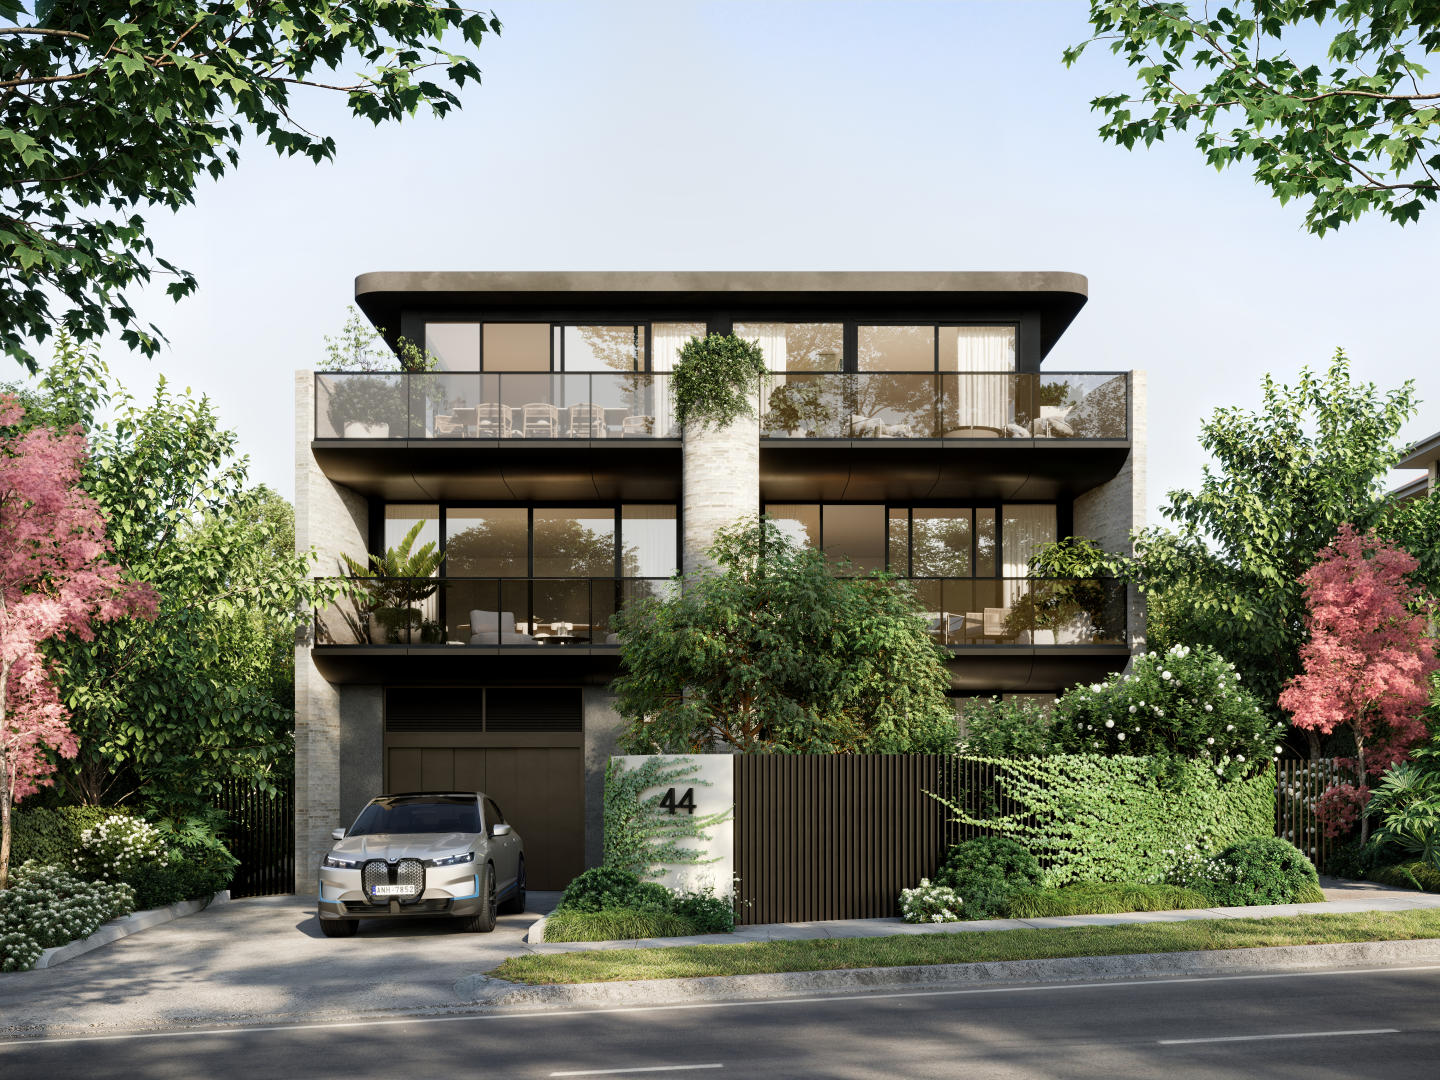
Enso Gardens is a new apartment development located in one of Glen Iris’s most established residential streets, delivering a limited collection of single-level boutique residences. The project comprises spacious three-bedroom apartments only, each designed to provide generous internal proportions, high ceilings, and a clear focus on long-term liveability. Residences are positioned to capture outlooks over landscaped gardens, with private balconies or courtyards forming a natural extension of the living spaces. With residences available from $1,855,000, Enso Gardens presents a considered option for owner-occupiers and downsizers seeking a low-maintenance alternative without compromising on space, privacy, or material quality. Thoughtfully designed Glen Iris apartments with defined layouts and durable finishes. Each apartment at Enso Gardens features a carefully resolved layout that prioritises functional living zones and comfortable bedroom separation. High ceilings contribute to a sense of volume throughout, while double-glazed windows support acoustic comfort and thermal performance. All residences achieve a minimum 7-star energy rating, reinforcing the project’s emphasis on efficient, responsible design. Interiors are specified with natural stone benchtops and timber flooring throughout, creating visual consistency across kitchens, living areas, and bedrooms. Kitchens include integrated Miele appliances, with fridge and freezer fully incorporated into the cabinetry. Induction cooking is standard, paired with premium fittings selected for durability and everyday use. These inclusions are supported by EV charging readiness within the building, enabling future-focused living without requiring retrofit upgrades. Every detail described has been selected to support longevity and low ongoing maintenance rather than short-term trends. Landscaped gardens and private outdoor spaces within Enso Gardens Glen Iris. Private balconies and courtyards are a defining element of the residences, providing outdoor areas that overlook landscaped gardens rather than surrounding streets. The gardens are Japanese-inspired and designed by Acre Landscape Architects, creating a calm, structured environment that enhances privacy and outlook. These landscaped areas form an integral part of the development, offering residents a sense of retreat within a low-density setting while maintaining a connection to the surrounding neighbourhood. Everyday amenity and transport connections around Enso Gardens Glen Iris. Enso Gardens is positioned within walking distance of Glen Iris Station, providing direct rail access for daily commuting. The Route 6 tram is also nearby, further supporting public transport connectivity. Local cafés including Mr Foxx Café and Leaf & Vine are within easy reach, offering casual dining options close to home. The surrounding area includes established education and retail destinations such as Korowa Anglican Girls’ School, Sacré Cœur, and Malvern Central Shopping Centre. These amenities contribute to the everyday convenience of the location while reinforcing Glen Iris’s reputation as a well-serviced inner-eastern suburb. The experienced project team behind Enso Gardens Glen Iris apartments. Enso Gardens has been developed by Vantage Point Projects, with architecture by Ascui & Co. Construction is being delivered by AG Construct, supported by a 10-year structural guarantee and a six-month defect warranty. Sales and project marketing are managed by Marshall White Projects. This team brings together experience across residential development, design, and delivery, ensuring the project is executed with clarity and accountability. Enquire about private appointments at Enso Gardens Glen Iris. Enso Gardens offers a refined residential opportunity defined by generous three-bedroom layouts, landscaped surroundings, and carefully specified inclusions. Interested parties are invited to enquire with the sales team to arrange a private appointment and receive further information on current availability, pricing, and purchasing details.
2
2
2
Contact agent
3
2
2
Contact agent
3
3
2
Contact agent
Pre-constructionSELLING NOW
Crest Camberwell
936-938 Toorak Road, Camberwell VIC 3146
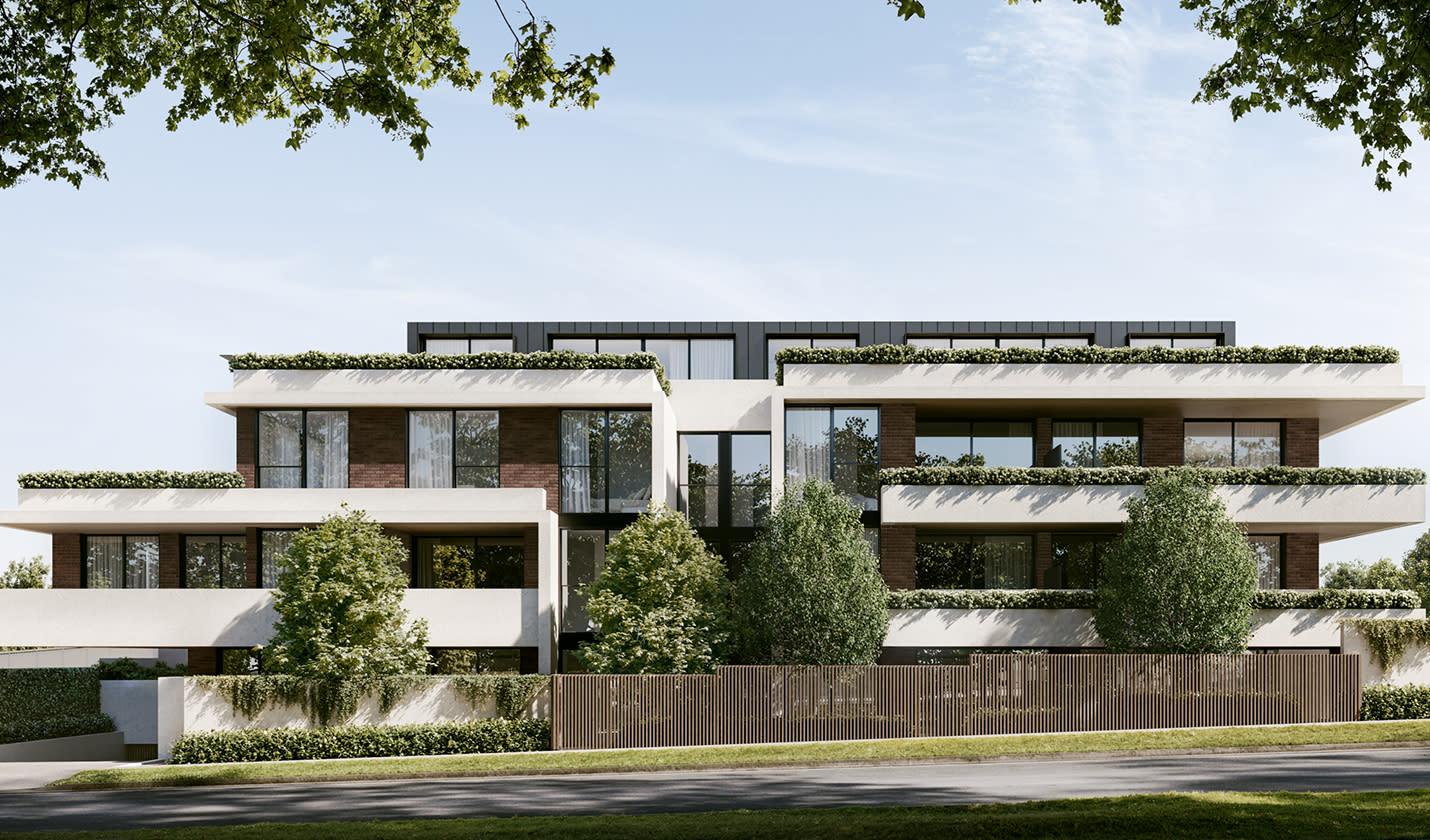
Nestled within one of Melbourne's most desirable neighbourhoods, Crest Camberwell represents the pinnacle of contemporary design and refined living. This exclusive development features just 12 carefully crafted residences, offering a rare opportunity to secure a modern home in the heart of Camberwell, Victoria. With meticulously planned layouts, each apartment is designed to maximise space, light, and style, creating a sophisticated and harmonious living environment. Whether you are seeking a spacious two-bedroom or expansive three-bedroom apartment, Crest Camberwell provides an unparalleled selection of residences designed to meet the needs of today’s discerning homebuyer. Interior design and premium finishes at Crest Camberwell. The interiors of Crest Camberwell are a study in timeless elegance and modern functionality. Each residence is thoughtfully designed to combine natural materials, exquisite craftsmanship, and an abundance of natural light. The open-plan kitchen and living areas are perfect for both entertaining and quiet relaxation, featuring a stunning stone benchtop with a striking bladed edge that ties into the building's architectural aesthetic. Bespoke timber veneer cabinetry and integrated Fisher & Paykel and V-ZUG appliances, including a fridge/freezer, oven, microwave, and induction cooktop, ensure an effortless cooking experience. Brass tapware and bespoke lighting pendants enhance the overall luxury feel of the home, while full-height sliding doors offer easy access to spacious outdoor balconies with breathtaking views of Camberwell’s lush green landscape. The bedrooms are generously sized and offer a retreat from the bustle of everyday life. The master suite is a standout feature, offering plush wool carpets, a custom-designed walk-in robe, and a built-in vanity for a touch of luxury. The ensuite bathroom exudes opulence, with a freestanding bath set against a travertine stone wall, an oversized walk-in shower, and premium brass finishes. The serene environment invites relaxation, with green vistas visible from every angle, making it a peaceful haven within your home. Local amenities for the ultimate Camberwell lifestyle. Living at Crest Camberwell means being surrounded by everything that makes this prestigious suburb one of Melbourne’s most coveted addresses. The area boasts a range of exceptional dining options, from local cafés like The Bakers Wife, which offers freshly baked goods and artisanal coffee, to the celebrated Fiorelli Restaurant, serving authentic Italian cuisine. For those who enjoy a more eclectic atmosphere, Haiku offers innovative Japanese fusion dishes, including renowned Okonomiyaki pancakes. The retail scene in Camberwell is equally impressive, with Camberwell Junction offering over 400 retail and hospitality stores. Whether you’re seeking ethically sustainable boutiques, homewares, or gourmet supermarkets, everything you need is just a short walk away. For those with a taste for the finer things in life, the nearby Camberwell Market offers fresh organic produce and artisanal delights, perfect for those who enjoy the art of fine dining at home. Recreational opportunities abound, with Bowen Gardens, Fordham Gardens, and the tranquil Ferndale Park providing the perfect settings for a morning walk or a weekend picnic. For fitness enthusiasts, the nearby Gardiner Creek Trail offers a scenic path for jogging, cycling, or leisurely strolls. In addition, residents will appreciate easy access to prestigious schools such as Camberwell Grammar, Bialik College, and Camberwell High School, as well as convenient public transport options with tram lines and train stations nearby. The vision behind Crest Camberwell. Crest Camberwell is the result of a collaborative effort from some of the most respected names in the industry. Designed by Splinter Society, an award-winning architecture and interior design studio, the development showcases the team’s commitment to innovative design and sustainable practices. Renowned landscape architect John Patrick has ensured that the landscaping complements the development’s modern aesthetic while creating a serene environment for residents to enjoy year-round. The project is developed by Progressio Developments, known for their attention to detail and progressive approach to residential design. Book a private appointment today. For those interested in learning more about this exceptional development, Crest Camberwell invites you to book a private appointment with a sales agent. Simply submit an enquiry to schedule your exclusive viewing and secure your place in one of Melbourne’s most prestigious residential addresses. Experience the sophistication, comfort, and convenience that Crest Camberwell offers—your new home awaits.
1
1
1
from $770,000
2
2
1
from $1,490,000
3
2
2
from $1,660,000
Pre-constructionSELLING NOW
50 Rouse, Port Melbourne
50 Rouse Street, Port Melbourne VIC 3207
House-sized Living. Three whole floor residences. Wood Marsh architects. Enhanced security. Beachside location. Bay and city skyline views. Boutique development (only 3 apartments). Towering 3m ceilings. Floor to ceiling double glazed windows. Wine Cellars 1000 bottles plus. A stone's throw from the sand, 50 Rouse is a collection of three refined beachside residences thoughtfully composed by Wood Marsh. Where world-class design meets breathtaking bay views, these house-sized residences deliver an elevated way of life to the heart of Port Melbourne. Curated by award-winning studio Jack Merlo Landscape Architects, the landscape design breathes a sense of life into the building. Remaining low-maintenance for years to come, residents will enjoy a lush green outlook and heightened sense of liveability. Meticulously crafted at every detail, the interiors at 50 Rouse strike a balance between timeless elegance and contemporary sophistication. Imbuing each space with texture and warmth, the finishes palette places a strong emphasis on natural beauty, with tactile stone surfaces, hardwood floors and dark timber statement joinery. "Wood Marsh are an integral part of the 50 Rouse project as the lower two levels will house our architecture studio, which ensures our vested interest in delivering the highest quality outcome. We pride ourselves on creating architecture that has both longevity and discipline with a commitment to exceptional quality finishes. This applies throughout, from the external building envelope to the entry foyer, through our design studios and continuing up to the bespoke residences above. The same rigour will be applied to the building-wide management systems. And services.”.
3
3
3
Contact agent

Showing results 547 - 588 of 1091 developments.