27 new and off the plan developments for sale in Richmond, VIC 3121
Don't miss the next new development in Richmond

27 new and off the plan developments for sale in Richmond, VIC 3121

1064 new and off the plan developments for sale near Richmond, VIC 3121

Showing results 589 - 630 of 1091 developments.

Construction completeSELLING NOW
225 Burke Road
225 Burke Road, Glen Iris VIC 3146
Nestled in the heart of Glen Iris, 225 Burke Road introduces a sophisticated collection of 16 contemporary residences, crafted with precision by the renowned Melbourne-based design firm, C. Kairouz Architects. These apartments redefine luxury living in a neighbourhood known for its prestige and continuous growth. Let's take a closer look at what this exceptional development has to offer. Exceptional Living Spaces. Each residence at 225 Burke Road has been thoughtfully designed to meet the demands of modern living. The interiors are a testament to elegance and functionality. Here, you'll find features like natural stone benchtops, oak floorboards, and floor-to-ceiling double-glazed windows that invite an abundance of natural light into your home. The expansive kitchen bench, complemented by integrated Miele appliances, makes cooking a joy in your modern home. In the master bedroom, the double vanity ensuite adds a touch of luxury to your daily routine. Plus, the walk-in-robe offers ample storage. If you work from home, you'll appreciate the dedicated home office space, keeping your living space organised and clutter-free. A World of Convenience. 225 Burke Road enjoys a prime location with an array of amenities just a stone's throw away. For dining and entertainment, you'll find an eclectic mix of restaurants and cafes within walking distance, perfect for brunches or romantic dinners. Families will appreciate the proximity to esteemed schools, ensuring quality education for your children. For commuters, Glen Iris station is nearby, providing easy access to public transport, while the M1 Freeway is a short drive away, connecting you to the wider Melbourne area. Nature enthusiasts can explore the nearby Gardiners Creek Trail, ideal for leisurely walks or bike rides. And if you're looking for green spaces, Central Park is within reach, offering a serene escape from the hustle and bustle of city life. Meet the Team Behind the Vision. The collaborative force behind 225 Burke Road comprises three remarkable entities. Werden Property Group, led by Ray Werden, specialises in successful property development, offering investors a risk-mitigated path to property ventures. C. Kairouz Architects, founded by Chahid Kairouz in 2010, is acclaimed for innovative, sustainable designs, boasting an impressive portfolio of nearly 800 projects. This exceptional team unites to bring you 225 Burke Road, a modern living masterpiece that exemplifies innovation, quality, and excellence. Jellis Craig, a renowned real estate network founded in 1991, brings a wealth of experience with 35 strategically located offices and a history of selling 7,000 homes annually. Submit an enquiry to book a private appointment with a sales agent. ^Conditions apply. Enquire to learn more.
3
2
1
from $1,200,000
3
2
2
from $1,300,000
3
2
2
from $1,350,000
Construction completeSELLING NOW
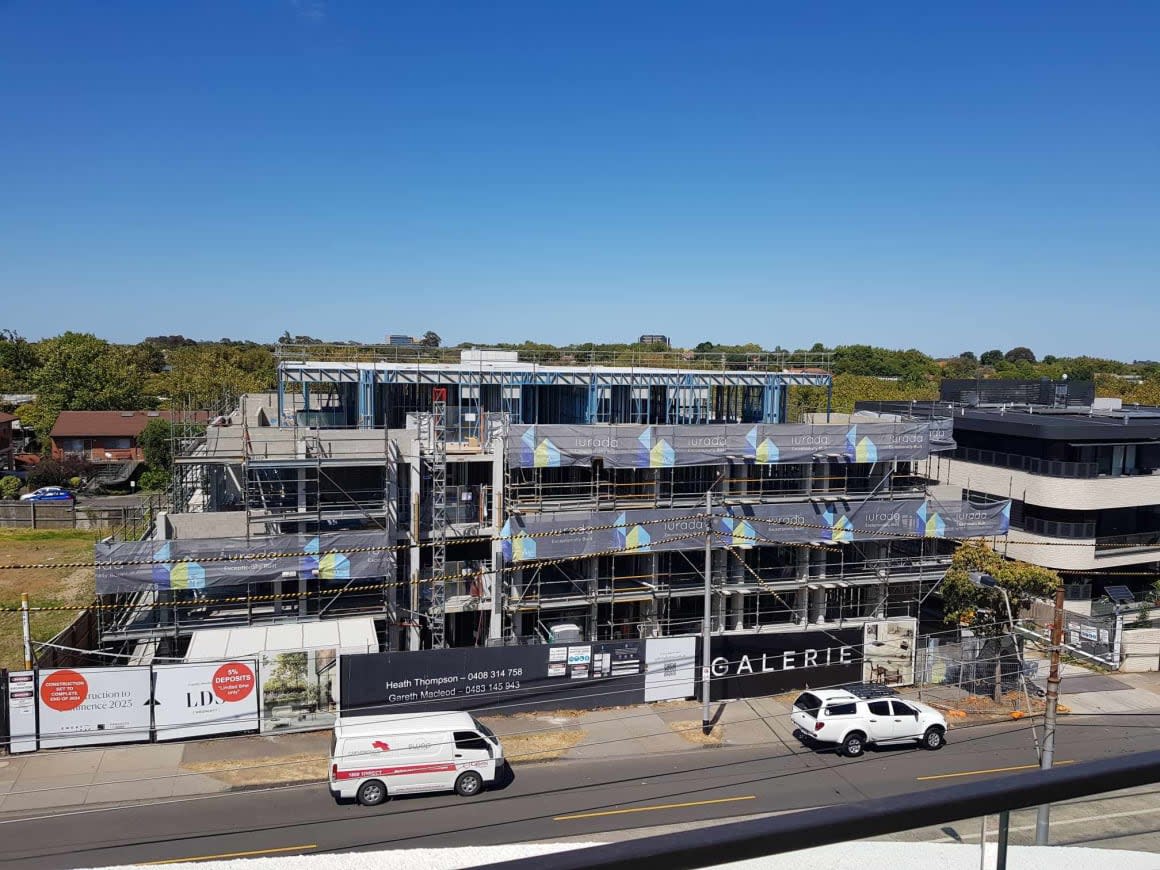
GALERIE, Glen Iris
1538-1540 High Street, Glen Iris VIC 3146
Nearing completion. Move in December 2024. Private courtyards. City views. Almost sold out. Limited availability. GALERIE delivers 1, 2 & 3 bedroom luxury residences to the heart of Glen Iris on the vibrant High St. Luxury residences with generous private terraces on prominent High St address. Building commenced. World-renowned collection of private artworks in foyer. These luxury residences exude comfort and a quiet elegance, situated in an incredibly walkable neighbourhood where nothing is too far from reach. GALERIE is located just moments from: Glen Iris Train Station. Glen Iris Park. Sacre Coeur Catholic School. Caulfield Grammar Malvern Campus. Central Park. Harold Holt Swim Centre. Gardiner Train Station. Hedgeley Dene Gardens. Glenferrie Road Shopping Precinct. Monash University Caulfield Campus. Home to a thriving hospitality scene, Glen Iris is a walkable haven, with restaurants, cafes and shops along tree-lined streets. Surrounded by lush expansive spaces and recreational green spaces, residents will experience an elevated lifestyle in Glen Iris. The area is renowned for its impressive scholarly offerings from primary, secondary all the way to tertiary. GALERIE has floorplans to suit all family sizes, as the area desires. Generous open-plan living areas are complimented with oak timber flooring, imbuing an atmosphere of artistic luxury. The large two and three bedroom apartments afford private courtyards and terraces in an elevated position with spectacular views as well as ample various transport options in close proximity. Key features of GALERIE residences: Asko appliances. Natural stone in kitchen and bathrooms. Oak timber flooring. Choice of woollen carpet to bedrooms. Fluted feature cabinetry. Large two and three bedroom residences. Generous storage. Private courtyards and terraces. Proven development team. Construction started Q1 2023. Enquire via Urban today!
2
2
1
from $899,000
2
2
1
from $999,000
2
2
1
from $1,225,000
Under constructionSELLING NOW
The Parker on Caulfield Park
219 Balaclava Road, Caulfield North VIC 3161
10-Year Structural + Abadeen 52-Week Defect Guarantee. Directly opposite Caulfield Park, The Parker is a boutique development of only twenty-four apartments. Each residence has been crafted to maximise natural light, connection to the park, and a sense of enduring refinement. With architecture by Powell & Glenn and landscaping by Acre, The Parker delivers an address of permanence and quiet elegance within Melbourne’s prestigious inner south-east. Interiors that balance natural materials and enduring design. Inside The Parker, interiors reflect a deliberate focus on permanence and calm living. Stone, concrete, timber and brass are applied with restraint, offering tactility and depth that age gracefully over time. Expansive glazing frames views across Caulfield Park and the city skyline, while private terraces act as outdoor rooms seamlessly integrated with the interiors. Kitchen spaces are defined by sculpted stone island benches, light or warm cabinetry schemes, and subtle lighting design. These are interiors conceived not only for daily use but also for long-term enjoyment, balancing utility with timeless sophistication. Resident amenity designed for balance, connection and renewal. The Parker integrates communal spaces that enhance daily living. A lobby designed as a calm transition between the city and the home offers cobblestone flooring, natural light, and spaces for informal connection with neighbours. A day spa provides a retreat-like environment for renewal, while a co-working space on the ground floor supports flexible, contemporary lifestyles. Landscaped outdoor areas and kitchen terraces invite entertaining that extends into the natural surrounds. A Caulfield North address defined by parkland, cafés and education. Living at The Parker means daily access to Caulfield Park’s 28 hectares of walking tracks, sports ovals, tennis courts, and playgrounds. This green expanse becomes an extension of home life, offering recreation and stillness at the doorstep. Neighbourhood highlights include Café Uffizi, Baker Bleu, and Banksia Restaurant, each contributing to Caulfield North’s established café and dining culture. The suburb also provides proximity to key institutions such as Monash University Caulfield Campus, Caulfield Grammar, and Cabrini Hospital, as well as convenient tram and train connections to the Melbourne CBD. A collaborative team shaping The Parker, Caulfield North. The Parker is developed by Abadeen, known for delivering over 80 premium projects across Australia. The architecture and interiors are designed by Powell & Glenn, a studio recognised for residential projects of distinction, while landscaping by Acre brings a natural softness inspired by Caulfield Park’s character. Together, the team has created a project with presence, longevity, and a deep connection to its environment. Enquire to book a private appointment at The Parker. The Parker presents an exclusive opportunity to live directly opposite Caulfield Park in a residence designed with permanence, refinement and connection at its heart. Private appointments are available with the sales team for prospective purchasers wishing to explore the vision behind these residences in Caulfield North.
4
4
4
Contact agent
4
3
2
Contact agent
2
2
1
Contact agent
Construction completeSELLING NOW
68-72 Ross Street, Port Melbourne
68-72 Ross Street, Port Melbourne VIC 3207
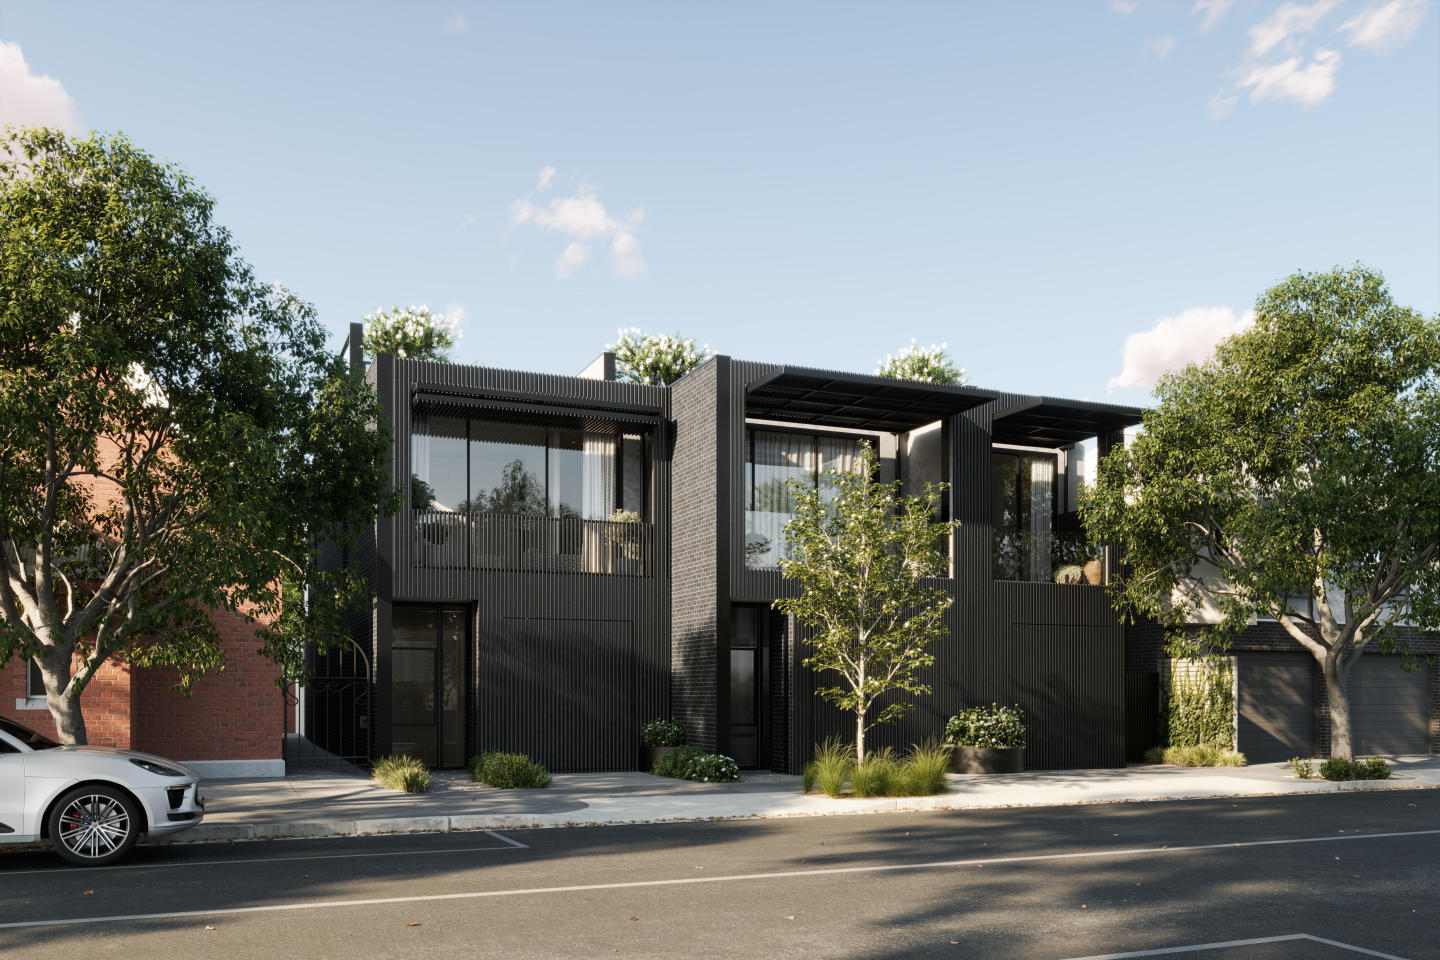
A Monument to Contemporary Grandeur. Architecturally commanding and crafted with an unwavering commitment to excellence, this three-level townhouse with rooftop terrace at 72 Ross Street, Port Melbourne is a rare expression of artistry, innovation, and indulgence. Masterfully delivered by Progressio, every detail has been curated to exude sophistication, from the bold facade of Austral Industrial Iron brickwork with Cerano render, to interiors sculpted in stone, Sincere Madeira walnut joinery, and glass. The residence unfolds as a series of striking moments. At ground level, a dramatic entrance announces itself with a collector’s garage, designed as a gallery space where your prized automobile becomes a centrepiece behind a towering glass wall, concealed or revealed with drapery. This sense of theatre flows inward to the living domain, where Artedomus honed travertine crowns the island bench, Grigio Orsola honed stone defines the splash-back and powder room, and Made by Storey Istanbul European Oak flooring carries throughout the bespoke open kitchen and living area, this area is perfected by large glass sliding doors to the outdoor patio, perfect for entertaining or stepping outside for your morning coffee. Ascend to the first floor, a private sanctuary of repose. The master suite is nothing short of palatial with expansive robes, a serene balcony, and an ensuite of sculptural elegance, complete with freestanding oval bath, dual travertine vanity, and walk-in shower. A secondary bedroom with private balcony and central bathroom continues the story of quiet luxury. The rooftop terrace crowns the home with grandeur. Paved in Canyon Highland stone tiles, it is conceived for unforgettable entertaining, complete with a Beefeater built-in BBQ, outdoor fridge and sink. Complimented with panoramic city views that elevate every gathering into a spectacle, all accessed seamlessly through a discreet automated hatch door that elevates both convenience and exclusivity. The basement Living level introduces versatility and refinement, with a bedroom opening to a courtyard, a multipurpose retreat anchored by Artedomus Titanium Travertine in the bar, Vintec wine fridge, powder room, bathroom, and laundry, the residence blends indulgence with function. From Filetti Endicott stone paving at the entry, to the feature wall mosaic-tiled bathrooms, to the Technifirm paving across the courtyard, every finish articulates a language of architectural gravitas. Perfectly positioned moments from Bay Street’s dining and retail, Port Melbourne beach, J. L Murphy Reserve, Pork Melbourne Primary School, and the light rail offering a swift 11-minute ride to the CBD, this is more than a home - it is an icon of contemporary living, designed to inspire awe.
Apartment configurationsNot yet available
Construction completeSELLING NOW
Quattro Residences
829 High Street, Kew East VIC 3102
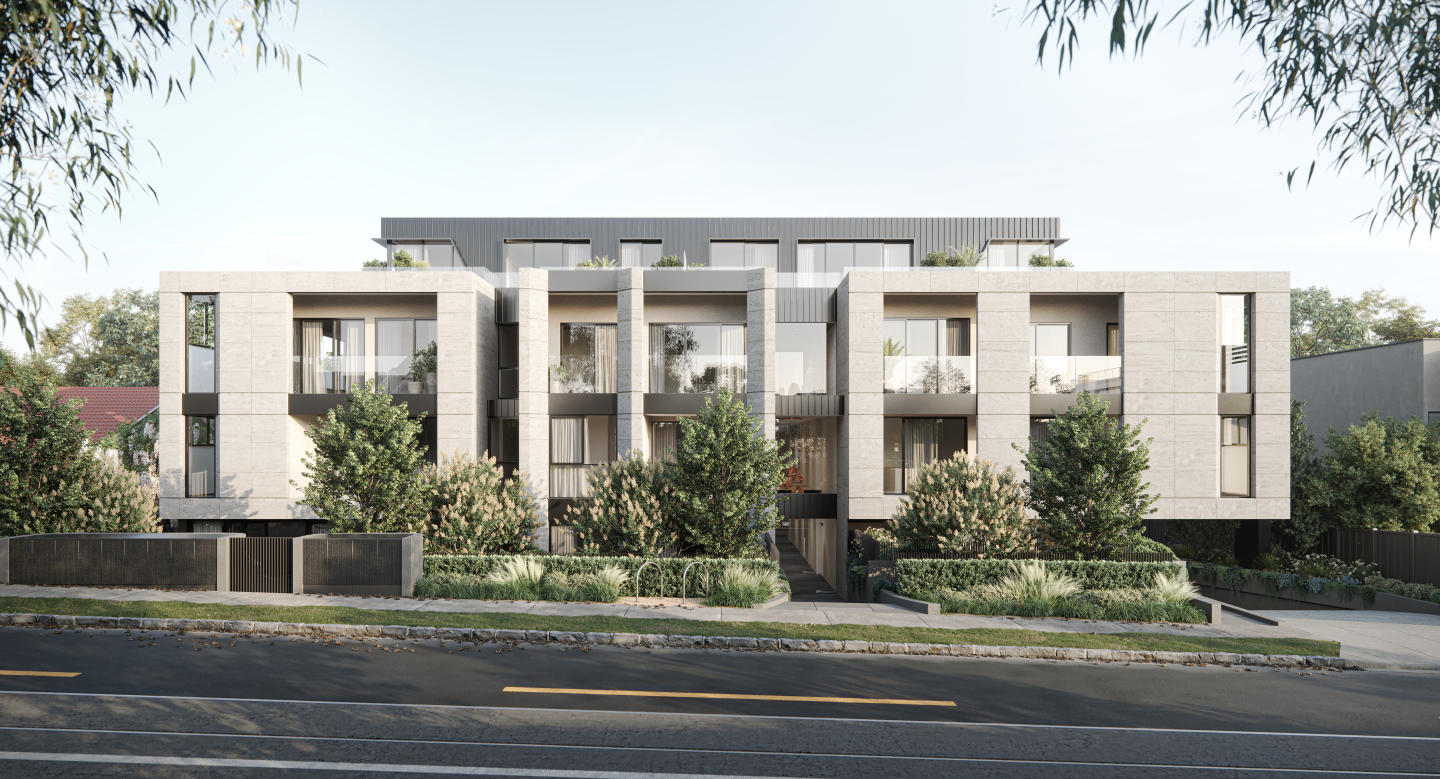
Completed and ready to move in. Luxurious 3 & 4 bed residences. A unique collection of four residences within a boutique complex masterfully curated and luxuriously appointed for sophisticated living. A signature balance of contemporary & classic built by Providence Properties with the utmost attention to detail and inspired architectural design by Zeno Entity. Residences bathed in natural light that radiates throughout the apartment’s expansive dimensions. Two single floor and two dual level residences offering 3 to 4 bedrooms with a central elegant Foyer with lift to greet you and your guests. Quattro is presented with a neutral palette warmed with oak herringbone timber flooring, bronze & brass accents in fixtures and fittings, custom cabinetry joinery /wall panelling and a collection of beautifully sourced natural stone - travertine, marble, and quartzite. Miele appliances. Villeroy & Boch bathroom. Textural wool carpets. Marble tiled bathrooms. Steam showers. Reeded glass & bronze glass. Zoned ducted heating & cooling. Hydronic floor heating. Gas log fireplace. Combination of lush private courtyards with alfresco BBQ & panoramic rooftop terraces with BBQ. Individual automated garaging to fit 2-3 cars. Security: alarm intercom cameras. Positioned amidst verdant panoramic landscape, designed by John Patrick further enhanced by its proximity to nearby parklands: Harrison Reserve, Stradbroke Park or Hays Paddock and moments from East Kew shops and restaurants, Leo’s Fine Foods and Toscanos in Kew Junction. Outer Circle bike/walking tracks and transport options for easy access to several of Melbourne’s finest schools and the Eastern Freeway or the CBD – all adding to the lifestyle benefits of the development.
Construction completeSELLING NOW
Locale Ivanhoe
1023-1027 Heidelberg Road, Ivanhoe VIC 3079
Nestled in the prestigious suburb of Ivanhoe, Locale Ivanhoe presents a stunning collection of one, two, and three-bedroom residences, epitomising the pinnacle of low-maintenance living. This exclusive development seamlessly combines inspired design with an enviable lifestyle, set against the backdrop of Ivanhoe's rich historical charm. Interiors crafted for contemporary living. The residences at Locale Ivanhoe are a testament to meticulous craftsmanship and contemporary design. Each apartment boasts expansive living spaces that maximise natural light and functionality. The interiors feature sleek timber floors and crisp white walls, perfect for personalising your home. Kitchens are equipped with European appliances, stone benchtops, and integrated dishwashers, complementing the elegant bathrooms that include overhead mirror cabinets for added convenience. The attention to detail extends to the sun-dappled terraces, offering residents a private outdoor haven. Enriching the lifestyle of its residents, the development also includes a visually stunning communal rooftop garden, ideal for entertaining or relaxing amidst lush greenery. This serene outdoor space embodies the essence of luxury urban living, providing a tranquil escape from the city hustle. The heart of Ivanhoe: Local amenities and connectivity. Situated just nine kilometres northeast of Melbourne's CBD, Ivanhoe is renowned for its serene, tree-lined streets and historic architecture. The area offers excellent connectivity with Darebin Station providing easy access to the city and beyond. Local amenities enrich the community with the Ivanhoe Shopping Village and Upper Heidelberg Road offering an array of shops, cafes, and services. Educational institutions like Ivanhoe Grammar and Mary Immaculate Primary School cater to educational needs, while the proximity to parks and recreational facilities such as Darebin Parklands and the Ivanhoe Public Golf Course ensures there is always something to do. The team behind the project. Locale Ivanhoe is brought to life by a collaboration of industry leaders. Equire is renowned for its commitment to quality and design excellence. The architectural elegance of the development is the work of DKO Architecture, known for their sustainable and innovative designs. Balmain & Co, overseeing the construction, ensures that every aspect of the development meets the highest standards of craftsmanship and quality. Experience Locale Ivanhoe: Book your private appointment. Immerse yourself in the sophistication and charm of Locale Ivanhoe by booking a private appointment today. Discover how this exceptional development can be your next dream home, where every detail is crafted for luxury, comfort, and style. Don’t miss the opportunity to be a part of this outstanding community – enquire now to learn more and take the first step towards a brighter future at Locale Ivanhoe.
Construction completeSELLING NOW
Hotham Hill, North Melbourne
5 Curran Street, North Melbourne VIC 3051
Set in the heart of North Melbourne's historic Hotham Hill district, this boutique collection introduces a new echelon of luxury living. Comprising ten exclusive three-bedroom residences, Hotham Hill marries timeless elegance with modern sophistication. Each home, a testament to quality craftsmanship and sustainable design, offers a unique blend of green spaces, biophilic elements, and a sense of community rarely found in city fringe developments. Interiors that exude elegance and functionality. Inside, each residence unfolds as a narrative of luxury and comfort. The interiors, designed with meticulous attention to detail, feature a harmonious palette of natural marble, vibrant timber finishes, and soothing tones. Open-plan layouts ensure a seamless flow between indoor and outdoor living spaces, with expansive balconies and terraces set to redefine entertaining at home. Custom joinery, Carrara marble benchtops, and premium Miele appliances underscore the commitment to quality and style, making each kitchen a culinary artist's dream. Thoughtfully designed for sustainability and convenience. Hotham Hill's commitment to luxury extends beyond the confines of individual residences. The development boasts environmentally sustainable features including individually embedded solar energy systems, biophilic design elements, and water-saving measures. Secure parking, state-of-the-art security, and beautifully landscaped gardens offer residents a sanctuary within the city. The thoughtful inclusion of double glazing, and efficient appliances ensures a living experience that is as comfortable as it is eco-conscious. The vibrant heart of North Melbourne. Residents of Hotham Hill are poised to enjoy the best of North Melbourne's rich cultural tapestry. From the historic charm of Errol Street's dining scene to the green expanse of Royal Park, the locale offers an unmatched lifestyle. Within the University High and North Melbourne Primary School zones, and with easy access to employment hubs, and recreational facilities, Hotham Hill stands at the nexus of convenience and community spirit. The team behind Hotham Hill. Behind Hotham Hill is a team of industry leaders, including Mainstone, MGS Architects, and John Patrick Landscape Architects. Their collective expertise has birthed a project that not only respects the area's heritage but also sets new standards in luxury and sustainability. In a boutique block of only ten residences, this exclusive opportunity to call Hotham Hill home is limited. We invite you to explore a life of unparalleled luxury and convenience in North Melbourne. Enquire to book a private appointment.
1
Contact agent
2
Contact agent
3
Contact agent
Under constructionSELLING NOW
Prince & Parade by Mirvac, Brunswick
701 Park Street, Brunswick VIC 3056
Prince & Parade envelopes you in an immersive experience, resonating with the charm of nature. Nestled opposite Princes Park, it narrates a story inspired by the lush landscapes of Parkville, Carlton North, and Brunswick. The exceptional architecture by Mirvac and Bates Smart, coupled with Jack Merlo's landscaping, infuses each space with the invigorating essence of the park. Inviting residents to tailor their home’s aesthetic to their tastes, Prince & Parade offers two unique interior colour schemes. The Sanctuary Scheme draws inspiration from Australia's breathtaking bush landscape, favouring pale eucalypt and paperbark tones. Natural stone benchtops, bathroom tiles, and light timber and joinery blend harmoniously. . Alternatively, the Celestial Scheme celebrates muted ochre and burnt sienna, exuding warmth, elegance, and earthiness. Dark timber joinery, bronze tapware, and ochre tiles create a captivating symphony of texture. The impeccably crafted kitchens utilise natural materials in earthy shades, incorporating textured stone edges and curved island benches, paying homage to nature's subtleties. Akin to a refined day spa, the bathrooms at Prince & Parade feature natural stone and soothing, earthy tones, providing a sanctuary to indulge the senses and elevate daily rituals into moments of luxury. Beyond a prestigious address, Prince & Parade manifests reverence for space, nature, light, and beauty, evident in every design choice. The Residents' Lounge opens onto a beautifully landscaped courtyard shaded by leafy trees, fostering a warm sense of community. Engage in delightful conversations, forge connections with neighbours, and revel in the serene garden setting or by the comforting fireplace. Indulge in the epicurean delights of Prince & Parade's Residents' Dining Room, designed for intimate dinners with friends or lavish parties with neighbours – complete with a well-equipped kitchen and sophisticated dinnerware. The adjoining outdoor terrace allows guests to bask in a relaxed and intimate atmosphere while savouring mouthwatering flavours. Within the private gardens and communal spaces, Jack Merlo has artfully crafted pedestrian paths and internal courtyards, offering residents a lush green haven to enjoy daily. Adding to the community charm, Prince & Parade's Green Laneway is a picturesque pedestrian path linking Park Street to Brunswick Road, inviting residents and locals to enjoy a seamless stroll from Princes Park to Brunswick Road, surrounded by beautifully landscaped greenery. While on the communal Rooftop Terrace, breathtaking views span Princes Park, Royal Park, and the city skyline. This private oasis offers a resplendent landscape, complete with dining areas, seating, and barbecues, allowing residents to unwind, connect, and celebrate life's moments. Enquire now to embrace the wondrous life that awaits you at Prince & Parade. Mirvac is a leading Australian property group with over 50 years’ experience delivering high-quality residential and commercial developments. With an integrated approach spanning planning, design, construction and long-term ownership, Mirvac is known for creating sustainable, well-designed places that enhance urban life across Sydney, Melbourne, Brisbane and Perth. *Terms & Conditions Apply. Visit princendparade. Mirvac. Com to learn more.
1
1
$865,000
1
1
$850,000
2
2
1
from $1,200,000
Construction completeSELLING NOW
Oakside
1110 Burke Road, Balwyn North VIC 3104

Showing results 589 - 630 of 1091 developments.