


19 new and off the plan developments for sale in Randwick, NSW 2031
477 new and off the plan developments for sale near Randwick, NSW 2031
Showing results 211 - 252 of 496 developments.

Alex Collective, Alexandria
163-173 McEvoy Street, Alexandria NSW 2015
Alex Collective reinterprets Alexandria’s rich industrial heritage through a competition-winning design by Andrew Burns Architecture and developer Ceerose, defined by tactile brickwork, sawtooth rooflines, and integrated sculptural masonry by artist Jamie North. Light wells and skybridge corridors….
3
from $1,925,0002
1
3
from $1,950,0002
2


213 King Street, Mascot
213 King Street, Mascot NSW 2020
213 King Street presents an intimate, low-rise residential profile conceived by the design team at Arkhaus. Comprising a boutique collection of just thirteen bespoke residences across four storeys, the built form emphasises refined human-scale architecture and balanced material detailing. Inside,….
1
Price on request2
Price on request3
Price on request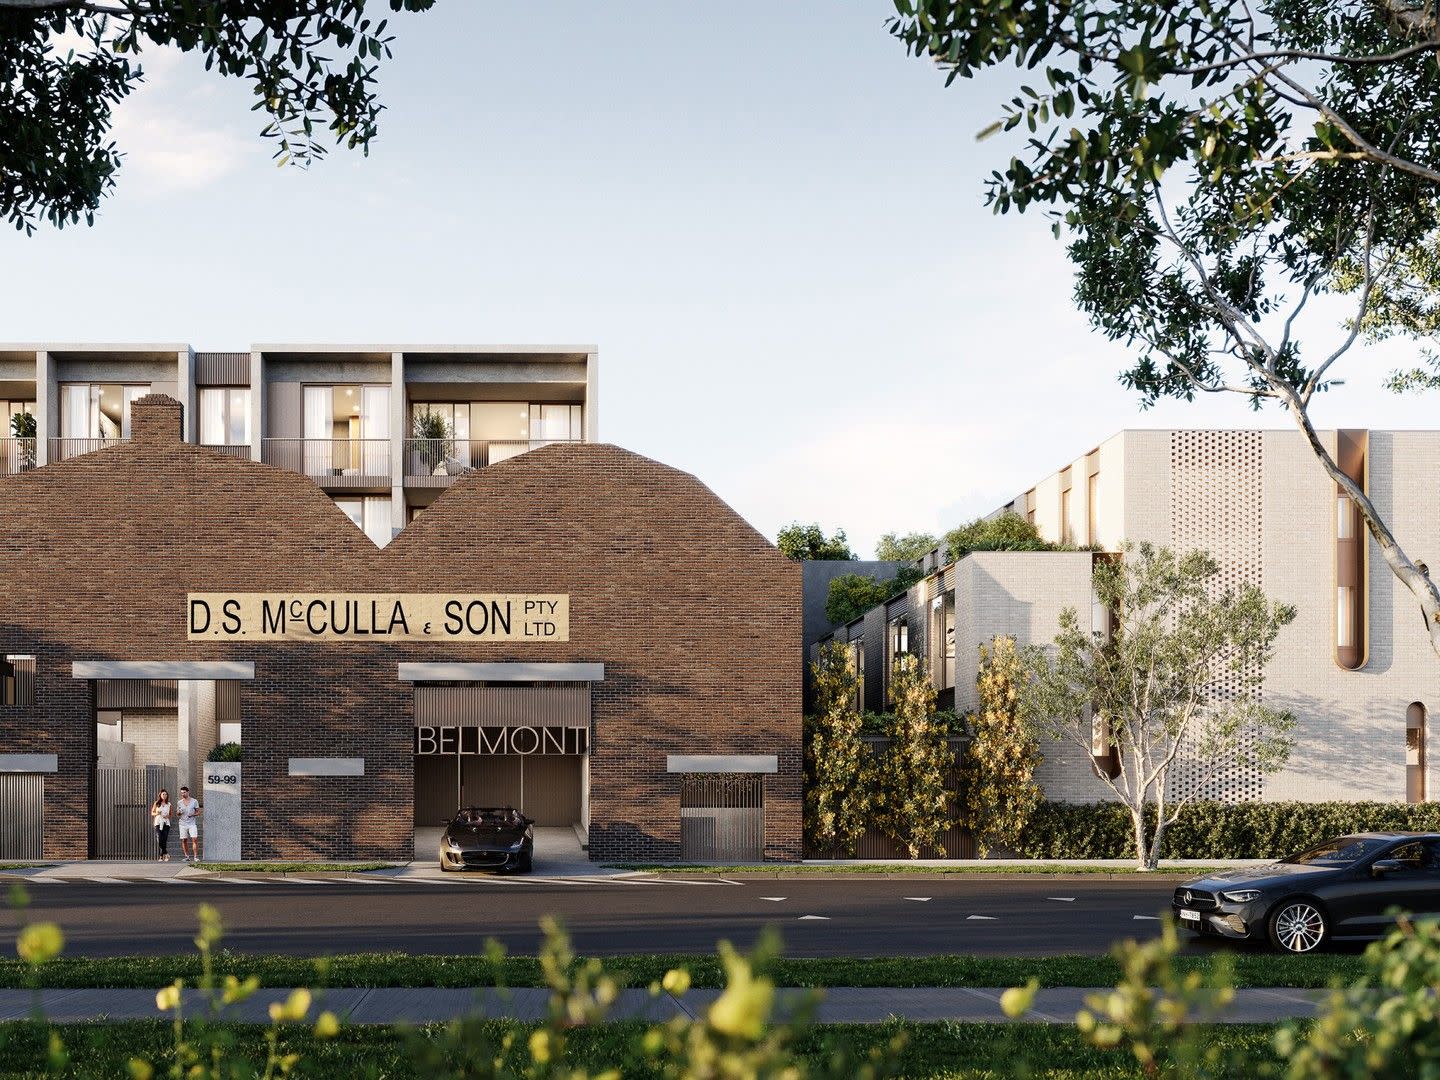
Belmont House, Alexandria
59-99 Belmont Street, Alexandria NSW 2015
Belmont House: Boutique Living Redefined in Alexandria’s Golden Triangle Nestled within the coveted streets of Alexandria’s Golden Triangle, Belmont House offers an unparalleled blend of history and contemporary design. This exclusive collection of 19 boutique apartments and 4 luxury terraces….
2
Price on request2
1
3
Price on request2
1
4
Price on request4
1
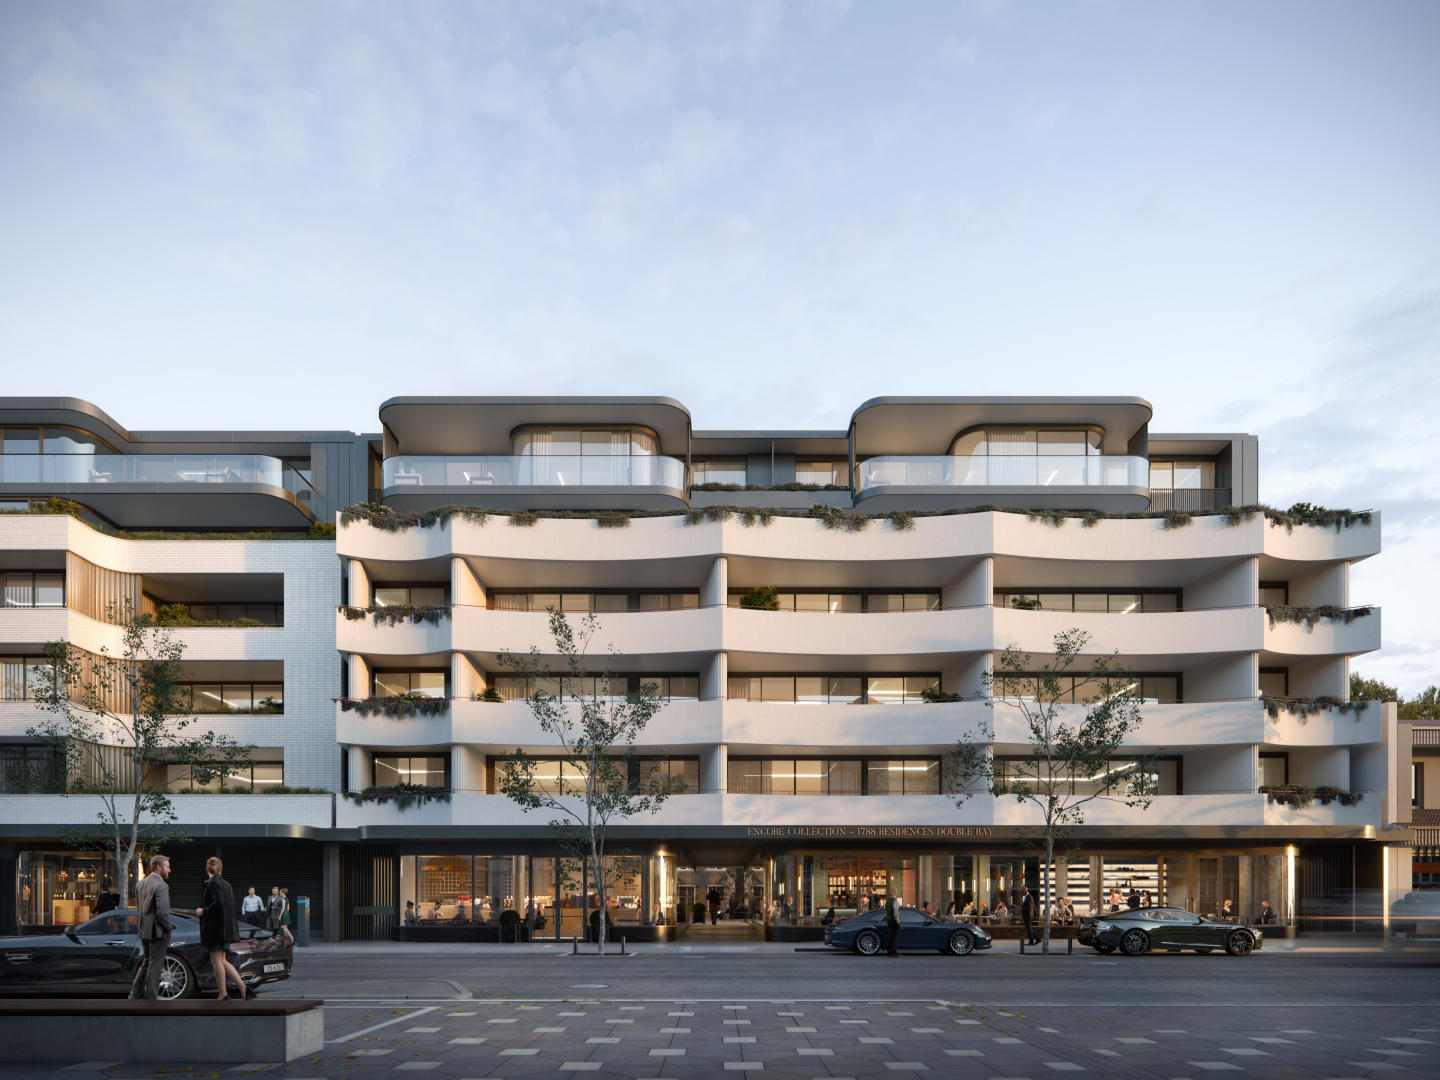
Encore 1788
28-34 Cross Street, Double Bay NSW 2028
Encore 1788 delivers an exclusive collection of boutique residences conceived by developer SJD Group and acclaimed architectural practice Bates Smart. Drawing inspiration from classic 1920s Art Deco forms, the building presents a sculpted curvilinear facade paired with recessed glazing and….
1
Price on request2
Price on request3
Price on request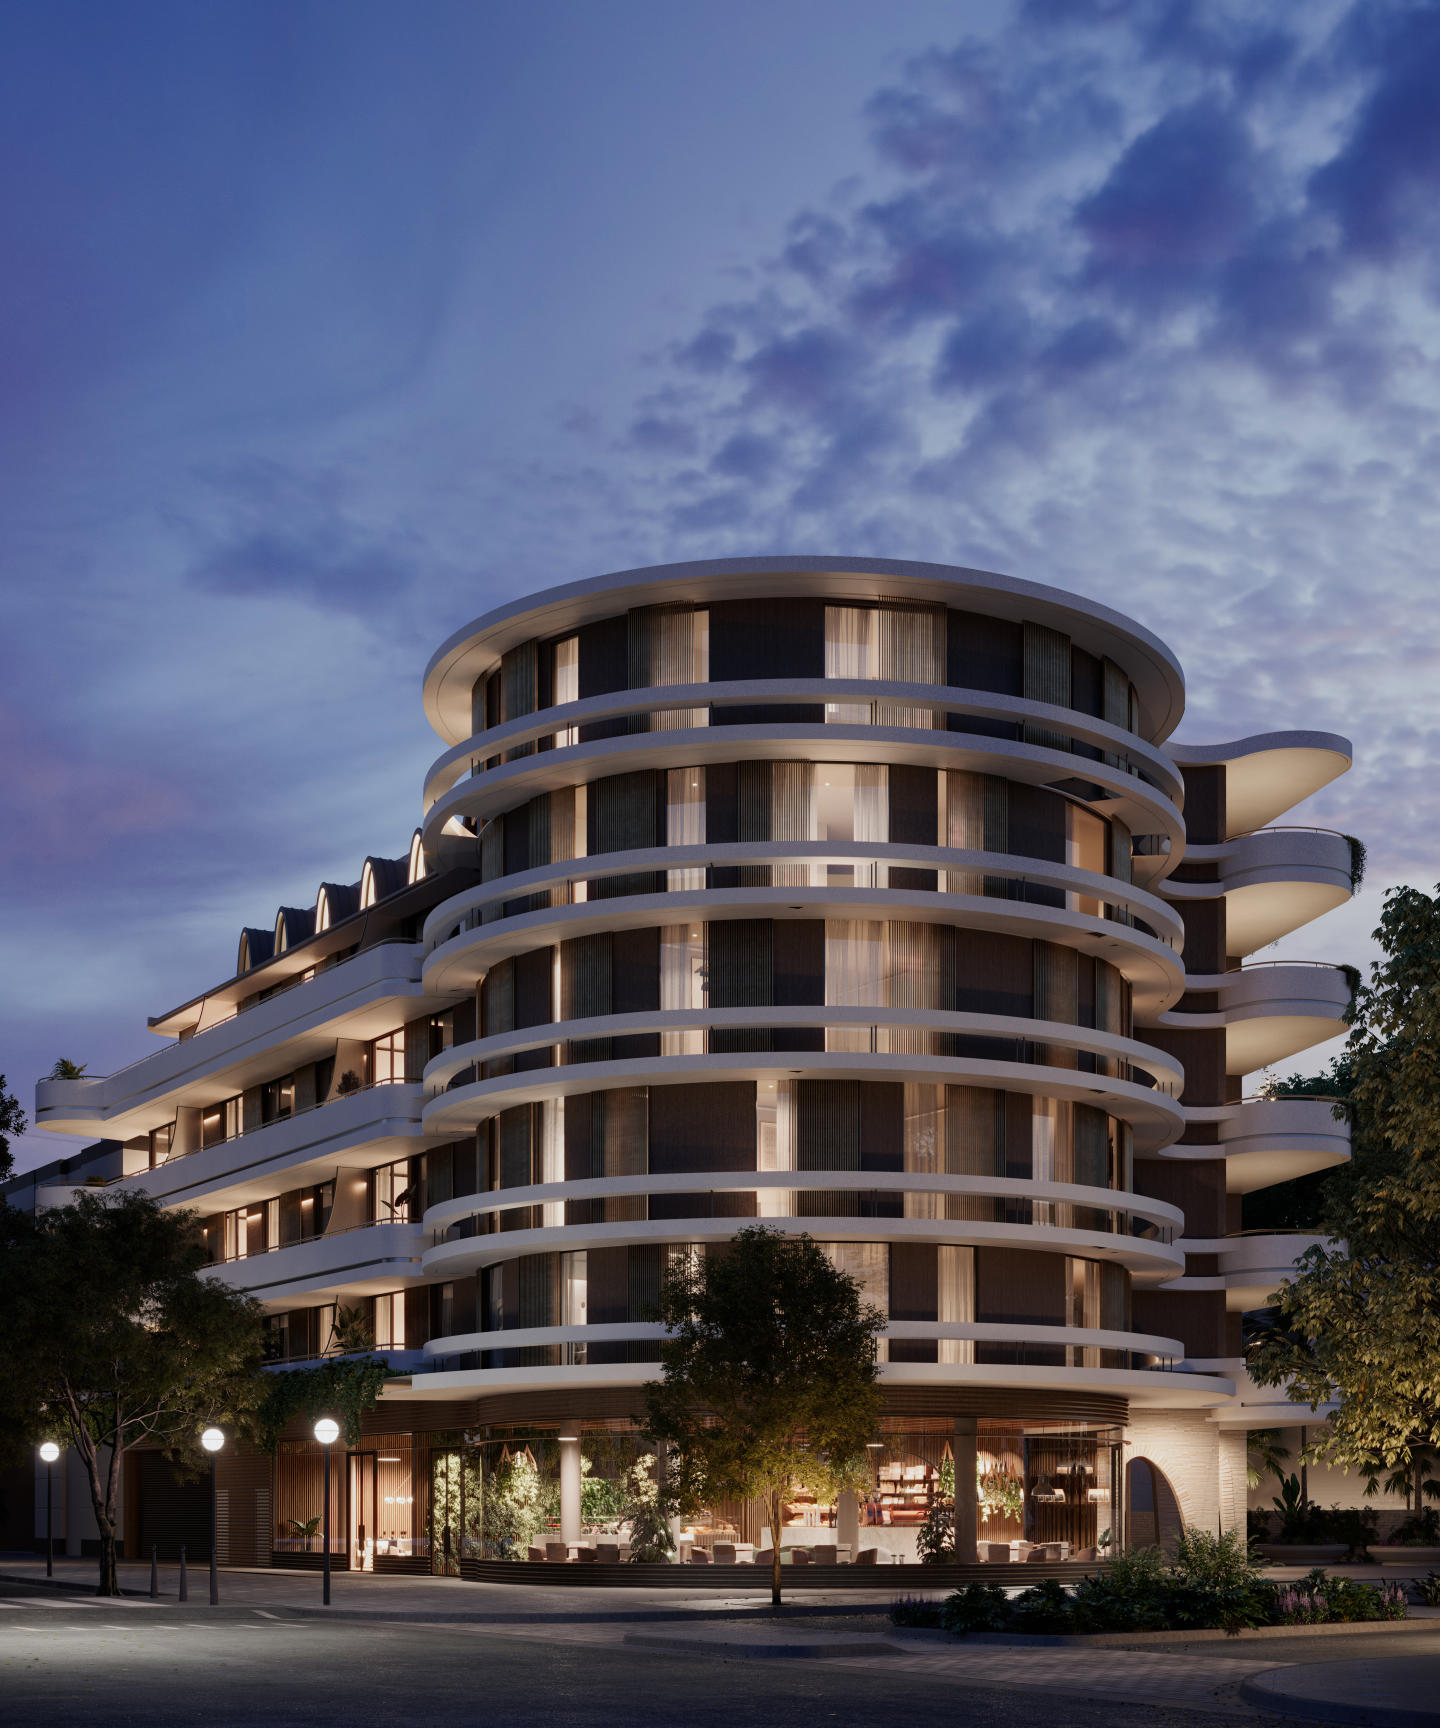
Ode Double Bay
19-27 Cross St, Double Bay NSW 2028
Ode, Double Bay presents a sculptural architectural statement envisioned by Luigi Rosselli Architects, characterised by sinuous facade curves, travertine archways, and mid-century European modernist sensibilities. Within, Atelier Alwill curates house-scaled sanctuaries layered with Calacatta Totora….
Apartment configurationsNot yet available
Derive Alexandria
71-91 Euston Road, Alexandria NSW 2015
Derive Alexandria presents a refined boutique presence crafted by Buildview Corp in collaboration with CDArchitects, showcasing an articulated low-rise facade tailored for contemporary inner-urban living. Inside, thoughtfully considered layouts curated by Lexis Design feature fluid open-plan spaces….
1
Price on request2
Price on request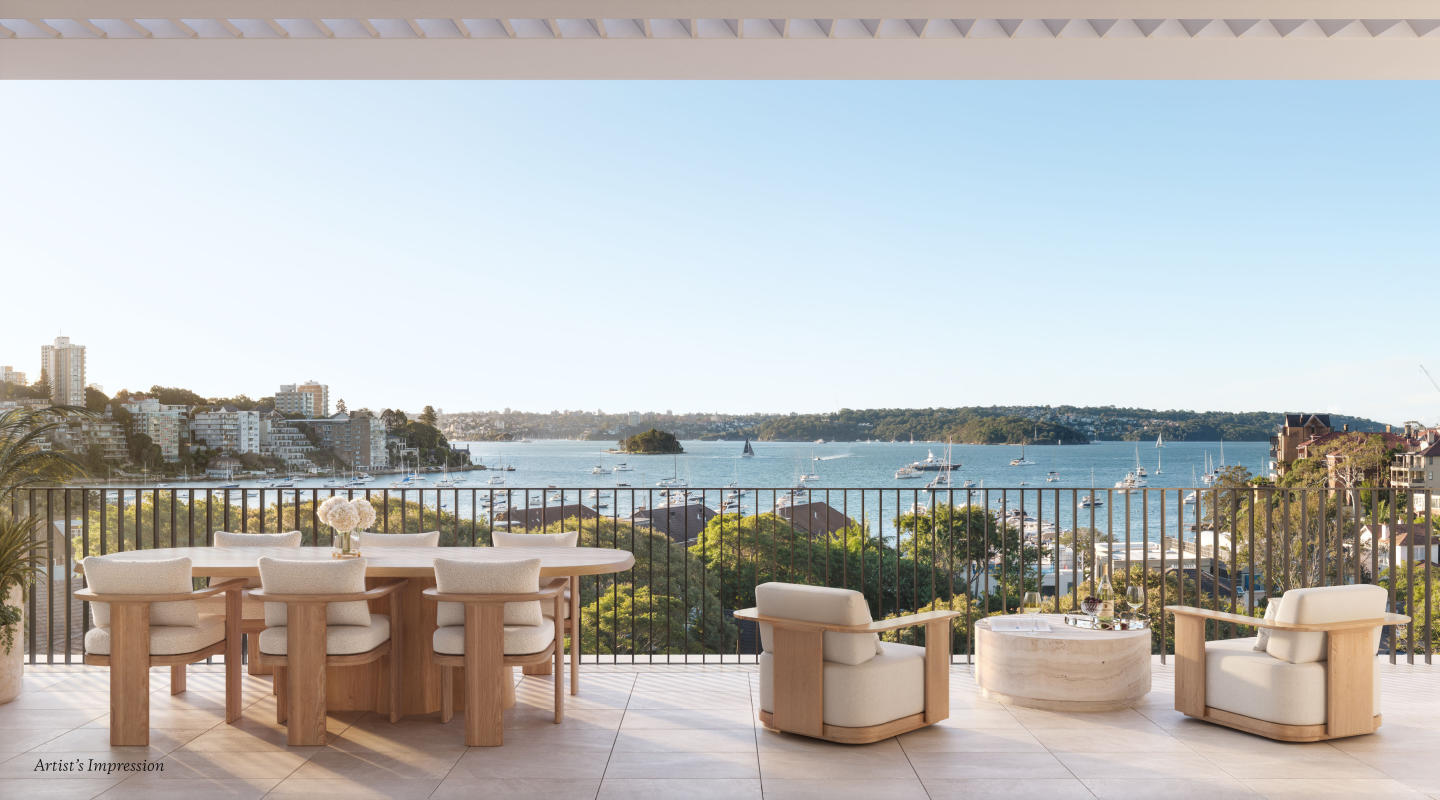
55 William, Double Bay
55 William Street, Double Bay NSW 2028
55 William exemplifies architectural distinction through an elite collaboration between developer Fortis, MHN Design Union, and acclaimed interior architecture studio 1508 London. Across an intimate collection of eight north-facing residences, the building pairs sculpted external forms with lush,….
2
Price on request2
1
3
Price on request3
2
3
Price on request3
2

Nautique, Rushcutters Bay
100 Bayswater Road, Rushcutters Bay NSW 2011
Nautique transforms an established harbourside footprint into a refined residential enclave, masterminded by PTW Architects alongside developer JDH Capital and builder Richard Crookes Construction. Interiors curated by David Selden Design celebrate tactile materiality through sculpted natural stone….
1
from $990,0001
1
from $1,200,0001
1
2
from $1,875,0002
1

Henri House, Darlinghurst
349 Liverpool Street, Darlinghurst NSW 2010
Henri House delivers an intimate collection of boutique residences shaped by the collaborative vision of developer Abadeen and celebrated architectural practice Woods Bagot. Interiors curated by Studio McCue celebrate a refined modernist aesthetic, characterised by chevron oak flooring, bespoke….
2
Price on request3
Price on request4
Price on request4.5
2
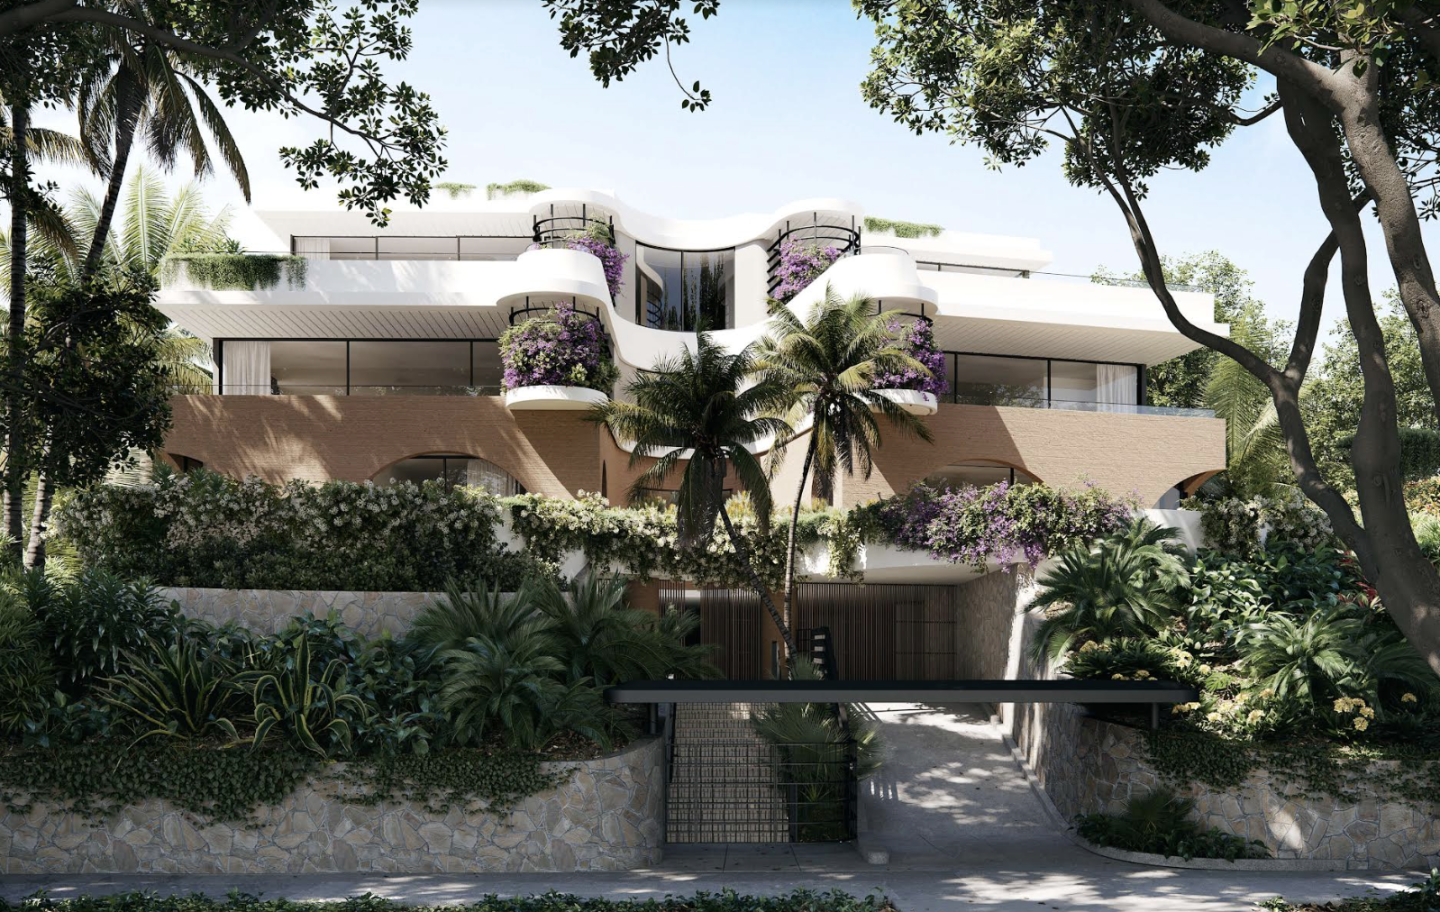
Giardino
117 O'Sullivan Road, Bellevue Hill NSW 2023
Giardino exemplifies sculptural architectural elegance through a collaboration between Formspace and Luigi Rosselli Architects, characterised by signature Art Moderne curves, tactile lime-rendered masonry, and solid sandstone detailing. Conceived as an intimate dual-volume enclave, each residence….
3
Price on request1
2
2
4
Price on request2
2
3
Price on request2
2

262 Campbell Parade, Bondi Beach
262 Campbell Parade, Bondi Beach NSW 2026
262 Campbell Parade redefines coastal luxury along Bondi’s iconic foreshore, brought to life through the bespoke residential expertise of Stargate Property. Crafted with an emphasis on structural resilience and material elegance, the architecture incorporates expansive glazing, generous private….
2
Price on request3
Price on request
The Rushcutters
51-57 Bayswater Road, Rushcutters Bay NSW 2011
The Rushcutters represents an immaculate boutique collaboration between Third. I Group and acclaimed architectural practice Woods Bagot. Honouring the precinct's classic Art Deco character, the curvilinear built form combines tactile brickwork, rhythmic vertical accents, and extensive glazing….
3
from $4,950,0002
1
2
Price on request1
2
1
3
from $4,950,0002
2

Sir Darling, Darling Point
7 Annandale Street, Darling Point NSW 2027
Sir Darling delivers an exclusive boutique sanctuary by Fortis, pairing sculpted modern architecture by MHNDU with refined interior craftsmanship from Phoebe Nicol. Comprising just three full-floor residences, each home is configured with direct lift access, expansive dual living zones, and….
Apartment configurationsNot yet availableKiara North, Mascot
675 Gardeners Road, Mascot NSW 2020
Kiara North showcases Meriton’s structural pedigree across a commanding 13-storey form engineered to maximise natural light and panoramic skyline vistas. Interiors emphasise spatial generosity, pairing floor-to-ceiling acoustic glazing and versatile wintergardens with refined stone appointments….
Apartment configurationsNot yet availableExplore some nearby locations...
Kingsford
New and off the plan developments for sale
Coogee
New and off the plan developments for sale
Kensington
New and off the plan developments for sale
South Coogee
New and off the plan developments for sale
Clovelly
New and off the plan developments for sale
Pagewood
New and off the plan developments for sale
Bronte
New and off the plan developments for sale
Bondi Junction
New and off the plan developments for sale