New and off the plan developments for sale in Ormond, VIC 3204
Don't miss the next new development in Ormond

New and off the plan developments for sale in Ormond, VIC 3204

640 new and off the plan developments for sale near Ormond, VIC 3204

Showing results 295 - 336 of 645 developments.

Construction completeSELLING NOW
Early 3191, Sandringham
3-11 George Street, Sandringham VIC 3191
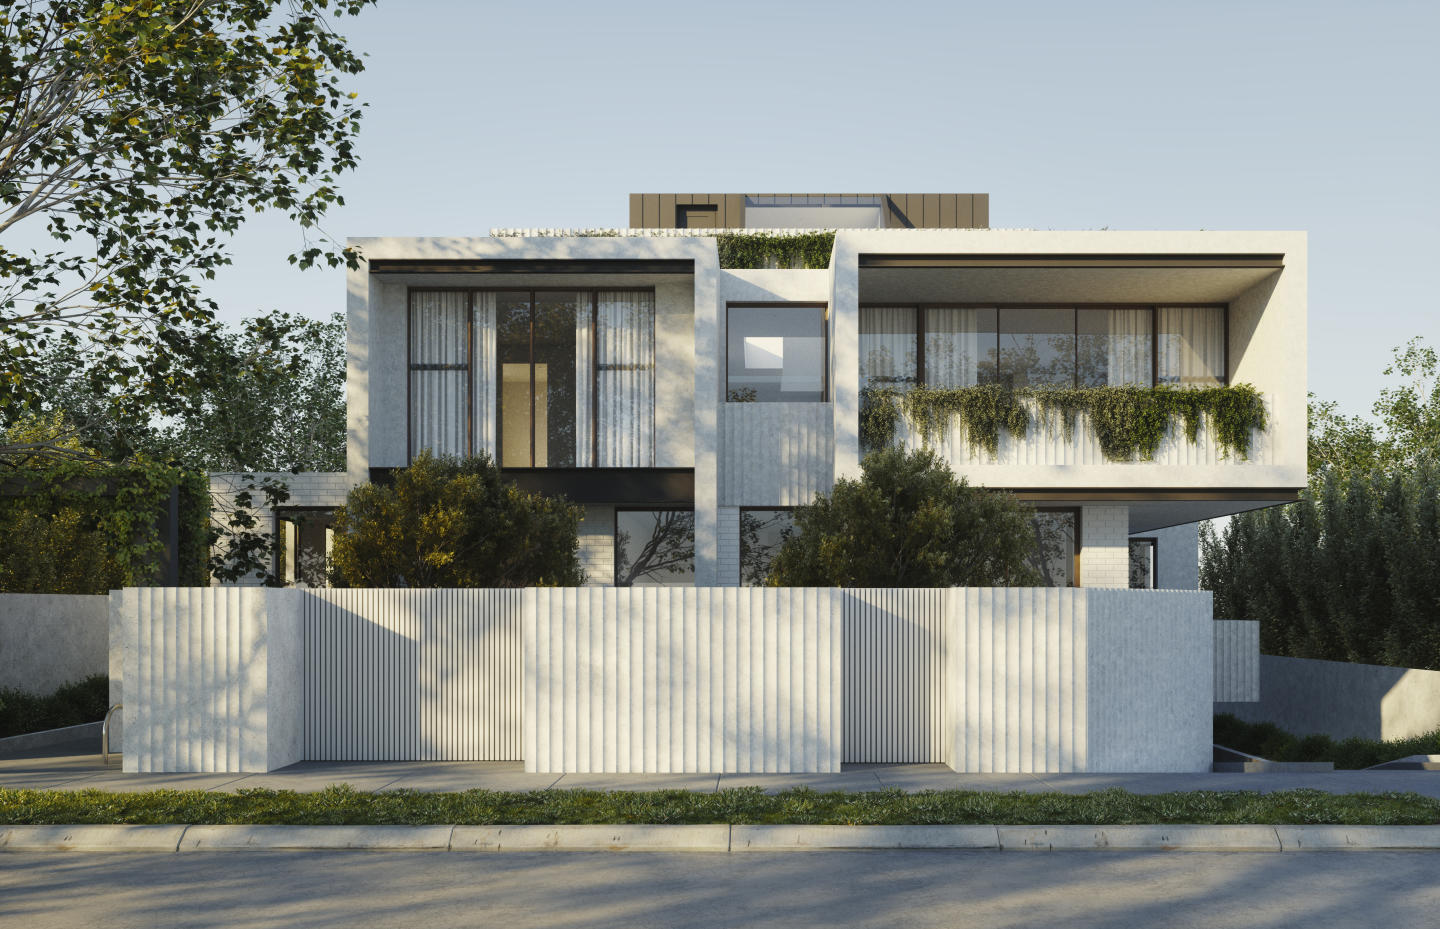
Nestled in the blue chip bayside community of Sandringham, this new townhouse development is a testament to sophisticated design, prime location, and an enviable lifestyle. . The project team behind EARLY 3191 represents a confluence of industry leaders, each bringing a distinct expertise to the table. At the helm of the project was DM Property, a stalwart in property development. With several active projects around Victoria – DM Property has a strong commitment to delivering exceptional developments that consider the environmental, social, and communities local to their projects. Early-3191 is joined by Occasio, a leading investment team critical to the project's success. Rothelowman, an architectural titan, shaped the structural aesthetics of the development. Their contemporary and innovative approach ensured that each townhome stands as a testament to architectural brilliance. . Adele Bates, known for her avant-garde design sensibilities, infused the interiors with a harmonious blend of luxury and functionality. Her signature style is evident in every corner, making each townhome a masterpiece of modern design. . Their unmatched expertise and vision ensured that EARLY 3191 transitioned from a concept to Sandringham's most sought-after townhome development, seamlessly integrating design, amenities, and the charm of the location. . Early 3191 at 3-11 George Street is not just an address; it's a statement. Each townhouse is meticulously designed to cater to the discerning buyer who values luxury and convenience. Located in the serene suburb of Sandringham, every facet of this development resonates with quality and elegance. The suburb of Sandringham itself is a jewel on Victoria's coast. Known for its laid-back charm, it boasts scenic beaches, lovely parks, and a vibrant community atmosphere. And with Early 3191 poised right at its heart, residents will have the best of Sandringham at their doorstep. . The interiors exude a contemporary flair with their sleek lines and high-quality finishes. Each unit, while exuding modern aesthetics, has been designed to provide ample space, ensuring that luxury meets comfort at every corner. The pricing has been strategically set to ensure that opulence is accessible and affordable. . The development boasts amenities and features that cater to every facet of urban living Beyond the plush interiors of these townhomes, residents will find a plethora of amenities that further elevate the living experience. Connected to the coast and local amenity, Sandringham offers a slice of nature and community spaces that foster interaction and camaraderie, EARLY 3191 leaves no stone unturned. . Choosing Early 3191 is about embracing a lifestyle that's vibrant, luxurious, and uniquely Sandringham . As you step into your new home, you'll be greeted with views that soothe the soul and interiors that echo contemporary elegance. The proximity to local amenities is yet another feather in Early 3191's cap. With Sandringham’s bustling cafes, restaurants, and shopping precincts just a stroll away, residents will never be far from the action. The excellent connectivity to public transport ensures that the broader charms of Victoria are just a short ride away. . Early 3191 is where modern design meets unmatched convenience . It's where luxury is a given, and the vibrancy of Sandringham plays out in its full glory. So, if you're seeking an abode that reflects your passion for the finer things in life, look no further. Early 3191 in Sandringham, Victoria is your dream waiting to be realised. Dive into a world of luxury, convenience, and the best that modern living has to offer. Make Early 3191 your next address and experience a lifestyle that's truly ahead of its time. Enquire today to book a private appointment and see the finer details firsthand.
4
3.5
2
from $1,495,000
Under constructionSELLING NOW
The Coterie, Sandringham
49-51 Abbott Street, Sandringham VIC 3191
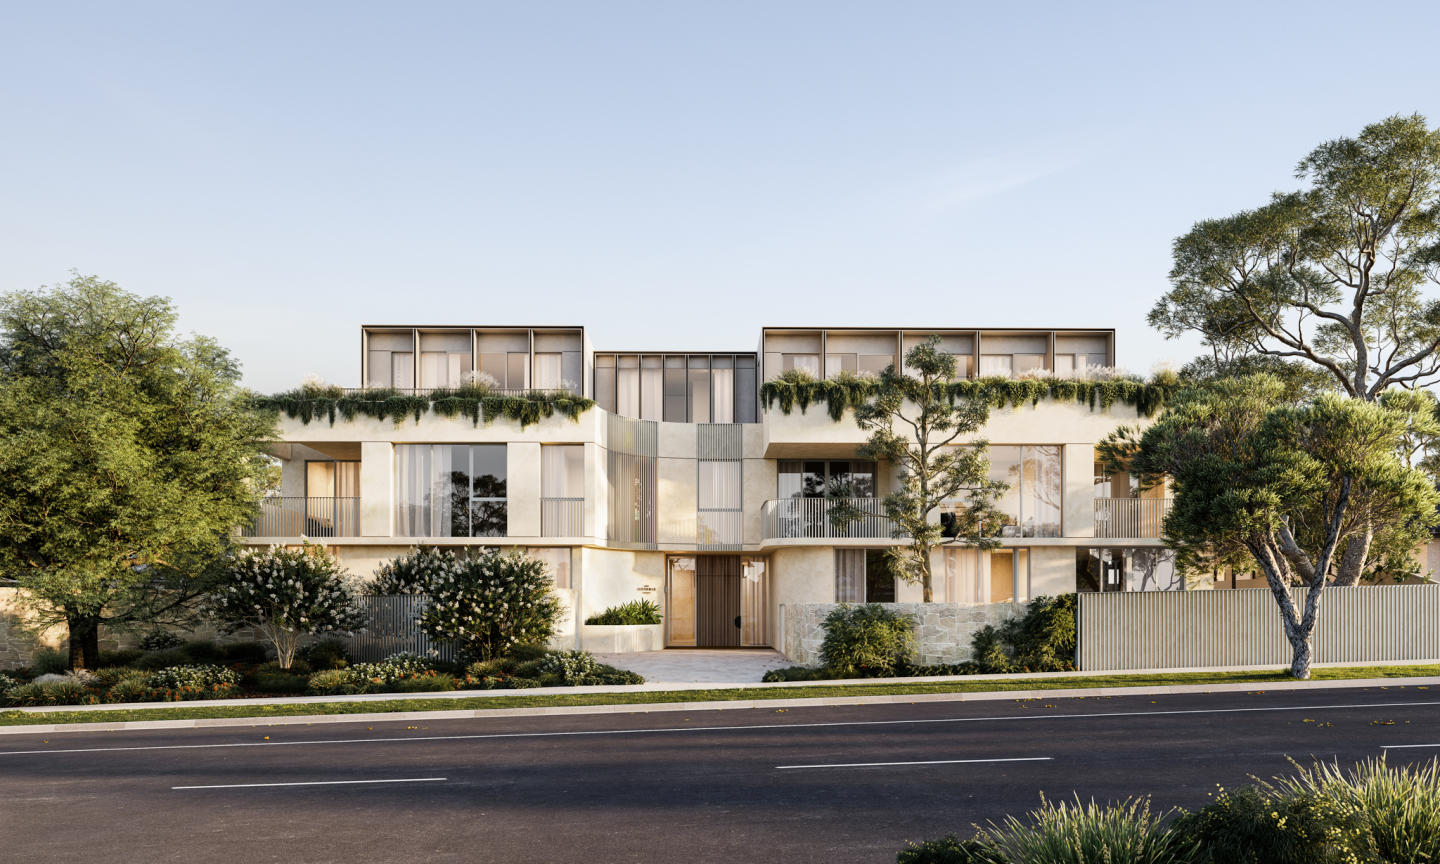
Your bayside life begins this April. Opportunities like this in Bayside are rare. Opportunities this close to completion are even rarer. Renowned Australian builder Sinjen is putting the final touches on their meticulously crafted work at The Coterie, Sandringham, and your brand-new home is nearly ready to welcome you. Just 600m from the shoreline and a four-minute stroll to Sandringham Village and the train station, The Coterie places you in the heart of one of Melbourne’s most cherished coastal communities, where morning swims, café catch-ups and effortless city access are part of everyday life. Created by the trusted team at Carpe (now delivering their eighth successful project), and designed by award-winning architects Warren & Mahoney with interiors by Lisa Buxton, these refined residences are a masterclass in space, natural light and understated luxury. Thoughtfully designed layouts, bespoke joinery and beautifully considered details set these homes apart. Why The Coterie is truly special: - Generous three-bedroom residences with exceptional storage. - Just a 5% deposit to secure your home. - Limited stamp duty savings still available. - Display suite now open at 18 Bay Road, Sandringham. Step inside the display suite and feel the difference, from the custom-designed kitchens and walk-through robes to the elegantly appointed ensuites. Book your appointment now by calling Nabila Petrucci 0430 111 841.
3
2
2
Contact agent
3
2
2
Contact agent
3
2
2
Contact agent
Under constructionSELLING NOW
Skylight, Sandringham
2 Fernhill Road, Sandringham VIC 3191
Discover Skylight, an exclusive residential development in the highly sought-after suburb of Sandringham. Created by the award-winning team from 6 PM, Interiors by Golden, and Ewert Leaf, each residence is meticulously designed to maximize space and light, offering a truly elevated living experience. Nestled on Fernhill Road, Skylight boasts the most exceptional bay views imaginable, providing a picturesque backdrop to everyday life. Featuring 17 carefully curated apartments, many with two living areas, these homes offer a range of total areas spanning from 143m2 to 340m2. Designed with the downsizer, first home buyer, or those seeking a bayside lifestyle change in mind, Skylight presents the perfect opportunity to embrace luxury coastal living. Step into the world of Skylight and experience magnificent interiors by Golden. The residences exude a warm and fresh ambiance, enhanced by a neutral color palette and an unwavering focus on exceptional design. Every detail has been thoughtfully considered to create an atmosphere of elegance and sophistication. Indulge in the ultimate culinary experience with state-of-the-art V-Zug appliances, ensuring that every meal is a delight. Natural stone surfaces throughout the residences elevate the sense of luxury and craftsmanship, harmonizing with the coastal surroundings. Skylight is destined to become Sandringham's most desired address, offering only 17 exclusive residences. With such limited availability, these homes are expected to sell out quickly. Don't miss your chance to secure a piece of Luxe Coastal living at its finest, capturing the best views of the bay. Contact us today to embark on a remarkable journey at Skylight, Sandringham's premier residential development. Experience the epitome of coastal living and make this highly coveted address your own.
2
2
2
Contact agent
3
3
2
Contact agent
3
2
2
Contact agent
Construction completeSELLING NOW
Envy241
241 Bluff Road, Sandringham VIC 3191
Construction completeSELLING NOW
Miramar | By Lowe living
15-17 Abbott Street, Sandringham VIC 3191
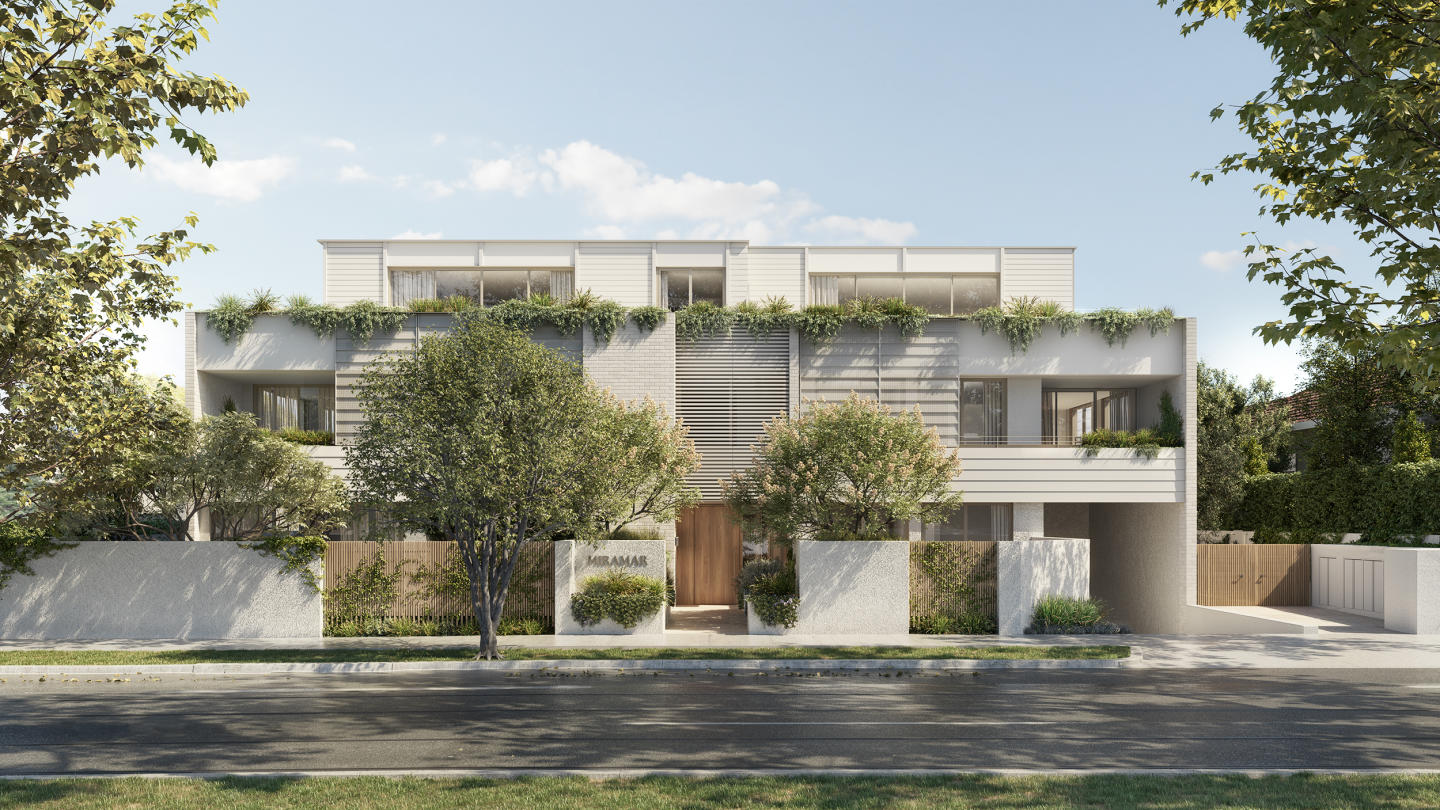
Spacious and considered floorplans. Boutique building with only 24 apartments. Private courtyards or spacious balconies. Double-glazed Floor-to-ceiling windows. Walkability to beach, retail shops and transport. Private garages available. Premium finishes including natural stone benchtops. Engineered timber floorboards. 100% wool carpets to bedrooms. Premium European appliances by Miele and V-ZUG. Miramar presents, a luxury collection of 24 residences ideally positioned in the heart of Sandringham. Respecting the local architectural heritage and its coveted bayside appeal, Miramar presents a life marked by village-like connectivity, contemporary coastal allure, and the utmost prestige. This luxurious sanctuary of 2 & 3 bed apartments developed and built by Lowe Living, with a considered design by Jackson Clements Burrows Architects and Eckersley Garden Architecture. Coastal tones and natural accents blend seamlessly with textural intrigue and soft timber statements. As open-plan living spaces bathe in natural light, a neutral and warm material palette beckons. A blend of both functionality and style offers a fluid yet considered space that adapts effortlessly to entertaining in your outdoor garden or relishing in your private indoor sanctuary. The kitchen serves as the ultimate statement with natural stone benchtops and splashback, harmonising with textured ecru and oak woodgrain joinery that discretely conceal ample storage.
3
2
2
Contact agent
3
2
2
Contact agent
Pre-constructionSELLING NOW
97 Alma Road, St Kilda East by Neometro
97 Alma Road, St Kilda East VIC 3182
Welcome to 97 Alma Road by Neometro, a rare opportunity to live in generous and thoughtfully designed homes alongside one of St Kilda East’s most cherished green spaces. With Alma Park on the doorstep, this collection of homes offers an unparalleled connection to nature among the urban landscape, ensuring residents can enjoy a healthy, active, calming and sustainable lifestyle year-round. Created by an award-winning team of collaborators—including Kerstin Thompson Architects and Myles Baldwin Design—and developed in partnership with Besen, this project reflects our commitment to enduring architecture and design-led homes that enrich everyday life, promote wellbeing, and provide long-term comfort. Set alongside the green expanse of Alma Park, 97 Alma Road offers a calm and connected way of living that promotes daily routines centred around nature. With ample space to gather, exercise and unwind with family, friends and neighbours, the park serves as a natural extension of the home that will come to feel like your backyard. Neometro are a developer with a 40 year track record of delivery and quality. Park-fronting north-facing 3-bed apartments. A mix of 1, 2 & 3 bedroom apartments, and 3 bedroom townhouses. Single level basement with no car lifts or stackers. Private rooftop spaces. Priority places on green outlooks, airflow and abundant natural light. Built for comfort and efficiency. 7-7.5 Star NatHERS Rating. Mature trees incorporated into landscaping.
1
1
1
Contact agent
2
2
1
Contact agent
2
1
1
Contact agent
Pre-constructionSELLING NOW
Crest Camberwell
936-938 Toorak Road, Camberwell VIC 3146
Nestled within one of Melbourne's most desirable neighbourhoods, Crest Camberwell represents the pinnacle of contemporary design and refined living. This exclusive development features just 12 carefully crafted residences, offering a rare opportunity to secure a modern home in the heart of Camberwell, Victoria. With meticulously planned layouts, each apartment is designed to maximise space, light, and style, creating a sophisticated and harmonious living environment. Whether you are seeking a spacious two-bedroom or expansive three-bedroom apartment, Crest Camberwell provides an unparalleled selection of residences designed to meet the needs of today’s discerning homebuyer. Interior design and premium finishes at Crest Camberwell. The interiors of Crest Camberwell are a study in timeless elegance and modern functionality. Each residence is thoughtfully designed to combine natural materials, exquisite craftsmanship, and an abundance of natural light. The open-plan kitchen and living areas are perfect for both entertaining and quiet relaxation, featuring a stunning stone benchtop with a striking bladed edge that ties into the building's architectural aesthetic. Bespoke timber veneer cabinetry and integrated Fisher & Paykel and V-ZUG appliances, including a fridge/freezer, oven, microwave, and induction cooktop, ensure an effortless cooking experience. Brass tapware and bespoke lighting pendants enhance the overall luxury feel of the home, while full-height sliding doors offer easy access to spacious outdoor balconies with breathtaking views of Camberwell’s lush green landscape. The bedrooms are generously sized and offer a retreat from the bustle of everyday life. The master suite is a standout feature, offering plush wool carpets, a custom-designed walk-in robe, and a built-in vanity for a touch of luxury. The ensuite bathroom exudes opulence, with a freestanding bath set against a travertine stone wall, an oversized walk-in shower, and premium brass finishes. The serene environment invites relaxation, with green vistas visible from every angle, making it a peaceful haven within your home. Local amenities for the ultimate Camberwell lifestyle. Living at Crest Camberwell means being surrounded by everything that makes this prestigious suburb one of Melbourne’s most coveted addresses. The area boasts a range of exceptional dining options, from local cafés like The Bakers Wife, which offers freshly baked goods and artisanal coffee, to the celebrated Fiorelli Restaurant, serving authentic Italian cuisine. For those who enjoy a more eclectic atmosphere, Haiku offers innovative Japanese fusion dishes, including renowned Okonomiyaki pancakes. The retail scene in Camberwell is equally impressive, with Camberwell Junction offering over 400 retail and hospitality stores. Whether you’re seeking ethically sustainable boutiques, homewares, or gourmet supermarkets, everything you need is just a short walk away. For those with a taste for the finer things in life, the nearby Camberwell Market offers fresh organic produce and artisanal delights, perfect for those who enjoy the art of fine dining at home. Recreational opportunities abound, with Bowen Gardens, Fordham Gardens, and the tranquil Ferndale Park providing the perfect settings for a morning walk or a weekend picnic. For fitness enthusiasts, the nearby Gardiner Creek Trail offers a scenic path for jogging, cycling, or leisurely strolls. In addition, residents will appreciate easy access to prestigious schools such as Camberwell Grammar, Bialik College, and Camberwell High School, as well as convenient public transport options with tram lines and train stations nearby. The vision behind Crest Camberwell. Crest Camberwell is the result of a collaborative effort from some of the most respected names in the industry. Designed by Splinter Society, an award-winning architecture and interior design studio, the development showcases the team’s commitment to innovative design and sustainable practices. Renowned landscape architect John Patrick has ensured that the landscaping complements the development’s modern aesthetic while creating a serene environment for residents to enjoy year-round. The project is developed by Progressio Developments, known for their attention to detail and progressive approach to residential design. Book a private appointment today. For those interested in learning more about this exceptional development, Crest Camberwell invites you to book a private appointment with a sales agent. Simply submit an enquiry to schedule your exclusive viewing and secure your place in one of Melbourne’s most prestigious residential addresses. Experience the sophistication, comfort, and convenience that Crest Camberwell offers—your new home awaits.
1
1
1
from $770,000
2
2
1
from $1,490,000
3
2
2
from $1,660,000
Under constructionSELLING NOW
Clendon
763 Malvern Road, Toorak VIC 3142
Construction completeSELLING NOW
20 Pakington Street, St Kilda
20 Pakington Street, St Kilda VIC 3182
18 contemporary one and two bedroom apartments. Walking distance to the vibrant Carlise Street. Leading schools, fantastic parks and beach moments away. Pakington evokes a stylish sophistication, inviting and engaging, modern and individual. Pakingtons’ internal and external finishes connect with and reflect the commercial fabric of the street scape. The contemporary façade featuring Coreten oxidised steel and incorporating climbing plants cascading endlessly from stainless steel wires portrays an earthiness about it. Surrounded by beautiful Victorian terraces and townhouses, the 18 architecturally designed residences are perfectly positioned within this quiet locale. Architects Amnon Weber have successfully created a unique garden feel in an urban landscape sure to attract both owner occupiers and investors alike. The interior design utilises high end finishes and fittings, thoughtfully applied to capture the residents’ sensory experience of the apartments. Ultra high exposed ceilings impeccably finished; embodies “the loft” apartment balanced with classically textured chevron Oak timber floors underfoot. Luxurious natural Caesarstone splash backs feature in both the kitchen and bathroom paired with contemporary timbers and brushed brass fittings strike the junction between bohemian and cosmopolitan. Imperative to developer and designer was a considered lighting and storage rich offering of which is executed to the highest standard here. All these elements amalgamate to tell a considered and cohesive design story. Be spoilt for choice in this inner city playground with the vibrant Carlise Street dining hub and café culture only a minutes walk away. Pakington presents a new cosmopolitan direction. Apartments are tailored to the St Kilda demographic, which is effortless, honest, with a balanced youth orientation and classic appeal. This is indeed a rare opportunity to be part of this new cosmopolitan direction. Secure your lifestyle now. A new beginning in St Kilda’s exclusive leafy east end.
1
1
1
from $549,000

Showing results 295 - 336 of 645 developments.