6 new and off the plan developments for sale in Newport, VIC 3015
Don't miss the next new development in Newport

6 new and off the plan developments for sale in Newport, VIC 3015

462 new and off the plan developments for sale near Newport, VIC 3015

Showing results 379 - 420 of 468 developments.

Under constructionSELLING NOW
La Storia
195 Cardigan Street, Carlton VIC 3053
Ultra luxury residences. In the heart of Little Italy, on the edge of the city. Captivating city views, and premium design. La Storia is an ode to Carlton. It represents the history and journey of a hard-working, inner-city suburb. A place where rich migrant stories have been lived and told, and Melbourne’s café culture was born and thrived, and became part of the city’s DNA. Prized for its proximity to the city, Carlton grew, and with it, a look and feel reminiscent of the old country. Victorian façades were covered in stucco and painted in pastels to remind and resemble the villages that had been left behind. Positioned on the corner of Cardigan and Pelham Streets, La Storia overlooks Argyle Square, a joint project with Milan, Melbourne’s sister city and one of the many squares of the area. Through the park is the famous Lygon Street precinct. A reflection on great Italian design, La Storia mixes the ancient and the modern, the strong with the natural. Each three bedroom home in La Storia has prioritised light and airflow with a maximised floorplan and large, floor-to-ceiling windows. Designed by M3 Design and inspired by Carlo Scarpa, the exteriors concrete glass, and spaces crafted in stone, transcend the International Style and create warm spaces to be lived in. With vast living areas and balconies extending to show a gorgeous city view, your home at La Storia is a dream come true. Massive kitchen and scullery areas ensure that cooking and entertaining is a breeze with plenty of space to prepare for family and friends. World-class hospitals and medical clinics operate in close proximity to home at La Storia, while public and private health clubs, pools and spas welcome all with a short tram ride, walk or drive.
3
3.5
2
from $2,260,000
3
3.5
2
from $3,380,000
3
3.5
2
from $3,500,000
Construction completeSELLING NOW
Sapphire by the Gardens
63 La Trobe Street, Melbourne VIC 3000
Enviably positioned on Level 55 of the brand-new Sapphire building, this residence is a creative collaboration between elite and award winning architects and designers, Fender Katsalidis & Cox Architecture. Coexisting alongside the adjoining, international Shangri-La Hotel, the Sapphire collection of spectacular residences includes an exclusive and dedicated private grand lobby entrance and abundant resident-only resort facilities. This rare sub-penthouse is one of only three residences in the collection to encapsulate more than 330sqm of internal bespoke luxury accommodation. Accessed by its own private lobby entry on Level 55, this magnificent residence displays an immense sense of space and spectacular vistas from every room. It includes three separate living zones, private dining room, extensive open plan living, two full kitchens, three double bedrooms with the master suite incorporating a separate, custom luxe walk-in robe with dual access, and a grand ensuite offering separate showering and bathing zones framed by panoramic views. Unique to this residence is six side by side carparks and separate storage room, dual entry access for staff, caterers or the owner's convenience. Stunning book-end full slab Calacatta marble kitchens. Top-of-the-line Miele appliances in both kitchens. Two full height refrigerators & three dishwashers. Marble bathrooms and powder room. Master suite with sculpted Corian standalone bath. Separate study. Entire floor-to-ceiling glazing. Custom fireplace & integrated whiskey bar. Hand selected Herringbone solid oak flooring. Custom designed bespoke joinery and cabinetry throughout with opulent surfaces. Architectural lighting and soft LED in coffered ceiling areas. Reverse cycle air conditioning and underfloor heating.
3
3
6
Contact agent
Under constructionSELLING NOW
Neue Grand
613 St Kilda Road, Melbourne VIC 3004
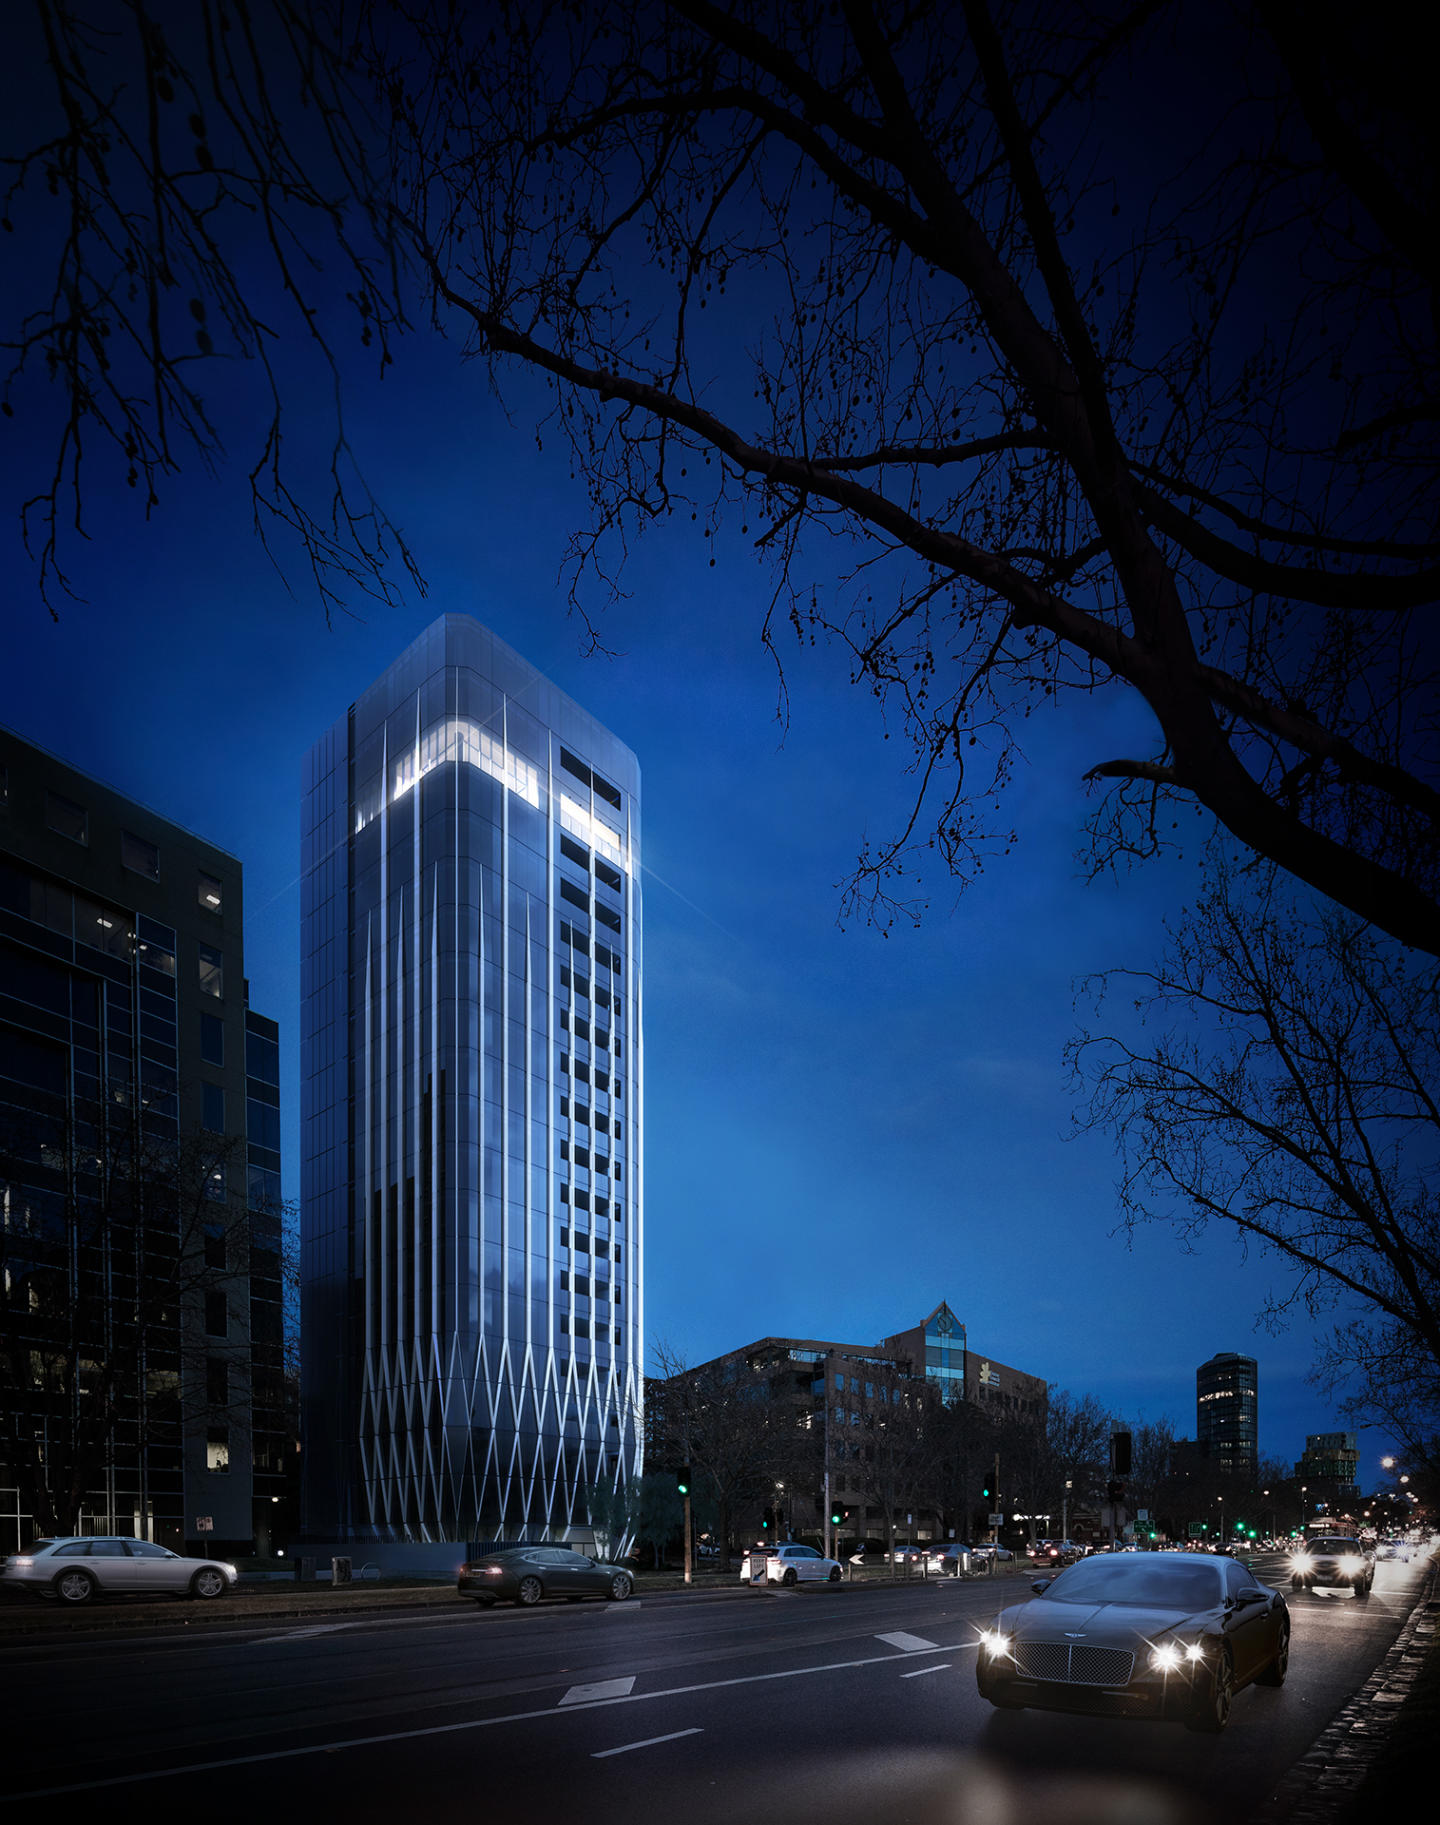
The superior luxury and qualities of the apartments and amenities. Proximity to the CBD and major parklands and precincts. Innovative engineering. Set to make an impact in the vibrant suburb of St Kilda is newcomer Neue Grand at 613 St Kilda Road. The product of a joint collaboration between developer Growland Group and architect Rothelowman, these dwellings will offer a level of luxury and convenience that’s in a class of its own. Close to the vibrant nightlife of Prahran, the eclectic cafes along the beach at St Kilda and the powerful business district of the CBD, Southbank and Docklands, Neue Grand at 613 St Kilda Road creates a gateway into a healthy, inspired and innovative future for residents. Arrive in style with the impeccable foyer at Neue Grand that has thoughtfully imagined the resident’s experience with gallery-style open space providing the ideal opportunity to showcase your favourite artworks in a captivating setting. Comprising 18, 355 square metre residences spread across 20 levels, this high-rise will boast a monumental facade that features abundant shimmering glass for a truly stunning visual effect matching the outstanding interiors. The opulence of the exteriors flows into the interiors, with each apartment taking up an entire floor. Boasting high-tech amenities such as home automation and fingerprint access, these residences will host oversized layouts and all the benefits of a luxury home, with the convenience and functionality of a penthouse suite. The master bedrooms are spacious and cosy for a calm retreat, basking in natural light. Textured with wood grain, leather and natural fibres the bedroom is corner exposed offering 180 degree vistas. The walk-in robe is conceived as a luxurious dressing room and the ensuite with a freestanding bath, offers a deeply restorative experience, enveloped in honed stone surfaces. The most unique aspect about these residences is the “sky garages”, a parking system that allows residents to park their cars in a glass display port located in their very own living rooms! Residents will take a separate lift while their cars would be moved upwards automatically. The basement at Neue Grand will include additional car parking as well as electric car charging points, while some parts of Neue Grand will offer spectacular views of the nearby Albert Park Lake Grand Prix circuit. Whole floor apartments starting prices range from $5,500,000 to over $6 million dollars with fine amenities including the resident’s bar and lounge, private dining spaces and sauna. For fans of cars and opulent living, there’s really no better place to call home in the most luxurious apartment building on the Australian market, Neue Grand!
3
3
3
from $4,400,000
Construction completeSELLING NOW
St Boulevard
601 St Kilda Road, Melbourne VIC 3004
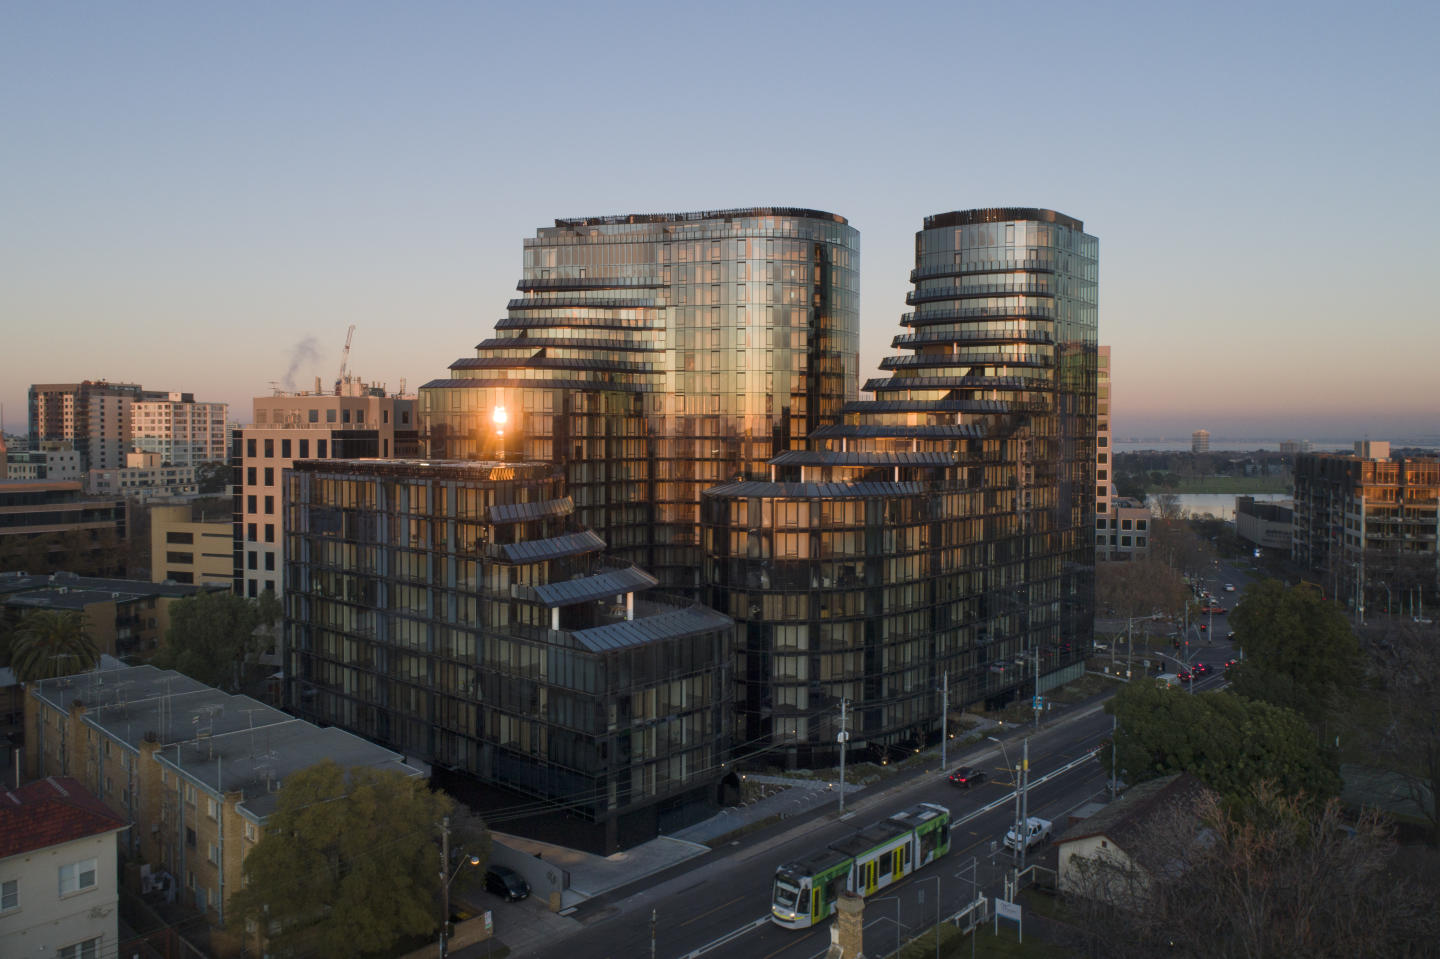
Incentives available on selected apartments!^. The outdoor resort-style pool. The diverse range of floor plans and light filled apartments. Proximity to the city and arts precinct. Magnolia. Anaca. Ginko. Those are the names for the three soaring and cascading glassy towers that encompass St. Boulevard. Designed by Elenberg Fraser, the three 20 and 9 floor towers will comprise of 435 one, two and three bedroom apartments all featuring long wrap-around balconies and communal amenities that bring fondly neighbours together. Located at the intersection of the grand St. Kilda Boulevard and the bustling Melbourne CBD, St. Boulevard provides residents with an ultimate and easily accessible lifestyle within walking distance to Albert Park to the West and the Royal Botanic Gardens to the East. These parklands serve as Melbourne’s green lungs with access to the winding Yarra River trails and waterways to which the city is built beside. St. Kilda is one of Melbourne’s most eclectic suburbs brimming with creativity, talent, innovation and entertainment. St. Boulevard is placed between a concrete jungle and a bohemian hub with some of the quirkiest boutiques and restaurants lining Fitzroy and Acland Streets, just a few tram stops from home. There is something for everyone during every season in St. Kilda, whether its a hot coffee by the window overlooking Acland Street, a day at the beach or plenty of laughs at the infamous and adventurous Luna Park. But do you need to leave your home at all? Amenities that unite the three towers include: 2,000 square metres of resort-like amenities. A large curved designed outdoor pool with cabana islands. Lush gardens and sanctuary spaces. A health club and gymnasium. A heated spa and sauna. Private dining and adjoining catering kitchen. Outdoor BBQ pods, lounges and bathing pavilions and a 25 metre indoor lap pool. With features such as a private cinema, a games lounge and children’s play area, modern living, communal interaction and shared experiences with neighbours really drives what developers Shakespeare Group and architects Elenberg Fraser collaborative efforts. Floor plans and apartment sizes range differently between Magnolia, Ginko and Anaca releases with generous stone island benches, natural surfaces and in-built media hubs, maintaining a clutter-free environment throughout all buildings. Living and kitchen areas open to captivating views that compliment the natural materials used within, as the kitchen uses natural stone finishes and raw and polished textures with an integrated sink, a butler’s pantry and crafted joinery to evoke the warm sense of home. The floor plans are optimised with efficiency and maximises storage for convenient living and the exposure of natural light and city panoramic views due to the curved and sloping design of the towers centred around a central park. St. Boulevard brings an element of luxury and beauty to effortlessly blend into the surrounding parklands, commercial and restaurant areas. ^Terms and conditions apply. Enquire to learn more.
2
2
1
from $895,000
2
1
1
from $825,000
2
2
1
from $849,000
Under constructionSELLING NOW
Fareham, St Kilda
95 St Kilda Road, St Kilda VIC 3182
WAKE UP TO STUNNING BAY VIEWS. Construction is progressing on this contemporary boutique development—move-in ready by mid-2026. Experience elevated bayside living at Fareham – a curated collection of light-filled residences blending refined architecture, timeless interiors, and panoramic views of Port Phillip Bay. Now Under Construction | Designed by Award-Winning BayleyWard | Developed by International Developer Gamuda Land. Positioned between the vibrant culture of St Kilda and the calm of the coast, Fareham is a rare opportunity to own in one of Melbourne’s most walkable, connected neighbourhoods. Thoughtfully designed for modern lifestyles, each residence offers generous layouts, natural light, and a seamless connection to nature. Key Features: Construction underway – secure your home with confidence. Impressive 8 star NATHers sustainability rating. Expansive bay views and thoughtfully designed 2 & 3 bedroom residences. Rooftop solar system and energy-efficient design. Family-friendly floorplans with enduring materials and timeless finishes. Walk to the beach, cafés, parks and transport. With its balance of lifestyle, location and sustainability, Fareham is more than a residence – it’s a place to truly belong. Display Suite now open – featuring full show kitchen. Appointments now available – experience the design, quality and lifestyle first-hand.
2
2
$895,000
2
2
1
$1,150,000
3
2
$1,260,000
Under constructionSELLING NOW
52 St. Kilda
52 St Kilda Road, St Kilda VIC 3182
CONSTRUCTION UNDERWAY — MOVE IN SPRING 2026. Discover exquisite contemporary living in one of Melbourne’s most desirable bayside neighbourhoods. Offering a boutique collection of 1, 2 & 3-bedroom residences, 52 St Kilda Road by Terry Harper Architects perfectly balances private, light-filled interiors with the vibrancy of an inner-urban lifestyle. Just moments from St Kilda Beach, Albert Park Lake, and Chapel Street, enjoy effortless access to Melbourne’s best cafés, dining, parks, and transport links — all from an address designed for modern, connected living. Key Features: Spacious open-plan living and dining areas. Floor-to-ceiling glazing maximising northern light. Select apartments with bay, Albert Park Lake & CBD views. Designer kitchens with premium Miele appliances. Choice of light or dark interior schemes. Premium fixtures, fittings & finishes throughout. Reverse-cycle heating & cooling. Generous private balconies or terraces for year-round entertaining. Secure basement parking for 1 or 2 cars + storage. Display Suite Now Open — visit at 60 St Kilda Road, St Kilda, or book your private appointment today. With construction well underway and completion scheduled for Spring 2026, now is the perfect time to secure your new home at 52 St Kilda Road. Eligible buyers can take advantage of stamp duty savings and enjoy a truly elevated lifestyle in one of Melbourne’s most iconic bayside locations — where sophistication meets connection.
1
1.5
1
$625,000
2
2
1
$925,000
2
2
1
$859,000
Under constructionSELLING NOW
Eblana, East Melbourne
140-142 Jolimont Road, East Melbourne VIC 3002
Nestled in the heart of East Melbourne, Victoria, Eblana offers more than just luxurious apartments; it's a journey through history. This captivating development stands as a tribute to the architectural legacy of a meticulously preserved heritage building that has been lovingly restored. Eblana seamlessly blends the allure of the past with the comforts of contemporary living. Elegance Beyond Compare. Step inside Eblana's residences, and you'll be immersed in a world of sophistication and comfort. The interiors boast high-quality fixtures and fittings, setting a new standard for modern living. Premium flooring, beautiful timber accents, and marble tiles in bathrooms create an atmosphere of timeless elegance. Openable windows flood the spaces with natural light, while high ceilings in select units add a sense of grandeur. Amenities That Elevate Your Lifestyle. Eblana, East Melbourne, doesn't stop at offering exceptional residences; it also provides onsite amenities to enhance your daily life. The crown jewel is the state-of-the-art Automated Valet Parking System, a pinnacle of automotive convenience. Imagine effortlessly guiding your vehicle onto a turntable, watching it descend into the ground, and later calling it back to the surface, perfectly prepared for your next journey. The Heart of East Melbourne. Eblana's prime location ensures that you're never far from essential local amenities. Indulge your culinary desires at the nearby restaurants and cafes, which offer a diverse range of cuisines. Families will appreciate the proximity to schools and educational institutions, ensuring a seamless education for children. Easy access to public transport and arterial roads simplifies daily commutes, while recreational facilities provide opportunities for an active lifestyle. The Visionary Team Behind Eblana. PB & Co. Founded by Michael Pesochinsky and led by Edward Bun, PB & Co is driven by a vision to deliver effortless luxury and unrivaled experiences through timeless design and exclusive partnerships. Michael's entrepreneurial spirit and financial acumen, coupled with Edward's construction and development experience, have laid the foundation for PB & Co's unique offerings. They have secured contracts with Fortune 500 Companies to deliver architecturally-designed homes with beautifully-branded interiors styled by globally-renowned brand partners. PB & Co is committed to leaving a lasting legacy by producing ultra-luxury branded residences synonymous with timeless architecture and effortless luxury living. Your Journey Begins Here. Embrace the timeless elegance of Eblana, East Melbourne, and elevate your lifestyle to new heights. This development offers a range of configurations to suit your needs, high-quality interiors with premium fixtures, and a suite of onsite amenities. Located in the heart of East Melbourne, you'll have easy access to local restaurants, schools, public transport, and more. To take the next step in your Eblana journey, book a private appointment with a sales agent today. Submit an enquiry and discover why Eblana, East Melbourne, is the perfect place to call home.
3
2.5
2
$5,064,000
3
2
2
$6,013,500
3
1
3
2
$6,013,500

Showing results 379 - 420 of 468 developments.