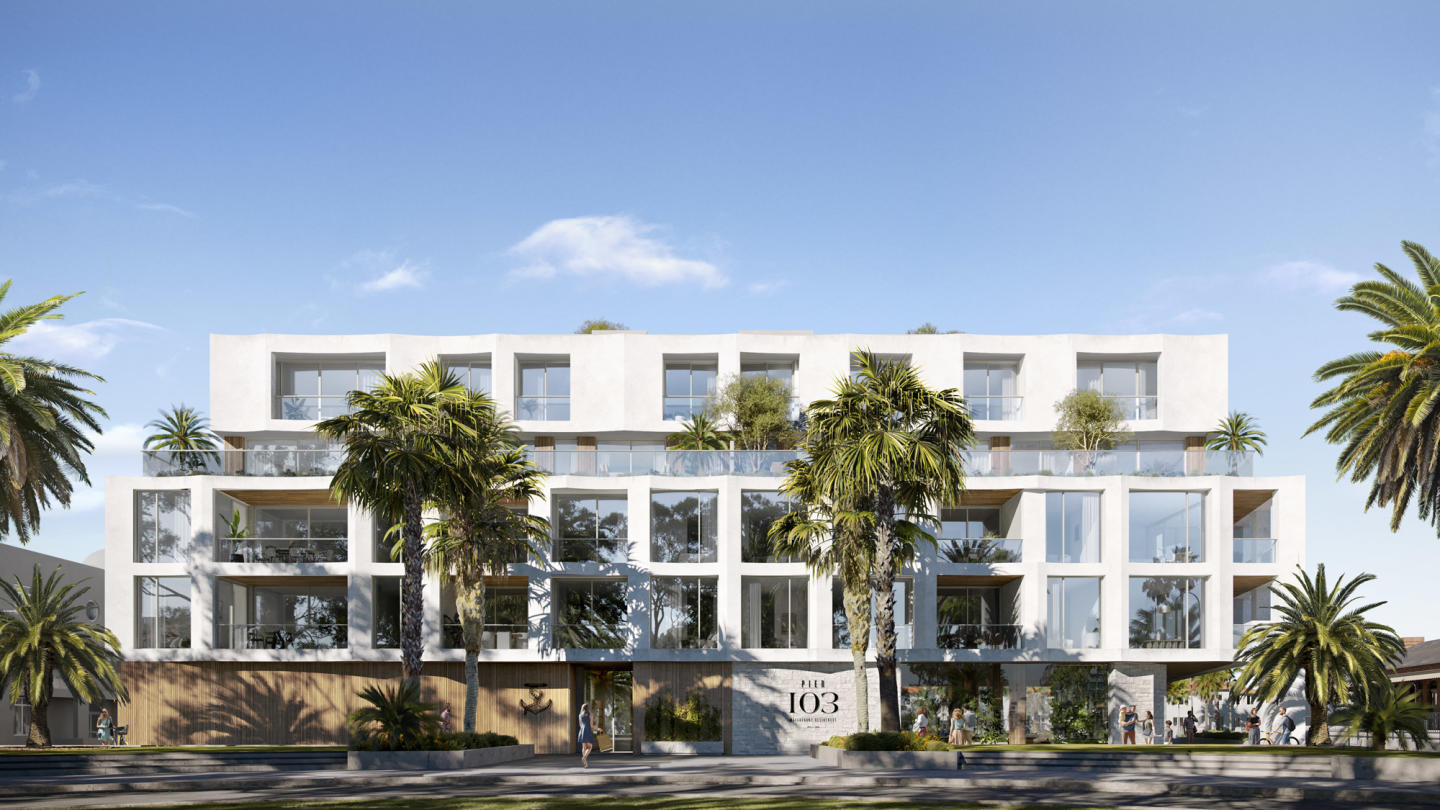
52 new and off the plan developments for sale in Melbourne, VIC 3000
Don't miss the next new development in Melbourne

52 new and off the plan developments for sale in Melbourne, VIC 3000

1023 new and off the plan developments for sale near Melbourne, VIC 3000

Showing results 337 - 378 of 1075 developments.

Construction completeSELLING NOW
Como Terraces, South Yarra
139 Alexandra Avenue, South Yarra VIC 3141
Proudly developed by Cbus Property and Sterling Global. Designed by Carr with landscapes by. Taylor Cullity Lethlean (T. C. L). House-sized residences with internal areas up to 294 square metres. Inner-city living reimagined in the heart of South Yarra, with North-facing views of the Yarra River. Expansive balconies or terraces flowing gracefully from the interior. A selection of residences offer extended private gardens. Large Travertine stone bench top island benches in each expansive kitchen. Swiss-made V-ZUG appliances and integrated fridges. Residents’ lounge area and private dining room. Dedicated concierge with a range of service offerings. 4-minute walk to Chapel Street or Toorak Road. Visit our fast-tracked display residence, a timeless three-bedroom three-bathroom home. Introducing Como Terraces, the signature development by Cbus Property and Sterling Global. This extraordinary collection of single level residences is defined by generous proportions and enjoys frontage to tree-lined Alexandra Avenue and the Yarra River. This boutique collection of extraordinary single-level residences offers exclusive living, with no more than two residences per level. Residents can embrace everything that riverside living has to offer, while also enjoying the shared facilities and services. The opulent residents’ lounge and dining provide an elegant setting for entertaining guests. The hotel-style concierge service can do everything from caring for your dog to arranging dry cleaning or making theatre or dinner reservations. Renowned as Melbourne’s most liveable suburb, South Yarra blends lifestyle and amenity with an enduring legacy of sophistication. Set within this prestigious locale, the residences offer a rare opportunity to embrace all that riverside living has to offer. Construction complete. Now selling from $2.49m.
2
2
2
from $2,490,000
3
2
2
from $3,525,000
3
2
2
from $3,700,000
Under constructionSELLING NOW
Brunswick Established
23 Hodgson St, Brunswick VIC 3056
Heritage Townhomes, Reimagined for Modern Living. MOVE IN NOVEMBER 2026. Brunswick EST presents an exclusive collection of just 23 heritage townhomes, thoughtfully restored and reimagined for contemporary living. Beautifully preserved heritage façades are seamlessly integrated with modern architecture, creating homes that balance character, comfort and timeless design. Each residence offers generous proportions, abundant natural light and private rooftop gardens or courtyards, delivering house-like space with refined, low-maintenance living. Peacefully Positioned, Yet Exceptionally Connected. Tucked away within a quiet residential streetscape, Brunswick EST offers a rare sense of privacy while remaining moments from the vibrancy of Brunswick and Parkville. Enjoy easy access to local cafés, parklands, public transport and the Melbourne CBD, allowing you to retreat from the bustle while staying connected to everything that makes inner-north living so desirable. Secure Boutique Community Living. With only 23 residences, Brunswick EST creates a close-knit and secure community environment. Positioned within a gated boutique setting, the development offers peace of mind and privacy while fostering a welcoming neighbourhood atmosphere. It’s a place designed for those seeking comfort, security and a sense of belonging. Future-Ready Homes by a Trusted Team. Designed by multi award-winning Six Degrees Architects and delivered by a trusted development team, Brunswick EST is built with longevity in mind. The all-electric, gas-free homes feature solar integration and EV charging capability, reflecting a commitment to sustainable, future-ready living. Completion is anticipated in November 2026 and the homes are backed by up to a 10-year structural warranty for added confidence.
3
2.5
1
from $1,690,000
3
1
2.5
1
from $1,850,000
4
1
3
2
from $3,180,000
In planning
Victoria Gardens Expansion
610-682 Victoria Street, Richmond VIC 3121
The project is proposed to include: The demolition of buildings at 53 Burnley Street. Construction of 2 main precincts with 6 buildings ranging in height from 7-17 storeys. Total of 1679x 1.2 & 3 bedroom apartments. Comprising 10% affordable housing at a discounted rate, or not less than 2% gifted market value. 15,245sq of retail floorspace & 30,085sq m of commercial office space. Building 1: ranging in height between 10-12 storeys. Building 2: Ranging in height between 15-17 storeys. Building 3: Ranging in height between 15-17 storeys. Building 4: 13 storeys. Building 5: 2 interlocked forms to create 1 building being 7 storeys. Building 6: ranging in height between 11 storeys. The Victoria Gardens Expansion proposal comprises a total of 9,780sq m of new publicly accessible open space. 15,245sq m of retail floorspace, 30,085sq m of commercial floorspace & affordable housing on lot 9. The Doonside Precinct, to the south of the existing shopping centre, will comprise 6 x new residential buildings with a total of 839 apartments. 8,545 sq m of retail floorspace, including a new Market Hall. 3,485sq m of commercial floorspace & restoration of existing heritage fabric of the Former Loyal Studley Hotel. Public realm improvements, including footpath widenings, accessible laneway connections, forecourts & open space areas at the ground floor to both Burnley & Doonside Streets. Approximately 3,535sq m of outdoor public realm & forecourts & 1,900sqm of covered publicly accessible space. The River Boulevard Precinct will connect the area east of the shopping centre to the Yarra River corridor through a series of thoroughfares. Creating more than 6200sq m of public open space & will comprise 840 apartments in an as-yet unnamed number of residential buildings. 6700sq m of additional retail & about 26,600sq m of commercial office space & child care centre with capacity for 110 places. Car parking for 850 vehicles & 845 bicycle spaces.
Under constructionSELLING NOW
Saxon Street by Milieu, Brunswick
31 Saxon Street, Brunswick VIC 3056
Milieu Property. Jackson Clements Burrows Architects, DesignOffice, OCULUS. Saxon Street by Milieu is situated in the heart of the Merri-bek Arts and Culture Precinct alongside Balam Balam Place—a vibrant and evolving area that’s actively supporting the local community through social, creative and commercial initiatives. As this pocket of Brunswick continues to flourish as a cultural and civic hub, we’re contributing to the neighbourhood through thoughtfully designed apartments that will support the routines and rigours of everyday life and have a positive impact on the way people live. Designed in collaboration with Jackson Clements Burrows Architects, DesignOffice, and OCULUS, Saxon Street by Milieu embodies our belief that well designed homes can be functional, welcoming and sustainable. As our eighth project with DesignOffice, this collaboration reinforces our dedication to exploring how design can enrich daily life. Thoughtfully shaped around a diverse community, the approach prioritises functionality and sustainability to create homes with a genuine sense of belonging. 7.5 average NatHERS rating. EV charging ready. Fossil Fuel Free. Milieu’s 5th project in Brunswick of 25 completed projects. Perfectly positioned for access to public transport and amenity. Expansive communal rooftop terrace for entertaining. Move in mid 2027. Maximum stamp duty savings available. No Car Stackers or Car Lift.
2
1
1
from $915,000
2
2
1
from $995,000
3
2
2
from $1,445,000
Under constructionSELLING NOW
Burnley Maltings, Richmond
45 Gibdon Street, Richmond VIC 3121
Discover the epitome of contemporary urban living at Burnley Maltings, a bespoke townhome development nestled in the heart of Burnley, Victoria. This vibrant community offers a unique fusion of modern design and lush green spaces on the banks of the Yarra River. Impeccable Interiors and Exceptional Design. Step into luxury with Burnley Maltings' meticulously crafted residences. Each terrace home showcases a seamless blend of urban, industrial, and residential heritage, providing a truly distinctive living experience. Natural light floods through expansive windows, illuminating living spaces adorned with authentic materials and exquisite finishes. An Array of Onsite Amenities. At Burnley Maltings, residents enjoy access to a range of exclusive amenities designed to enhance everyday living. Relax and unwind in the tranquil inner courtyard, expertly landscaped by renowned designer Jack Merlo. Whether you're enjoying a morning coffee amidst lush greenery or hosting a Sunday barbecue with friends, the central courtyard provides a serene sanctuary in the heart of the city. Embrace indoor-outdoor living with private gardens or rooftop spaces, perfect for alfresco dining or soaking in panoramic views of the Yarra River and the city skyline. Burnley Maltings offers unparalleled lifestyle flexibility for residents seeking the ultimate urban retreat. Local Amenities Abound. Experience the best of Burnley's vibrant neighbourhood with an array of local amenities just steps away. Enjoy a stroll along the Main Yarra Trail or explore nearby parks such as Barkly Gardens and Golden Square Bicentennial Park. For families, top-tier educational institutions including Richmond Primary and Melbourne Girls College are within easy reach, ensuring a quality education for residents of all ages. Meet the Collaborators. Jack Merlo. Jack Merlo is a visionary landscape architect recognised for his transformative designs that harmonise natural elements with modern living, crafting outdoor spaces that evoke tranquillity and timeless beauty. Developed by Urban. Developed by Urban is a leading property development company specialising in creating vibrant, sustainable communities that enhance urban landscapes, fostering connectivity, and quality of life for residents. Hamilton Marino Builders. Hamilton Marino Builders is a trusted construction company known for its commitment to excellence and integrity, delivering superior craftsmanship and innovative solutions across residential, commercial, and industrial projects. JAK Investment Group. JAK Investment Group is a dynamic real estate investment firm dedicated to identifying and capitalising on lucrative opportunities, driving growth and maximising returns through strategic acquisitions and asset management. Elevate your lifestyle at Burnley Maltings and experience urban living at its finest. Discover the unparalleled luxury and convenience that await you in this vibrant community. Enquire via Urban today!
2
2.5
1
from $1,640,000
3
2
1
from $1,890,000
3
1
2
1
from $2,080,000
Construction completeSELLING NOW
Fifty Eight Porter Street, Prahran
58 Porter Street, Prahran VIC 3181
Step into sophistication and comfort with Fifty Eight Porter Street - the latest luxury living experience in Prahran. Located moments from the bustling Greville Street and nestled in the heart of the city, this exclusive development of 45 park side apartments offers breathtaking city and Grattan Gardens views, and is designed by the renowned architecture firm Cera Stribley. Take advantage of the unbeatable location and walk to some of Melbourne's best shopping and dining destinations, including Greville Street, Prahran Market, Grattan Gardens and the train station. The building is also adjacent to Prahran's newest pocket park, providing a serene and protected environment that will never be built out. Fifty Eight Porter Street combines style and practicality, with every detail carefully considered to enhance your living experience. Miele appliances and included Fisher and Paykel fridge and freezer, marble island and stainless steel worktops, concealed air-conditioning in bedrooms and living rooms, and built-in studies are just some of the premium features on offer. Relax and unwind on the communal rooftop terrace, where you can take in the city views and socialize with friends and neighbors. This secure building also includes bike storage and security access and cameras for added peace of mind. With no car stackers or lifts and no tandem car spaces, Fifty Eight Porter Street offers a unique and unrivaled living experience in Prahran. Don't miss your chance to call Fifty Eight Porter Street your new home. With only 49 park side apartments available, now is the time to make your move.
3
1
3
2
$2,380,000
2
2
1
from $995,000
3
1
2
2
from $1,195,000

Showing results 337 - 378 of 1075 developments.