


51 new and off the plan developments for sale in Melbourne, VIC 3000
1045 new and off the plan developments for sale near Melbourne, VIC 3000
Showing results 379 - 420 of 1096 developments.
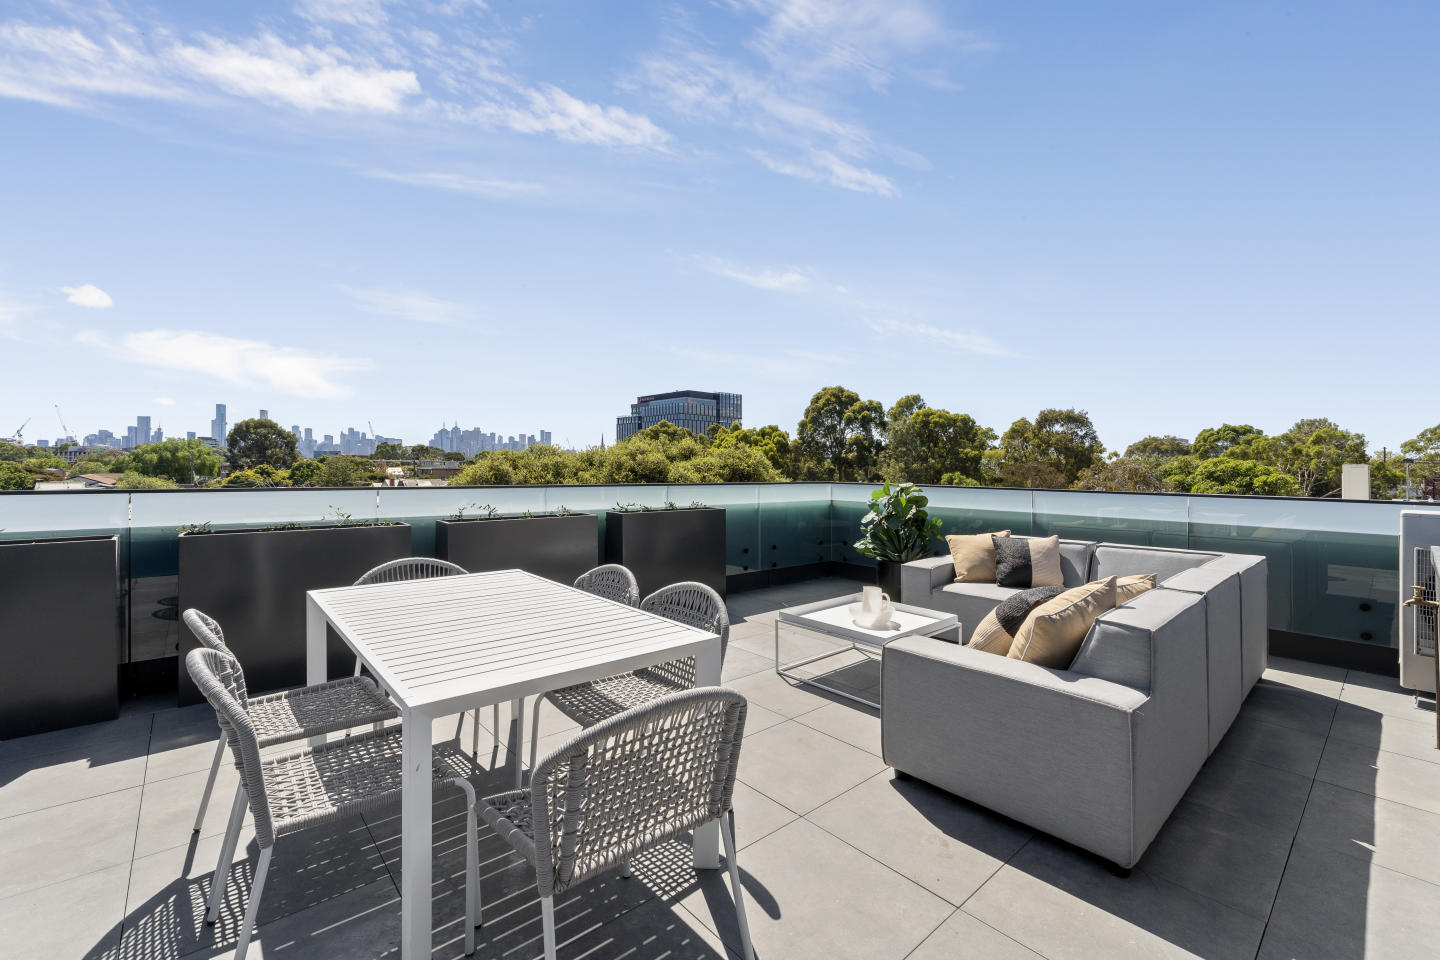
MATTONE by CADRE, Richmond
27-31 Gibdon Street, Richmond VIC 3121
MATTONE Homes - the future of sustainable living. Developed by CADRE, the off the plan apartments are designed to meet the needs of the modern world, with construction starting soon. The homes are not only stylish and flexible, but also environmentally friendly and energy-efficient. Say goodbye to….
3
from $1,610,0002
1
3
from $2,225,0003
1
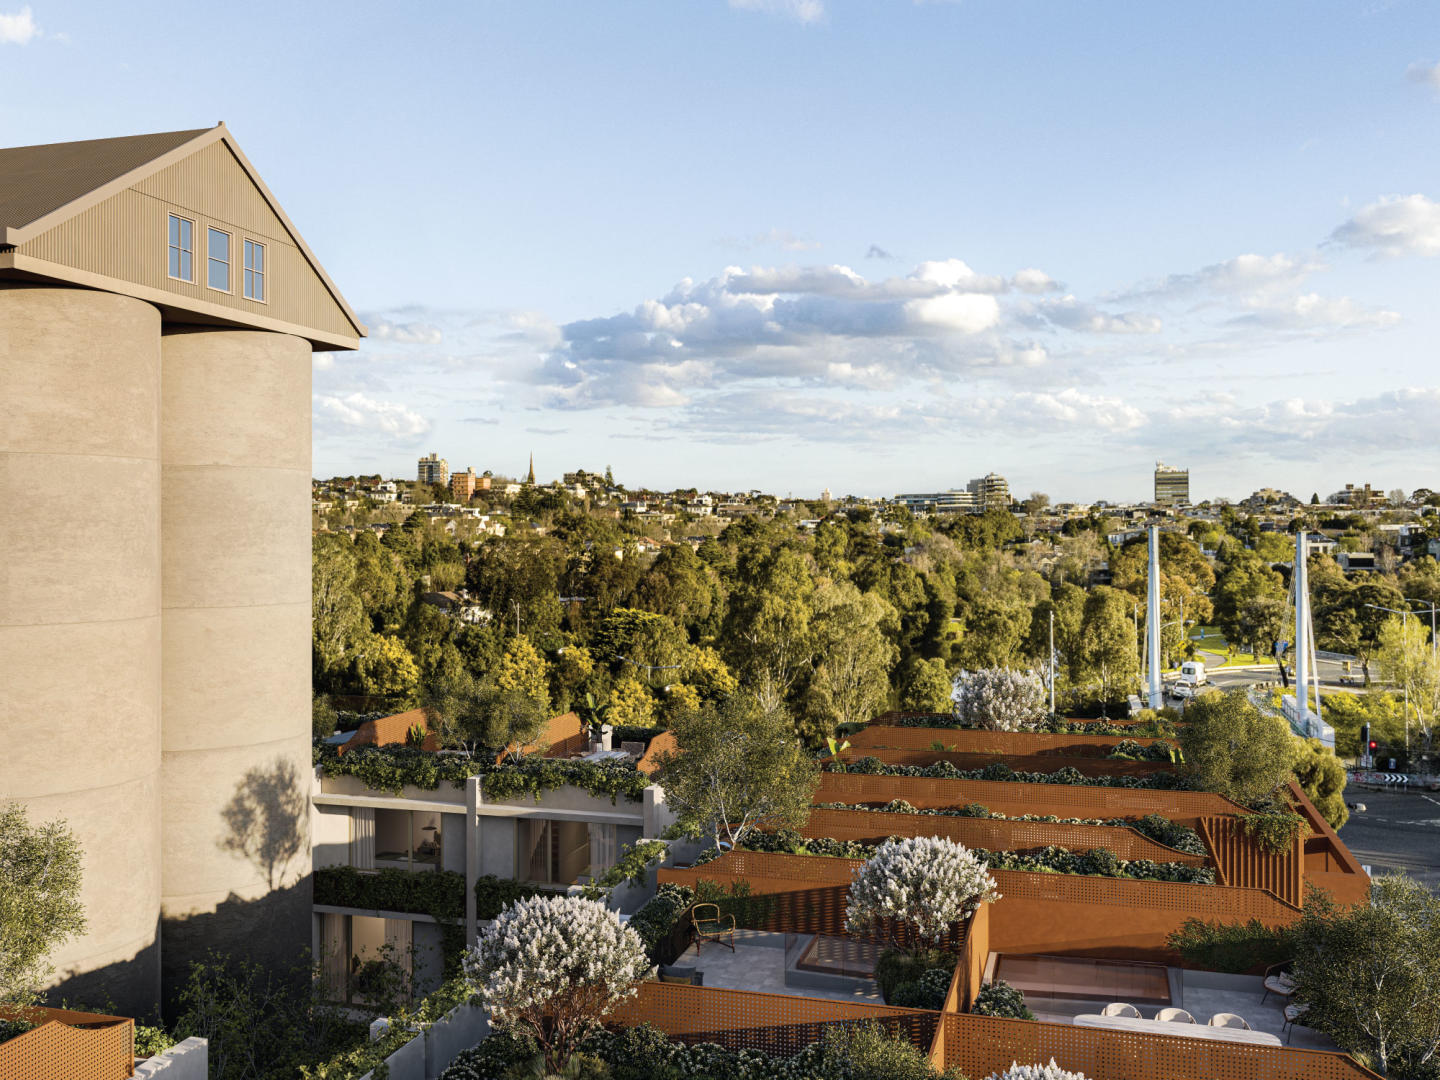
Burnley Maltings, Richmond
45 Gibdon Street, Richmond VIC 3121
Experience contemporary urban living at Burnley Maltings, premier townhomes in Burnley, Victoria. Discover modern design and green spaces by the Yarra River. Impeccable Interiors and Design Luxury awaits at Burnley Maltings. Each terrace home blends urban, industrial, and residential heritage,….
2
from $1,640,0002.5
1
3
from $1,890,0002
1
3
from $2,080,0001
2
1

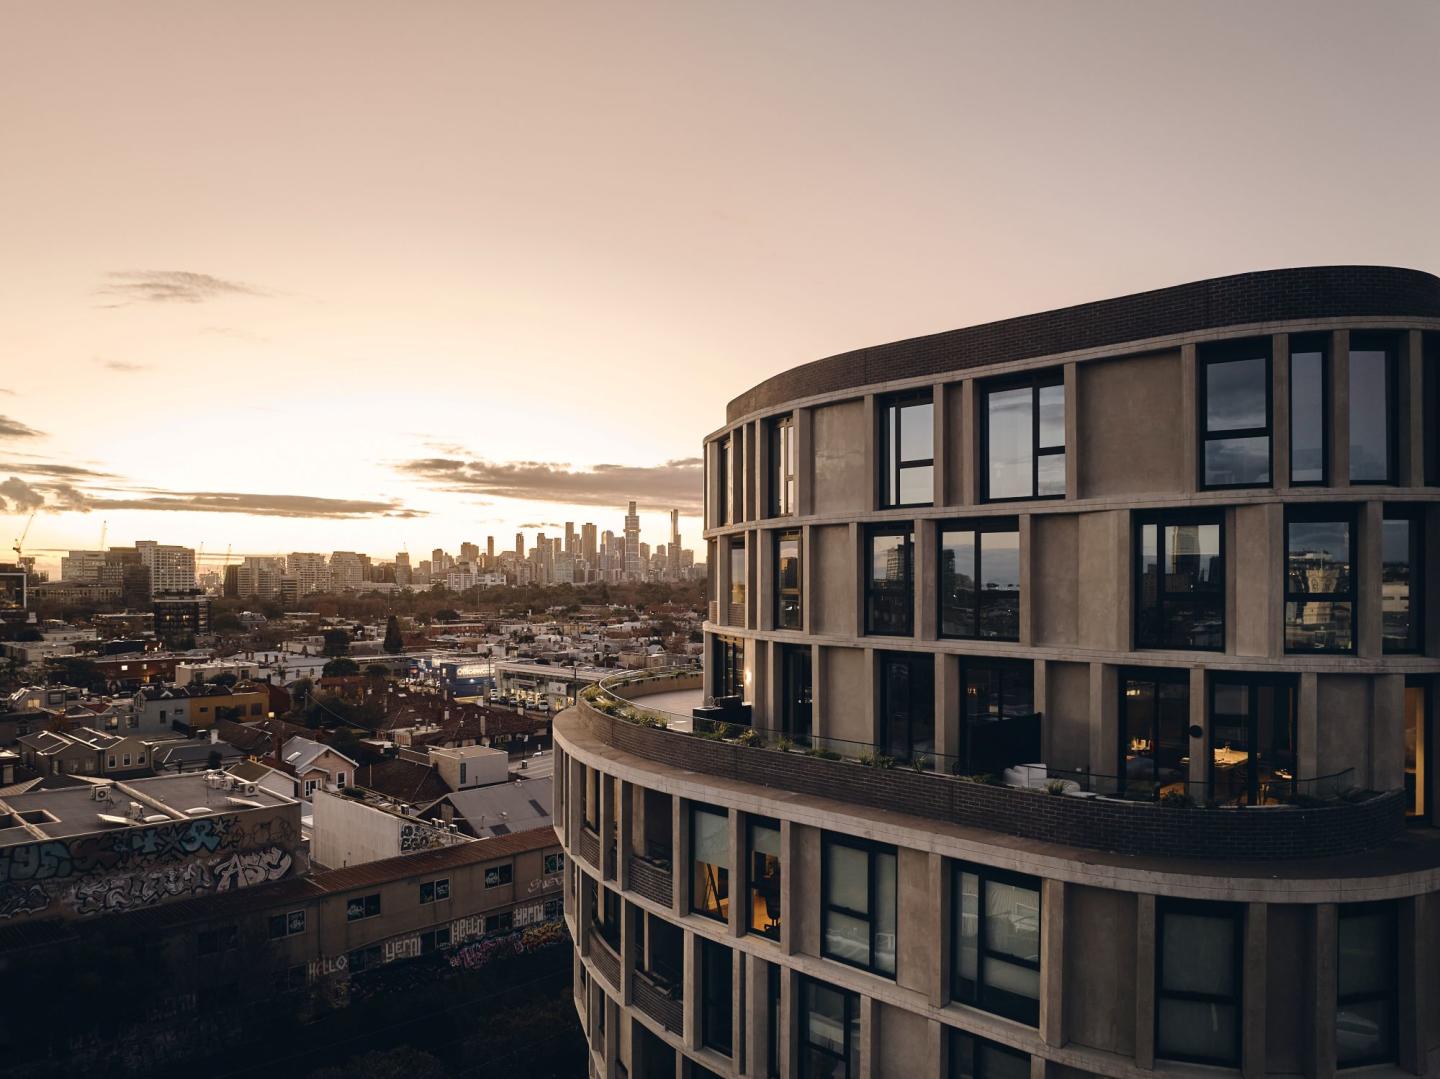
Fifty Eight Porter Street, Prahran
58 Porter Street, Prahran VIC 3181
Fifty Eight Porter Street showcases striking, sculptural architecture by Cera Stribley, pairing dynamic curved concrete forms, brickwork, and refined steel detailing that honours Prahran’s industrial heritage. Developed by Outline Projects with landscaping by Aspect Landscape Architecture, the….
3
$2,200,0001
3
2
2
from $995,0002
1
3
from $1,150,0001
2
2

550 Epsom Road, Flemington
550 Epsom Road, Flemington VIC 3031
The Archer pairs the delivery expertise of Pace Development Group with the sculptural ingenuity of ARM Architecture and interior design by Carr. Characterised by a distinctive horseshoe-curved form and extensive acoustic glazing, the building frames panoramic racecourse and skyline aspects while….
1
Price on request2
Price on request3
Price on request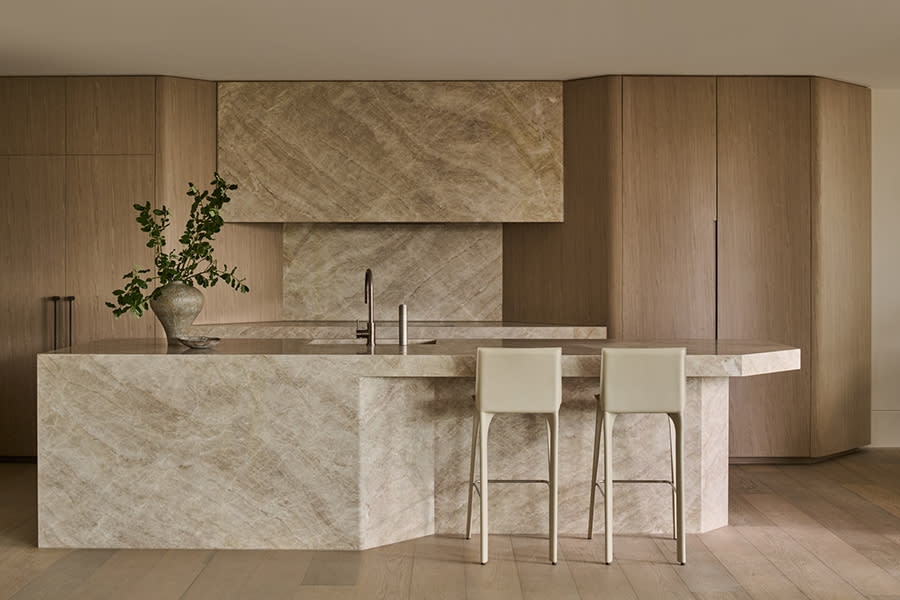
Como Toorak
2 Bruce Street, Toorak VIC 3142
Como Toorak represents a masterclass in architectural harmony, brought to life through a collaboration between Prime Edition and acclaimed practice Jolson. The boutique collection of sixteen residences is characterised by sculptural forms, sweeping natural light, and bespoke internal finishes….
3
from $6,650,0001
3.5
3
3
from $7,500,0003.5
4
3
from $5,800,0003.5
3
COMME Prahran
182-194 Commercial Road, Prahran VIC 3181
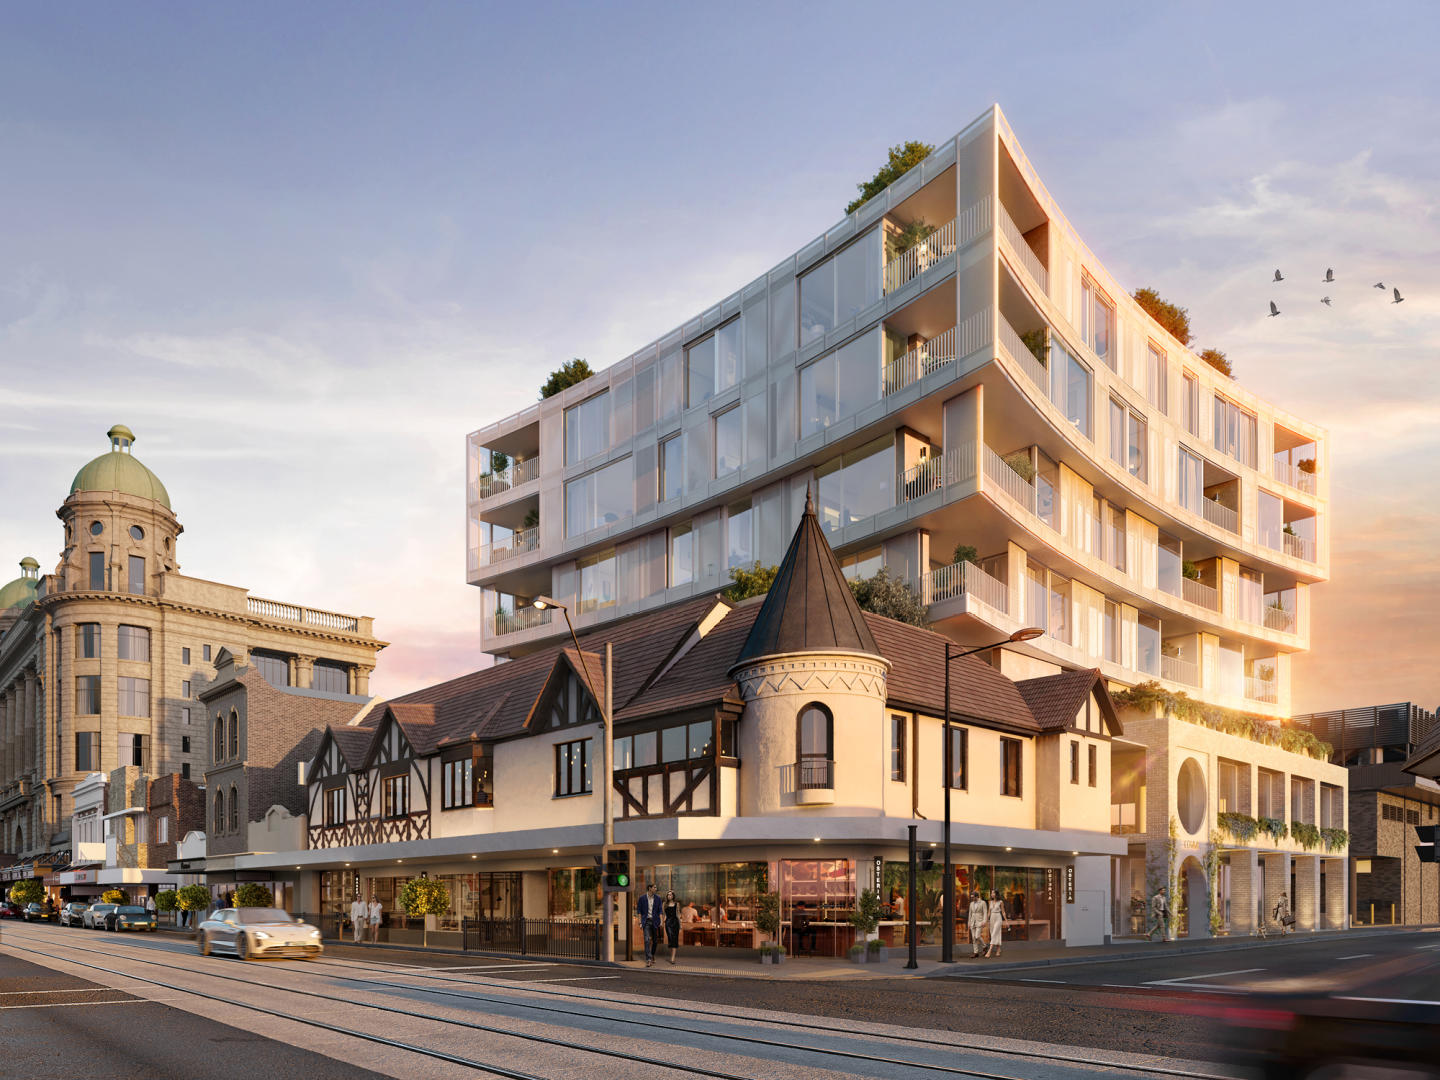
COMME Prahran is a boutique collection of 32 wellness-focused residences that seamlessly blend timeless Edwardian heritage with contemporary sophistication in the heart of Prahran. Designed by award-winning architects Cera Stribley, each residence is crafted with light-filled interiors, premium….
1
from $690,0001
2
from $1,200,0002
1
3
from $1,900,0002
2
Six Bruce St
6 Bruce Street, Toorak VIC 3142
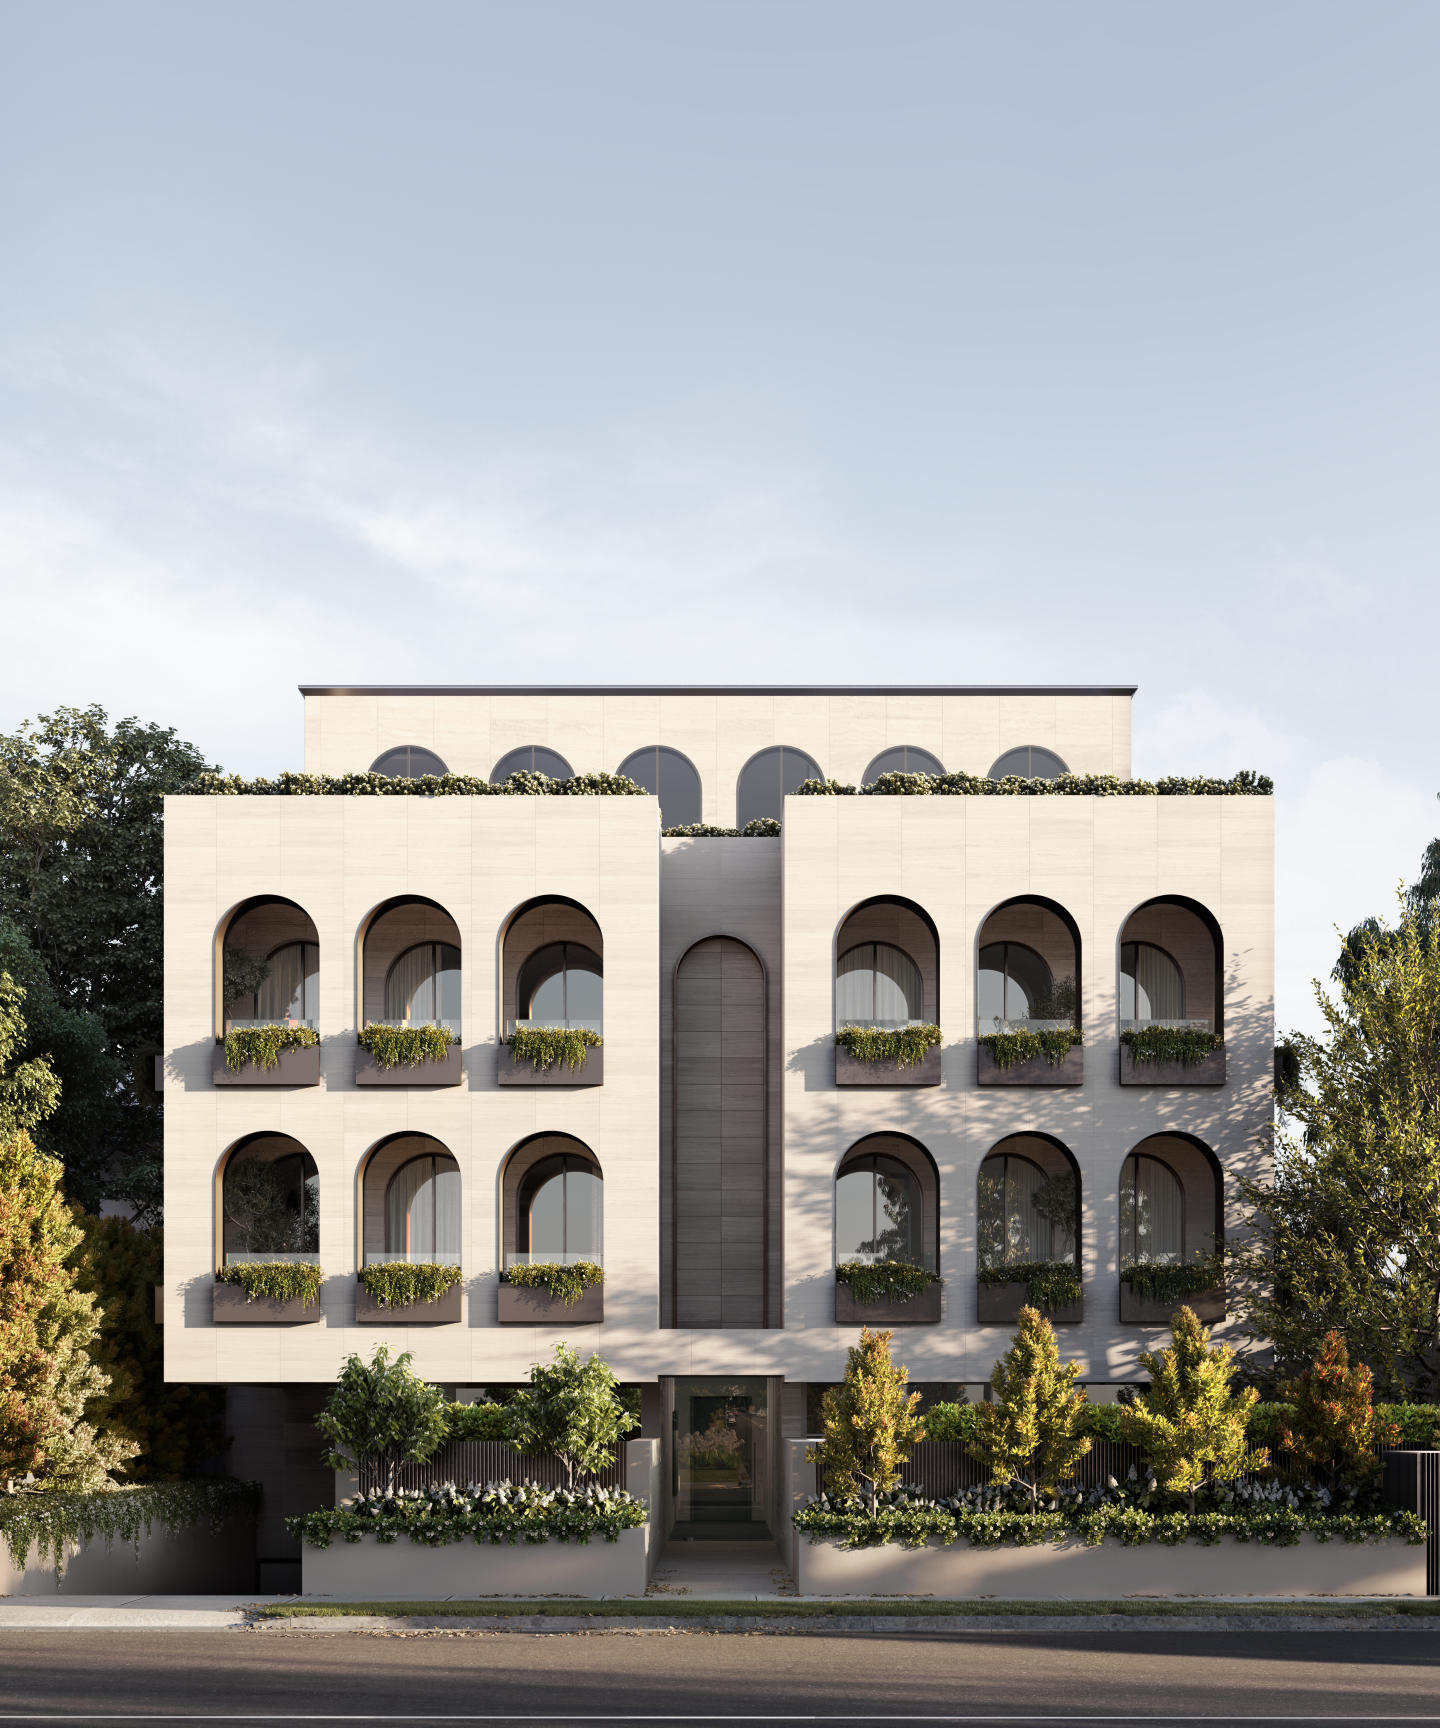
Six Bruce St reinterprets the stately grandeur of a classical Toorak estate through an exclusive collection of seven residences crafted by Osanrae and the acclaimed Rob Mills Architecture & Interiors. The built form harmonises expansive architectural volumes with high-performance double glazing,….
3
from $3,950,0003.5
2
3
from $3,825,0003.5
2
3
from $3,950,0003.5
2

Luma Windsor, Windsor
6K High Street, Windsor VIC 3181
Luma Windsor delivers a sculpted mid-rise form conceived by acclaimed practice Jackson Clements Burrows, defined by a distinctive perforated mesh envelope that balances solar shading with acoustic and visual privacy. Internally, each residence is characterised by intelligent open-plan layouts….
1
Price on request1
2
Price on request1
3
Price on request2

Studley Park Residences Kew
85 Studley Park Road, Kew VIC 3101
Studley Park Residences pairs the architectural mastery of Warren and Mahoney with bespoke interior curation by Edwina Glenn, delivering a boutique enclave crafted by Carpe Group and Sinjen Group. Sculpted around a landscaped central courtyard anchored by mature heritage trees, each residence….
3
from $5,950,0003
4
2
from $1,690,0001
2
2
3
from $3,850,0002
2
The Osment Prahran
3-7 Grattan Street, Prahran VIC 3181
The Osment represents a refined collaboration between developer Kincrest, Cheah Saw Architecture, and interior design studio Lawless & Meyerson, characterised by a sculptural, stepped façade adorned with pleated forms and cascading greenery. Within each residence, expansive living domains balance….
Apartment configurationsNot yet available
CV Windsor
105 Punt Road, Windsor VIC 3181
CV Windsor showcases a striking geometric envelope conceived by deciBel Architecture and built by Figurehead Construction, earning Gold honours at the Build4Asia Awards. The structure incorporates high-performance acoustic glazing, tactile fibre-cement rainscreen panels, and precision-engineered….
2
from $840,0002
1
3
from $1,050,0002
2
3
from $1,095,0001
2
2

Frith & Howarth, Brunswick
288-290 Victoria Street, Brunswick VIC 3056
Frith & Howarth redefines inner-north medium-density living through a considered collaboration between developer Young Group and MAP Architects. Occupying a prominent three-frontage site, the boutique building showcases a tactile façade characterised by ribbed panelling, warm Corten steel accents,….
4
Price on request4
4
3
Price on request3
2
3
Price on request3
2

Washington Street
27 Washington Street, Toorak VIC 3142
Washington Street brings together premier developer Orchard Piper and acclaimed architect Stephen Jolson to deliver a boutique low-rise enclave defined by enduring craftsmanship and architectural restraint. Each house-scale residence is sculpted with soaring three-metre ceiling heights, full-height….
3
Price on request2
2
4
Price on request3
2
4
Price on request4
3
One Charles
1 Charles Street, Prahran VIC 3181
One Charles stands as an exemplar of contemporary residential craftsmanship, realised through a distinguished collaboration between Monde, SJB, and Hecker Guthrie. The architecture pairs a tactile, articulated façade with expansive living spaces engineered for exceptional acoustic seclusion and….
Apartment configurationsNot yet available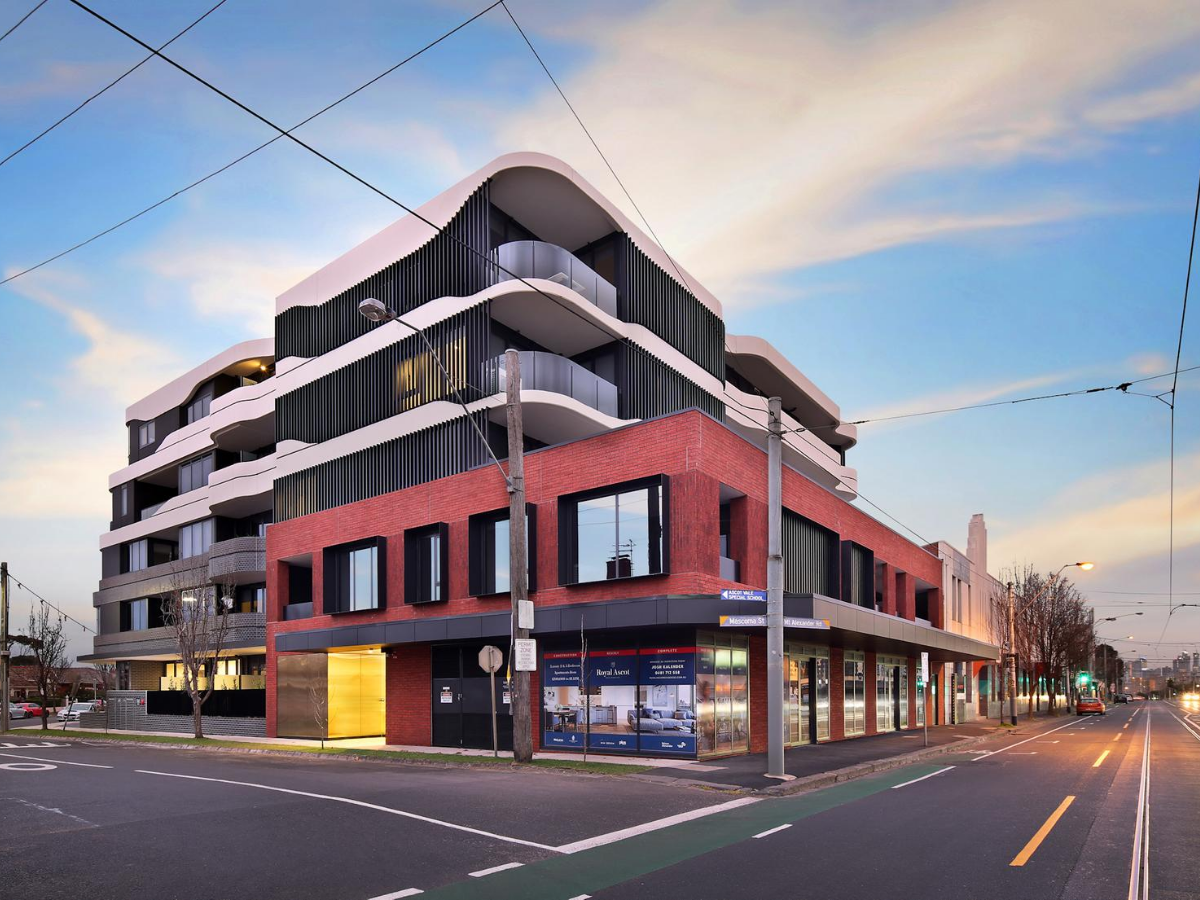
Royal Ascot Residences
2 Mascoma Street, Ascot Vale VIC 3032
Royal Ascot Residences delivers a refined boutique presence crafted by Plus Architecture in collaboration with McLaren Developments and Pomeroy Pacific [PerQueryResult('1.1.1', '1.1.4')]. The five-storey built form is characterised by expansive undercover terraces, light-filled open layouts, and a….
2
from $580,0001
1

VETRO by CADRE
92 Church Street, Hawthorn VIC 3122
VETRO by CADRE delivers an exclusive collection of five multi-level town residences designed by Bruce Henderson Architects and framed by verdant surrounds from John Patrick Landscape Architects. Behind an articulated brick and glass facade sculpted to harmonise with the surrounding heritage….
3
from $2,500,0002
2
3
from $2,449,9991
2
2
14 Essex Street, Prahran
14 Essex Street, Prahran VIC 3181
14 Essex Street exemplifies sustainable urban architecture delivered through Development Victoria, distinguished by a stepped mid-rise profile articulated in tactile, tri-coloured glazed brickwork. Engineered for acoustic seclusion and high thermal efficiency, the all-electric design integrates….
Apartment configurationsNot yet available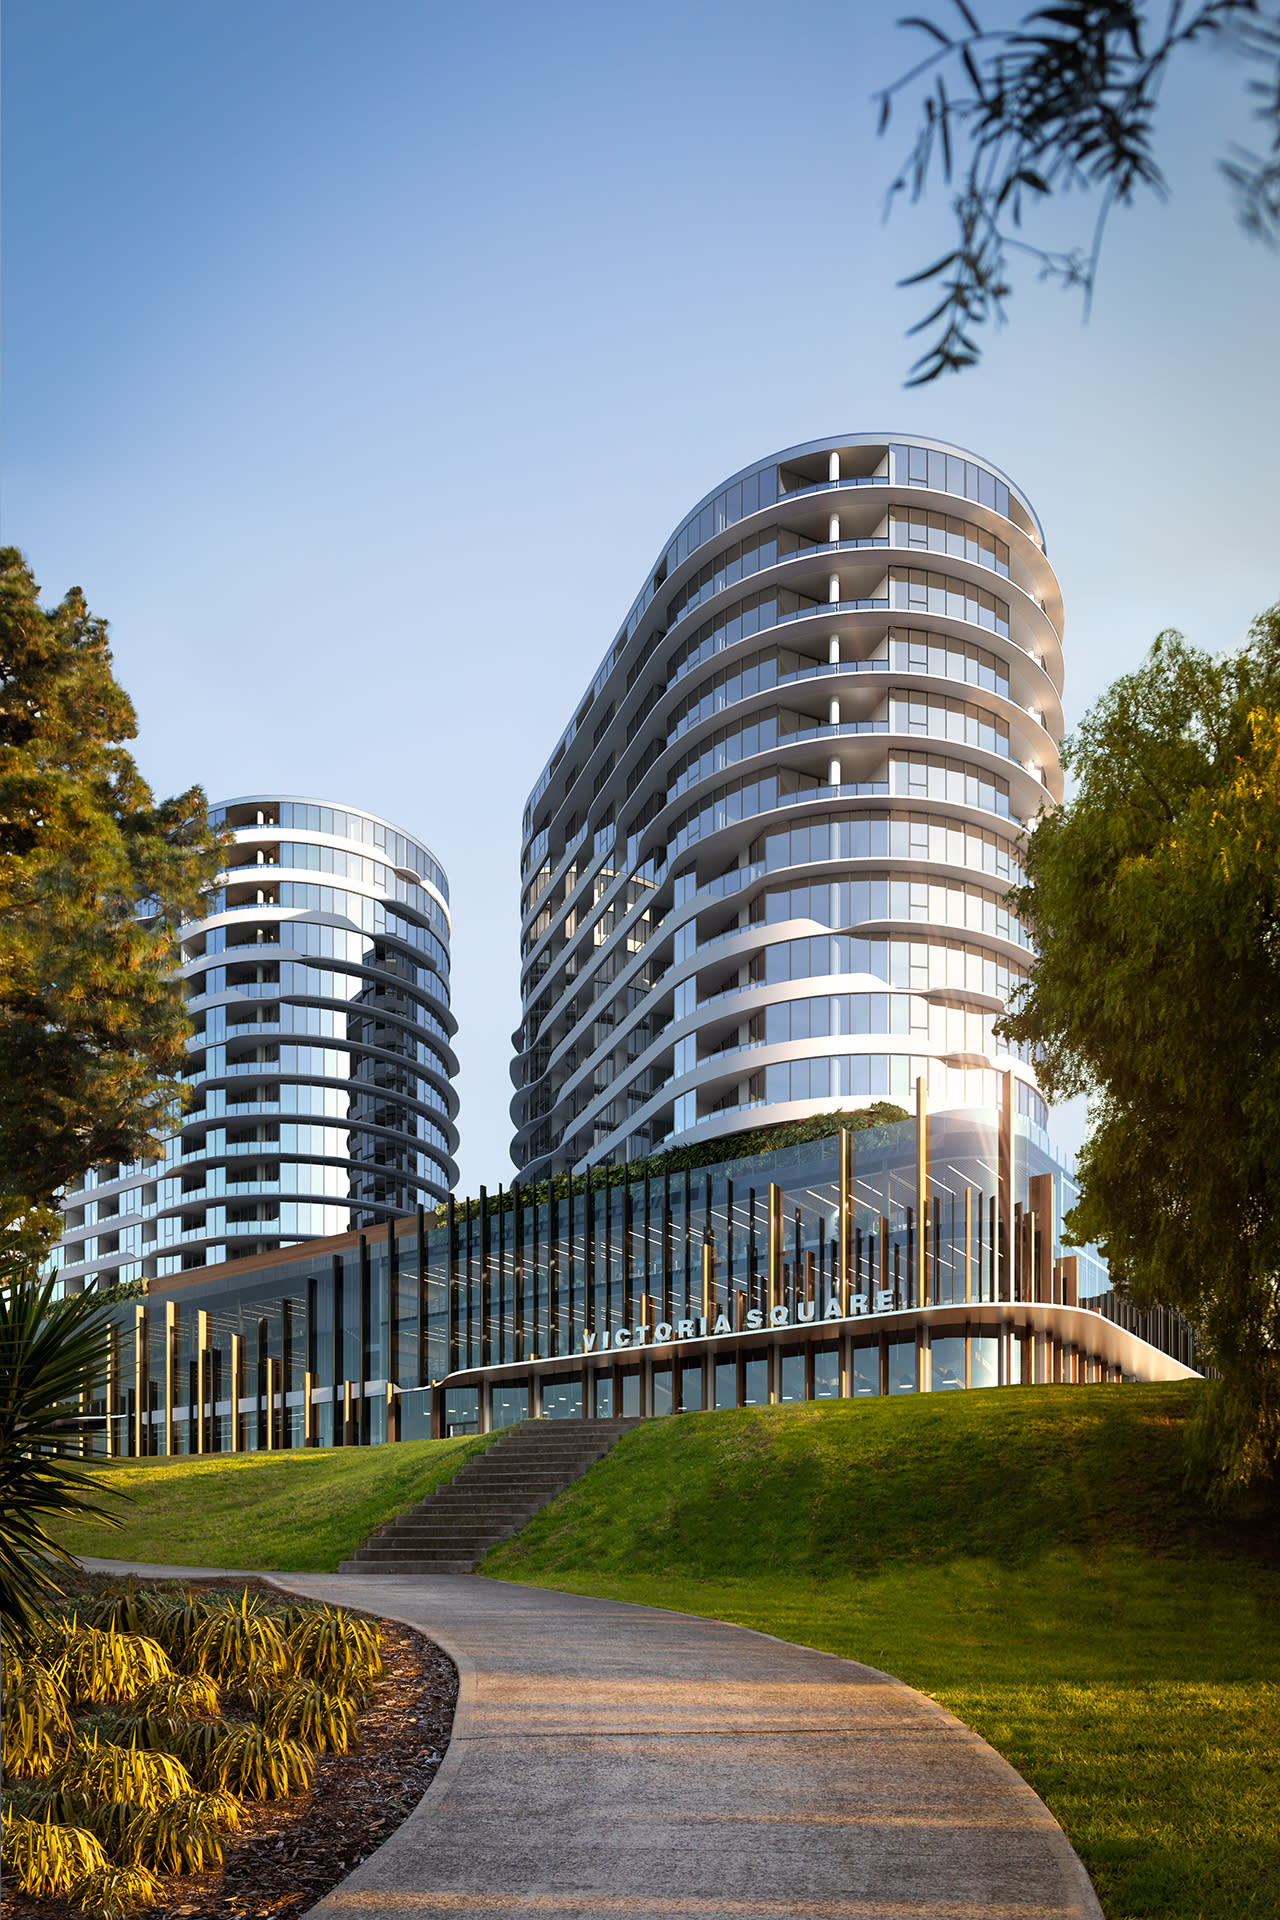
Victoria Square
4-8 Hopkins Street, Footscray VIC 3011
Victoria Square brings an ambitious architectural presence to Footscray, envisioned by Growland alongside acclaimed design practice Fender Katsalidis. The master-planned multi-tower precinct is anchored by exceptional resident amenity, highlighted by an expansive 2,400-square-metre elevated sky….
1
from $398,0001
2
from $547,0001
1
2
from $560,0002
1
Explore some nearby locations...
Carlton
New and off the plan developments for sale
Southbank
New and off the plan developments for sale
East Melbourne
New and off the plan developments for sale
Fitzroy
New and off the plan developments for sale
Docklands
New and off the plan developments for sale
Collingwood
New and off the plan developments for sale
North Melbourne
New and off the plan developments for sale
South Melbourne
New and off the plan developments for sale