52 new and off the plan developments for sale in Melbourne, VIC 3000
Don't miss the next new development in Melbourne

52 new and off the plan developments for sale in Melbourne, VIC 3000

1023 new and off the plan developments for sale near Melbourne, VIC 3000

Showing results 925 - 966 of 1075 developments.

Under constructionSELLING NOW
Kings Lane, South Kingsville
50-58 New Street, South Kingsville VIC 3015
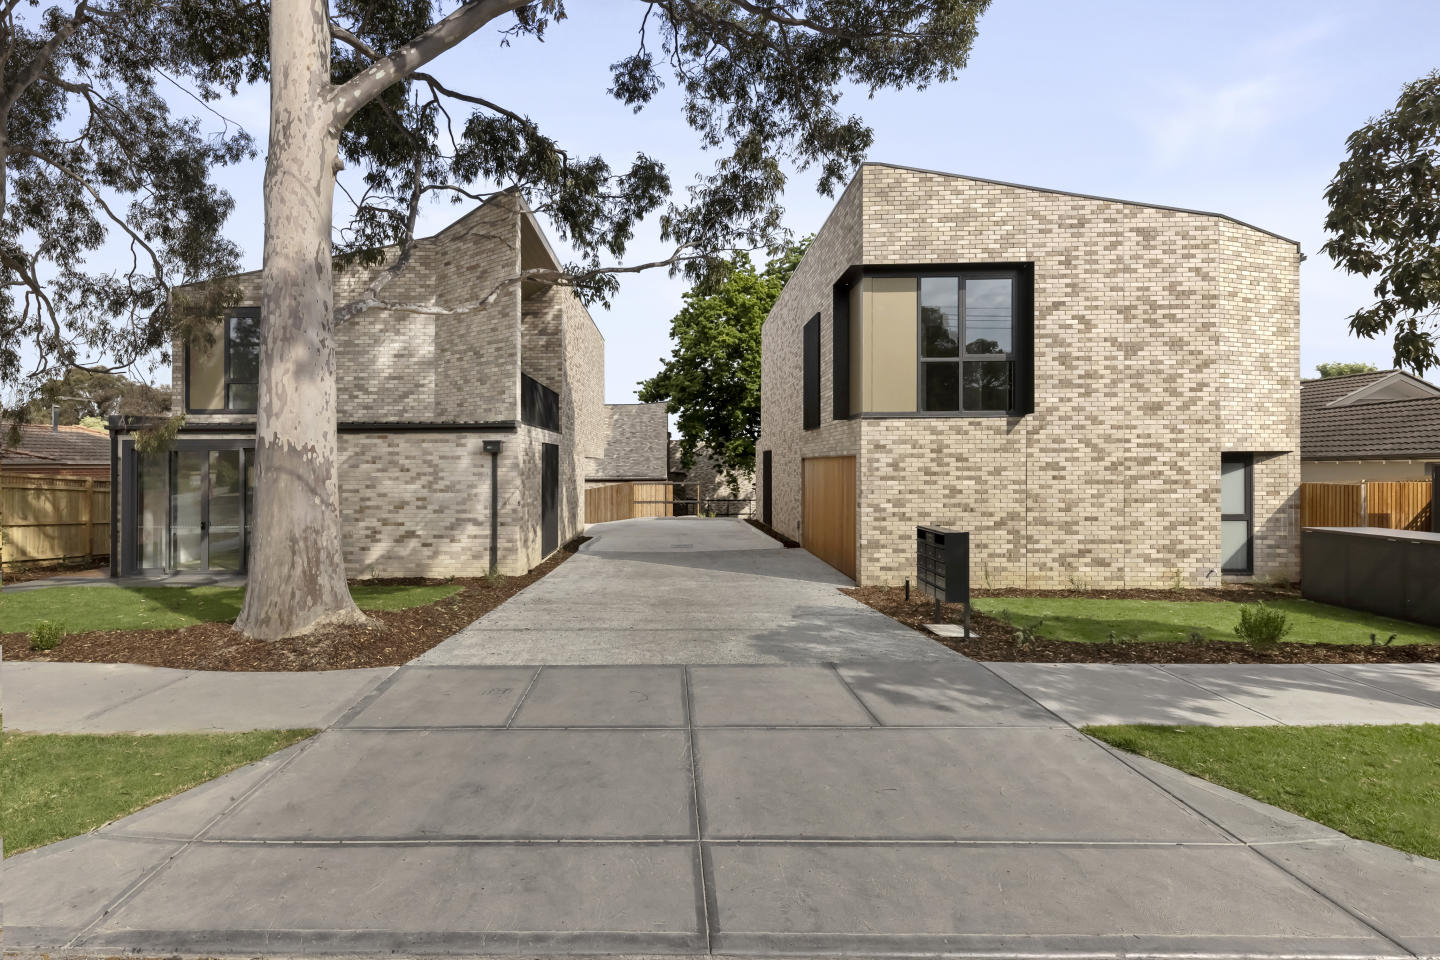
Positioned in Melbourne’s thriving inner west, Kings Lane, South Kingsville presents a refined collection of contemporary townhomes designed to balance functionality, comfort, and style. Offering a diverse selection of three- and four-bedroom layouts, each residence has been thoughtfully composed by Rothelowman’s interiors team to enhance everyday living, featuring generous proportions in key spaces and a heightened sense of privacy and retreat within the bedrooms. Blends elegant interiors with practical layouts. Every detail at Kings Lane has been carefully considered to create homes that balance timeless design with everyday practicality. Kitchens serve as the heart of the home, featuring porcelain benchtops, Fisher & Paykel appliances, gunmetal tapware, and timber flooring, with generous island benches adding both style and functionality. Ensuites are calm, light-filled retreats with skylights, double vanities, and premium finishes, while main bathrooms extend this sense of refinement with a full-sized bath. Throughout each residence, Rothelowman’s design approach combines elegant materials and thoughtful layouts to deliver interiors that feel sophisticated, comfortable, and enduring. Homes that balance innovation, performance, and sustainable urban living. Kings Lane embraces a forward-thinking approach to sustainability, combining modern comfort with environmental responsibility. Each residence is all-electric, supported by solar panels that help reduce energy consumption and carbon footprint. Homes feature double glazing to enhance thermal efficiency and acoustic comfort, contributing to an impressive 7-Star NatHERS Rating. Provisions for EV charging support a cleaner, future-ready lifestyle, while a water-sensitive design promotes efficient use of resources throughout the development. Lush outdoor spaces designed for connection and calm. Landscaped by John Patrick Landscape Architects, each space has been designed to create a seamless connection between nature and home. Private courtyards and lush green surrounds offer a tranquil retreat for relaxation, while shared pathways and planting encourage a sense of community. Native species and layered greenery enhance privacy and contribute to the project’s overall sustainability, ensuring the outdoor areas are as functional as they are beautiful. Lifestyle and local amenity in South Kingsville. Perfectly positioned just 8km from Melbourne’s CBD, Kings Lane offers an ideal balance of tranquillity and connectivity. Surrounded by the charm of South Kingsville and neighbouring Yarraville, Newport, and Williamstown, residents enjoy convenient access to cafés, restaurants, and boutique shopping. Local favourites include Leroys in Newport and the Vernon Street shopping precinct, just 400 metres away, while Yarraville’s town centre and the historic Sun Theatre are only minutes to the north. Nature and recreation are close at hand, with Edwards Reserve, McIvor Reserve, McNish Reserve, and Newport Lakes offering open spaces for leisure and play. Families benefit from nearby schools such as St Margaret Mary’s Catholic Primary School, Wembley Primary School, and Community Children Childcare & Kindergarten. Commuting is seamless, with Spotswood Station five minutes away and the West Gate Freeway providing direct routes to the city, Melbourne Airport, and beyond. The expert team behind Kings Lane. Kings Lane, South Kingsville unites leading names in design, construction, and development. Blue Run leads the project with a focus on sustainable, functional living. Rothelowman delivers intelligent architecture and interiors, while SAW Constructions ensures quality craftsmanship throughout. John Patrick Landscape Architects create landscaped spaces that blend nature and design. Book a private appointment. Enquire today to book a private appointment and discover the refined homes that redefine urban living in South Kingsville.
3
2
2
from $995,000
3
1
3
2
from $1,155,000
4
1
4
2
from $1,295,000
Construction completeSELLING NOW
8 Clinch Avenue, Preston
8 Clinch Avenue, Preston VIC 3072
Light filled and spacious apartments with uninterrupted city views. Closeness to transport, Preston Market and surrounding parklands. Walking distance to schools and the cultural dining options of High Street. Welcome to the Northern Suburb's latest hot-spot. Step into a stunning urban village that delivers everything you need at your doorstep: 8 Clinch Avenue. Osanrae Developments has teamed up with Peter Brown Architects to bring you a true sense of community in the form of this sophisticated mid-rise building. Comprising 134 apartments spread across two buildings of five and eight floors respectively, the building’s facade is rich in texture and tone. Drawing from a broad range of palettes in white, brown, and dark grey tones, the exterior incorporates a variety of visual features. Placed in Preston's village community with your own cafe and gym. This village community boasts its own cafe and gymnasium, along with two separate rooftop terraces where you can take in the exquisite views. Residents are also afforded a spacious, sun-drenched village square where they can mingle amidst lush gardens with intimate seating corners. Capacious open-plan designs for total. Offering one and two-bedroom configurations, these apartments feature spacious open-plan layouts, timber flooring throughout, and roller blinds on the windows. Kitchens are graced with European appliances, a double sink, 2pac joinery, high-quality stone benchtops, and glass splashbacks. Residents gain peace of mind knowing that their cars are safe in the secure car parking in the basement, and their belongings are protected in allocated storage units.
1
1
1
from $366,000
2
2
1
from $486,000
2
2
2
from $531,000
Pre-constructionSELLING NOW
Nine Glentilt, Glen Iris
9 Glentilt Road, Glen Iris VIC 3146
Nine Glentilt presents a new apartment development in Glen Iris, Victoria, offering a curated collection of contemporary residences defined by careful planning, enduring materiality and a strong connection to their natural setting. The project introduces a considered residential offering shaped by architecture and interiors by Carr Design, bringing together craftsmanship, proportion and functionality within a secure, private environment. Designed for modern living, Nine Glentilt responds to its leafy Glen Iris context with homes that prioritise light, volume and a sense of calm, delivering a residential experience aligned with the expectations of owner-occupiers seeking quality and longevity. The development is set within a tightly held Glen Iris postcode, surrounded by established greenery and parklands. Each residence is designed to maximise outlook and natural light, with north-facing living areas oriented to capture treetop views where available. The overall composition reflects a balance between architectural presence and landscape sensitivity, reinforcing Nine Glentilt’s position as a thoughtfully conceived addition to this established residential neighbourhood. Thoughtfully planned Glen Iris apartments with considered layouts and generous proportions. Interiors at Nine Glentilt have been carefully planned to support contemporary lifestyles, with an emphasis on spatial generosity and functional flexibility. Living areas feature three-metre-high ceilings, creating a strong sense of volume and openness, while bedrooms are finished with 2.9-metre ceilings to maintain consistency in proportion and comfort throughout the home. Full-height double glazing is incorporated across the residences, supporting acoustic performance while allowing generous natural light to filter through the interiors. North-facing living zones are a defining feature, enhancing daylight penetration and reinforcing the visual connection to the surrounding greenery. Floorplans incorporate generous robes and integrated storage, supporting practical everyday living without compromising on spatial clarity. A flexible multipurpose room is included within the design, providing adaptability for wellness activities, work-from-home arrangements or recreational use, depending on individual needs. Material selections reflect Carr Design’s focus on refined detailing and enduring quality. The architectural expression extends to handcrafted Krause brick façades, selected for their durability, texture and timeless character. This external materiality establishes a strong visual identity while complementing the established streetscape of Glen Iris. Secure onsite features supporting privacy and future-focused living at Nine Glentilt. Nine Glentilt is planned as a secure gated community, providing residents with an added level of privacy and tranquillity. Controlled access contributes to a sense of separation from the street while maintaining a welcoming residential atmosphere. The development is designed to be Net Zero Ready, incorporating high-performance sustainability systems aligned with future-focused living standards. Electric vehicle charging infrastructure is included, supporting the transition to lower-emissions transport and ensuring the building is equipped to accommodate evolving lifestyle requirements. These features are integrated into the overall design approach, reinforcing Nine Glentilt’s commitment to long-term performance rather than short-term trends. Living among established greenery and parklands in Glen Iris. Set within a verdant pocket of Glen Iris, Nine Glentilt benefits from its relationship with surrounding parklands and established greenery. The leafy character of the area plays a central role in shaping the living experience, with treetop outlooks and landscaped surrounds contributing to a calm, residential atmosphere. The Glen Iris postcode is recognised for its strong sense of community and enduring appeal, factors that have informed the planning and positioning of the development. Nine Glentilt’s design responds directly to this context, offering residences that sit comfortably within their environment while delivering a contemporary standard of living shaped by amenity, connectivity and thoughtful design principles. The experienced team behind Nine Glentilt Glen Iris apartments. Nine Glentilt is developed by epc. Pacific, bringing the project to life through a clear focus on quality, longevity and design integrity. Architecture and interiors are by Carr Design, whose involvement is evident in the refined detailing, spatial planning and material choices that define the residences. Project marketing and sales are managed by Jellis Craig Projects, providing local market expertise and a clear point of contact for prospective purchasers. This collaborative team structure ensures consistency across design, delivery and sales, supporting a considered and cohesive residential offering. Book a private appointment to learn more about Nine Glentilt. Prospective buyers are invited to enquire about Nine Glentilt and register their interest for further information. Private appointments with the sales team are available, offering the opportunity to explore the design intent, residence features and overall vision for this Glen Iris development in greater detail.
Construction completeSELLING NOW
Bradmill, Yarraville
355-359 Francis Street, Yarraville VIC 3013
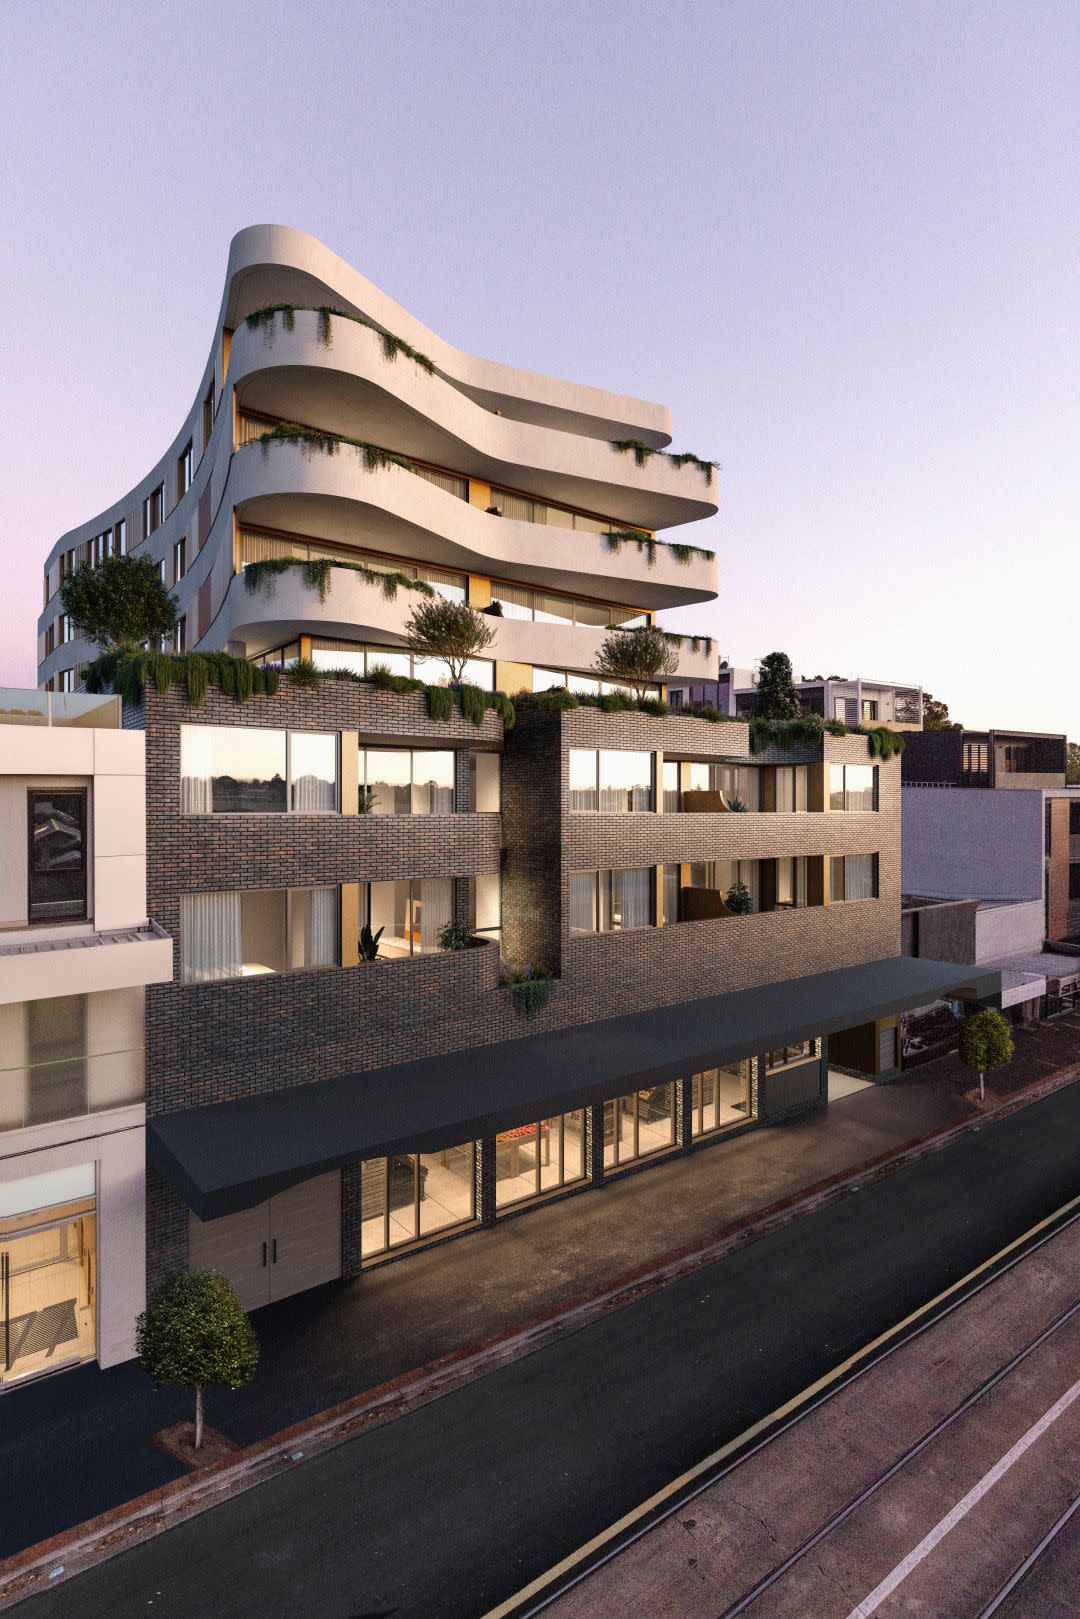
Bradmill, Yarraville, represents a unique opportunity to own a home within Melbourne’s inner west, where historic charm meets innovative urban design. Located on the site of the iconic former Bradmill denim factory, this development brings together townhomes and apartments designed for contemporary living in a vibrant, mixed-use neighbourhood. Thoughtfully delivered by Frasers Property Australia and Irongate, Bradmill Yarraville offers a seamless blend of history and modernity that celebrates Melbourne’s industrial heritage. Display Homes | Open for Inspection. Saturday & Sunday 11:00am - 2:00pm. Meticulously Crafted with High-end Interiors. Each residence features open-plan living spaces that are light-filled and spacious, ideal for a modern lifestyle. Residents can choose from two curated, neutral colour palettes, adding a layer of quiet luxury throughout the interiors. From pure wool carpets to oak timber floors, every detail has been selected for quality and durability. The kitchens are equipped with Smeg appliances, manufactured stone benchtops, and brushed nickel tapware. Optional upgrades, such as marble splashbacks and 2PAC joinery finishes, offer a personalised touch for those seeking an extra layer of opulence. Bathrooms include similar premium finishes, continuing the commitment to comfort and style. Onsite Amenities Designed for Community and Wellness. Bradmill Yarraville is rich in amenities designed to enhance lifestyle and create a sense of community. The development incorporates the site’s historical architecture, including the heritage-listed Proofing Building and Boiler House, will be revitalised into private resident communal areas by Craig Tan Architects. The Wellness Sanctuary offers a deluxe gym, pool, spa, sauna, and yoga and Pilates studio, giving residents access to state-of-the-art facilities without needing to leave the property. For those working remotely or seeking collaborative spaces, shared workspaces, meeting rooms, and a library are readily available. The development also provides private dining rooms, a theatre room, a games room, and an indoor play space, making Bradmill Yarraville a well-rounded community that caters to a variety of needs and lifestyles. Outdoors, Linear Park offers green, sheltered meeting spots along a half-kilometre stretch of walking and cycling paths, allowing residents to stay active and connected within a lush, scenic environment. The Best of Yarraville’s Local Amenities. Yarraville offers abundant green spaces like the 18-hectare McIvor Reserve, providing a hub for local sports and outdoor activities. Families benefit from nearby quality schools, community services, and recreational facilities. Bradmill Yarraville adds convenience with the Bradmill Quarter, featuring a supermarket, specialty stores, essential services, and The Arbory dining precinct. The surrounding area, including Yarraville Village, is known for its eclectic dining, boutique shopping, and the iconic Sun Theatre, all just six kilometres from Melbourne's CBD, easily accessible by train and bus. Team of Visionaries Behind Bradmill, Yarraville. The transformation of Bradmill Yarraville is a collaborative effort from an esteemed team, led by Frasers Property Australia. With architecture by the award-winning Rothelowman, and Craig Tan Architects overseeing the preservation and integration of heritage elements, every detail is designed to create a thoughtful and lasting community. This project brings together experts in urban development, design, and sustainability, setting Bradmill Yarraville apart as a landmark address. Book a Private Appointment Today. Learn more about Bradmill Yarraville and explore the array of homes and amenities on offer. Enquire via Apartments. Com. Au to book a private appointment and discover how this remarkable development can be part of your future. Please note that we’re closed on public holidays.
3
2
1
from $1,270,000
4
2
2
$1,461,000
4
1
2
1
$1,575,000
Construction completeSELLING NOW
Oakside
1110 Burke Road, Balwyn North VIC 3104
Construction completeSELLING NOW
Seymour & Blanche, Elsternwick
87 Seymour Road, Elsternwick VIC 3185
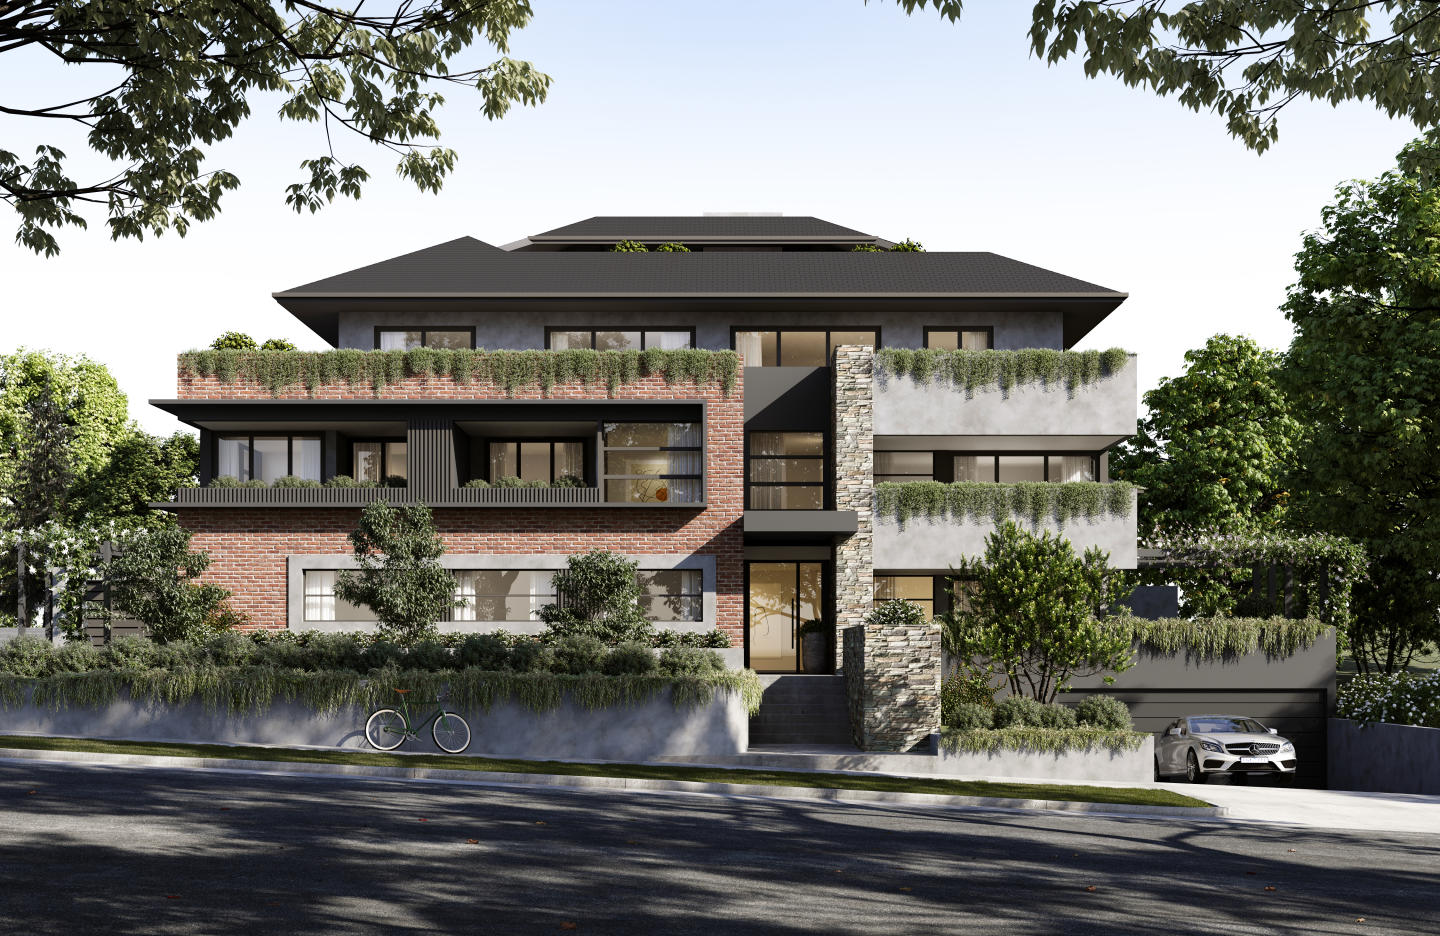
*/ Exquisite Townhouses Crafted for Life. Nestled amidst the serene charm of Elsternwick, Seymour & Blanche emerges as an architectural masterpiece, a testament to sophistication and thoughtful design. Crafted by the renowned studio Megowan Architectural, these townhouses redefine contemporary living, seamlessly blending elegance with functionality. Immersive Interiors, Timeless Elegance. Step inside these generously proportioned townhouses, where impeccable design and meticulous detailing await. Every aspect is a testament to quality and craftsmanship. Expansive floor-to-ceiling windows flood the interiors with natural light, illuminating spacious, open-plan living areas. The kitchen and dining spaces flow seamlessly, offering a perfect harmony of form and function. Rich oak veneers and flooring create a warm contrast with natural stone, adding character to every corner. Bedrooms, sumptuously appointed, promise comfort and convenience, ensuring a haven of tranquility. Innovative Flexibility, Tailored to You. Seymour & Blanche understands the need for adaptability in modern lifestyles. The downstairs flexi room stands as a testament to this vision. Whether you envision a home gymnasium, a lavish home theatre, a fully-equipped home office, or a spacious spare bedroom, this flexible space accommodates your desires. With its adjacent courtyard and abundant natural light, it becomes a versatile sanctuary, day or night. A Lifestyle Steeped in Heritage and Convenience. Elsternwick, with its blend of old-world charm and modern convenience, provides an idyllic backdrop for Seymour & Blanche. Beyond the exquisite townhouses, the local area flourishes with character and vitality. Elsternwick Railway Station and numerous trams offer excellent connectivity to the beach and the city. Nearby shopping strips boast an array of delights, from artisanal bakeries like Baker Bleu to eclectic dining experiences at places like Bang Bang. Revel in Local Amenities. For leisure and recreation, residents can unwind at Elwood Beach or enjoy cinematic gems at the Classic Cinema, an establishment steeped in history. Harleston Park, a mere stroll away, offers a lush sanctuary amidst nature's embrace. Wesley College Elsternwick and Grimwade House ensure exceptional educational opportunities for the young minds of the community. Meet the Visionaries Behind Seymour & Blanche. Seymour & Blanche is not just a residential venture; it's a collaborative masterpiece brought to life by Melbourne’s leading property experts. The Freeman Group, with their extensive experience, guides this venture, ensuring it stands as a beacon of excellence. Megowan Architectural, with their design prowess, and ProjectCo, with their steadfast execution, weave the magic that is Seymour & Blanche. Immerse yourself in the elegance, witness the innovation, and experience the charm of Elsternwick living. Submit an enquiry via Urban now and take the first step towards a life of unparalleled luxury and timeless elegance. Your new beginning starts here.
3
1
4
2
from $2,750,000
4
4
2
from $3,080,000
3
1
3
2
from $2,895,000
Construction completeSELLING NOW
Elwood Park
451-453 St Kilda Street, Elwood VIC 3184
Surrounded by lush parklands, with everyday needs within walking distance. Spacious and open living floor plans with rooftop terrace access for some residences. Individually designed interiors to allow for personalisation of your own home. Designed by DKO Architecture and Mim Design, Elwood Park brings a level of luxury across its collection of 14 individually designed apartments, each created with its own personality. Overlooking Elsternwick Park Lake, these spacious two and three bedroom apartments echo Elwood’s strong Art Deco heritage. Layers of timber and concrete elements softened by glass curves to the facade create a seamless connection between art, form and nature. A glass spine with cascading vertical gardens and lush ornamental climbers united the buildings and creates visual diversity whilst also connecting to the nature that surrounds it. Residents with second floor apartments can enjoy the benefits of high living with an elegant staircase ascending to spacious private rooftops where you can take in the stunning views of the Elwood treetops, screened by planter boxes. Open plan living and dining zones in ground-floor apartments spill out to private terraces through full-height glazed doors, creating seamless indoor and outdoor connection. From intimate moments to entertaining friends, generous outdoor spaces are landscaped to create privacy and tranquility. Enjoy the benefits of a highly walkable suburb with Elwood Beach, Ormond Road and parklands only moments from your doorstep. Elsternwick Station, surrounded by a charming village centre of shops, restaurants, community facilities and cafes is a 10 minute walk from Elwood Park residences, providing you with effortless public transport access into the CBD.
3
2
3
from $3,100,000
Construction completeSELLING NOW
82 New Street, South Kingsville
82-96 New Street, South Kingsville VIC 3015
At 82 New Street, South Kingsville, a collection of newly constructed townhomes stands as a beacon of modern living. Crafted with meticulous attention to detail by IN8 Architects, these residences offer a selection of two-, three-, and four-bedroom configurations. Each home, with its sleek geometric lines, neutral colour palette, and European-inspired terraces, presents a seamless fusion of indoor and outdoor living. This exclusive development sets a new benchmark for sophistication and style in the heart of South Kingsville. Refined living spaces: Inside 82 New Street. The townhomes at 82 New Street exude elegance and functionality in every aspect. Natural light pours in through strategically placed lightwells, skylights, and double-glazed windows, creating luminous and welcoming interiors. The heart of each home, the kitchen, is a connoisseur's delight with top-of-the-range Bosch appliances, stone benchtops, and stylish pendant lighting. Bathrooms transform into luxurious retreats with floor-to-ceiling tiles, concealed cisterns, sumptuous bathtubs, and ceiling heat lamps. Comfort reigns supreme with integrated heating and cooling in all rooms, ensuring a serene living experience year-round. Local amenity and community connection. Embrace the vibrant lifestyle of South Kingsville, where urban living meets coastal tranquillity. Residents of 82 New Street are spoilt for choice with the rich culinary scene of nearby Williamstown and Yarraville, and the serene backdrop of Port Phillip Bay. The locality is further enhanced by the charming café strip along Vernon St and the proximity to essential amenities like Spotswood Train Station and Newport Lakes Reserve. Families will value the educational opportunities with top institutions like Westbourne Grammar and Heatherdale Christian College nearby. Adding to the appeal, the Community Children Childcare and Kindergarten neighbours the development, offering residents exclusive and priority enrolment opportunities, blending community and convenience seamlessly. The team behind 82 New Street. The creation of 82 New Street is the culmination of efforts by renowned industry leaders. Spearheaded by IN8 Architects, the project reflects a commitment to innovative design and architectural excellence. The townhomes are not merely residences but masterpieces of modern aesthetics, offering a living experience that harmonises form, function, and the essence of South Kingsville. Discover the allure of 82 New Street, South Kingsville, where contemporary design meets unparalleled living. Book a private inspection to explore these exquisite residences and envisage your future in this sophisticated development. Your opportunity to be part of this exclusive community and embrace a lifestyle of luxury and convenience awaits.
2
2
1
from $795,000
3
2
2
from $975,000
4
3
2
from $1,190,000
Under constructionSELLING NOW
Enso Gardens, Glen Iris
44 Scott Grove, Glen Iris VIC 3146
Enso Gardens is a new apartment development located in one of Glen Iris’s most established residential streets, delivering a limited collection of single-level boutique residences. The project comprises spacious three-bedroom apartments only, each designed to provide generous internal proportions, high ceilings, and a clear focus on long-term liveability. Residences are positioned to capture outlooks over landscaped gardens, with private balconies or courtyards forming a natural extension of the living spaces. With residences available from $1,855,000, Enso Gardens presents a considered option for owner-occupiers and downsizers seeking a low-maintenance alternative without compromising on space, privacy, or material quality. Thoughtfully designed Glen Iris apartments with defined layouts and durable finishes. Each apartment at Enso Gardens features a carefully resolved layout that prioritises functional living zones and comfortable bedroom separation. High ceilings contribute to a sense of volume throughout, while double-glazed windows support acoustic comfort and thermal performance. All residences achieve a minimum 7-star energy rating, reinforcing the project’s emphasis on efficient, responsible design. Interiors are specified with natural stone benchtops and timber flooring throughout, creating visual consistency across kitchens, living areas, and bedrooms. Kitchens include integrated Miele appliances, with fridge and freezer fully incorporated into the cabinetry. Induction cooking is standard, paired with premium fittings selected for durability and everyday use. These inclusions are supported by EV charging readiness within the building, enabling future-focused living without requiring retrofit upgrades. Every detail described has been selected to support longevity and low ongoing maintenance rather than short-term trends. Landscaped gardens and private outdoor spaces within Enso Gardens Glen Iris. Private balconies and courtyards are a defining element of the residences, providing outdoor areas that overlook landscaped gardens rather than surrounding streets. The gardens are Japanese-inspired and designed by Acre Landscape Architects, creating a calm, structured environment that enhances privacy and outlook. These landscaped areas form an integral part of the development, offering residents a sense of retreat within a low-density setting while maintaining a connection to the surrounding neighbourhood. Everyday amenity and transport connections around Enso Gardens Glen Iris. Enso Gardens is positioned within walking distance of Glen Iris Station, providing direct rail access for daily commuting. The Route 6 tram is also nearby, further supporting public transport connectivity. Local cafés including Mr Foxx Café and Leaf & Vine are within easy reach, offering casual dining options close to home. The surrounding area includes established education and retail destinations such as Korowa Anglican Girls’ School, Sacré Cœur, and Malvern Central Shopping Centre. These amenities contribute to the everyday convenience of the location while reinforcing Glen Iris’s reputation as a well-serviced inner-eastern suburb. The experienced project team behind Enso Gardens Glen Iris apartments. Enso Gardens has been developed by Vantage Point Projects, with architecture by Ascui & Co. Construction is being delivered by AG Construct, supported by a 10-year structural guarantee and a six-month defect warranty. Sales and project marketing are managed by Marshall White Projects. This team brings together experience across residential development, design, and delivery, ensuring the project is executed with clarity and accountability. Enquire about private appointments at Enso Gardens Glen Iris. Enso Gardens offers a refined residential opportunity defined by generous three-bedroom layouts, landscaped surroundings, and carefully specified inclusions. Interested parties are invited to enquire with the sales team to arrange a private appointment and receive further information on current availability, pricing, and purchasing details.
2
2
2
Contact agent
3
2
2
Contact agent
3
3
2
Contact agent

Showing results 925 - 966 of 1075 developments.