

713 Barkly Street, West Footscray
713 Barkly Street, West Footscray VIC 3012
- 19 residences
- 3 floors
- Townhouses
- Plans approved
- Pre-construction
- Under construction
- Complete
Approved and getting underway in West Footscray
Development information for 713 Barkly Street, West Footscray
This project involves the demolition of existing dwellings, as well as the removal of trees.
Construction will include 3 / 2 bedroom & 16 / 3 bedroom Townhouses.
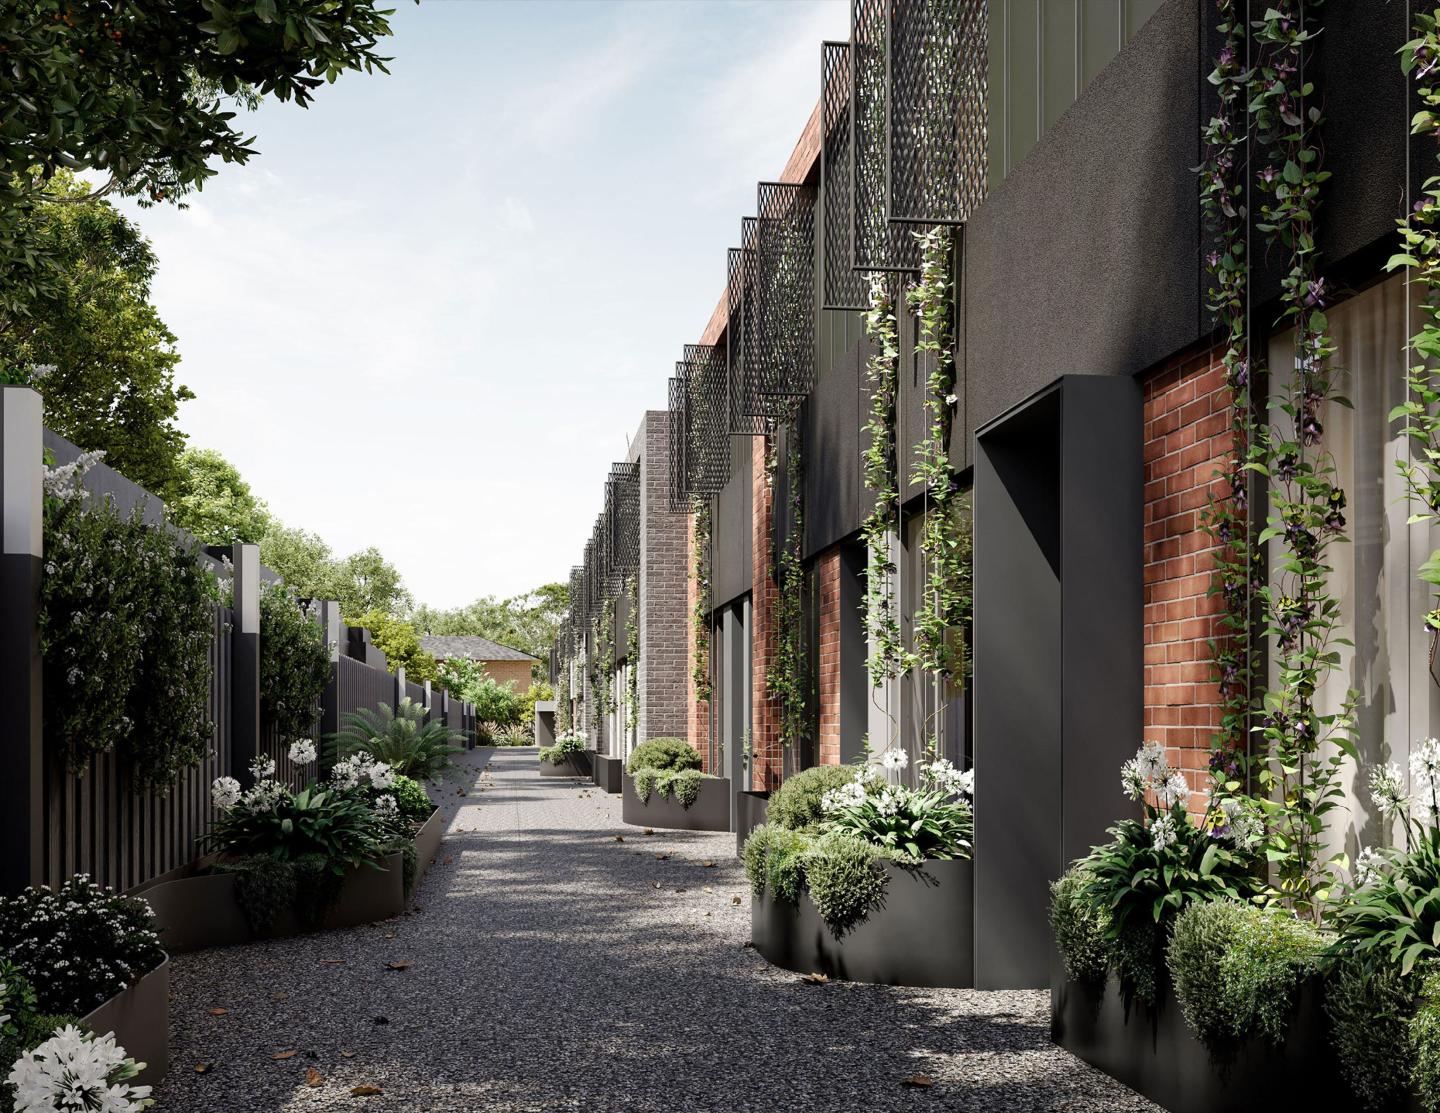
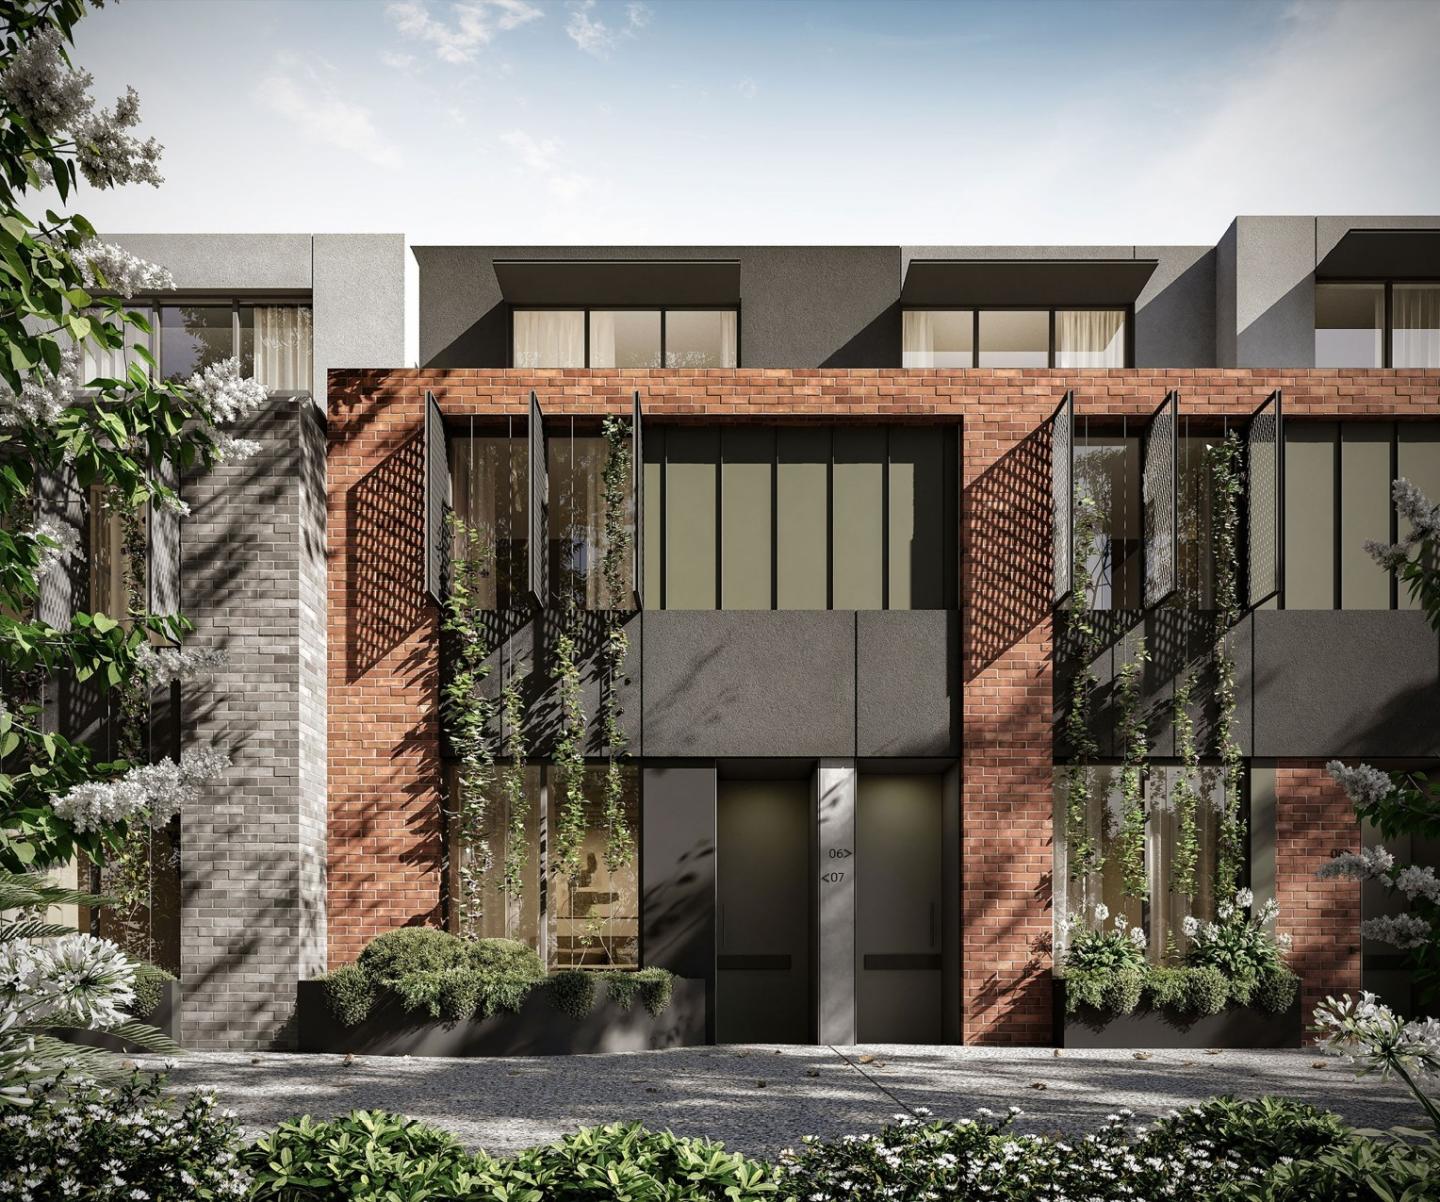
Finishes for this project include rendered walls, powdercoated aluminium slats fences and framed windows & doors with clear glazing. Aluminium cladding along with brick front fence timber doors & lightweight metal cladding are also included in this build.
Car parking is provided for 28 vehicles onsite.
New Townhouses for sale in 713 Barkly Street, West Footscray
Apartments loves 713 Barkly Street, West Footscray because…
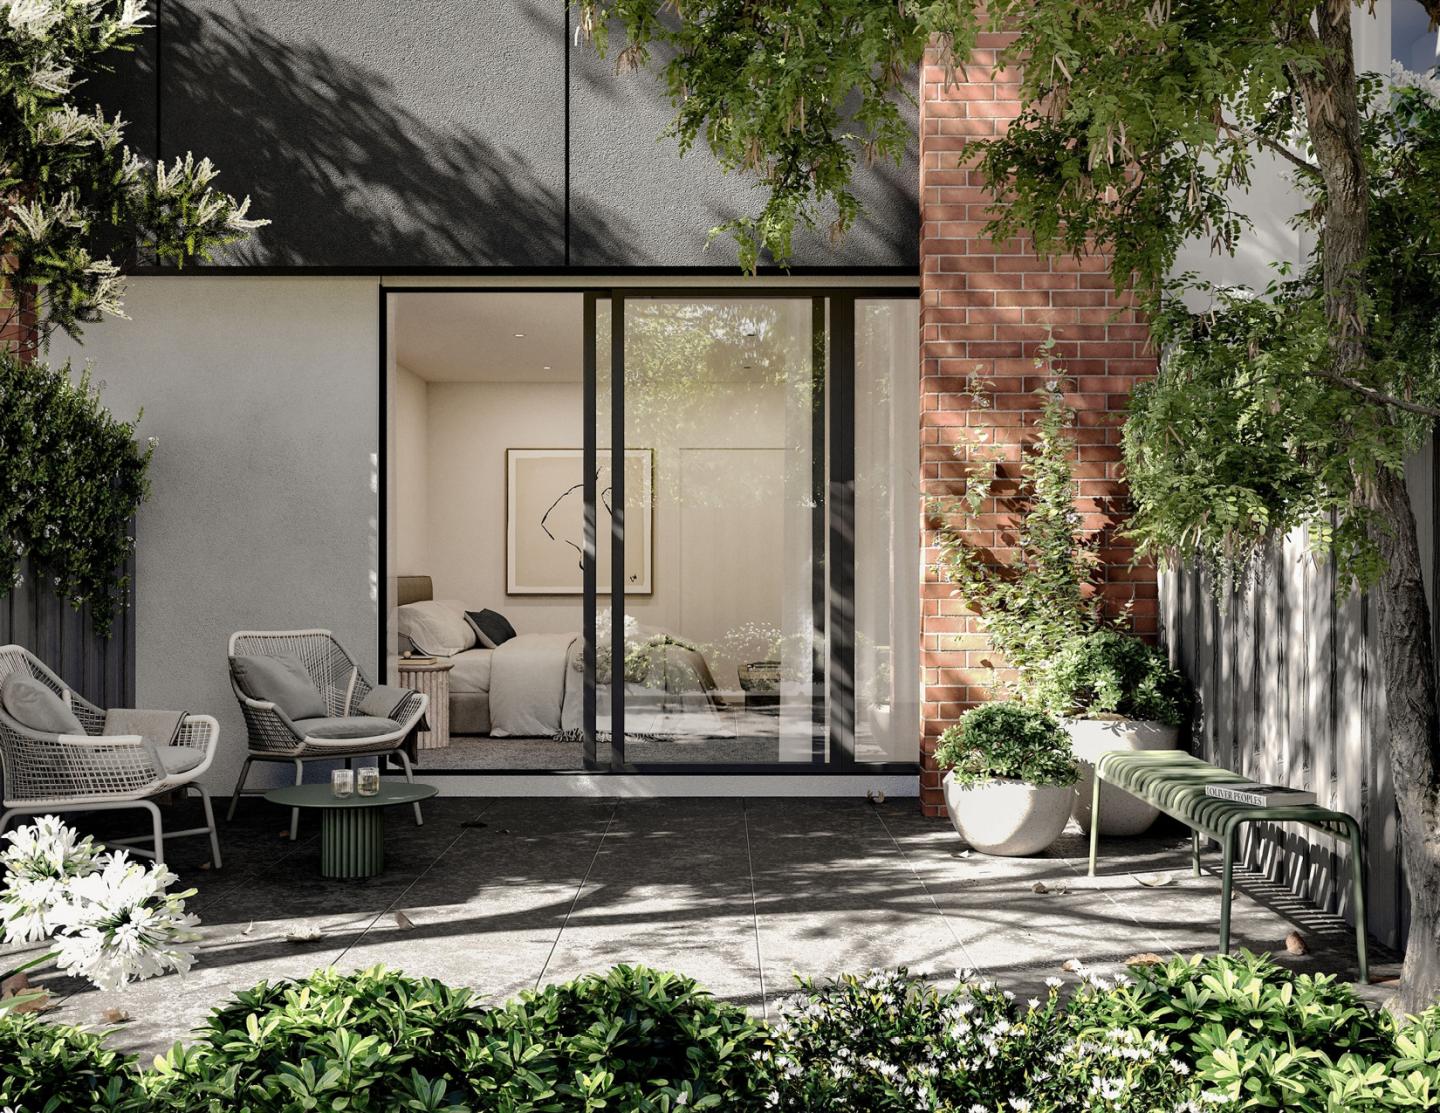
713 Barkly Street presents a contemporary collection of multi-level townhouses masterminded by SASS Developments in collaboration with Architecton. The exterior architecture pairs crisp rendered surfaces with powder-coated aluminium detailing and expansive framed glazing, delivering a defined streetscape presence alongside superior acoustic privacy. Inside, intelligently zoned multi-storey floorplans prioritise natural daylight, fluid entertaining zones, and durable modern finishes tailored for sophisticated medium-density living.
Development information for 713 Barkly Street, West Footscray
Meet the team behind 713 Barkly Street, West Footscray
“Inner-west address located 650 metres from Tottenham Station and local Barkly Village retail.”
What's near 713 Barkly Street, West Footscray

- Under 500mGP / Medical
Barkly Street Medical
Provides general practice consultations, chronic disease management, and pathology services.
- Under 1kmTransport
Tottenham Railway Station
Provides Sunbury Line metropolitan train services with direct links to Footscray and the Melbourne CBD.
GardensShorten Reserve
Public reserve offering sports ovals, a playground, walking paths, and open community green space.
GroceriesBarkly Village Shopping Strip
Features independent grocers, a supermarket, cafes, and everyday retail services along Barkly Street.
EducationFootscray West Primary School
Co-educational government primary school catering to prep through year 6 students within the local catchment.
West Footscray, VIC 3012
West Footscray demonstrates steady capital growth driven by young professionals and families seeking inner-ring metropolitan connectivity. The suburb provides direct rail access to the Melbourne CBD alongside established road corridors including Geelong Road and Sunshine Road.
Infrastructure updates
Supported by the Victorian Government Activity Centres Program rezoning around the Tottenham Station precinct and proximity to the $1.5bn New Footscray Hospital project.

Amenities near 713 Barkly Street, West Footscray

Built-in buyer protection
State-backed peace of mind for your new home.
6-year structural protection
Covered for 6 years post-completion.
2-year builder care period
Maintenance coverage for 2 years post-completion.
Standard statutory warranty periods vary by state. Terms apply under local residential building guidelines.
Unlock your detailed information pack about 713 Barkly Street, West Footscray
Only takes seconds. Floorplans, pricing and inclusions, provided for you.


