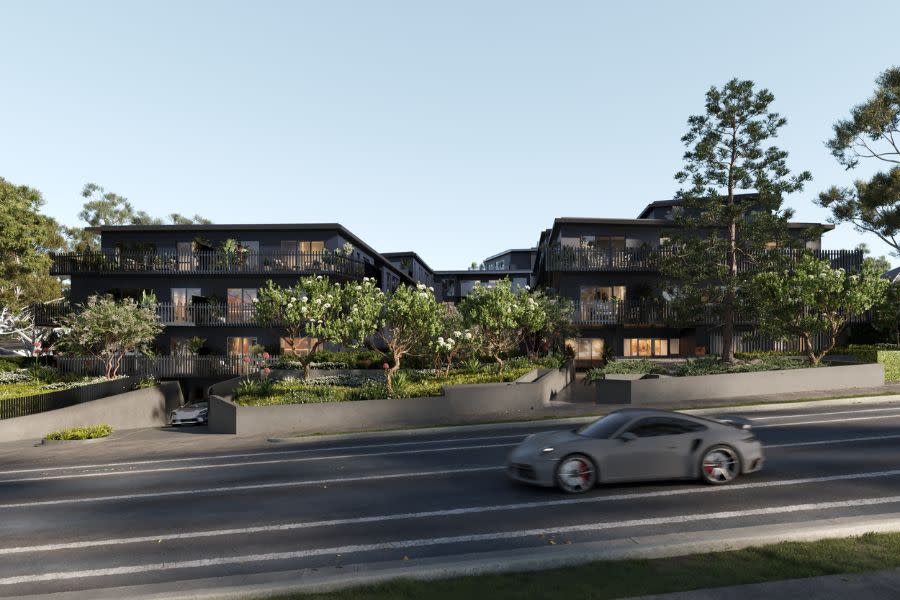
43 new and off the plan developments for sale in Kew, VIC 3101
Don't miss the next new development in Kew

43 new and off the plan developments for sale in Kew, VIC 3101

1108 new and off the plan developments for sale near Kew, VIC 3101

Showing results 85 - 126 of 1151 developments.

In planning
Victoria Gardens Expansion
610-682 Victoria Street, Richmond VIC 3121
The project is proposed to include: The demolition of buildings at 53 Burnley Street. Construction of 2 main precincts with 6 buildings ranging in height from 7-17 storeys. Total of 1679x 1.2 & 3 bedroom apartments. Comprising 10% affordable housing at a discounted rate, or not less than 2% gifted market value. 15,245sq of retail floorspace & 30,085sq m of commercial office space. Building 1: ranging in height between 10-12 storeys. Building 2: Ranging in height between 15-17 storeys. Building 3: Ranging in height between 15-17 storeys. Building 4: 13 storeys. Building 5: 2 interlocked forms to create 1 building being 7 storeys. Building 6: ranging in height between 11 storeys. The Victoria Gardens Expansion proposal comprises a total of 9,780sq m of new publicly accessible open space. 15,245sq m of retail floorspace, 30,085sq m of commercial floorspace & affordable housing on lot 9. The Doonside Precinct, to the south of the existing shopping centre, will comprise 6 x new residential buildings with a total of 839 apartments. 8,545 sq m of retail floorspace, including a new Market Hall. 3,485sq m of commercial floorspace & restoration of existing heritage fabric of the Former Loyal Studley Hotel. Public realm improvements, including footpath widenings, accessible laneway connections, forecourts & open space areas at the ground floor to both Burnley & Doonside Streets. Approximately 3,535sq m of outdoor public realm & forecourts & 1,900sqm of covered publicly accessible space. The River Boulevard Precinct will connect the area east of the shopping centre to the Yarra River corridor through a series of thoroughfares. Creating more than 6200sq m of public open space & will comprise 840 apartments in an as-yet unnamed number of residential buildings. 6700sq m of additional retail & about 26,600sq m of commercial office space & child care centre with capacity for 110 places. Car parking for 850 vehicles & 845 bicycle spaces.
Construction completeSELLING NOW
Hawthorn Park
33-53 Camberwell Road, Hawthorn East VIC 3123
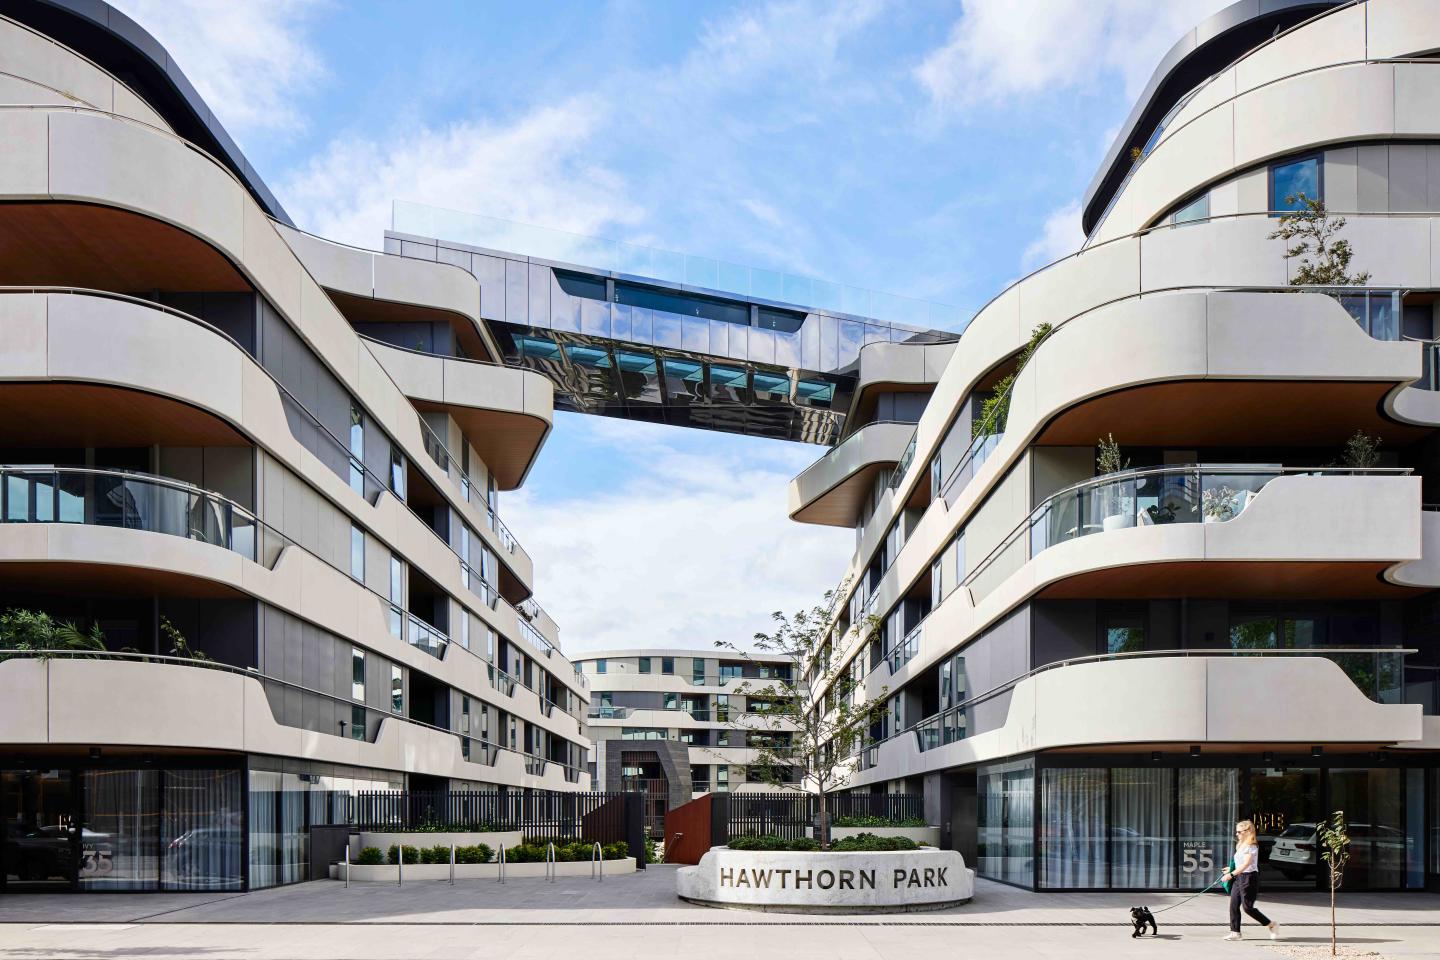
The incredible sky bridge pool with glass bottom. A prime location surrounded by landscaped gardens and parks. Large floor plans and light filled living spaces. Set to make a statement on Camberwell Road Hawthorn East, is newcomer Hawthorn Park, a sophisticated residential mid-rise that offers residents a lifestyle of luxury and convenience. Comprising 368 residences spread across seven floors and five buildings, Hawthorn Park is structured around garden vistas that feature lush greenery and resident lounges. Reflecting an emphasis on sustainability and healthy living, outdoor areas boast fruit and vegetable gardens where residents are invited to grow their own produce. Take your ultra-local produce to Hawthorn Park’s state-of-the-art kitchens, fitted out with high-quality Gaggenau appliances that marry form and function. Interior layouts are designed for entertaining, utilising intelligent floor plans with kitchen islands offering a perfect centrepiece around which to gather family members and guests. To ensure comfort and maximum natural light for each residence, floor to ceiling windows and large garden balconies providing private vistas of the communal park are just a few of the magic touches. The premium residences of Hawthorn Park are larger apartments and townhouses with superior and high end finishes and Gaggenau appliances including a five-burner cooktop, combi steam oven, dish warming drawer and fully integrated dishwashers in the kitchen. Designer pendant lighting looks over the benches to complete the look. What exclusive amenities await Hawthorn Park residents? A fully-equipped gym offers personal training, yoga and meditation studio. Massage suites. Sky boardwalk. A splash pool. Sky lounge and indoor residents lounge. Garden pavilion. Hammock lounge. Along with these amenities are plenty of bookable lounge and dining rooms with fully equipped chef’s kitchen, a sky terrace and boardwalk that accompany the sky pool which links two of the four buildings with windows and flooring to peer out underwater. Hawthorn Park is truly a landmark suburban development with world class engineering and amenity. Located in one of Melbourne’s premier suburbs of Hawthorn, the development is surrounded by heritage homes and buildings, eclectic cafes, sophisticated boutiques and bars and a well connected public transport system including major train and tram lines that provide services into the Melbourne CBD only 6 kilometres away or outer reaching suburbs with ease. Residents will be surrounded by nature by being in walking distance of Fritsch Holzer Park and a cycle to the trail that lines the lush and peaceful Yarra River and the ability to enjoy landscaping by Jack Merlo. Hawthorn Park offers multi-level townhouses with private entrances that appear as stand-alone homes. Combine this with the benefits of luxe apartment living and you’ll see why residents get the best of both worlds at this one-of-a-kind property! Visit the display suite today!
1
1
1
from $666,000
2
1
1
from $696,000
2
2
1
from $716,350
Construction completeSELLING NOW
Locale Ivanhoe
1023-1027 Heidelberg Road, Ivanhoe VIC 3079
Nestled in the prestigious suburb of Ivanhoe, Locale Ivanhoe presents a stunning collection of one, two, and three-bedroom residences, epitomising the pinnacle of low-maintenance living. This exclusive development seamlessly combines inspired design with an enviable lifestyle, set against the backdrop of Ivanhoe's rich historical charm. Interiors crafted for contemporary living. The residences at Locale Ivanhoe are a testament to meticulous craftsmanship and contemporary design. Each apartment boasts expansive living spaces that maximise natural light and functionality. The interiors feature sleek timber floors and crisp white walls, perfect for personalising your home. Kitchens are equipped with European appliances, stone benchtops, and integrated dishwashers, complementing the elegant bathrooms that include overhead mirror cabinets for added convenience. The attention to detail extends to the sun-dappled terraces, offering residents a private outdoor haven. Enriching the lifestyle of its residents, the development also includes a visually stunning communal rooftop garden, ideal for entertaining or relaxing amidst lush greenery. This serene outdoor space embodies the essence of luxury urban living, providing a tranquil escape from the city hustle. The heart of Ivanhoe: Local amenities and connectivity. Situated just nine kilometres northeast of Melbourne's CBD, Ivanhoe is renowned for its serene, tree-lined streets and historic architecture. The area offers excellent connectivity with Darebin Station providing easy access to the city and beyond. Local amenities enrich the community with the Ivanhoe Shopping Village and Upper Heidelberg Road offering an array of shops, cafes, and services. Educational institutions like Ivanhoe Grammar and Mary Immaculate Primary School cater to educational needs, while the proximity to parks and recreational facilities such as Darebin Parklands and the Ivanhoe Public Golf Course ensures there is always something to do. The team behind the project. Locale Ivanhoe is brought to life by a collaboration of industry leaders. Equire is renowned for its commitment to quality and design excellence. The architectural elegance of the development is the work of DKO Architecture, known for their sustainable and innovative designs. Balmain & Co, overseeing the construction, ensures that every aspect of the development meets the highest standards of craftsmanship and quality. Experience Locale Ivanhoe: Book your private appointment. Immerse yourself in the sophistication and charm of Locale Ivanhoe by booking a private appointment today. Discover how this exceptional development can be your next dream home, where every detail is crafted for luxury, comfort, and style. Don’t miss the opportunity to be a part of this outstanding community – enquire now to learn more and take the first step towards a brighter future at Locale Ivanhoe.
Construction completeSELLING NOW
Victoria Hill, Camberwell
166 Victoria Road, Camberwell VIC 3124
A limited collection of 25 grand-scale residences perched atop Camberwell’s highest point,. Timeless luxury development from Time & Place with architecture by Cera Stribley and interiors by Hecker Guthrie. Individually designed grand-scale residences - only 4 city facing residences remain. Convenience of being connected to Burke Road retail and a lock up and leave lifestyle with concierge services. Single level city-facing residences with an average balcony size of 100m2. A premium providore on the ground floor, offering a measure of effortless convenience. EV charging infrastructure, bike storage, parcel delivery and dog wash facilities are accessible to every resident. Privately fully enclosed garages. Perched on Camberwell’s highest point with views to the city skyline and Dandenong Ranges beyond. Time & Place is excited to present our first completed residence at Victoria Hill, apartment 107. We invite you to step inside and experience the high quality of finishes that are being delivered for the project. Few locations can consider themselves truly rare. Perched atop Camberwell’s highest point, with the locale’s rich tapestry unfolding around it and views to the city skyline and Dandenong Ranges beyond, Victoria Hill is this and more. A timeless luxury development from Time & Place with architecture by Cera Stribley and interiors by Hecker Guthrie, Victoria Hill has been envisioned as the modern Victorian, reinstating the proportions from the grand dwellings of the Camberwell area alongside a refined design palette shaped by your personal style. The refined and elegant Camberwell – known for its lush gardens and heritage architecture – is one of Melbourne’s most sought-after suburbs. Underpinned by a connection to the surrounding locality, Victoria Hill features an independent grocer and café on the ground floor. Time & Place ground their design in the way their properties impact day-to-day human needs. Hecker Guthrie, relish the opportunity to challenge new ideas, while maintaining a timeless outcome. Cera Stribley curate spaces with consideration for aspects, spatiality and a deep connection to landscape.
2
2
2
from $1,990,000
3
3
3
from $3,590,000
3
3
3
from $4,590,000
Construction completeSELLING NOW
Walmer
649 Victoria Street, Abbotsford VIC 3067
Under constructionSELLING NOW
Elan
6 Power Avenue, Hawthorn VIC 3122
Nestled amongst the trees in Hawthorn comes newcomer Élan, designed by renowned Crosier Scott Architects. Comprising 14 residences spread across four floors, this low-rise reinforces the architect’s reputation by delivering a timeless, refined structure where quality is evident in every detail. Élan’s exterior features an appealing blend of clean back lines, wood, and brickwork, creating a cool-toned facade that will provide residents with a warm welcome. The complex seamlessly transitions into nature via the outdoor terrace area, which has been expertly designed by renowned landscape architect John Patrick. Boasting lavish floor-to-ceiling windows that filter in natural light, interiors convey singular attention to detail with matching stone benchtops and splashbacks that feature in the kitchen. Combine this with stylish European fixtures and appliances, and you’ll see how the luxurious kitchen will inspire your inner chef. Carefully curated from the same natural palette displayed throughout each home, Élan’s bedrooms come with walk-in wardrobes that evoke a warm sense of home through their blend of modern design and plush wool carpeting. The large marble tiles and generously sized mirrors provide the bathroom with a sense of opulence, while matching wood fittings found in the kitchen create a seamless experience throughout the residence. Located within walking distance of multiple tram stops, Élan offers residents the unique opportunity to enjoy a quiet life surrounded by nature and day-to-day convenience.
2
1
1
Contact agent
3
2
2
Contact agent
Under constructionSELLING NOW
Rose St. Quarter
1066-1068 Heidelberg Road, Ivanhoe VIC 3079
Short stroll to Darebin Train Station. Oversized owner occupier residences. Large gourmet entertainer's kitchens, many with butler's pantries. Introducing Rose St Quarter - a true rarity in Ivanhoe's most treasured enclave. Luxury 1, 2 & 3 bedroom residences in the most sought after pocket of Ivanhoe. These generously proportioned residences offer all the benefits of a premium, hillside corner location, with unobstructed north and west light, city views, and easy accessibility to nearby amenity. Rose St Quarter is located close to: Darebin Train Station. Ivanhoe Grammar School. Darebin Parklands. Mary Immaculate Primary School. Alphington Farmers Market. Ivanhoe East Primary School. Upper Heidelberg Rd Shops. Ivanhoe Library and Cultural Hub. Yarra River Boathouse. Austin Hospital Precinct. Key features of Rose St Quarter: Oversized owner occupier residences, all featuring premium finishes and indoor outdoor living. Large gourmet entertainer's kitchens, many with butler's pantries, all with natural stone benchtops and premium Miele appliances. Generous living areas with solid timber flooring flow to oversized outdoor spaces, many with designer fireplaces. Large light-filled bedrooms with built-in wardrobes and soft woollen carpets. Secure basement car parks including storage, EV Charging if required to your individual car space. Other owner occupier features include 7-star building rating, secure lobby and parcel delivery system, sustainable water collection and reticulation system, induction cooktops if required. Experience true luxury with a classic feel in Ivanhoe at Rose St Quarter.
1
1
1
from $540,000
2
2
1
from $845,000
3
3
2
from $1,395,000
Construction completeSELLING NOW
Riverbend – The Park House
627 Victoria Street, Abbotsford VIC 3067
Book an appointment to inspect our 1- and 2-bedroom display apartments now. Brand New Completed Apartments. Riverbend – The Park House reside on the banks of the Yarra River immediately opposite Kew and Studley Parklands, just 3kms from the CBD. Not only do these residences connect you with nature, it will entice you to enjoy its world-class amenities at your fingertips with pool, gym, cinema, resident’s lounge/library, kids play room, deluxe 8-seater cinema, bike workshop and golf simulation room. Each 1, 2 and 3 bedroom apartment at Riverbend – The Park House has beautiful warm interiors featuring the very best of finishes, Gaggeneau appliances, engineered Oak floors, marble-effect stone and LED lighting. Interior Designer Sue Carr aptly remarks “Our intention was to create a space that had a true sense of home but also a memorable atmosphere. We want the purchasers to feel connection with the landscape…”. With Victoria Gardens Shopping Centre opposite, Bridge Road/Swan Street eateries and boutiques close by, tram on your doorstep to the CBD in 15-20 minutes, Riverbend is the ultimate lifestyle choice. Features: Exquisite location on the banks of the Yarra River - Timeless design by award winning architects SJB - A warm interior sanctuary designed by notable Carr Design Group - Superior Gaggeneau appliances - Beautiful wide engineered oak floors - Sustainable 6+ Star Green Living inside and out - World-Class resident amenities - Only a 15min tram ride to the Paris-end of Collins St - Victoria Gardens Shopping Centre across the road.
1
1
from $470,000
2
2
1
from $760,000
Pre-constructionSELLING NOW
Maleela Rise, Balwyn
23 Maleela Avenue, Balwyn VIC 3103
Located on a quiet tree lined street within the prestigious Reid Estate. A mix of 2 & 3 bedroom residences + penthouses. Exemplary design by an award winning team - Cera Stribley Architects and Studio Tate interiors. Lush, landscaped gardens by Jack Merlo offer privacy, beauty, and seasonal connection to nature. Hotel style facilities and services, including concierge, club lounge and library. Wellness-focused amenities include a gym, sauna, cold and hot therapy and reflection garden. Join a like minded community with over 50% sold to local owner occupiers. Multi-layered security systems offer lock and leave peace of mind. Brought to you by an experienced team with developer Chapter Group and builder Figurehead ensuring high quality delivery. Every residence comes with minimum 2 carparks, and features high quality finishes & fixtures including Gagganau appliances, Astra Walker tapware, French Oak flooring, with natural stone kitchens, bathrooms and feature joinery. Nestled within the prestigious Reid Estate on a quiet, tree-lined street, this refined collection of two and three-bedroom residences and penthouses has been thoughtfully designed for elevated everyday living. Architecture by Cera Stribley and interiors by Studio Tate deliver a sophisticated yet enduring aesthetic, complemented by lush landscaped gardens by Jack Merlo. Residents will enjoy a suite of hotel-style amenities and services curated to enhance wellbeing and everyday convenience, including concierge, club lounge, library and tranquil reflection gardens. Wellness-focused facilities feature a gym, sauna and rain shower, creating a sanctuary-like environment. Inside each residence, a highly curated material palette reflects the project’s commitment to quality craftsmanship and enduring luxury. Natural stone kitchens and bathrooms, bespoke feature joinery, French Oak flooring and Gaggenau appliances combine to deliver homes of exceptional detail and finish. With over 50% sold to local owner occupiers, the development offers a secure lock-and-leave lifestyle enhanced by multi-layered security systems. Developed by Chapter Group and built by Figurehead, this is a rare opportunity to secure a residence defined by design excellence, wellness and enduring quality.
3
1
3
2
from $3,600,000
2
1
2
2
from $1,950,000
3
1
3
3
from $4,995,000
Under constructionSELLING NOW
Sculpt Hawthorn
43 Riversdale Road, Hawthorn VIC 3122
From an acclaimed collaboration between Mim Design, Parallel Workshop and Jack Merlo, Sculpt presents a masterfully crafted collection of Hawthorn homes. Entirely respectful of Hawthorn's inimitable heritage character, Sculpt's façade delivers a sophisticated yet sympathetic presence to the exclusive Scotch Hill precinct. The interiors of Sculpt epitomise contemporary sophistication and textural authenticity. Curated with unwavering attention to detail, the finishes are a selection of natural materials, seamlessly blending custom joinery with natural stone details. The kitchen is designed around a striking island bench with gentle curves and refined bronze accents. Complete with generous storage, Miele appliances, and a well-appointed scullery, the kitchens are a meticulously designed haven. The living spaces reveal a plethora of charming design details, distinguished by bespoke integrated joinery. Resting upon timber floorboards of the utmost durability, the living spaces seamlessly extend onto a generous, leafy terraces or courtyards. Underpinned by an innovative design vision, Sculpt is thoughtfully crafted with sustainability at the forefront. Key features include Passive Design, Natural Light, Cross-Flow Ventilation, Solar Panels, Electric Car Charging, Water Efficiency, Waste Management and a commitment to Holistic Sustainability. Sculpt offers an exceptional selection of 3 and 4 bedroom homes, each a testament to unparalleled design vision.
2
2
2
$1,520,000
3
2
2
$2,310,000
4
3.5
3
$3,515,000
Construction completeSELLING NOW
No.71
71-73 Station Street, Fairfield VIC 3078
Spacious and light-filled residences. Diverse and evolving location. Within walking distance to Merri Creek and Fairfield Village. No.71 Station St is a first for Fairfield, offering a balance of contemporary, considered design and local connection on the fringe of Melbourne’s CBD. Stacked to form a unified whole; thirteen unique residences draw on the varied housing types that thrive in the area. Floorplans adapt with the fluctuating patterns of life and family. Each design couples the best of intimate and open-plan living, with kitchens unwinding into living spaces and expansive balconies. Positioned by parkland and greenery, pared-back spaces sit quietly in their surrounding, softened by green. Connected to trains, waterways and riverside parks—all in close proximity to the city—No.71 Station St taps into the history and natural beauty of one of the inner-north’s most tranquil enclaves. Set back, yet each recognisable from the street, this hidden sanctuary is an effortless wander from Fairfield’s strip of local produce stores, coffee shops and renowned Boathouse. Nearby, the dynamic urban precincts of Collingwood, Northcote and Fitzroy add pace, bringing equilibrium to Fairfield’s gentle rhythm. Fairfield is diverse and evolving. This inner-northern neighbourhood is a tapestry of industrial factories, local strip-shopping and riverside living. Riverside paths, a village of street-level shopping and modern Australian cafes and restaurants are all in close proximity. With house types varying from double and single storey, No.71 Station St reflects Fairfield’s varied offering. Surrounded by native eucalypt and natural amenity, Fairfield is a harmonious enclave, tucked at the edge of the of Melbourne’s CBD between different pockets of the city’s cultural fabric. Fairfield offers ease of access to Melbourne’s eastern suburbs and the creative cluster of Collingwood, Fitzroy and Northcote. Less than twenty minutes by train to the central business district, Fairfield offers a sense of community with scale.
2
2
1
from $965,000
3
3
2
from $1,250,000
Under constructionSELLING NOW
Fortuna Avenue
2 Fortuna Avenue, Balwyn North VIC 3104
Stone benchtops, designer bathrooms and private terraces across every residence. Each of Fortuna Avenue's 12 residences features premium stone benchtops, high-end appliances, designer bathrooms with quality fittings and finishes, generous bedrooms with built-in wardrobes, and private outdoor courtyards or terraces for alfresco entertaining, across two configurations: Garden Residences and Sub-Penthouses, with secure parking for 2 or more vehicles per home. John Patrick-designed gardens in a quiet, tree-lined Balwyn North pocket. Landscaped gardens by renowned designer John Patrick wrap the building in lush greenery, complementing a quiet, established residential setting close to Koonung Creek Reserve, Olive Lane and Caffe Romeo cafés, and local shopping. Zoned for Balwyn High School, with Tram Route 48 to the CBD at the door. Located at 2 Fortuna Avenue, Fortuna Avenue sits within the Balwyn High School zone, one of Victoria's most sought-after state secondary catchments, with bus services at the door and Tram Route 48 providing direct access to Melbourne's CBD. Designed by Cera Stribley, built by Espire, developed by Equire. Designed by Cera Stribley, with construction by Espire and development by Equire, with a 52-week defect guarantee and sales through Marshall White Projects. Book a private appointment with the sales team. An onsite display suite is open by appointment at 2 Fortuna Avenue, Balwyn North. Enquire today to explore availability.
3
1
3
3
Contact agent
3
3
2
Contact agent
3
2
2
Contact agent
Under constructionSELLING NOW
Kooyongkoot, Hawthorn
1 Kooyongkoot Road, Hawthorn VIC 3122
Kooyongkoot is a boutique collection of just 18 luxury residences located in Hawthorn’s tightly held Scotch Hill precinct. Now at full height and well underway, the project offers a rare opportunity to secure a spacious, design-led apartment within one of Melbourne’s most prestigious residential neighbourhoods. The development includes a mix of garden residences, terrace apartments, sub-penthouses and a landmark penthouse, each designed with generous proportions, refined interiors and exceptional attention to detail. Finishes and specifications are consistent throughout the building, reflecting a commitment to quality rarely seen in developments of this scale. Residents will also enjoy a suite of premium wellness amenities typically reserved for far larger projects, including a fully equipped fitness studio, yoga space, infrared and traditional saunas, cold therapy showers, treatment room, immersive golf simulator, resident lounge, and dedicated pet and car wash facilities. Kooyongkoot has been delivered by an accomplished team including developer PQD with delivery by Pomeroy, award-winning architects Cera Stribley, landscape design by Eckersley Garden Architecture and financial backing from MaxCap Group, Australia’s leading real estate investment manager. Display open - Wednesday and Saturday 12noon - 1pm, or by private appointment. Save up to $130K in Stamp Duty. Move in November 2026.
2
2
2
from $1,900,000
3
2.5
2
from $2,600,000
3
1
2.5
3
from $3,200,000
Construction completeSELLING NOW
Lily Garden
171 Buckingham Street, Richmond VIC 3121
Located in one of Melbourne's hottest suburbs. Exclusive resident amenities. Spacious and contemporary residences. Lily Garden places you in one of the city’s truldy thriving areas, connecting you to a lifestyle that will reward you constantly, and providing a space to reflect, grow and develop. Through an interlocking set of main buildings, and its low form, it sits in harmony with the historic residences that can be found throughout Richmond. The building also connects to Richmond’s industrial past, reflecting the area’s history. Centre to Lily Garden is a large community green space – the heart of the development. It forms a haven and provides an expanded living experience for every resident. With its cascading roof line, the five separate structures provide their own rooftop gardens, the glorious Melbourne skyline on display, from the CBD to the ranges east of the city. It begins in the comfort of your exquisite home, a spacious, boutique creation designed to make life beautiful. It’s about the simple pleasures that come from intelligent floorplans – open, inviting and bathed in light. Every surface of your home in Lily Garden has been crafted from the highest-quality materials to provide luxury while accentuating elegant simplicity. On the edge of Melbourne’s CBD, Richmond is a culturally rich powerhouse. Retail, food and drink, music and the arts, it’s a community that brings together the best of Melbourne life. Its history as one of the city’s original suburbs can be seen all around you, from iconic buildings and structures to the bluestone cobbled lanes. And yet the area embraces change – contemporary living is made easy by quick access to every convenience. Richmond is the definition of desirable living.
1
1
1
from $430,000
2
2
1
from $630,000
3
2
2
from $850,000
Under constructionSELLING NOW
Candela Ivanhoe
40 Upper Heidelberg Road, Ivanhoe VIC 3079
With 58 generous apartments under construction and more than half already sold, this is an unrepeatable opportunity to live in Ivanhoe’s most connected pocket. Light-filled, spacious and intelligently planned, Candela offers homes designed for real living. Considered, with layouts shaped by light, flow and everyday comfort that make apartment living easy.  Candela apartments are larger than most, designed to provide authentic spacious living, ample storage solutions and a lock up and leave convenient lifestyle.   . Crafted to ensure excellence at every touchpoint and built to last, with quality materials and refined detailing.  Leading builder Ironside has been appointed, who are renowned for their superior standards in both construction and finish. Connected to people and place in the Ivanhoe Village, with cafés, transport, parks and a growing community already forming around you.  A Walk Score of 90 out of 100 makes this address a true “walker’s paradise,” where daily errands are easily accomplished without a car. That’s why 90% of purchasers at Candela Ivanhoe are proud owner-occupiers with a vibrant mix of downsizers, second-home buyers, and young families. Project Highlights: Under Construction: Builder appointed - Ironside. Move In from September 2026 - not long to wait! Unbeatable Prime Position: Steps to cafés, shops, transport & parklands. WalkScore 90/100: A genuinely walkable lifestyle. Generous 1–4BR Homes: Oversized living, flexible layouts, loft style Townhouses, larger than most on market. Crafted Quality: Modern Scheme, full kitchens and Miele appliances. Considered Design: Light-filled interiors, natural ventilation & private living zones. Connected Amenities: café, atrium, exclusive residential lounge & rooftop garden. Energy Efficient: 7.5 NatHERS star average energy rating. Stamp Duty Savings: Significant benefits still apply. Education Options: Close to leading public & private schools. Views Available: Select homes with Dandenong Ranges or city skyline outlooks. Inspect showroom kitchen & bathroom at the Candela display office. Candela brings together design intelligence, lasting quality and true connection. A collection of homes crafted for living without compromise, in a one‑of‑a‑kind village location that cannot be replicated. Reach out to our team today to explore your options and claim your final chance to join Candela Ivanhoe.
1
1
1
$649,000
2
2
1
$965,000
3
3
2
$1,890,000
Construction completeSELLING NOW
Airlie Ivanhoe Independent Retirement living apartments
1 Waverley Avenue, Ivanhoe VIC 3079
Affordable retirement living. Surrounded by a tranquil, leafy suburb full of life. Close proximity to shops, parklands and community facilities. Suburban living with direct access to the heart of Melbourne. Approximately 10 kilometres from the Melbourne CBD, Ivanhoe is a suburb where history is still very much alive. Much of the rich landscape is due to the Darebin Creek, which lies in the suburb’s west, and the Yarra River found towards the south of Ivanhoe. This makes Airlie Aged Care, Ivanhoe the ideal location for your next step. A strong focus on the environment of Ivanhoe. Airlie is designed to honour the surrounding nature with the use of natural timbers and stone creating a facade of soft render colours that respect the streetscape of Waverley Avenue. Landscaping is a strong focus within Airlie Ivanhoe, starting with the preservation of existing trees, the grand palms that have stood on the site for decades will be retained and integrated in Airlie’s new design. The highly considered street setback also provides opportunities to implement an active landscape including canopy trees. Homes are founded on open plan design and created with contemporary, high-quality and low maintenance materials that come together to form a subtle colour palette, establishing a great base for residents to furnish the homes to their taste. An off-the-plan apartment option that provides luxury and liveability. Thoughtfully designed by McCabe Architects, Airlie’s interiors provide both luxury and liveability to promote comfort and wellbeing in all spaces. Echoing the rich community energy Ivanhoe is known for, Airlie has designed to enrich the lives of its inhabitants. Low-maintenance and easy living. Homes made for easy living, spaces at the Airlie residences are both generous and luxurious, but uncomplicated. Sophisticated and well considered features ensure that while interiors are modern, they are ultimately made to be lived in. While accents such as splashbacks have deliberately forgone grout to make for easy cleaning. Large format tiles and benchtops have been appointed for both their ease of care and seamless, elegant aesthetic. Airlie Ivanhoe Independent Retirement living apartments as a whole is centred on ease of living. This is immediately evident upon arrival and the inclusion of a courtyard that is accessible from the ground floor entrance, equipped with barbeque facilities for outdoor living. Airlie Ivanhoe also gives you secure parking for 1 or 2 cars with lockable storage, on-site visitor parking, and a concierge service. Lush with vibrant landscapes that entice activity, shared precincts at Airlie Ivanhoe offer everything from the opportunity to share a glass of wine with a neighbour, taking in a film at the onsite cinema, or to find a quiet reprieve in the private library. Genuinely designed to anticipate the daily lives of its inhabitants, Airlie aged care, Ivanhoe holds endless junctions to surprise and to delight.
1
1
1
1
Contact agent
2
1
1
Contact agent
2
2
1
Contact agent

Showing results 85 - 126 of 1151 developments.