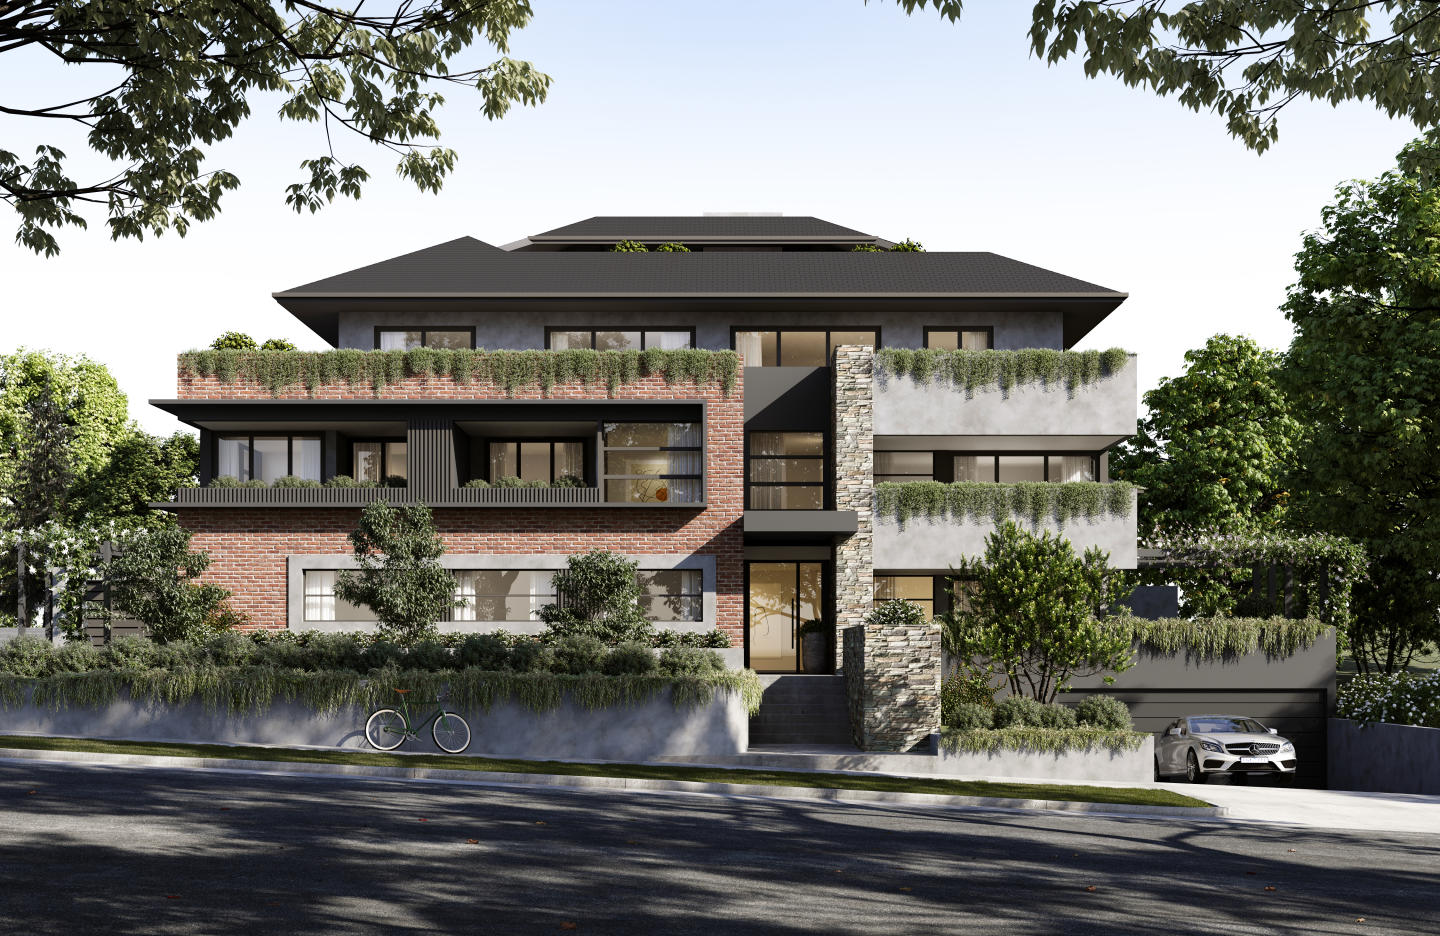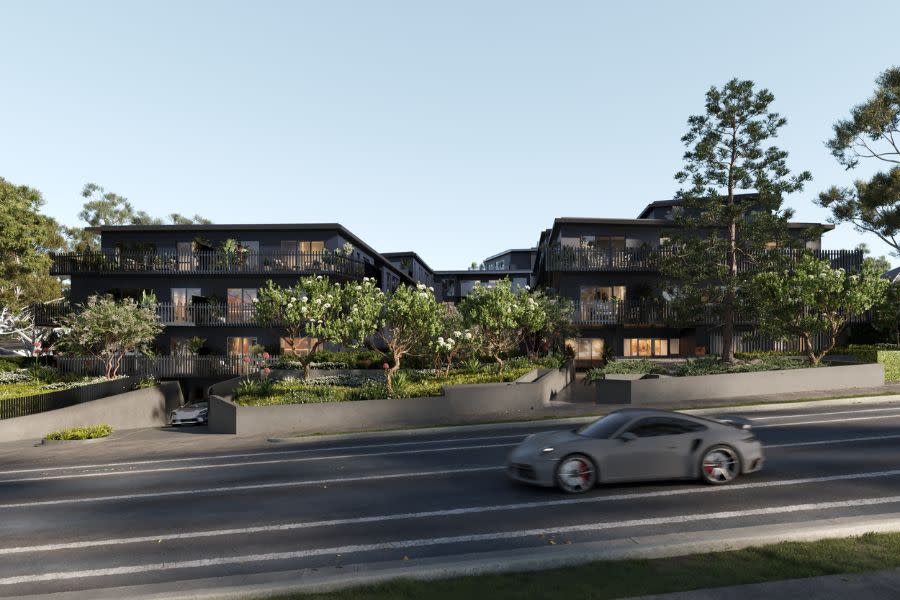

Riverbend Ivanhoe
24-26 Lower Heidelberg Road, Ivanhoe VIC 3079
- 75 residences
- 5 floors
- Apartments
- Plans approved
- Construction started
- Under construction
- Complete
Under construction, on track for early 2027
Riverbend Ivanhoe offers 75 boutique one, two and three-bedroom apartments in one of Melbourne’s most prestigious and well-connected suburbs.
Welcome to Riverbend Ivanhoe, an exceptional new residential development that sets a new standard for modern apartment living. Nestled in the heart of Ivanhoe, one of Melbourne’s most prestigious and highly sought-after suburbs, this boutique collection of 75 thoughtfully designed apartments offers a rare opportunity to experience refined living in a vibrant and well-connected community.
Designed with both style and functionality in mind, Riverbend Ivanhoe presents a selection of one, two and three-bedroom residences, each crafted to enhance space, natural light and contemporary comfort. With premium finishes, elegant interiors and a focus on seamless indoor-outdoor living, these apartments provide the perfect balance of sophistication and practicality.
Positioned within easy reach of Ivanhoe’s renowned cafés, boutique shopping, elite schools, parklands and public transport, Riverbend Ivanhoe offers the ultimate convenience in a location that continues to be one of Melbourne’s most desirable. This is more than just a place to live, it’s an opportunity to immerse yourself in a lifestyle defined by quality, connectivity and timeless appeal.
New Apartments for sale in Riverbend Ivanhoe - 24-26 Lower Heidelberg Road, Ivanhoe
Apartments loves Riverbend Ivanhoe because…
Riverbend Ivanhoe showcases thoughtful contemporary architecture by Norus Projects, harmonising tactile natural finishes with an understated, refined structural form. Inside, generous open-plan layouts are curated to maximise natural daylight, extending effortlessly to private outdoor terraces framed by high-performance double glazing for superior thermal comfort and acoustic seclusion. Substantial 80-millimetre European marble benchtops and engineered oak floorboards anchor the sophisticated interiors, complemented by a private resident entertaining deck designed for quiet leisure.
Amenities
 Outdoor Entertaining Area
  Elevator
Development information for Riverbend Ivanhoe

Meet the team behind Riverbend Ivanhoe - 24-26 Lower Heidelberg Road, Ivanhoe
“Prestigious Ivanhoe address located 750 metres from Ivanhoe Station and local village retail.”
What's near Riverbend Ivanhoe

- Under 500mEducation
Ivanhoe Grammar School
Operates an established co-educational independent campus providing early learning, primary, and secondary education programs.
GardensIvanhoe Park
Provides open parkland featuring a sports oval, croquet facilities, and pedestrian walking paths.
- Under 1kmGP / Medical
Ivanhoe Total Care Clinic
Delivers general practice medical care, chronic illness management, and allied health consulting services.
TransportIvanhoe Station
Operates regular Hurstbridge Line train services with direct connectivity to Flinders Street and Melbourne central stations.
GroceriesIvanhoe Plaza
Accommodates a full-line Coles supermarket along with specialty food purveyors and undercover parking facilities.
Ivanhoe, VIC 3079
Ivanhoe demonstrates sustained capital growth supported by an established, high-earning family demographic and renowned independent schools. The suburb provides direct multimodal transit into the Melbourne CBD via the Hurstbridge railway line and arterial road corridors.
Infrastructure updates
Governed by the Banyule Planning Scheme under Schedule 11 to the Design and Development Overlay (DDO11), directing medium-density residential growth within the Ivanhoe Major Activity Centre framework.

Amenities near Riverbend Ivanhoe
Display Suite of Riverbend Ivanhoe

Built-in buyer protection
State-backed peace of mind for your new home.
6-year structural protection
Covered for 6 years post-completion.
2-year builder care period
Maintenance coverage for 2 years post-completion.
Standard statutory warranty periods vary by state. Terms apply under local residential building guidelines.
News about Riverbend Ivanhoe - 24-26 Lower Heidelberg Road, Ivanhoe
Unlock your detailed information pack about Riverbend Ivanhoe
Only takes seconds. Floorplans, pricing and inclusions, provided for you.