


11 new and off the plan developments for sale in Elsternwick, VIC 3185
813 new and off the plan developments for sale near Elsternwick, VIC 3185
Showing results 127 - 168 of 824 developments.


Laurel Bentleigh
33 Yawla Street, Bentleigh VIC 3204
Laurel Bentleigh showcases an accomplished collaboration between Metro Property Group and ClarkeHopkinsClarke Architects, translating refined suburban scale into high-calibre architectural townhomes. Each residence prioritises expansive spatial planning, featuring dual living zones, tactile timber….
5
Price on request4
2
4
Price on request3
2
4
Price on request3
2

Pearl by Soliana
50-52 Well Street, Brighton VIC 3186
Pearl by Soliana delivers an exclusive boutique sanctuary of just ten residences, masterfully conceived through a collaboration between Soliana, CHT Architects, and SORA Interior Architecture & Design. The low-rise built form balances tactile masonry and refined concrete with cascading greenery,….
3
Price on request2
2
2
$2,550,0001
2
2
3
from $3,000,0002.5
2
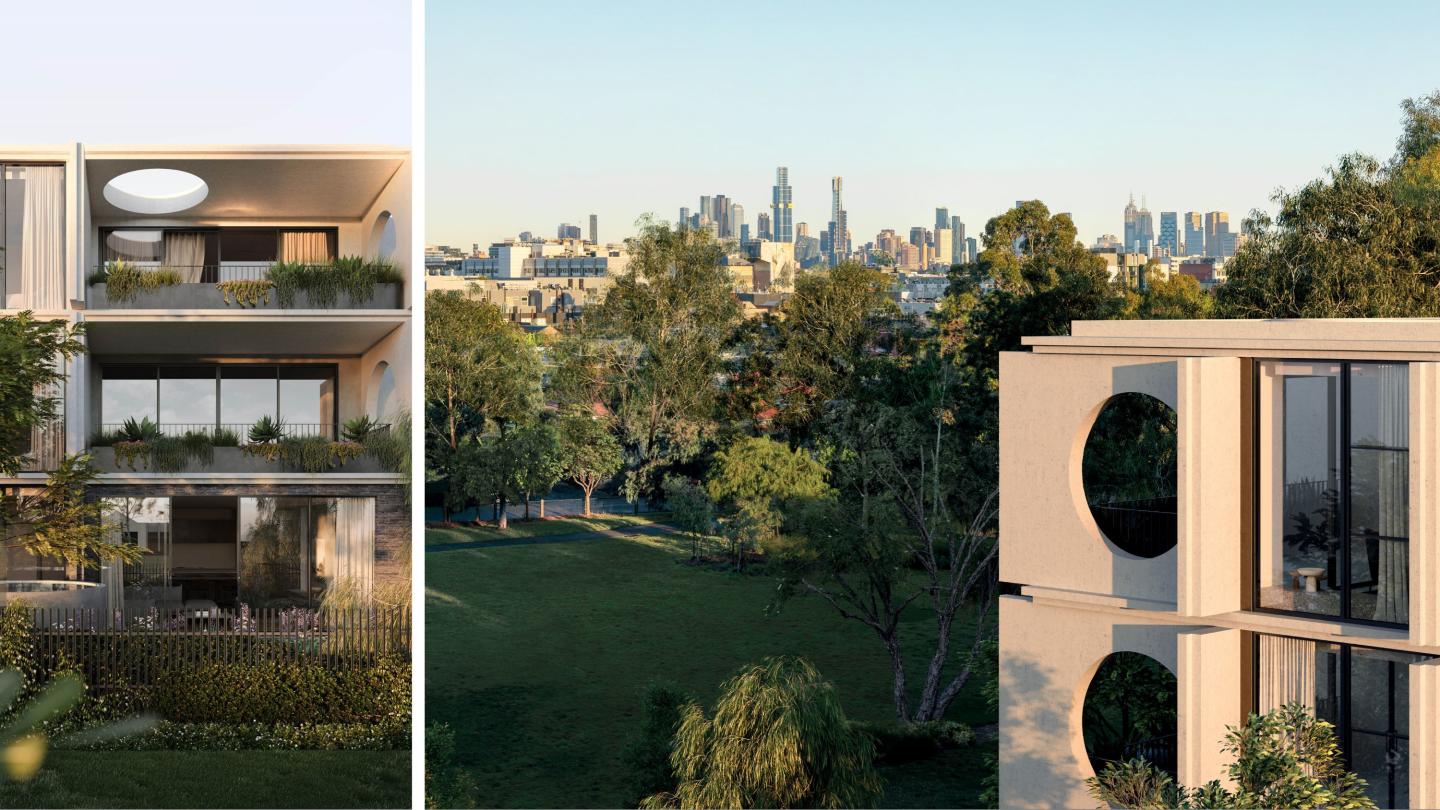
Windsor Park, Prahran
61-71 McIlwrick Street, Prahran VIC 3181
Windsor Park, Prahran: Sinclair Brook and Wilbow Group present a rare opportunity for tranquil park-side living in Windsor Park, Prahran. This stunning collection of residences features breathtaking architecture by Jackson Clements Burrows and world-class interior design by Hecker Guthrie. The….
3
from $1,700,0002
2
3
from $2,150,0002
2
3
from $2,600,0002
2
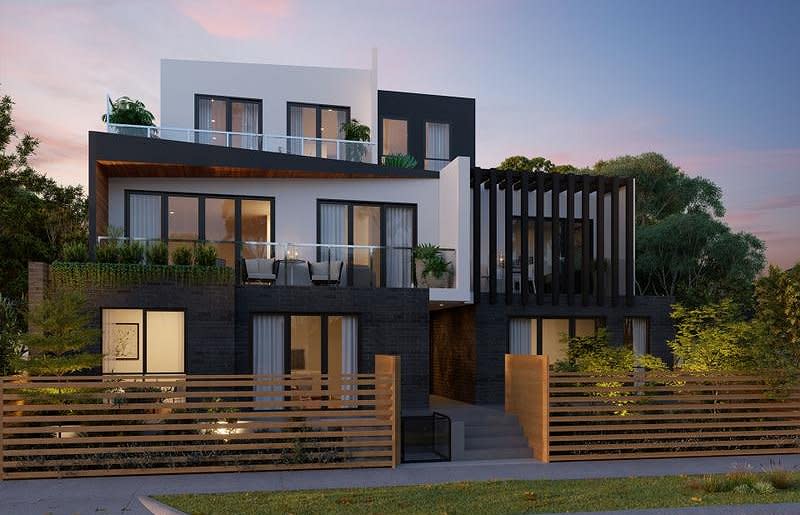
91 McKinnon Road, McKinnon
91 McKinnon Road, Mckinnon VIC 3204
91 McKinnon Road delivers an intimate collection of eight boutique residences across three low-rise levels, articulated through a sophisticated architectural vision by PWA. The contemporary façade thoughtfully balances tactile timber cladding, rendered concrete, and expansive glazing, complemented….
2
from $610,0001
1
2
from $701,0002
1
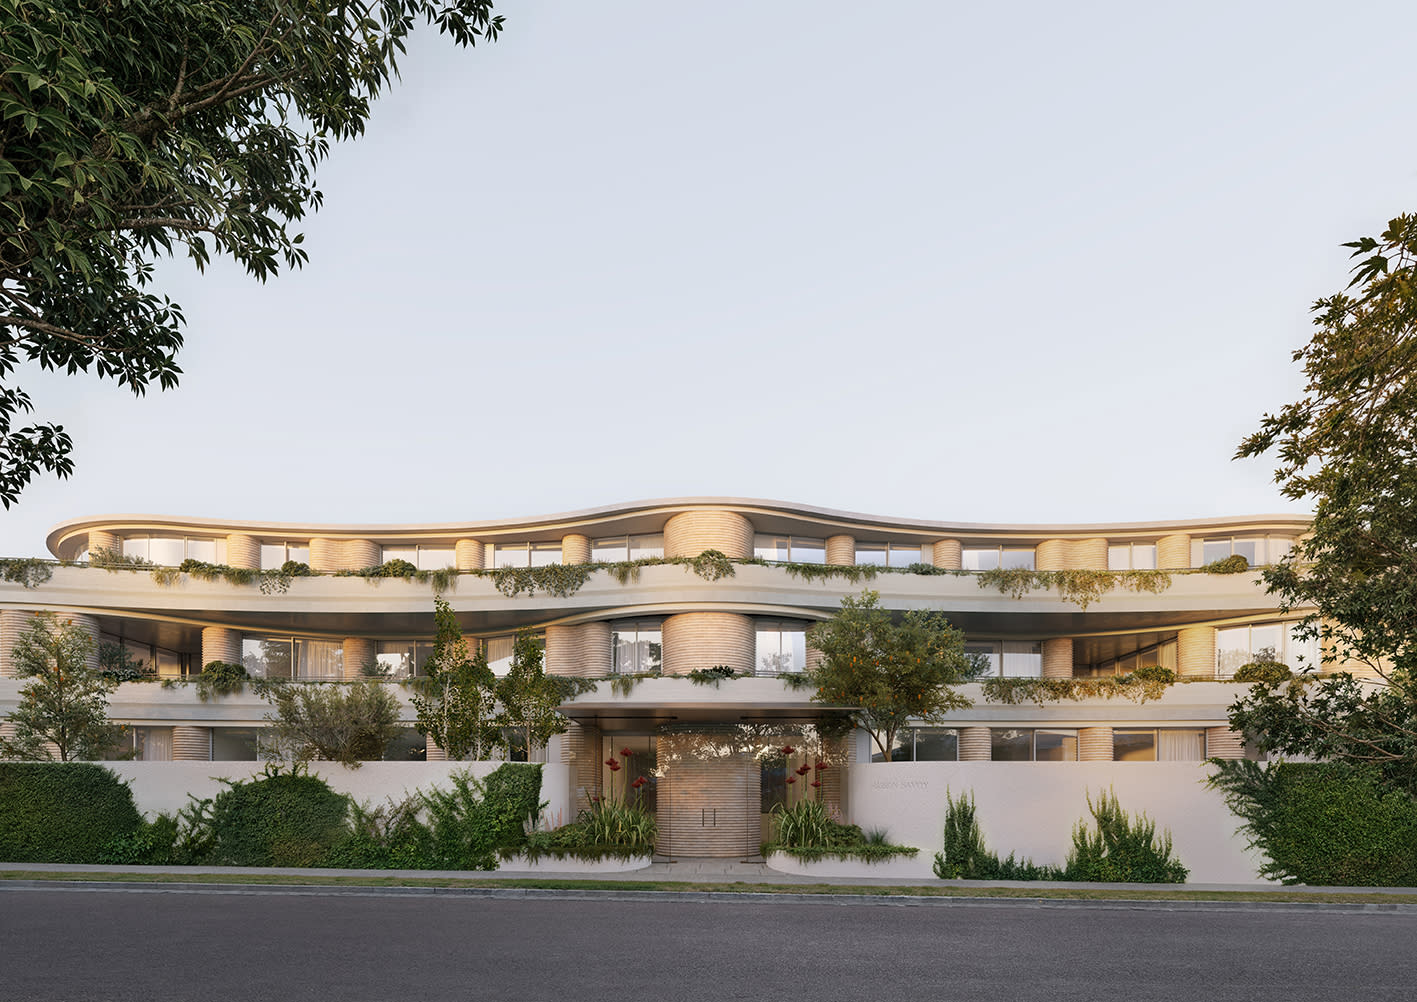
Maison Savoy, Brighton
150 Esplanade, Brighton VIC 3186
Maison Savoy reinterprets coastal luxury through a collaboration between Lowe Living, Studio Kennon, and Myles Baldwin Design. The building features expansive house-sized floorplans, sculptural stone kitchens, and private winter gardens designed to capture natural light. Residents enjoy access to….
2
from $3,750,0002
2
3
from $4,900,0002
2
3
from $6,500,0003
3
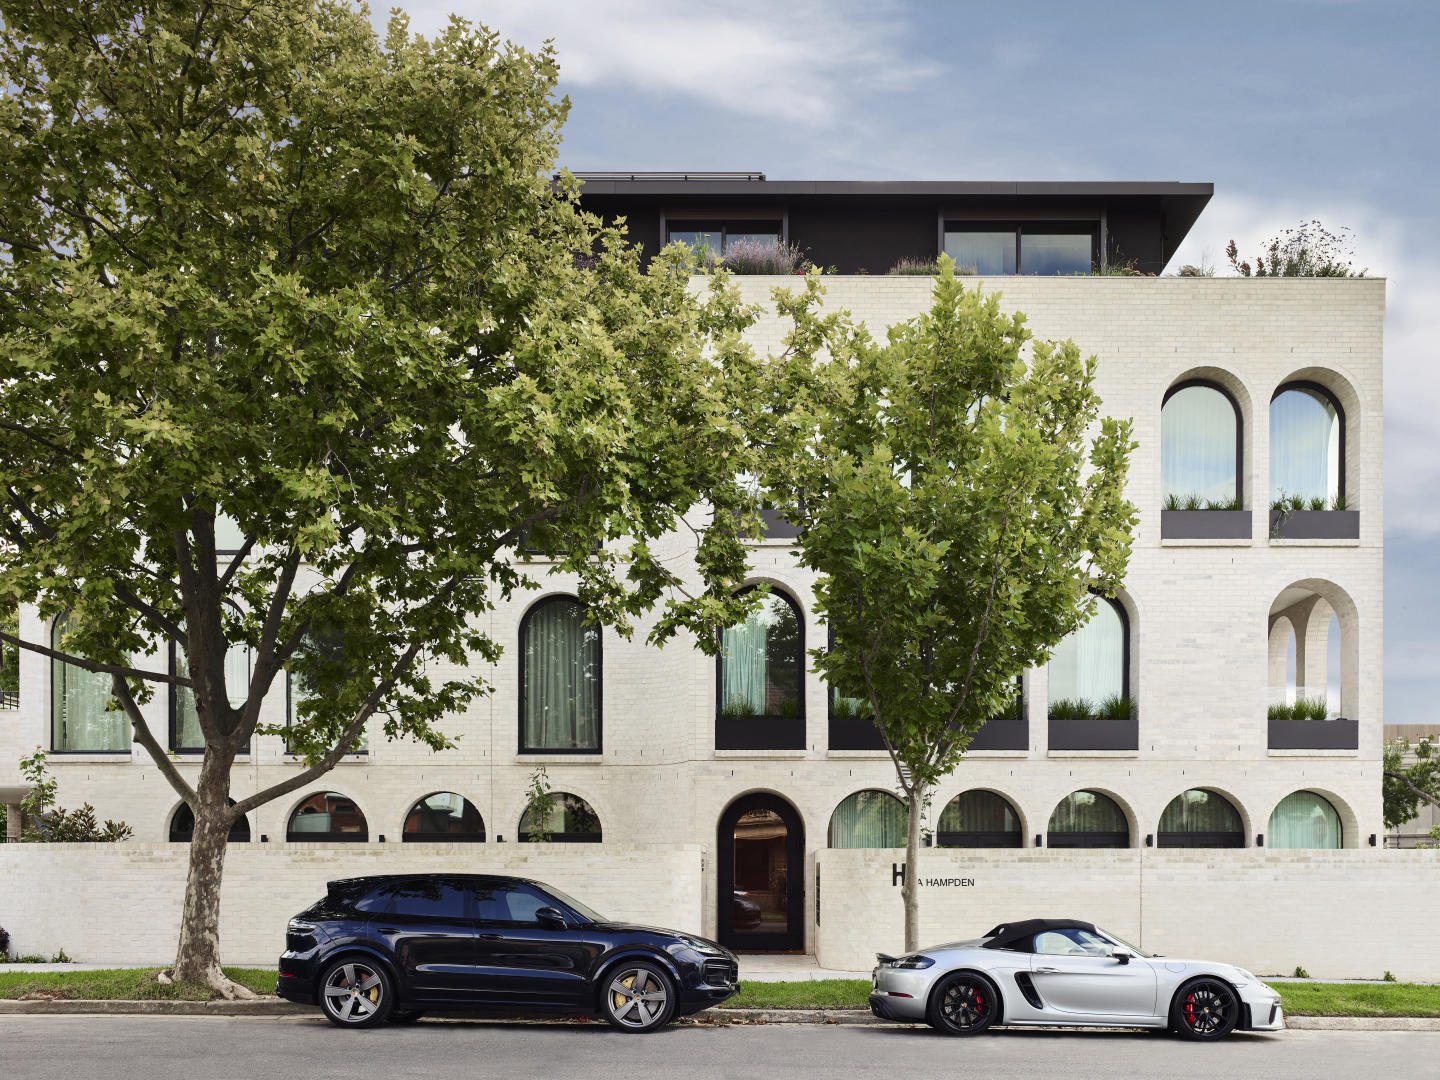
Hampden by RMA
2 Hampden Road, Armadale VIC 3143
Hampden by RMA exemplifies architectural restraint and bespoke craftsmanship, conceived and delivered directly by the acclaimed Rob Mills Architecture & Interiors. The building is distinguished by its sculptural, ghost-grey brick façade and deeply recessed signature arches, creating a tactile….
3
from $4,500,0003
2

Sera Brighton | By Lowe Living
736 Hampton Street, Brighton VIC 3186
Sera Brighton pairs the building expertise of Lowe Living with the architectural mastery of Warren and Mahoney, presenting a sculptural three-tiered façade defined by graceful arched forms and textured white brickwork. Interiors curated in collaboration with Bec Judd celebrate bespoke….
Apartment configurationsNot yet available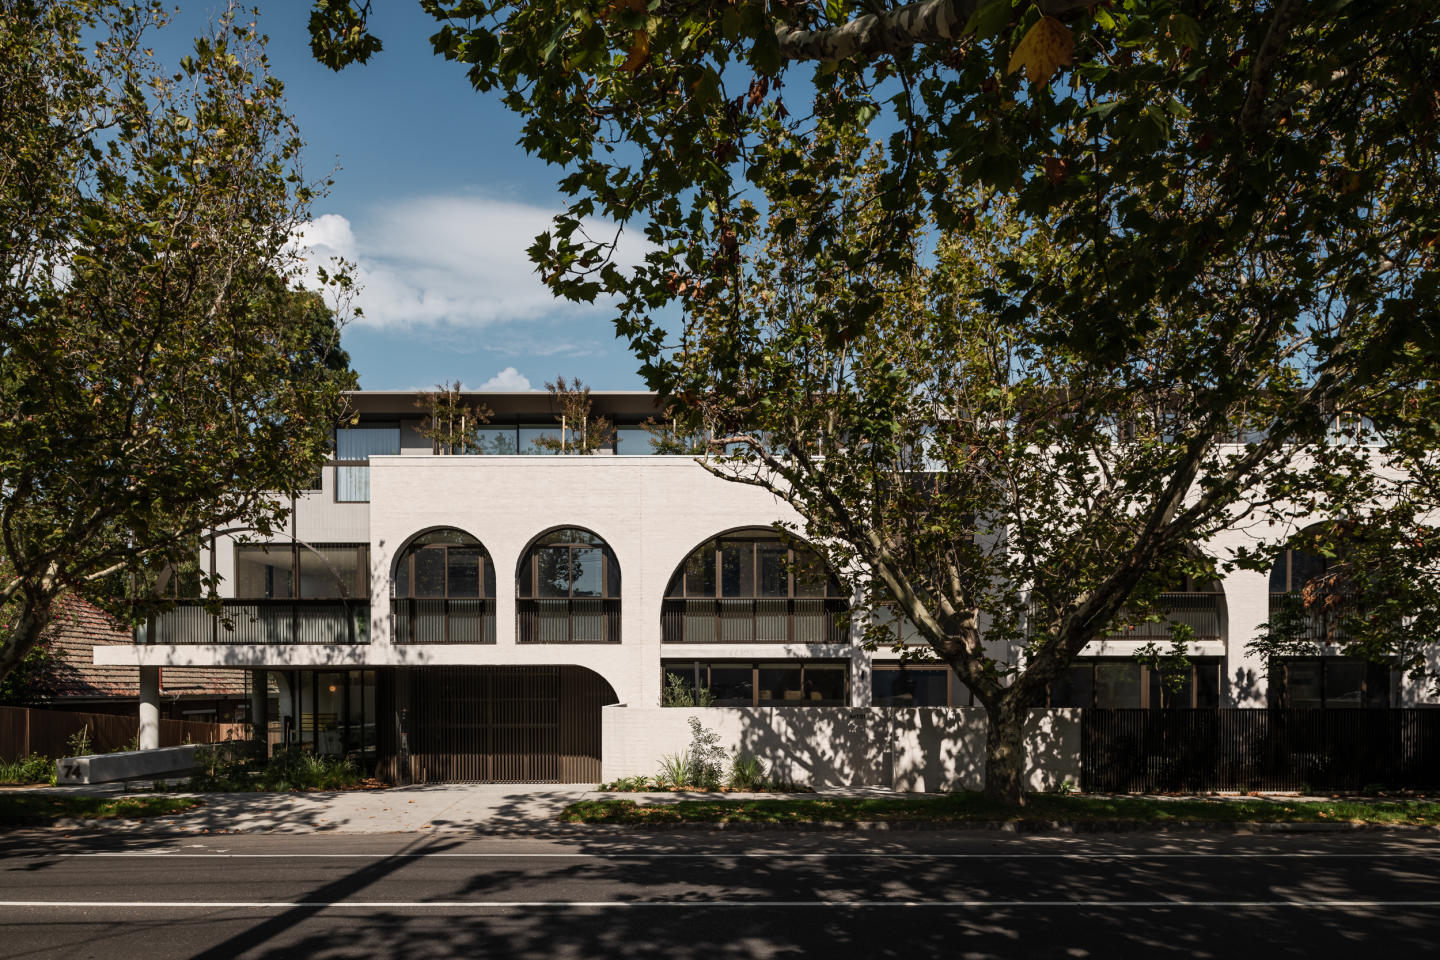
Willow, Brighton
74-78 Well Street, Brighton VIC 3186
Willow presents a refined architectural vision crafted by Bayley Ward and Samuel Property, seamlessly blending striking curved facades with tranquil biophilic landscapes by ACRE. Inside, sun-drenched spatial layouts are characterised by honed natural stone, bespoke timber joinery, and premium….
4
from $3,795,0004
3
4
from $3,850,0004
3
Grandview, Prahran
616-646 High Street, Prahran VIC 3181
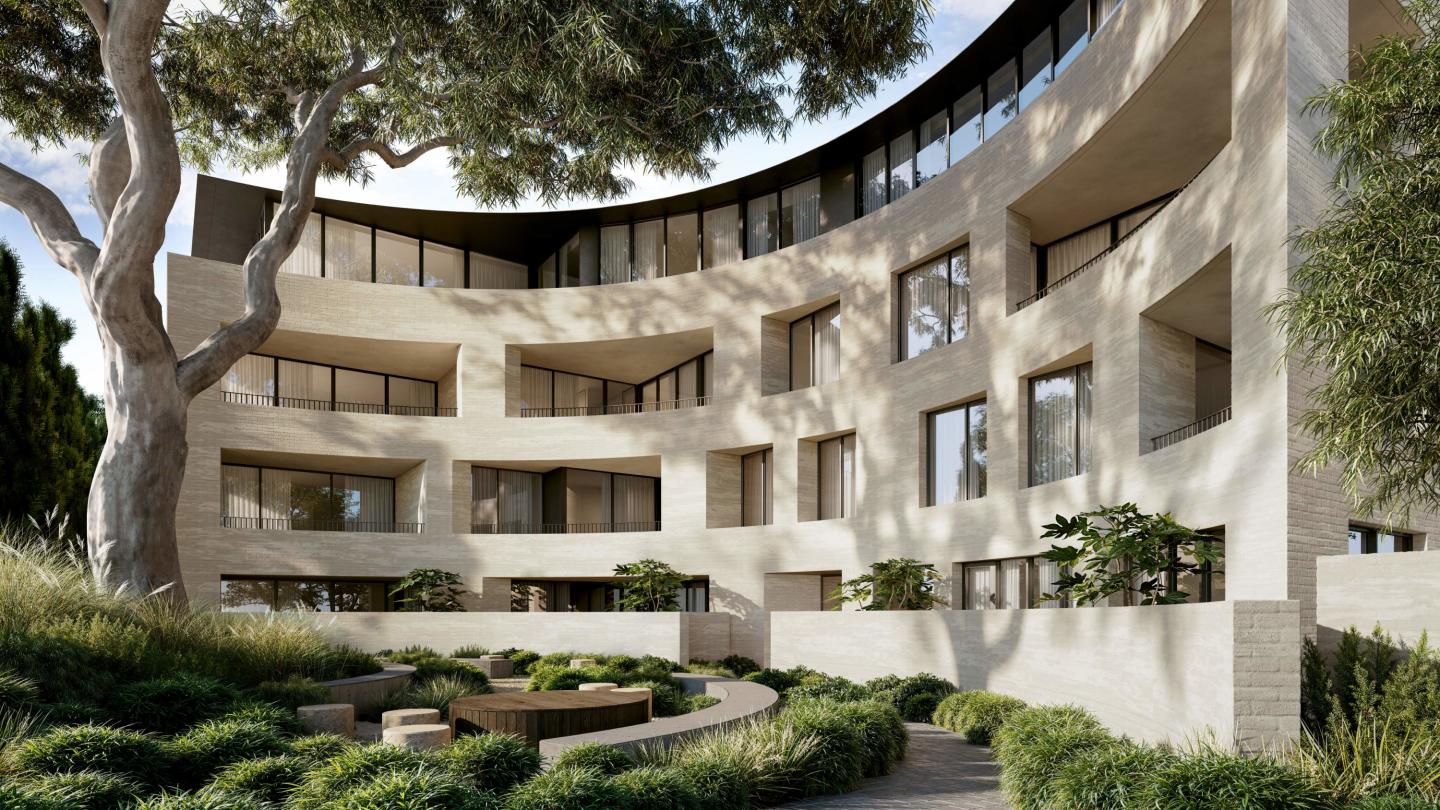
Grandview Prahran showcases an exquisite architectural dialogue between Abadeen Group and acclaimed studio Carr, defined by sculptural curves that gracefully orient around a preserved heritage tree. Each all-electric residence exhibits house-like scale, pairing soaring three-metre ceilings and….
4
Price on request3
4
4
Price on request4
5
4
Price on request4
4

Fareham, St Kilda
95 St Kilda Road, St Kilda VIC 3182
Fareham St Kilda, located at 95 St Kilda Road in the heart of St Kilda. Designed by the renowned architecture and interior design firm BayleyWard, and boasting sustainability features by HIP V. HYPE, Fareham offers a unique fusion of modernity and environmental consciousness. With an international….
2
$975,0002
1
3
$1,310,0002
1
3
$1,575,0002
1

The Carlile, Armadale
929-933 High Street, Armadale VIC 3143
The Carlile, a prestigious collection of just nine curated residences on High St Armadale. Designed to perform for life, each residence boasts impeccable attention to detail and premium finishes throughout. Indulge in oversized kitchens equipped with VZUG appliances, hotel-style ensuites, and….
3
from $3,800,0001
2
2
3
from $6,500,0001
3
3
from $3,995,0001
2
2

52 St. Kilda
52 St Kilda Road, St Kilda VIC 3182
52 St Kilda showcases refined architectural expression by Terry Harper Architects, characterised by a striking contemporary form that harmonises privacy with abundant natural light. Expansive floor-to-ceiling glazing draws sunlight deep into generous open-plan living zones, framing elevated….
1
$625,0001.5
1
2
$925,0002
1
2
$859,0002
1
Jasper Place
323 Jasper Road, Ormond VIC 3204
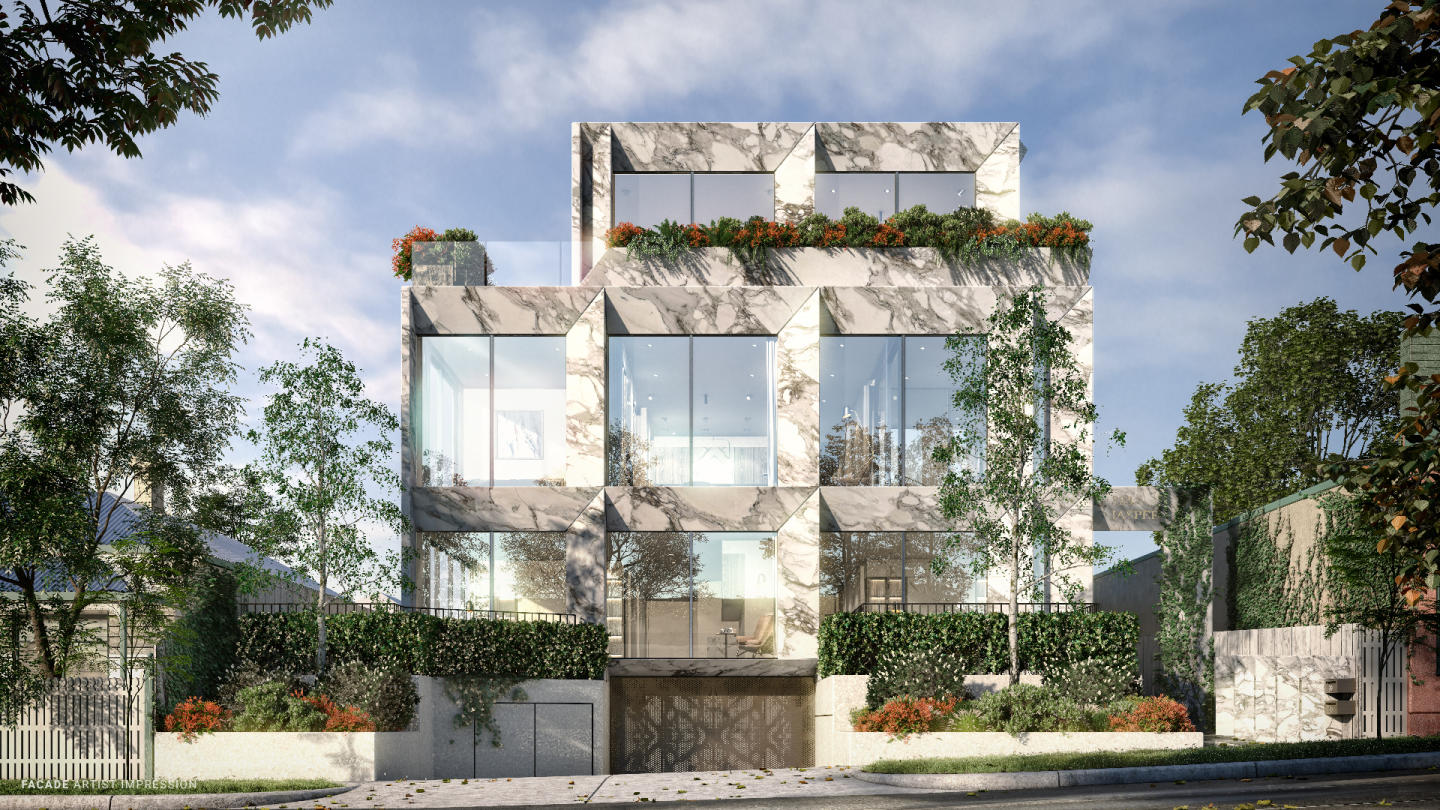
Jasper Place presents a refined boutique architectural presence, offering an exclusive collection of nine residences crafted by GJC Builders. Each internal layout is characterised by lofty square-set ceilings, double-glazed windows, and an intelligent spatial strategy that maximises natural light.….
2
from $729,0002
1
2
from $681,0001
1
2
from $720,0002
1
Heirloom, Armadale
1187 High Street, Armadale VIC 3143
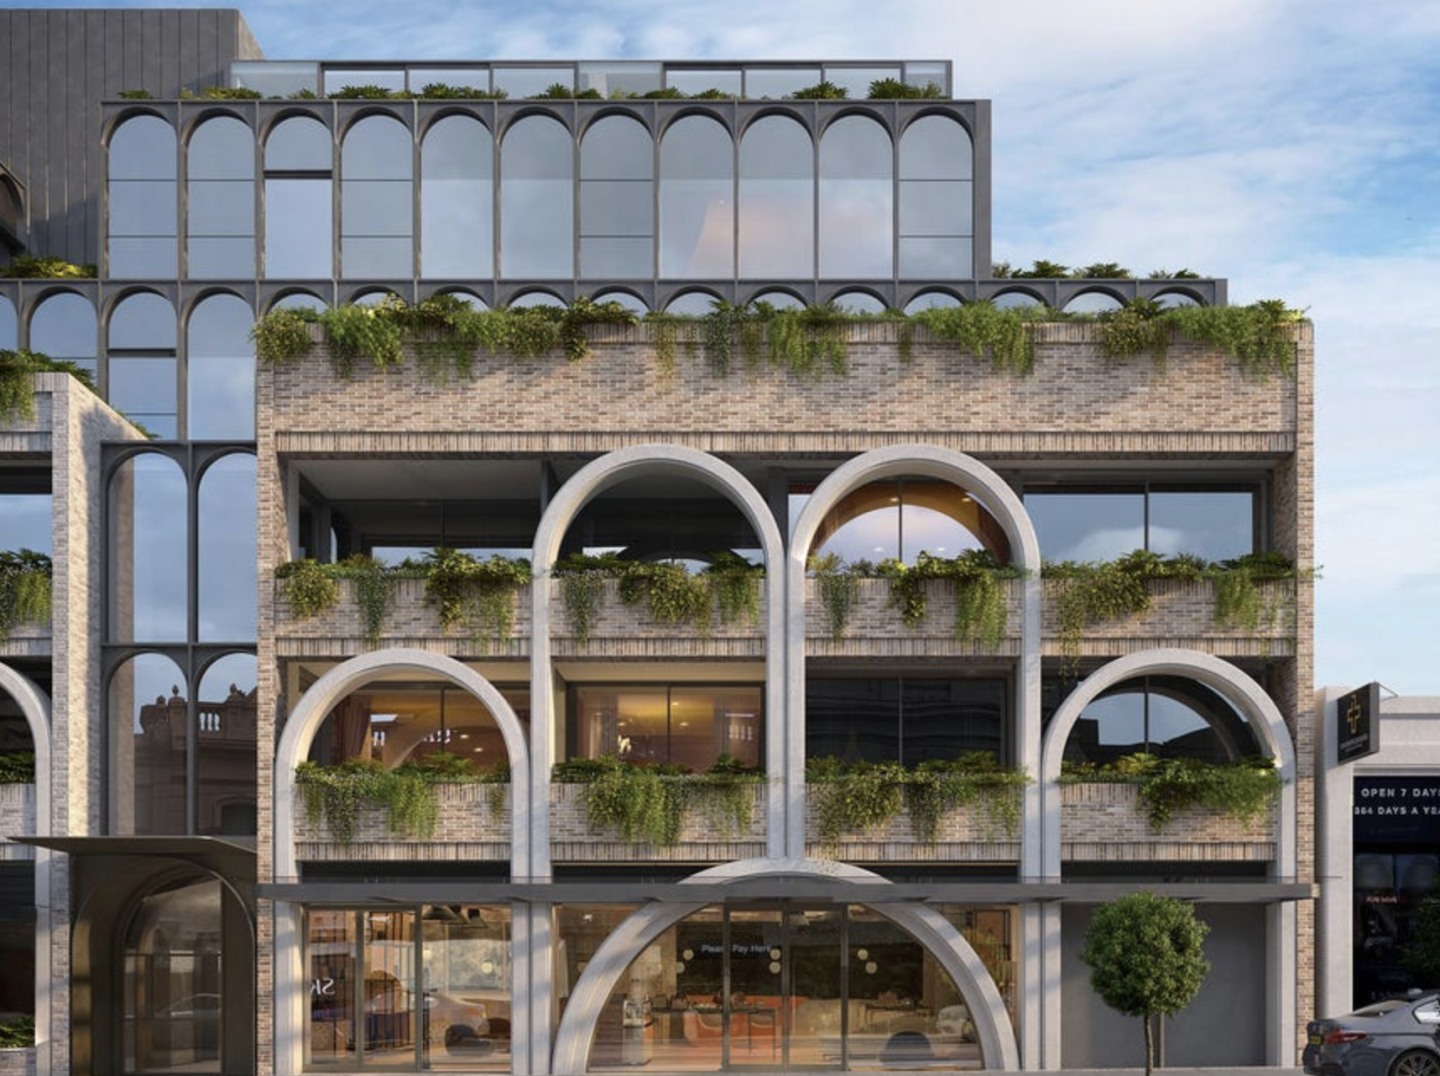
Heirloom, Armadale sets a new benchmark for luxury living in one of Melbourne’s most coveted suburbs. Designed by the renowned architectural firm Woods Bagot, this exclusive collection of oversized apartments embodies the timeless charm and contemporary elegance that define Armadale. Each….
2
from $2,350,0002
2

Wellington Place, St Kilda
19 Wellington Street, St Kilda VIC 3182
Wellington Place showcases the design-led pedigree of Luxor Property Group, delivering a boutique collection of eight residences defined by a balanced, symmetrical façade and refined architectural screening. Each interior prioritises open-plan cohesion and natural light through expansive….
3
from $1,195,0002
2
2
from $895,0003
1
2
from $945,0003
1
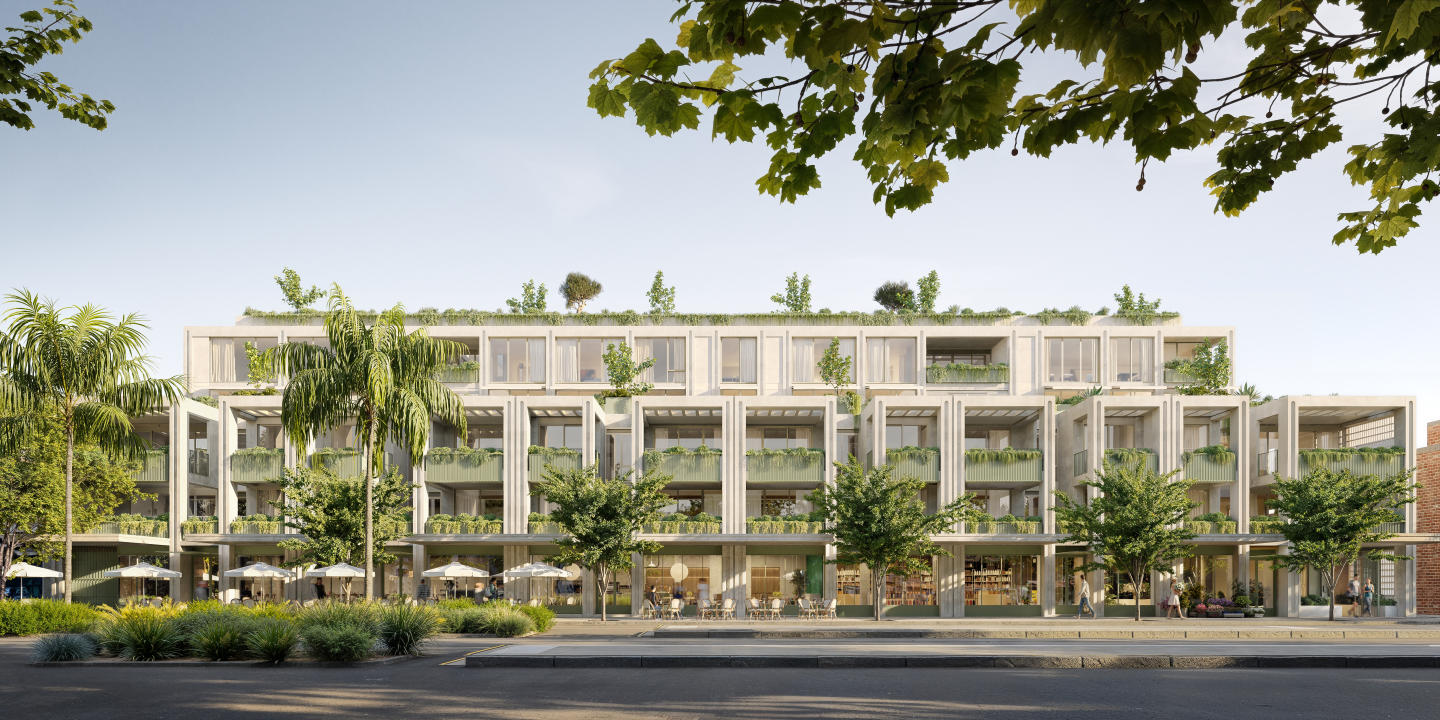
The Gild, St Kilda
61-73 Fitzroy Street, St Kilda VIC 3182
The Gild honours the architectural heritage of its coastal boulevard setting through a sculpted built form delivered by Fortis in collaboration with Telha Clarke and landscape architect Florian Wild. Each residence balances generous proportions with a tactile material palette of natural stone,….
2
from $1,350,0002
1
2
from $2,100,0002
1
2
from $2,150,0002
2

Ever Carnegie
1298-1302 Glen Huntly Road, Carnegie VIC 3163
Ever Carnegie presents a refined boutique low-rise address delivered by Aston Development & Construction, characterised by clean architectural geometry and a restrained street-facing form [PerQueryResult(index="1.1.2"), PerQueryResult(index="2.1.1")]. Inside, intuitive open-plan layouts prioritise….
1
Price on request1
2
Price on request1
1
3
Price on request2
2
Explore some nearby locations...
Gardenvale
New and off the plan developments for sale
Caulfield
New and off the plan developments for sale
Caulfield South
New and off the plan developments for sale
Elwood
New and off the plan developments for sale
Balaclava
New and off the plan developments for sale
St Kilda East
New and off the plan developments for sale
Caulfield North
New and off the plan developments for sale
Brighton
New and off the plan developments for sale