


11 new and off the plan developments for sale in Elsternwick, VIC 3185
813 new and off the plan developments for sale near Elsternwick, VIC 3185
Showing results 169 - 210 of 824 developments.


Monument
608 Orrong Road, Armadale VIC 3143
Monument commands a sculptural presence in Armadale, envisioned by K2LD Architects and landscaped by TCL to create a seamless dialogue between tactile masonry and lush greenery. Residences are characterised by sweeping curved walls, vast glazing, and generous house-like proportions that optimise….
2
Price on request3
Price on request4
Price on request
Catani, St Kilda West
364 Beaconsfield Parade, St Kilda West VIC 3182
Catani showcases an exceptional collaboration between developer Lowe Living and acclaimed architects Jackson Clements Burrows, delivering a sculpted coastal form characterised by timeless masonry and tactile organic curves. Inside, generously proportioned floorplans seamlessly transition to broad….
Apartment configurationsNot yet available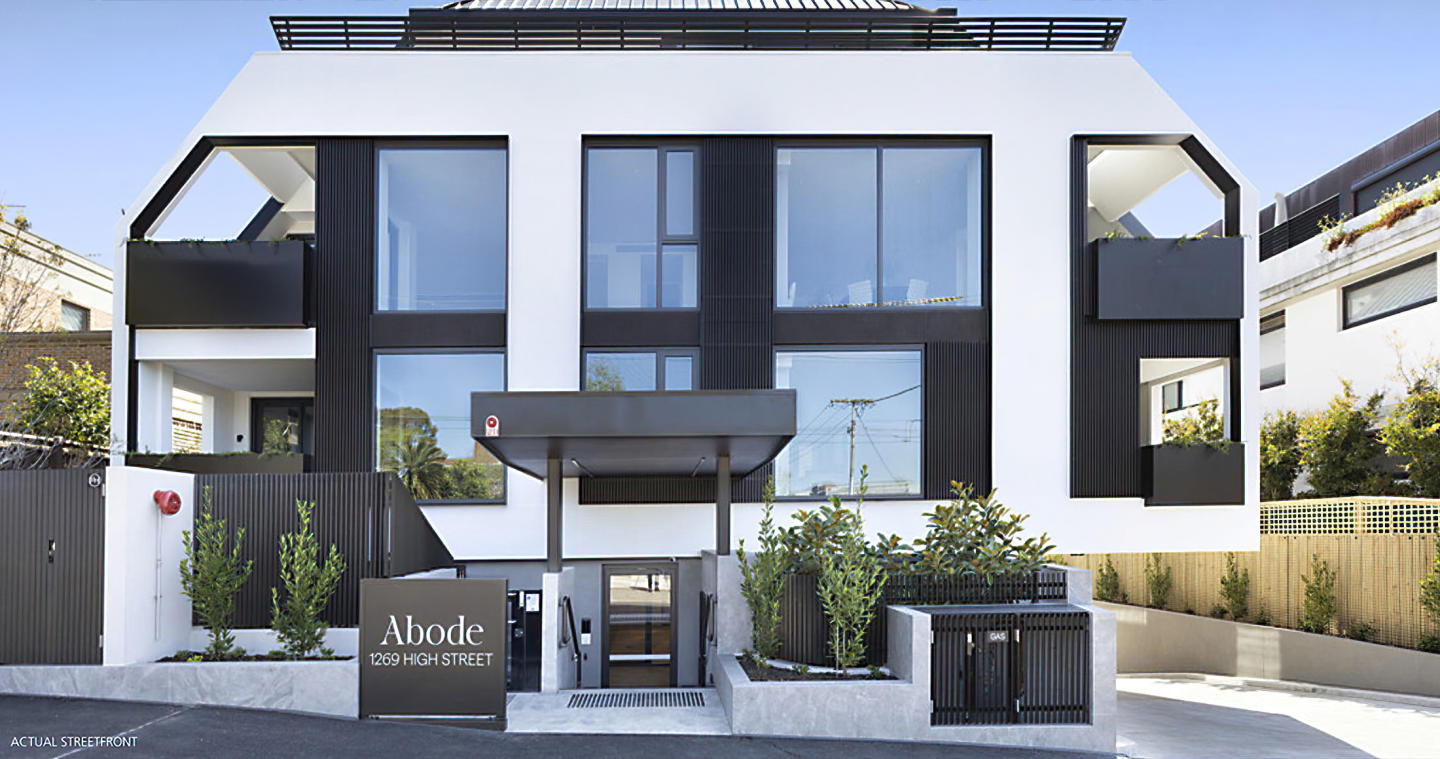
Abode, Malvern
1269 High Street, Malvern VIC 3144
Abode, Malvern – Redefining Modern Elegance on High Street Situated at 1269 High Street, Malvern, Abode is a landmark development that reimagines luxury living in one of Melbourne’s most prestigious suburbs. Conceptualised by award-winning architects DKO and complemented by the inspired landscaping….
3
Price on request2
2
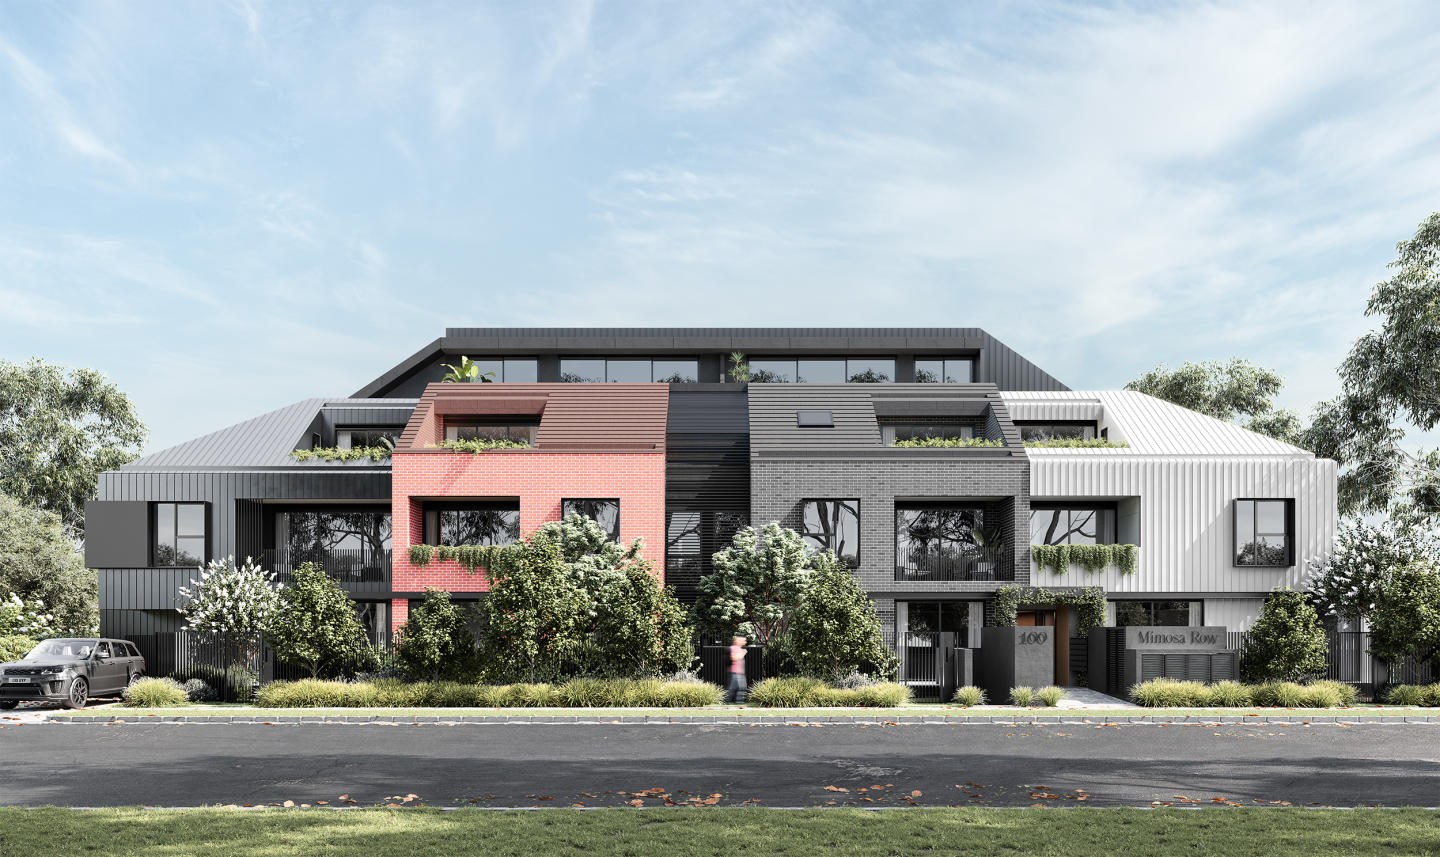
Mimosa Row, Carnegie
100-104 Mimosa Road, Carnegie VIC 3163
Welcome to Carnegie Living at its Finest - U Shaped building to Allow natural light - Bosch Appliances - Perfect location down a leafy quiet street - Large outdoor private Gardens on the Ground Floor - Built in Robes - Work from Home office where applicable - Come home to Styled comfort and pure….
3
from $1,150,0002
3
from $1,299,0002
3
from $1,595,0002

277-279 Centre Road, Bentleigh
277-279 Centre Road, Bentleigh VIC 3204
The Hamilton commands attention through its refined architectural articulation conceived by internationally renowned studio Peddle Thorp. Across an exclusive collection of thirty-six residences, expansive floor-to-ceiling glazing maximises natural light penetration, illuminating sophisticated….
1
Price on request2
Price on request3
Price on request
The Clifton
19 Clifton St, Prahran VIC 3181
The Clifton delivers an assured mid-rise presence articulated by McLaren Developments, harmonising contemporary urban craftsmanship with an understated industrial aesthetic. Across eight storeys, each residence prioritises spatial flow through open-plan layouts complemented by exposed concrete….
1
Price on request2
Price on request3
Price on request
229-231 Chapel Street, Prahran
229-231 Chapel Street, Prahran VIC 3181
229-231 Chapel Street introduces a contemporary mid-rise architectural presence to Prahran, rising 23 metres to deliver a boutique collection of thirty residences. The building's articulated facade balances tactile urban materiality with high-performance glazing, providing superior acoustic….
1
Price on request1
2
Price on request1
1
3
Price on request2
2
Heartwood
727 Malvern Road, Toorak VIC 3142
Heartwood reinterprets the classical grandeur of the traditional Toorak estate through a sculpted built form conceived by K2LD Architects, developer SHC Group, and landscape designer Paul Bangay. Internally, each residence pairs expansive proportions and full-height glazing with bespoke marble….
Apartment configurationsNot yet available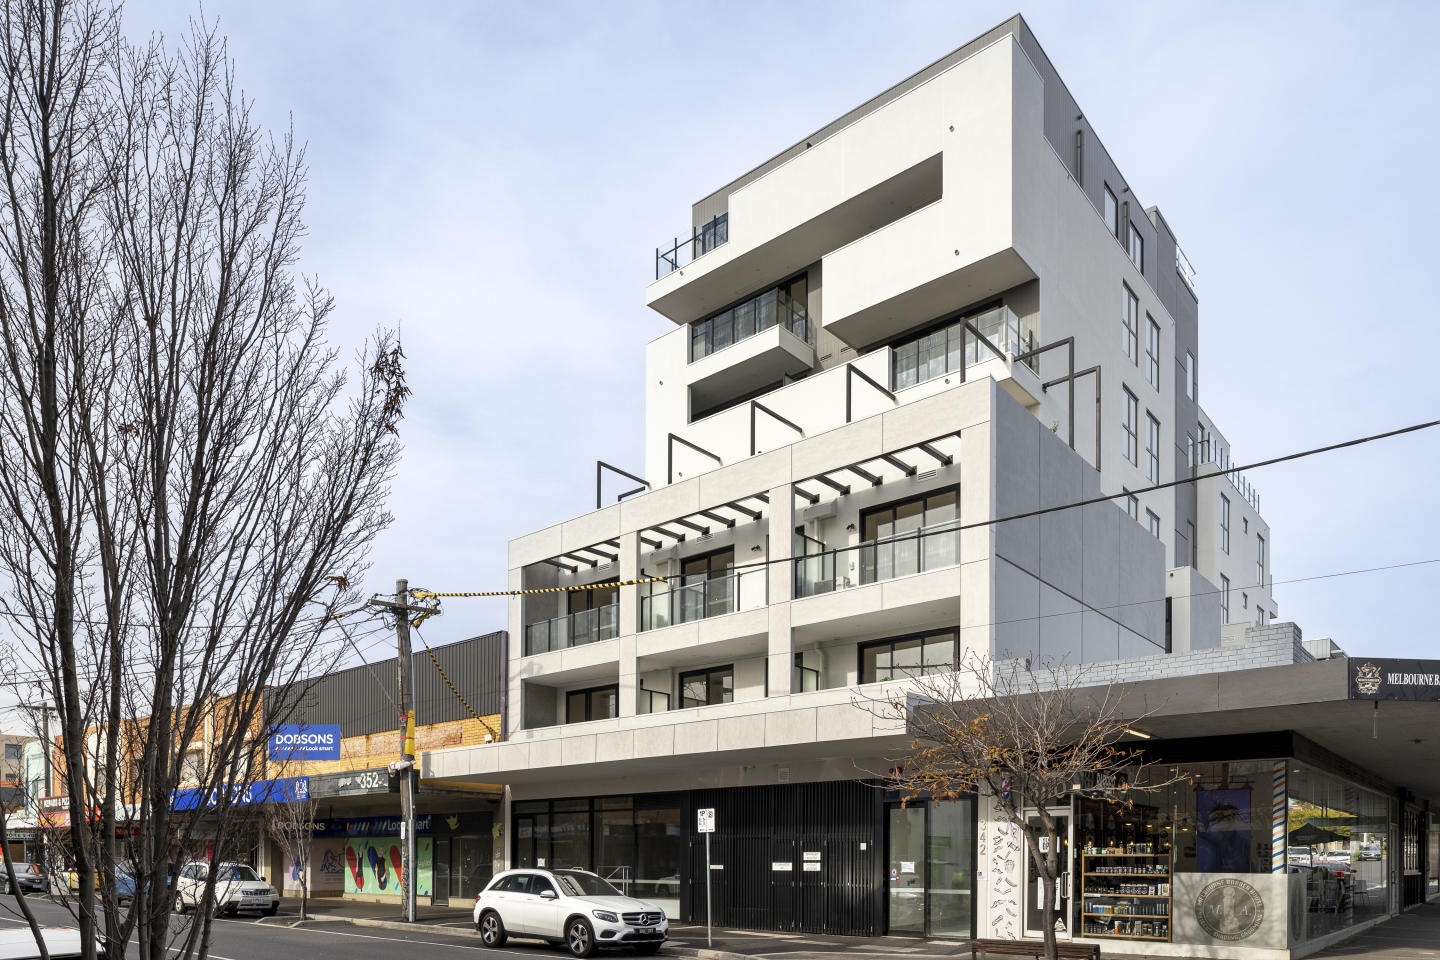
Alba
342-346 Centre Road, Bentleigh VIC 3204
Alba showcases an elegant, blanched architectural form complemented by bespoke interior environments curated by acclaimed studio Mim Design. Inside, each residence champions understated craftsmanship through a textural palette of natural stone, wide-plank oak timber flooring, and integrated Smeg….
2
from $705,0002
1
1
from $575,0001
1
2
from $645,0001
1

The Mill Residences Of Toorak
663 Malvern Road, Toorak VIC 3142
The Mill Residences of Toorak: A New Standard in Luxury Living Address: 663 Malvern Road, Toorak, VIC 3142 Experience the pinnacle of modern luxury with The Mill Residences of Toorak, an exclusive boutique development featuring a stunning selection of luxury apartments and townhouses. Located in….
3
Price on request2
2
3
Price on request2
3
3
Price on request1
2
2
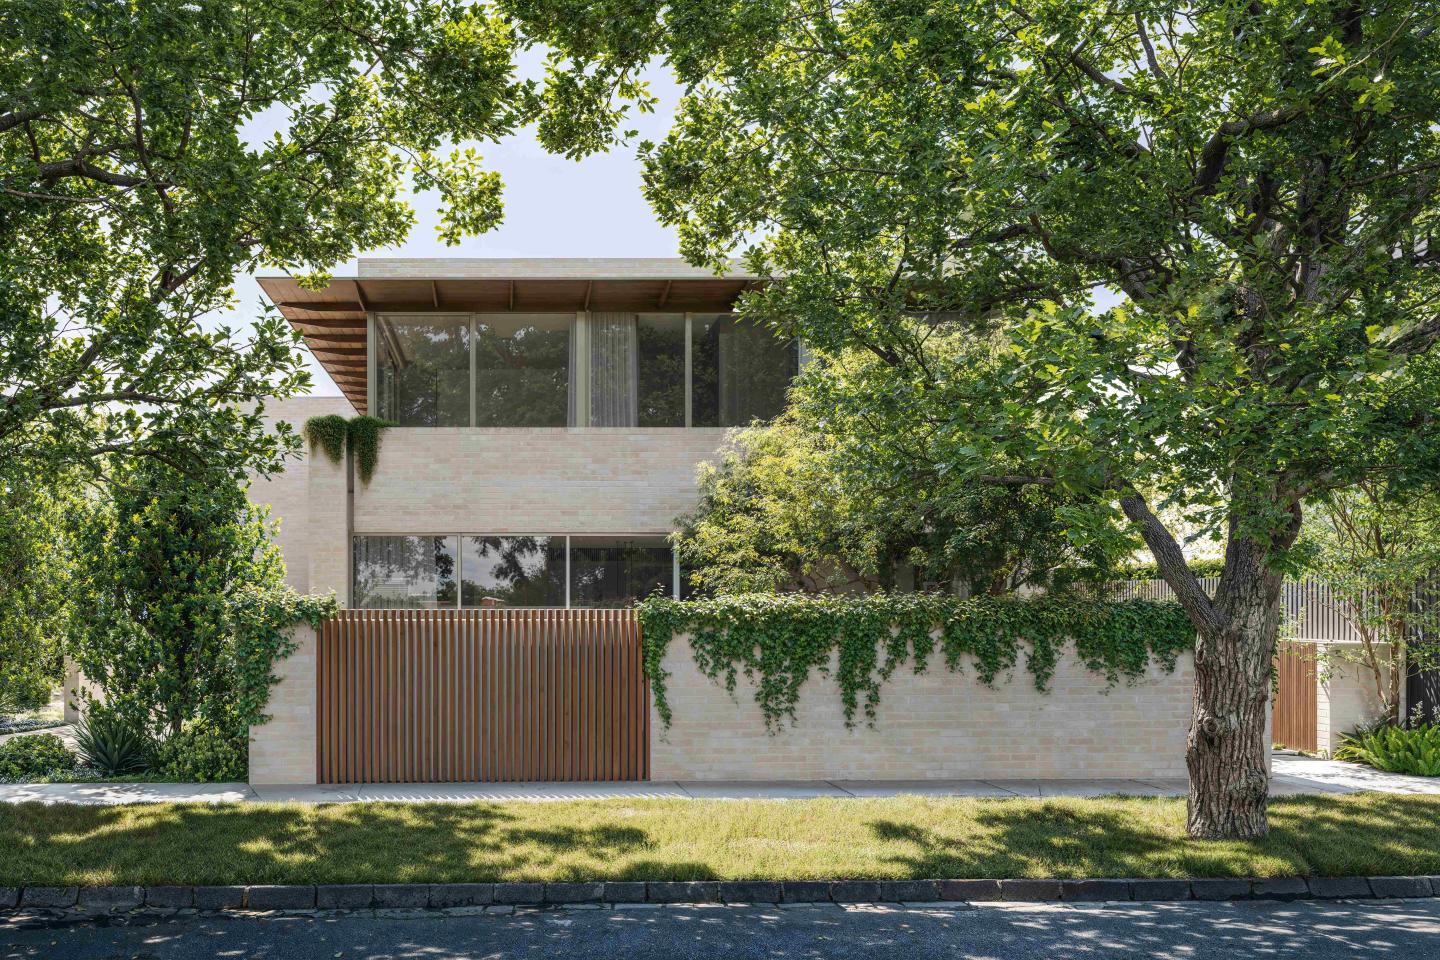
32 Mercer Road, Armadale
32 Mercer Road, Armadale VIC 3143
32 Mercer Road presents an exclusive collection of luxury townhomes crafted by developer Molti, featuring refined architecture and interior design by Carr. Each home showcases expansive 11.5-metre frontages, double-height voids, and light brick facades complemented by warm natural timber accents.….
4
from $7,000,000
Mathoura Road
4-6 Mathoura Road, Toorak VIC 3142
Mathoura Road represents an elegant collaboration between prestigious developer Orchard Piper and acclaimed architectural practice Jolson, delivering a boutique collection of residences defined by classic proportions and contemporary craftsmanship. Elevated above the streetscape, the building is….
3
Price on request2
1
One Charles
1 Charles Street, Prahran VIC 3181
One Charles stands as an exemplar of contemporary residential craftsmanship, realised through a distinguished collaboration between Monde, SJB, and Hecker Guthrie. The architecture pairs a tactile, articulated façade with expansive living spaces engineered for exceptional acoustic seclusion and….
Apartment configurationsNot yet availableSt Johns Lane, Toorak
6 St Johns Lane, Toorak VIC 3142
St Johns Lane showcases the refined collaboration between luxury developer Orchard Piper and acclaimed practice Jolson Architecture, delivering an intimate enclave of only four bespoke residences. Characterised by gallery-inspired spatial proportions and robust architectural lines, the building….
Apartment configurationsNot yet available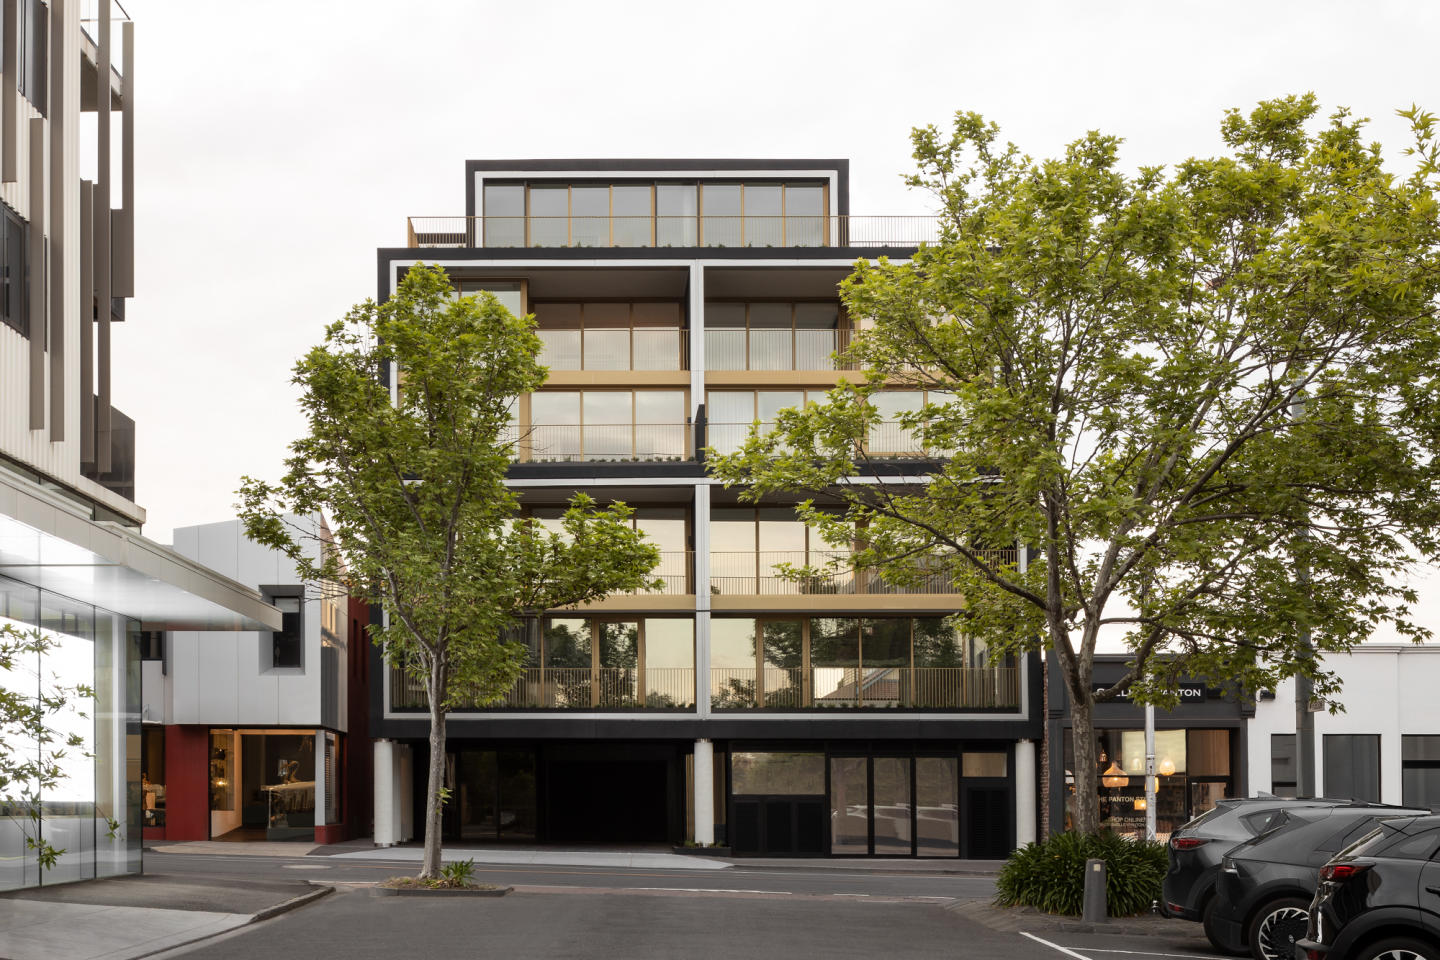
Soho Hawksburn
442-446 Malvern Road, Prahran VIC 3181
Soho Hawksburn showcases a refined architectural expression conceived by Telha Clarke and delivered with precision craftsmanship by Cobild. Each boutique residence is defined by expansive open-plan layouts that transition effortlessly through full-height, double-glazed glass onto deep private….
2
Price on request3
Price on request3
Price on request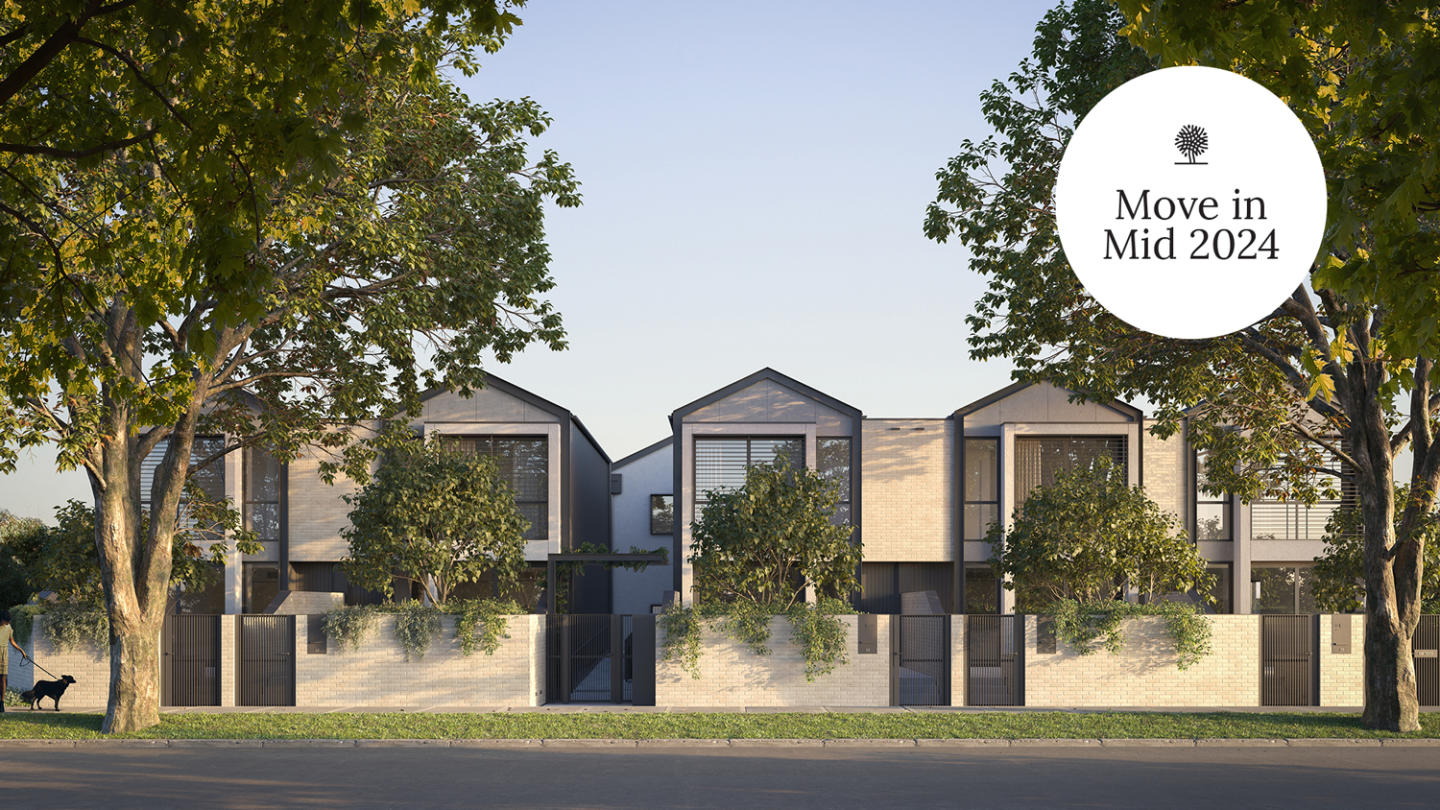
The Clarendon Collection, Carnegie
45 Kokaribb Road, Carnegie VIC 3163
The Clarendon Collection, an exclusive array of townhouses nestled in Melbourne's sought-after south-eastern suburbs. Crafted by renowned architects, these homes epitomize quality and sustainability, offering residents peace-of-mind for years to come. Located in a tranquil cul-de-sac setting, just….
2
$1,278,4501
2.5
2
3
$1,585,0003
2
3
$1,573,0002.5
2

K1 Residences, Melbourne
1 Union Street, Melbourne VIC 3004
K1 Residences - 1 Union Street, Melbourne is a luxurious and expansive high-rise apartment development in the heart of Melbourne's most vibrant suburb. Designed by DE atelier architects and developed by Optimus Developments, this stunning property offers a new way of living that is both spacious….
1
Price on request2
Price on request3
Price on request14 Essex Street, Prahran
14 Essex Street, Prahran VIC 3181
14 Essex Street exemplifies sustainable urban architecture delivered through Development Victoria, distinguished by a stepped mid-rise profile articulated in tactile, tri-coloured glazed brickwork. Engineered for acoustic seclusion and high thermal efficiency, the all-electric design integrates….
Apartment configurationsNot yet available
CV Windsor
105 Punt Road, Windsor VIC 3181
CV Windsor showcases a striking geometric envelope conceived by deciBel Architecture and built by Figurehead Construction, earning Gold honours at the Build4Asia Awards. The structure incorporates high-performance acoustic glazing, tactile fibre-cement rainscreen panels, and precision-engineered….
2
from $840,0002
1
3
from $1,050,0002
2
3
from $1,095,0001
2
2
Explore some nearby locations...
Gardenvale
New and off the plan developments for sale
Caulfield
New and off the plan developments for sale
Caulfield South
New and off the plan developments for sale
Elwood
New and off the plan developments for sale
Balaclava
New and off the plan developments for sale
St Kilda East
New and off the plan developments for sale
Caulfield North
New and off the plan developments for sale
Brighton
New and off the plan developments for sale