9 new and off the plan developments for sale in East Melbourne, VIC 3002
Don't miss the next new development in East Melbourne

9 new and off the plan developments for sale in East Melbourne, VIC 3002

1090 new and off the plan developments for sale near East Melbourne, VIC 3002

Showing results 757 - 798 of 1099 developments.

Construction completeSELLING NOW
Oakside
1110 Burke Road, Balwyn North VIC 3104
Construction completeSELLING NOW
Harvest Square
8 Kitchener Street, Brunswick West VIC 3055
Discover Harvest Square: A New Era of Urban Living in Brunswick West. Welcome to Harvest Square, a remarkable new apartment development nestled in the heart of Brunswick West, VIC 3055. This exceptional project by AVJennings is set to redefine urban living, offering residents a perfect blend of modern convenience and vibrant community life. Prime Location Just 6km from Melbourne’s CBD. Located just 6km from Melbourne’s bustling CBD, Harvest Square provides unparalleled access to the CityLink Freeway, making commuting a breeze. Residents will enjoy proximity to local parks, shops, cafes, and schools, ensuring all essential amenities are within easy reach. A Neighbourhood Rich in Culture and Connectivity. Surrounded by the well-established neighbourhood of Brunswick West, Harvest Square is perfectly positioned near local transport options, cafes, shopping centres, and several inviting local parks and playgrounds. Explore the lush greenery of Dunstan, Jacobs, and Montgomery Reserves or take a leisurely ride along the Moonee Ponds Creek Trail or Capital City Trail for a fresh perspective on city life. Sustainable Living with Modern Comforts. A selection of thoughtfully designed apartments. Lush green landscaped gardens and play areas. Abundance of open space for relaxation and recreation. Sustainability-focused design with Star Green Star Design & In Built features. 7 Star NaTHERs energy efficiency rating. Gold and Silver Livable Housing Designs ratings. Harvest Square has been crafted with sustainability at its core, ensuring that residents can enjoy a modern lifestyle while minimising their environmental footprint. Diverse Housing Options for Every Buyer. Created in partnership with Homes Victoria, Harvest Square caters to a variety of buyers by offering a diverse range of housing options. Whether you're a first-time homebuyer or looking to downsize, this community has something for everyone. Join the Vibrant Community at Harvest Square Today! Immerse yourself in the vibrant, culturally rich, and diverse inner-city urban life at Harvest Square in Brunswick West. Discover the perfect balance of modern living and community spirit in this exciting new development. Don't miss your chance to be part of this thriving community. The Harvest Square Sales Centre is now permanently closed. Please call to arrange a private appointment to view our display apartment.
2
1
1
from $611,000
2
1
1
from $604,000
2
1
1
from $607,000
Construction completeSELLING NOW
Due North, Preston
70-82 High Street, Preston VIC 3072
A Diverse Selection of Apartments to Suit Every Lifestyle. Due North in Preston offers an impressive mix of near-new two-bedroom apartments designed to cater to owner-occupiers and investors alike. Whether you’re seeking a home to move into or an investment opportunity, Due North has options for you. Investors. Tenant-ready apartments at Due North offer a seamless investment opportunity, providing immediate rental income without the hassle of sourcing tenants. With low vacancy rates in Preston, these apartments ensure stable returns in a high-demand, well-connected neighbourhood. Owner-occupiers. For owner-occupiers, Due North’s tenant-ready apartments offer the advantage of earning rental income before moving in. Enjoy financial flexibility while planning your transition to a stylish home in vibrant, well-connected Preston. Sophisticated Interiors with Premium Finishes. Each apartment at Due North reflects a commitment to modern design and functionality, and are filled with natural light. Floor-to-ceiling windows. Timber flooring. Spacious layouts. Reconstituted stone benchtops. Matte cabinetry. Integrated Baumatic appliances. Porcelain tiles. Satin nickel fixtures. Heated towel rails. Built-in wardrobes. Plush carpeting. Amenities That Redefine Community Living. Residents at Due North enjoy access to exceptional onsite amenities, including a coworking space in the lobby that supports a modern, flexible lifestyle, while shared spaces are perfect for relaxing or entertaining guests. The rooftop is a standout feature. Pool. Outdoor gym. Private entertainment booths with barbeques. All framed by panoramic views of Melbourne’s skyline. A Thriving Location in the Heart of Preston. Nestled at 70 High Street, Due North places you in the vibrant heart of Preston. With a walk score of 91, this location is perfectly suited for those who value convenience. High Street is a dynamic hub of activity, with artisanal cafes, trendy bars, and boutique shops. The Preston Market, a staple of the local community, provides fresh produce and unique finds. Commuting is effortless with tram, bus, and train options just a short walk away. The suburb is well-connected to Melbourne's CBD, reachable in only 20 minutes. Families will appreciate the proximity to quality schools such as Preston West Primary and Melbourne Polytechnic, while recreational spaces like the Darebin Creek Trail and Adams Reserve offer opportunities for outdoor activities. Brought to Life by Kincaid and Ironside. Due North is a testament to the expertise of Kincaid and Ironside. Kincaid, a developer with over 50 years of combined experience, specialises in creating timeless developments that seamlessly blend with the existing community. Their hands-on approach ensures quality at every stage, from concept and design to construction and completion. Known for their customer focus and dedication, Kincaid consistently delivers projects that reflect their commitment to excellence. Ironside, the trusted construction partner, brings an unparalleled level of precision and innovation to Due North. Their rigorous methodologies—from design collaboration with leading architects to meticulous project delivery—guarantee that each apartment is built to the highest standard. With an emphasis on quality, efficiency, and safety, Ironside ensures every detail of Due North exceeds expectations. Discover Your Future at Due North. Due North blends the convenience of urban living with the comforts of a thoughtfully designed home. Whether you’re an investor seeking high returns or an owner-occupier looking for the perfect place to call home, these apartments deliver. To learn more about available apartments or schedule a private appointment, submit an enquiry today. Your future in Preston awaits at Due North.
1
1
1
from $505,000
2
2
1
from $665,000
2
2
1
from $735,000
Construction completeSELLING NOW
Como
1-5 Tiuna Grove, Elwood VIC 3184
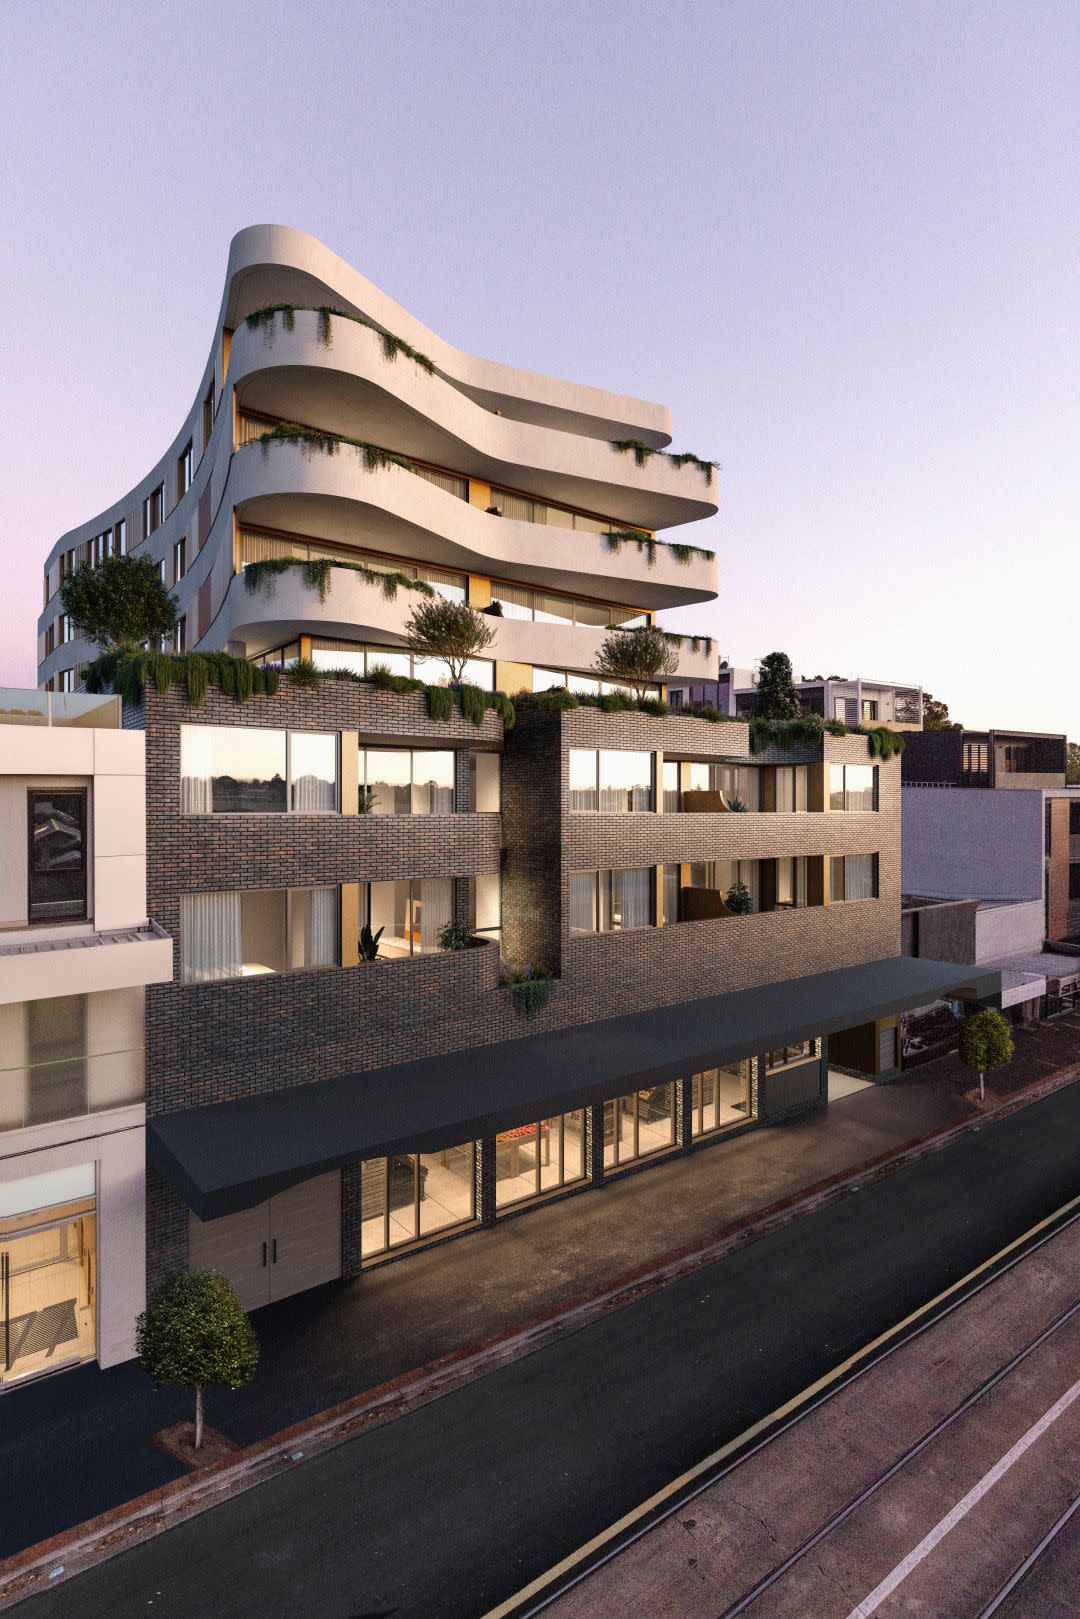
Welcome to Como by mckimm, Elwood’s prestigious new address, offering a luxury opportunity to buyers seeking the very best in residential living. Construction has commenced, and we are excited to offer stamp duty savings for a limited time only. The exclusive series of only 12 apartments and penthouses are designed to perfection with state-of-the-art finishes, fixtures and fittings, and spacious two and three bedroom floor plans. The apartments also feature separate study areas, providing an ideal space for those who work from home or require additional space for relaxation. Enjoy secure parking and storage areas for all apartments, ensuring the utmost peace of mind for residents. The floor-to-ceiling windows offer breathtaking views of the treetops and foster a connection between the built and natural environment. Situated only 9km from the CBD, Como by mckimm is ideally located near some of Elwood's best cafes and boutique shopping, providing the perfect balance between urban and suburban living. The Como provides a landmark building that enhances the existing streetscape of Tiuna Grove with its curvilinear design of the brick facade, offering an iconic development for its residents. Sensitive to the heritage of its beachside location, the Como rises with a gentle exchange between building and landscape, offering a meticulously designed development that respects its historical, natural and residential connects.
2
2
2
Contact agent
2
2
2
Contact agent
3
3
2
Contact agent
Pre-constructionSELLING NOW
Ever Elwood
26 Byrne Avenue, Elwood VIC 3184
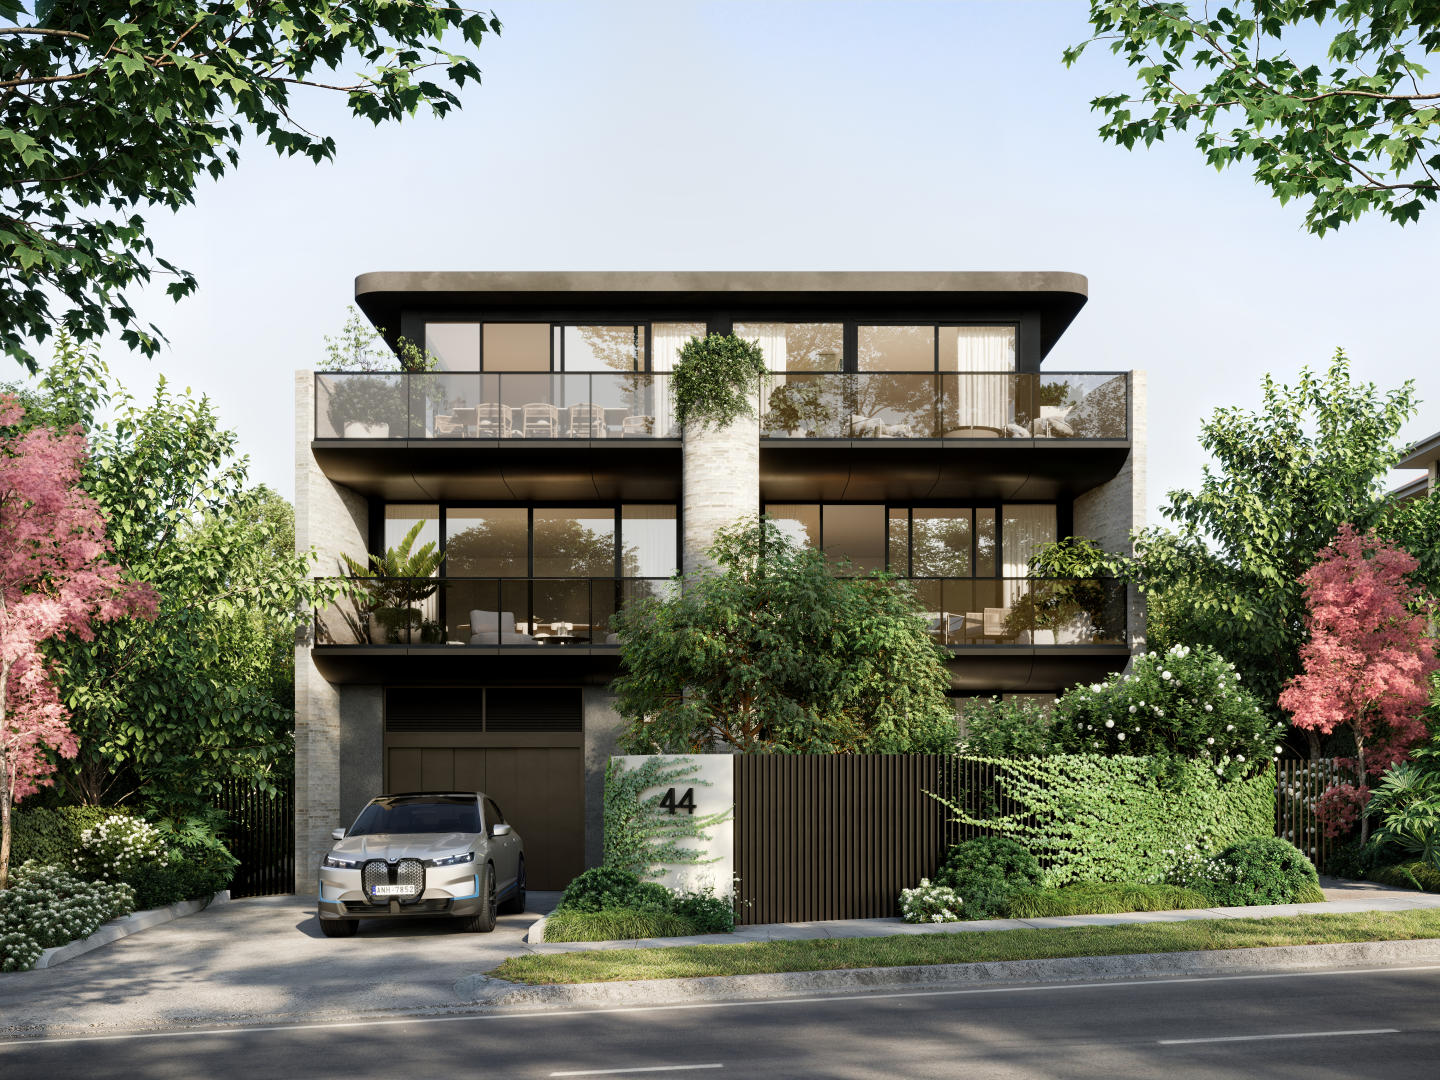
EVER Elwood offers a reimagined lifestyle of quiet luxury in one of Melbourne’s most sought-after locations. Nestled between the serene Elwood Foreshore and the vibrant Ormond Road precinct, this exclusive collection of five meticulously designed townhouses invites you to live boldly and beautifully. With features such as north-facing living spaces, soaring ceilings, natural timber flooring, and silver travertine surfaces, each residence exudes sophistication. Thoughtful touches like private courtyards, Miele appliances, a second living space or office, and sustainable all-electric designs with solar systems and EV charging further enhance the lifestyle experience. Bespoke luxuries, including individual lifts and flexible basement spaces, make EVER Elwood the epitome of contemporary living, crafted for today and ready for tomorrow. ABOUT EVER ELWOOD. Only 5 Boutique Residences. 3-4 Bedrooms. 2.5 Bathrooms. Double Lock Up garage within Secure Basement. With the emphasis on light, pure, tactile finishes, and grand proportions, the building provides a contemporary and confident addition to the bayside character of Elwood. Each residence will include: o Individual Private Lifts. O Miele Appliances. O Integrated Fridges. O Natural Timber Flooring. O Natural Stone Surfaces- Silver Travertine. O Double Glazed Windows. O All Electric Development. O 7-Star Energy Rated. O 6kw Solar System Per Townhouse. O Private Double Garages With EV Charging. O Zoned Reverse Cycle Heating and Cooling. O Minimal Maintenance Landscaping. THE TEAM BEHIND EVER ELWOOD. DEVELOPER: EVER PROJECTS. ARCHITECTURE + INTERIORS: DUBOIS. BUILDER: RAD CONSTRUCTIONS. WWW. EVERELWOOD. COM. AU. Contact. David Lamond. Noorden Real Estate. 0416 422 279. David@noorden. Com. Au. To arrange a Private Appointment to inspect Plans, Finishes and Details to help you secure a Premiere New Home in Elwood. *Stamp Duty savings are Based on your individual circumstances and are calculated by the State Revenue Office. We recommend Seeking Legal Advice regarding this.
3
1
2.5
2
$2,950,000
3
1
2.5
2
$3,150,000
Under constructionSELLING NOW
Preston Crossing
15 Stokes Street, Preston VIC 3072
A progressive new neighbourhood in Melbourne’s inner north, Preston Crossing brings together award-winning architecture, sustainable design and genuine community living. Thoughtfully masterplanned and exceptionally connected, it sets a new benchmark for contemporary living in Preston. Design-Led Architecture. Preston Crossing is shaped by some of Melbourne’s most respected architects, delivering homes that are refined, practical and built to last. Each townhouse is designed with generous proportions, natural light and intelligent layouts that support modern living. Sustainable by Design. Sustainability sits at the core of Preston Crossing. Homes are designed to be energy-efficient and fossil-fuel free in operation, incorporating rooftop solar, double glazing, passive solar design and water-sensitive initiatives. Connected Inner-North Location. Conveniently located on the border of Preston and Thornbury, residents enjoy easy access to Bell Station and the upgraded skyrail corridor, extensive bike paths to the CBD and Merri Creek, and nearby parklands including Ray Bramham Gardens. High Street’s cafés and eateries, the iconic Preston Market and Northland Shopping Centre are all moments away — offering the perfect balance between green space and urban convenience. Built by MAB. Developed by MAB, a trusted Melbourne developer with a strong track record in delivering successful urban communities, Preston Crossing reflects a long-term vision for quality, integrity and placemaking.
3
2.5
1
from $1,295,000
3
2.5
2
from $1,395,000
4
3.5
2
from $1,695,000
Pre-constructionSELLING NOW
Crest Camberwell
936-938 Toorak Road, Camberwell VIC 3146
Nestled within one of Melbourne's most desirable neighbourhoods, Crest Camberwell represents the pinnacle of contemporary design and refined living. This exclusive development features just 12 carefully crafted residences, offering a rare opportunity to secure a modern home in the heart of Camberwell, Victoria. With meticulously planned layouts, each apartment is designed to maximise space, light, and style, creating a sophisticated and harmonious living environment. Whether you are seeking a spacious two-bedroom or expansive three-bedroom apartment, Crest Camberwell provides an unparalleled selection of residences designed to meet the needs of today’s discerning homebuyer. Interior design and premium finishes at Crest Camberwell. The interiors of Crest Camberwell are a study in timeless elegance and modern functionality. Each residence is thoughtfully designed to combine natural materials, exquisite craftsmanship, and an abundance of natural light. The open-plan kitchen and living areas are perfect for both entertaining and quiet relaxation, featuring a stunning stone benchtop with a striking bladed edge that ties into the building's architectural aesthetic. Bespoke timber veneer cabinetry and integrated Fisher & Paykel and V-ZUG appliances, including a fridge/freezer, oven, microwave, and induction cooktop, ensure an effortless cooking experience. Brass tapware and bespoke lighting pendants enhance the overall luxury feel of the home, while full-height sliding doors offer easy access to spacious outdoor balconies with breathtaking views of Camberwell’s lush green landscape. The bedrooms are generously sized and offer a retreat from the bustle of everyday life. The master suite is a standout feature, offering plush wool carpets, a custom-designed walk-in robe, and a built-in vanity for a touch of luxury. The ensuite bathroom exudes opulence, with a freestanding bath set against a travertine stone wall, an oversized walk-in shower, and premium brass finishes. The serene environment invites relaxation, with green vistas visible from every angle, making it a peaceful haven within your home. Local amenities for the ultimate Camberwell lifestyle. Living at Crest Camberwell means being surrounded by everything that makes this prestigious suburb one of Melbourne’s most coveted addresses. The area boasts a range of exceptional dining options, from local cafés like The Bakers Wife, which offers freshly baked goods and artisanal coffee, to the celebrated Fiorelli Restaurant, serving authentic Italian cuisine. For those who enjoy a more eclectic atmosphere, Haiku offers innovative Japanese fusion dishes, including renowned Okonomiyaki pancakes. The retail scene in Camberwell is equally impressive, with Camberwell Junction offering over 400 retail and hospitality stores. Whether you’re seeking ethically sustainable boutiques, homewares, or gourmet supermarkets, everything you need is just a short walk away. For those with a taste for the finer things in life, the nearby Camberwell Market offers fresh organic produce and artisanal delights, perfect for those who enjoy the art of fine dining at home. Recreational opportunities abound, with Bowen Gardens, Fordham Gardens, and the tranquil Ferndale Park providing the perfect settings for a morning walk or a weekend picnic. For fitness enthusiasts, the nearby Gardiner Creek Trail offers a scenic path for jogging, cycling, or leisurely strolls. In addition, residents will appreciate easy access to prestigious schools such as Camberwell Grammar, Bialik College, and Camberwell High School, as well as convenient public transport options with tram lines and train stations nearby. The vision behind Crest Camberwell. Crest Camberwell is the result of a collaborative effort from some of the most respected names in the industry. Designed by Splinter Society, an award-winning architecture and interior design studio, the development showcases the team’s commitment to innovative design and sustainable practices. Renowned landscape architect John Patrick has ensured that the landscaping complements the development’s modern aesthetic while creating a serene environment for residents to enjoy year-round. The project is developed by Progressio Developments, known for their attention to detail and progressive approach to residential design. Book a private appointment today. For those interested in learning more about this exceptional development, Crest Camberwell invites you to book a private appointment with a sales agent. Simply submit an enquiry to schedule your exclusive viewing and secure your place in one of Melbourne’s most prestigious residential addresses. Experience the sophistication, comfort, and convenience that Crest Camberwell offers—your new home awaits.
1
1
1
from $770,000
2
2
1
from $1,490,000
3
2
2
from $1,660,000
Construction completeSELLING NOW
GALERIE, Glen Iris
1538-1540 High Street, Glen Iris VIC 3146
Nearing completion. Move in December 2024. Private courtyards. City views. Almost sold out. Limited availability. GALERIE delivers 1, 2 & 3 bedroom luxury residences to the heart of Glen Iris on the vibrant High St. Luxury residences with generous private terraces on prominent High St address. Building commenced. World-renowned collection of private artworks in foyer. These luxury residences exude comfort and a quiet elegance, situated in an incredibly walkable neighbourhood where nothing is too far from reach. GALERIE is located just moments from: Glen Iris Train Station. Glen Iris Park. Sacre Coeur Catholic School. Caulfield Grammar Malvern Campus. Central Park. Harold Holt Swim Centre. Gardiner Train Station. Hedgeley Dene Gardens. Glenferrie Road Shopping Precinct. Monash University Caulfield Campus. Home to a thriving hospitality scene, Glen Iris is a walkable haven, with restaurants, cafes and shops along tree-lined streets. Surrounded by lush expansive spaces and recreational green spaces, residents will experience an elevated lifestyle in Glen Iris. The area is renowned for its impressive scholarly offerings from primary, secondary all the way to tertiary. GALERIE has floorplans to suit all family sizes, as the area desires. Generous open-plan living areas are complimented with oak timber flooring, imbuing an atmosphere of artistic luxury. The large two and three bedroom apartments afford private courtyards and terraces in an elevated position with spectacular views as well as ample various transport options in close proximity. Key features of GALERIE residences: Asko appliances. Natural stone in kitchen and bathrooms. Oak timber flooring. Choice of woollen carpet to bedrooms. Fluted feature cabinetry. Large two and three bedroom residences. Generous storage. Private courtyards and terraces. Proven development team. Construction started Q1 2023. Enquire via Urban today!
2
2
1
from $899,000
2
2
1
from $999,000
2
2
1
from $1,225,000
Construction completeSELLING NOW
225 Burke Road
225 Burke Road, Glen Iris VIC 3146
Nestled in the heart of Glen Iris, 225 Burke Road introduces a sophisticated collection of 16 contemporary residences, crafted with precision by the renowned Melbourne-based design firm, C. Kairouz Architects. These apartments redefine luxury living in a neighbourhood known for its prestige and continuous growth. Let's take a closer look at what this exceptional development has to offer. Exceptional Living Spaces. Each residence at 225 Burke Road has been thoughtfully designed to meet the demands of modern living. The interiors are a testament to elegance and functionality. Here, you'll find features like natural stone benchtops, oak floorboards, and floor-to-ceiling double-glazed windows that invite an abundance of natural light into your home. The expansive kitchen bench, complemented by integrated Miele appliances, makes cooking a joy in your modern home. In the master bedroom, the double vanity ensuite adds a touch of luxury to your daily routine. Plus, the walk-in-robe offers ample storage. If you work from home, you'll appreciate the dedicated home office space, keeping your living space organised and clutter-free. A World of Convenience. 225 Burke Road enjoys a prime location with an array of amenities just a stone's throw away. For dining and entertainment, you'll find an eclectic mix of restaurants and cafes within walking distance, perfect for brunches or romantic dinners. Families will appreciate the proximity to esteemed schools, ensuring quality education for your children. For commuters, Glen Iris station is nearby, providing easy access to public transport, while the M1 Freeway is a short drive away, connecting you to the wider Melbourne area. Nature enthusiasts can explore the nearby Gardiners Creek Trail, ideal for leisurely walks or bike rides. And if you're looking for green spaces, Central Park is within reach, offering a serene escape from the hustle and bustle of city life. Meet the Team Behind the Vision. The collaborative force behind 225 Burke Road comprises three remarkable entities. Werden Property Group, led by Ray Werden, specialises in successful property development, offering investors a risk-mitigated path to property ventures. C. Kairouz Architects, founded by Chahid Kairouz in 2010, is acclaimed for innovative, sustainable designs, boasting an impressive portfolio of nearly 800 projects. This exceptional team unites to bring you 225 Burke Road, a modern living masterpiece that exemplifies innovation, quality, and excellence. Jellis Craig, a renowned real estate network founded in 1991, brings a wealth of experience with 35 strategically located offices and a history of selling 7,000 homes annually. Submit an enquiry to book a private appointment with a sales agent. ^Conditions apply. Enquire to learn more.
3
2
1
from $1,200,000
3
2
2
from $1,300,000
3
2
2
from $1,350,000

Showing results 757 - 798 of 1099 developments.