New and off the plan developments for sale in Dutton Park, QLD 4102
Don't miss the next new development in Dutton Park

New and off the plan developments for sale in Dutton Park, QLD 4102

535 new and off the plan developments for sale near Dutton Park, QLD 4102

Showing results 85 - 126 of 536 developments.

Under constructionSELLING NOW
Callista on Park, West End
49 Mollison Street, West End QLD 4101
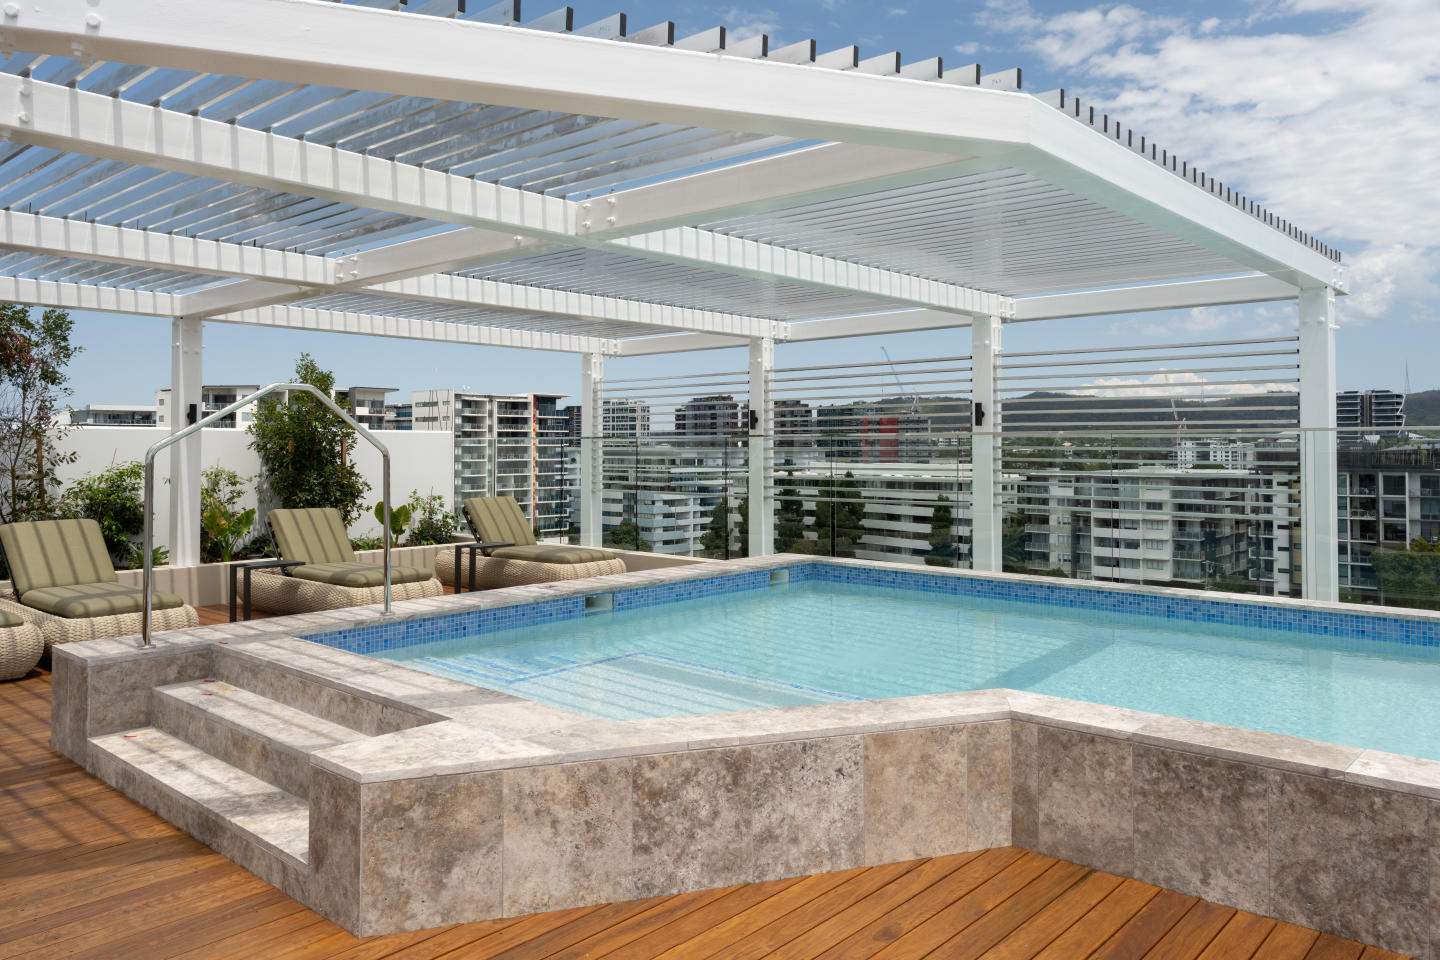
Callista on Park stands as the final stage in Brisbane's acclaimed West Village community, offering a selection of 2, 3 and 4-bedroom residences. This exclusive 14-level boutique building presents an unrepeatable opportunity to own a piece of history in a landmark heritage community. Designed by Sekisui House Australia in collaboration with Rothelowman, Callista on Park embodies a masterpiece of modern design, combining high-end finishes, bespoke details, and expansive indoor-outdoor spaces. Elegant Interiors with Expansive Living Spaces. Each residence at Callista on Park is thoughtfully crafted to offer a harmonious blend of comfort and sophistication. The interiors feature premium materials and finishes, with open-plan living areas that seamlessly connect to private balconies, enhancing the sense of space and light. Kitchens are equipped with state-of-the-art appliances and custom cabinetry, providing both functionality and style. Bathrooms are designed as serene retreats, featuring high-quality fixtures and finishes that reflect the development's commitment to excellence. Rooftop Retreat with City Views. Residents of Callista on Park can enjoy a range of exclusive amenities designed to enhance their lifestyle. The rooftop garden offers expansive views of the city skyline and adjacent parkland, providing a tranquil space for relaxation and social gatherings. The communal areas include a swimming pool, spa, and two outdoor undercover BBQ areas, ideal for entertaining. A private dining room with a chef-style kitchen and a residents' lounge further elevate the living experience. Additionally, the landscaped grassed area with undulating hills and wildflowers adds a touch of nature to the urban environment. Unmatched Convenience and Connectivity. Situated in the heart of West End, Callista on Park offers residents unparalleled access to a vibrant array of local amenities. The West Village precinct is home to over 35 retail, dining, and health services, ensuring convenience at every turn. The area boasts a 99/100 Walk Score, highlighting its pedestrian-friendly environment. Residents can explore a variety of top-tier restaurants and diverse retail options, seamlessly merging with expansive parklands and riverside retreats. Educational institutions are within easy reach, and public transport options, including bus and ferry services, provide seamless connectivity to the broader Brisbane area. Recreational facilities such as gyms, yoga studios, and cultural venues further enrich the lifestyle on offer. The Development Team. Callista on Park is the culmination of a collaboration between esteemed developer Sekisui House Australia and renowned architectural firm Rothelowman. This partnership reflects a shared commitment to outstanding design and community integration. The development is also supported by a team of experts, including builders, landscape architects, and interior designers, all dedicated to creating a residence that harmoniously blends with its vibrant surroundings. Book a Private Appointment. This is an exclusive opportunity to experience firsthand the exceptional quality and lifestyle that Callista on Park offers. Enquire today.
4
1
3
2
from $4,484,500
3
1
2.5
2
from $3,025,500
3
1
2
2
from $2,617,500
Under constructionSELLING NOW
Flourish Symphony, South Brisbane
21-23 Cordelia Street, South Brisbane QLD 4101
Symphony is a new residential development in South Brisbane by Sherpa Property Group, offering a curated selection of one, two and three-bedroom apartments, along with a limited collection of expansive penthouses. This thoughtfully designed 27-storey building combines premium living with intentional community-building, featuring an impressive 1,400 sqm rooftop for residents to enjoy. Crafted to foster meaningful connection and day-to-day wellbeing, Symphony is more than a collection of residences—it’s a vertical neighbourhood where floorplan design, amenity and location work in harmony. Whether you're looking for a first home, a low-maintenance lifestyle upgrade or a future-focused investment, Symphony is a strong contender in the growing South Brisbane property market. Carefully considered interiors and liveable floorplans. Each residence at Symphony, South Brisbane, is shaped by Sherpa Property Group’s design ethos: finishes may fade, but floorplan and lifestyle endure. As such, interiors are intelligently configured to suit modern living, ranging from compact 1-bedroom formats to larger configurations suited for families or downsizers. Spacious layouts prioritise natural light, flow and functionality—elements that underpin long-term liveability and value. Sherpa’s reputation for delivering the Gold Coast’s most liveable floorplans informs the design language at Symphony. Attention has been paid not only to materials and finishes, but also to everyday usability. Over 1,400 sqm of lifestyle-focused onsite amenity. Residents of Symphony enjoy access to more than 1,400 square metres of curated communal space across three levels. On the ground floor, a vibrant café or retail space creates a welcoming entry point and activates the streetscape. The lower rooftop offers workspaces, a fully equipped gym, and a private dining room—ideal for both productivity and social occasions. Above, the upper rooftop features a heated swimming pool, sun-drenched cabanas, and a wellness centre designed for physical and mental rejuvenation. This generous amenity mix provides more than convenience—it facilitates connection, relaxation and growth. Whether it’s forming new friendships, hosting a dinner, or simply enjoying a moment of stillness, Symphony provides the setting. Walkable lifestyle surrounded by Brisbane’s best amenity. Located at the convergence of South Bank, West End and Fish Lane, Symphony positions residents at the heart of Brisbane’s most liveable and connected neighbourhoods. The development offers walkable access to: South Bank Lagoon Pool and Parklands – for recreation and riverside relaxation. Brisbane’s Cultural Precinct – including galleries and theatres. Fish Lane – a celebrated dining and laneway bar destination. Riverwalk Promenade – ideal for scenic walks and active commuting. Top-tier education, hospitals and the CBD – all within easy walking distance. With major infrastructure projects like Cross River Rail and Brisbane Metro underway ahead of the 2032 Olympics, Symphony offers more than just lifestyle—it offers a location underpinned by strong connectivity and long-term capital growth potential. Delivered by an award-winning Queensland development team. Symphony is being delivered by Sherpa Property Group, a privately owned Queensland developer with over 30 years of experience and a 100% delivery record across 16 completed projects. Known for creating lifestyle-led communities, Sherpa places emphasis on thoughtful design, placemaking and long-term community value. Architecture is by HAL Architects, a development-focused design studio with over 35 years’ experience in creating bespoke, high-quality residential projects. Construction is led by LPS Group, a Queensland-based builder known for delivering enduring, lifestyle-driven communities. Enquire now to book your private appointment. Symphony is now accepting enquiries for private appointments. To learn more about this collection of new apartments in South Brisbane, submit an enquiry today and connect with a sales agent.
2
2
1
from $1,330,000
3
2
2
from $3,015,000
3
from $5,130,000
Construction completeSELLING NOW
The Allere Collection, West Village
Mollison Street, West End QLD 4101
MOVE IN NOW. STUNNING UNO PENTHOUSES DESIGNED BY ROTHELOWMAN. 'Designed to nourish the soul. Warm & inviting, inspired by the quintessential Queenslander and the West End urban fabric. 800m from the Brisbane CBD. Pet-friendly amenities, including the rooftop Paw Pavilion off-leash space and dog wash bay. Introducing the Opulent Release. Prepare to indulge in luxury living with the Opulent Release at Allere. This final exclusive collection presents a limited number of meticulously crafted residences, designed to redefine opulence and elevate your lifestyle to new heights. This vertical community is now 95% sold, and situated within the vibrant $1.2billion dollar West Village precinct. Created by one of the world’s largest residential development companies, Sekisui House Australia, renowned for their superior quality residences. Located just 800m from the Brisbane CBD, it's a destination full of authenticity, where convenience mingles with character. Steeped in history, West Village is a modern village where history was made and where new stories begin. The Allere Collection offers a range of residences designed to nourish the soul and create a sense of belonging. Everything has been crafted to enhance creature comforts, with a neighbourhood that genuinely embraces a pet-friendly lifestyle. Residents within the Allere Collection have the benefit of enjoying double the amenity, with shared access to both Uno and Duo rooftops. A modern backyard is nestled among the rooftop of Uno, with: Pool. Enclosed dining space. Seating areas. Vegetable garden. Conservatory. Paw Pavilion (dog off-leash space). The picturesque rooftop that crowns Duo features: Pool. Heated spa. Enclosed lounge room. Enclosed dining space. Outdoor BBQ. Sun loungers. With a 99/100 walk score, residents will enjoy the delight of living moments from: 35+ retail and dining outlets within West Village, including Harris Farm Markets and Woolworths. The Eaves medical hub with Next Medical Practice, Modern Dentistry, Vitalign Chiropractic, Soakhouse and more. Brisbane State High School. TAFE Queensland South Bank Campus. West End State School. South Brisbane Station. South Bank Station. Boundary St shops, cafes and restaurants. Enquire via Urban today!
5
5
4
Contact agent
Under constructionSELLING NOW
Eighteen Park, East Brisbane
18 Park Avenue, East Brisbane QLD 4169
Introducing the highly sought-after Eighteen Park East Brisbane, where construction is currently underway and final release is now available. This is a rare opportunity to secure one of only 29 exclusive residences with a never-to-be-built-out view of the Brisbane River and protected parkside location. Architecturally designed by the multi-award-winning firm, Altis, the curvilinear façade reflects the bend in the river's edge and is softened by vertical green spaces rising towards the sky. The intricately crafted kitchen with Miele appliances, stone benchtops, and butler's pantry will impress the most discerning home chef. With elevated 2.7m ceilings, natural light and breezes are maximized to create a seamless indoor and outdoor living experience. Residents will have access to a rooftop infinity-edge pool, sauna, seating pods, and covered BBQ area with stunning views overlooking the Brisbane River. The entry lobby boasts a dedicated gym equipped with Technogym machines, and a soaring 4m high ceiling complemented with subtle warmth of materials drawn from the park. The location of Eighteen Park is unbeatable, with easy access to the Mowbray Park City Cat, which provides access to all of Brisbane's best dining and shopping destinations. The announcement of the 2032 Olympic Games has driven major infrastructure projects, including Cross River Rail, Queens Wharf, and the GABBA redevelopment. This means easy access to the CBD in minutes and the Brisbane Airport via the Clem 7. Key points: Stunning views: With its prime location in East Brisbane, residents can enjoy panoramic views of the city skyline from every angle. Luxurious amenities: From the rooftop pool to the fitness centre and concierge services, living at Eighteen Park feels like staying at a five-star hotel. Modern finishes: Each unit has been meticulously crafted with top-of-the-line appliances and stylish design elements that are sure to impress even the most discerning buyer. Convenient location: With so many great shops, restaurants, bars, parks nearby – not forgetting public transport links – it’s hard not to be impressed by how well-connected this area is!
3
2
2
from $2,300,000
Under constructionSELLING NOW
130Lambert
112-130 Lambert Street, Kangaroo Point QLD 4169
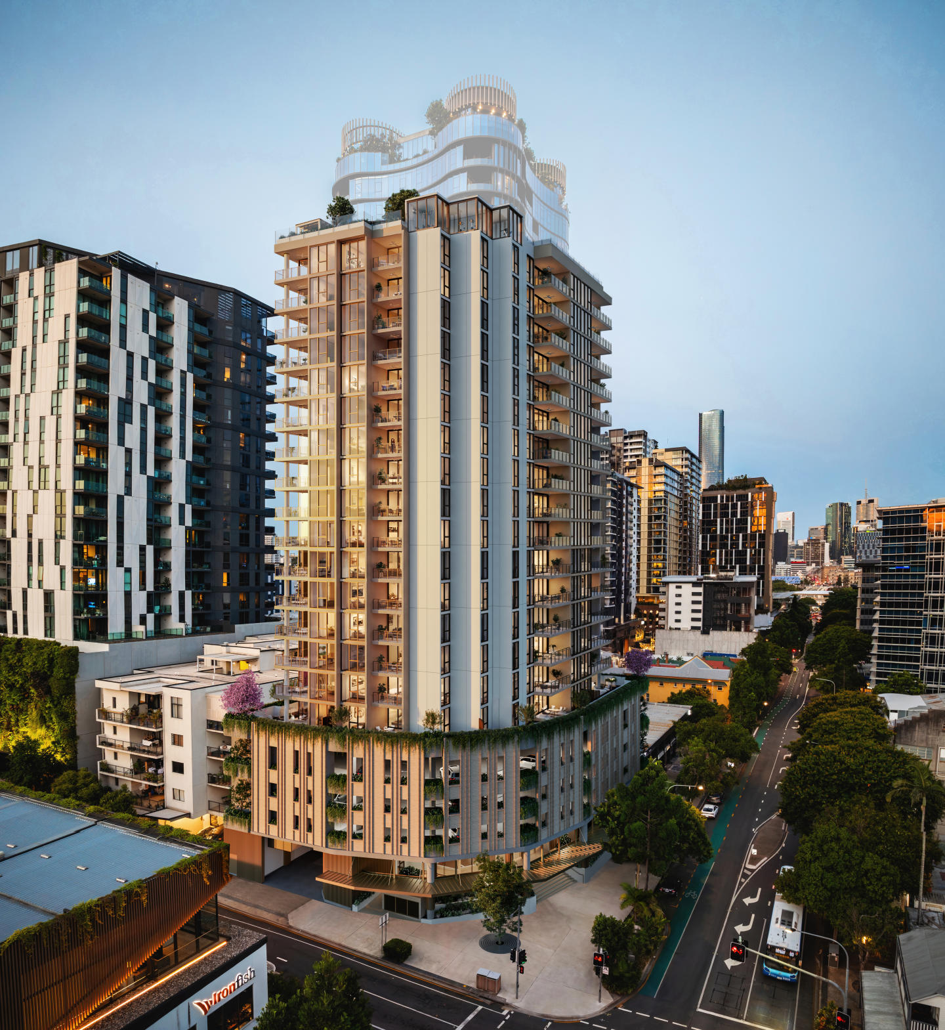
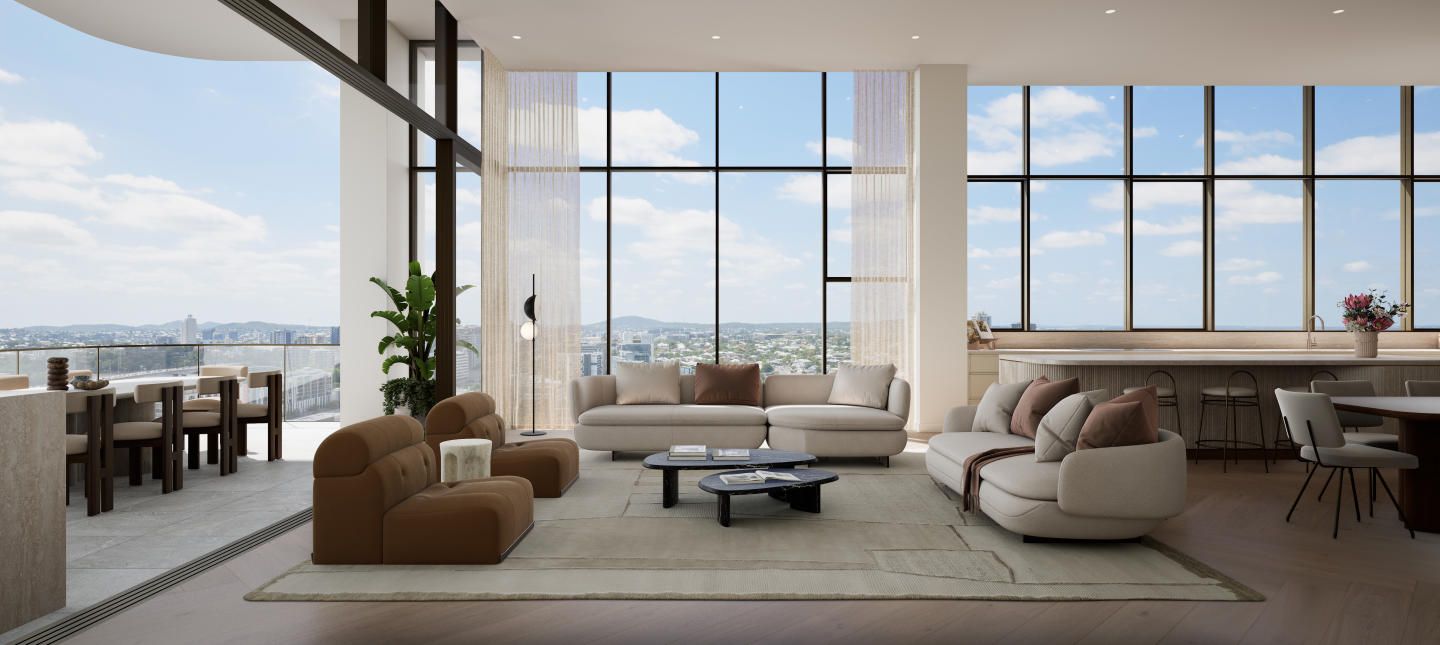
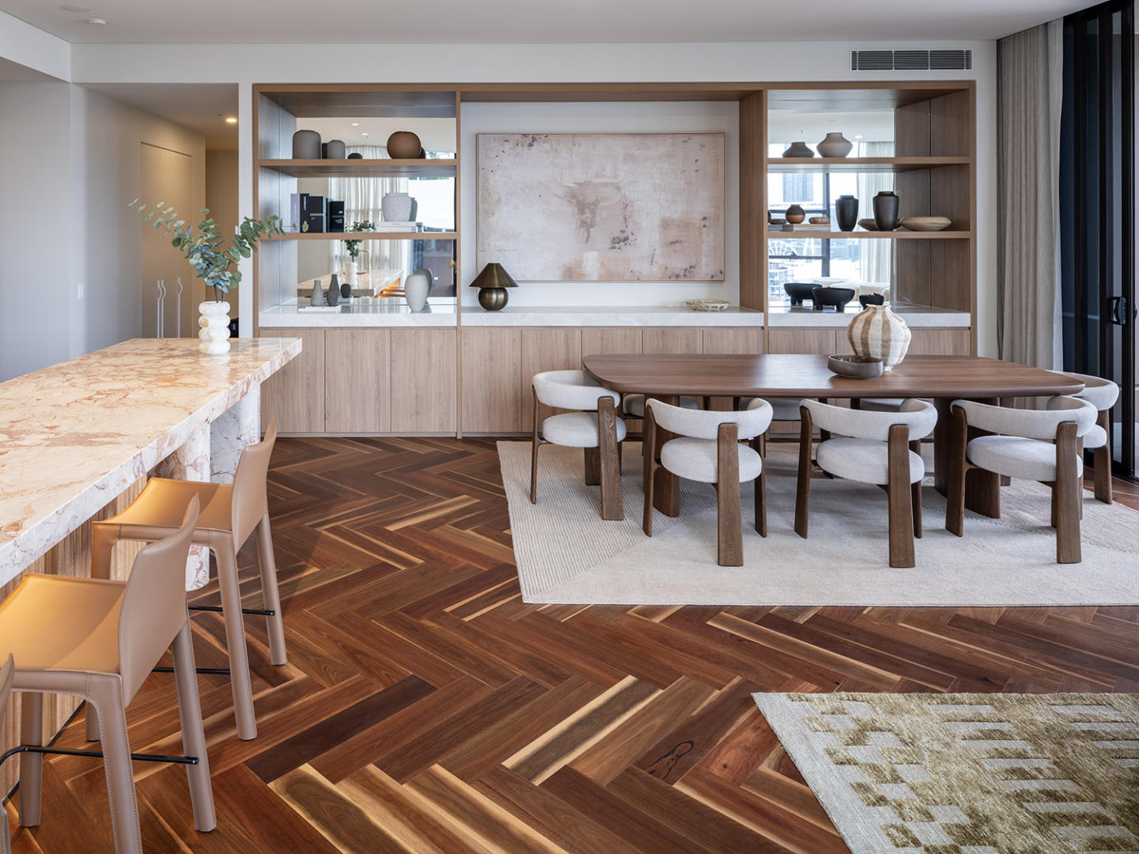
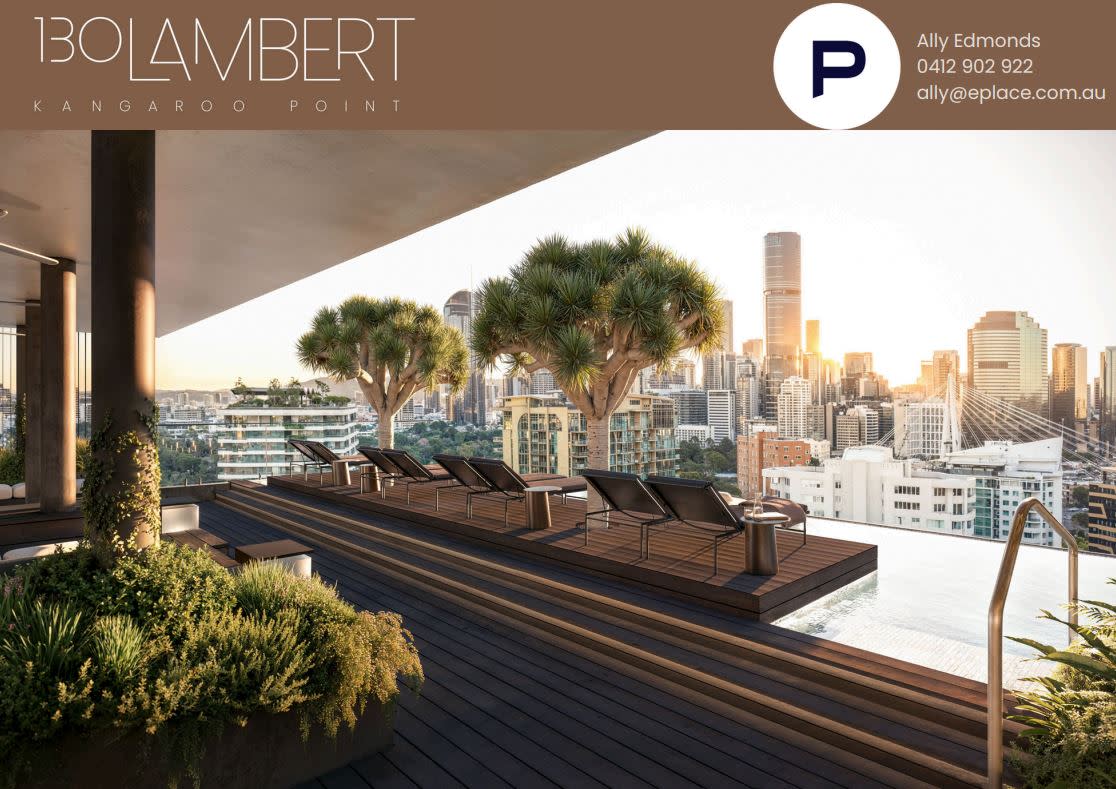
Discover 130 Lambert, a boutique development offering just 36 exclusive residences. Nestled in the heart of Kangaroo Point, this address epitomizes modern sophistication and urban allure. Each apartment at 130 Lambert is meticulously crafted with a focus on spaciousness, elegance, and modern conveniences sought after by discerning owner-occupiers. From multiple car spaces to a dedicated study area, a butler's pantry, and even second living spaces, apartment options are abundant and every detail is tailored to enhance your lifestyle. Designed for those who appreciate the finer things in life, these residences feature quality finishes that elevate everyday living to extraordinary heights. At 130 Lambert, luxury is not just a standard—it's a way of life. Elevate your lifestyle with unparalleled amenities including a breathtaking rooftop pool and entertaining area, a rooftop fitness zone, and communal spaces on the ground floor ideal for working from home. Plus, this beautiful building is to be fitted with solar panels and EV charging available, 130 Lambert embraces sustainable living without compromise. Embrace the ultimate city address at 130 Lambert, where every detail reflects a captivating fusion of luxe design and modernity. Your new home awaits at within this coveted residential offering. You'll find more online at 130lambert. Com. Au. Enquire now to secure your place at 130 Lambert and experience a new standard of luxury living in Brisbane.
2
1
2
1
from $1,700,000
2
1
2.5
2
from $2,150,000
2
1
2.5
2
from $2,675,000
Construction completeSELLING NOW
Bankside, West End
10 Kurilpa Street, West End QLD 4101
Bankside West End presents a rare opportunity to secure a brand new apartment in one of Brisbane’s most tightly held riverside neighbourhoods. Positioned just 3 kilometres from the CBD, Bankside delivers the perfect balance of urban connection and relaxed lifestyle. Designed as an intimate boutique collection, the residences offer a refined living experience with a strong focus on space, light and livability. At its doorstep, West End’s vibrant café culture, bars, restaurants and local retail create a walkable, energetic environment, while the river walkway provides a peaceful escape for morning walks, cycling or weekend recreation. Each apartment at Bankside has been thoughtfully designed to maximise outlook and natural light, with a choice of city views, Mt Cootha or tranquil river glimpses. Interiors showcase contemporary finishes, generous proportions and seamless indoor‑outdoor living, ideal for both everyday comfort and entertaining. A limited selection of spacious two-, three‑ and four-bedroom residences offers a rare opportunity for families, professionals and downsizers seeking space without compromise in a premium inner‑city location. Boutique development in a prime riverside West End address. Brand new and newly completed — ready to move in. Just 3km from Brisbane’s CBD. Surrounded by cafés, bars, restaurants and neighbourhood retail. Riverwalk access for an active, outdoor lifestyle. Elevated apartments with city, mountain or river outlooks. Rare three‑bedroom residences available.
2
2
1
from $1,440,000
3
2
2
from $2,050,000
4
2
2
from $2,750,000
Under constructionSELLING NOW
River House by Fortis, Kangaroo Point
44 O'connell Street, Kangaroo Point QLD 4169
River House by Fortis, Kangaroo Point presents a rare collection of full floor residences at 44 O’Connell Street, in one of Brisbane’s most tightly held riverfront suburbs. With only fifteen apartments in total, including a limited number of whole floor residences and one expansive two-level penthouse, River House offers an exclusive opportunity to experience uninterrupted, north east facing riverfront living. Every residence enjoys sweeping views across the Brisbane River, capturing the Story Bridge, Howard Smith Wharves, New Farm and Humbug Reach. Positioned for privacy, light and natural ventilation, this boutique offering has been thoughtfully designed to deliver calm, refined living in a location that connects directly with the city yet feels a world away. Interiors, fixtures and fittings emphasising calm, evocative design. Each residence at River House occupies an entire level, with interiors designed by Mim Design to evoke a sense of quiet sophistication. The design language embraces soft curves, natural materials and a palette that reflects the surrounding landscape. Timber cabinetry, natural stone and warm textures feature throughout, balancing beauty with functionality. Open plan layouts are enhanced by floor to ceiling glazing that draws the river panorama into every living space. In selected residences, sculptural stone island benches and private lobbies elevate the arrival experience. Bedrooms and bathrooms are generously scaled, with carefully considered finishes that provide comfort and longevity. Every detail has been curated to support a tranquil lifestyle, where refined design and exceptional craftsmanship meet. Onsite amenity that supports wellbeing and connection. River House provides an impressive suite of wellness focused amenities designed for both rejuvenation and recreation. At the building’s base, a tiered series of landscaped zones reflects the form of rainforest pools, creating a tranquil environment that connects residents to the natural beauty of the riverfront. A generous infinity edge swimming pool appears to blend seamlessly into the river’s horizon, offering a peaceful space for swimming and relaxation. Residents also enjoy access to a dedicated wellness area, complete with a sauna and steam room, and a fully equipped gym for maintaining an active lifestyle. Riverfront gardens and shaded outdoor spaces provide room for entertaining or quiet reflection. The inclusion of a private pontoon further enhances the riverfront offering, allowing direct water access in a way that is both rare and highly functional. Local amenity that enriches city fringe riverside convenience. Located in Kangaroo Point, River House places residents at the centre of a vibrant lifestyle precinct while maintaining a strong sense of privacy and seclusion. The new Kangaroo Point Green Bridge offers a direct pedestrian link to the Brisbane CBD, placing city dining, shopping, entertainment and business precincts within a 12 minute walk. Surrounding River House is a selection of cafés, restaurants and boutique retailers that reflect the area’s evolution into a highly desirable lifestyle destination. The nearby Kangaroo Point Cliffs, riverside boardwalks and parklands offer a variety of recreational options, while cultural precincts across the river provide easy access to theatres, galleries and events. For commuters, the location offers quick access to the Pacific Motorway, Clem7 tunnel and major public transport services including ferry terminals and bus networks. The emerging Cross River Rail and Brisbane Metro infrastructure will further enhance the area’s connectivity in the years to come. Project team emphasising design led finesse and thoughtful delivery. River House is the work of a highly respected project team with a strong reputation for quality and design excellence. Developer Fortis brings their well regarded approach to Brisbane for the first time, applying their signature commitment to detail and livability. The architectural form has been designed by Plus Architecture, whose work draws inspiration from the curves of the Kangaroo Point cliffs and the fluidity of the river. Interiors by Mim Design bring a sophisticated palette and layered approach to materiality, combining form and function in ways that feel tactile and timeless. Landscape architecture by Lat Studios grounds the development in its riverfront setting, integrating native planting, lush gardens and communal lawns into the broader amenity offering. Construction is led by Stormvogel, with a focus on delivering premium residential buildings to the highest standards. The project is represented by experienced sales agents who understand the unique value and positioning of River House in the Brisbane market. Invitation inviting further engagement through private appointment. River House by Fortis, Kangaroo Point offers a limited opportunity to secure a full floor riverfront residence in one of Brisbane’s most prestigious and tightly held addresses. With a unique blend of privacy, panoramic views, curated wellness amenities and exceptional design, River House is a true expression of elevated inner city living. Interested buyers are invited to enquire at Apartments. Com. Au.
3
3
2
Contact agent
4
1
3
3
Contact agent
3
1
3
3
Contact agent
Under constructionSELLING NOW
The Lanes, West End
41 Tondara Lane, West End QLD 4101
Experience luxury living in the heart of West End at The Lanes. This remarkable collection of 1, 2, and 3-bedroom residences, Skyhomes, and Penthouses offers breathtaking city, garden, and suburban views. The elegant and sophisticated architectural style, with an emphasis on craftsmanship and quality, is paired with exceptional interior design and clever floor plan designs to create a timeless and sophisticated living experience. Located in an unparalleled position in West End's Riverside peninsula, The Lanes is just a heartbeat away from the peninsula parklands, riverfront boardwalks, Brisbane's cultural precinct, theatres, farmers markets, restaurants, transport, and the CBD. With some of Queensland's best schools and universities, including the number one ranked public school in Queensland, just 10 minutes away, The Lanes is the perfect place to call home for families and professionals alike. The Lanes, West End is brought to market by award-winning Pradella Developments, delivering new homes for over 60 years. Welcome to Stage Two of The Lanes, Cascade Residences, a curated environment where you can enjoy sculptural craftsmanship and the luxury of space, peace and time. Here, you’ll greet each morning revitalised from this thoughtfully planned inner city sanctuary. Every design detail has been considered and added on the merit of increasing the residents’ liveability and aesthetic pleasure. Don't miss this opportunity to be part of this exceptional living experience in the heart of West End. Schedule a tour and discover why The Lanes is the crown jewel in the $1.3 billion Montague Markets precinct.
Apartment configurationsNot yet available
Showing results 85 - 126 of 536 developments.