New and off the plan developments for sale in Dutton Park, QLD 4102
Don't miss the next new development in Dutton Park

New and off the plan developments for sale in Dutton Park, QLD 4102

535 new and off the plan developments for sale near Dutton Park, QLD 4102

Showing results 127 - 168 of 536 developments.

Under constructionSELLING NOW
Lucerna
2 Filmer Street, West End QLD 4101
Pre-constructionSELLING NOW
Elisi Residences, West End
17-21 Ferry Road, West End QLD 4101
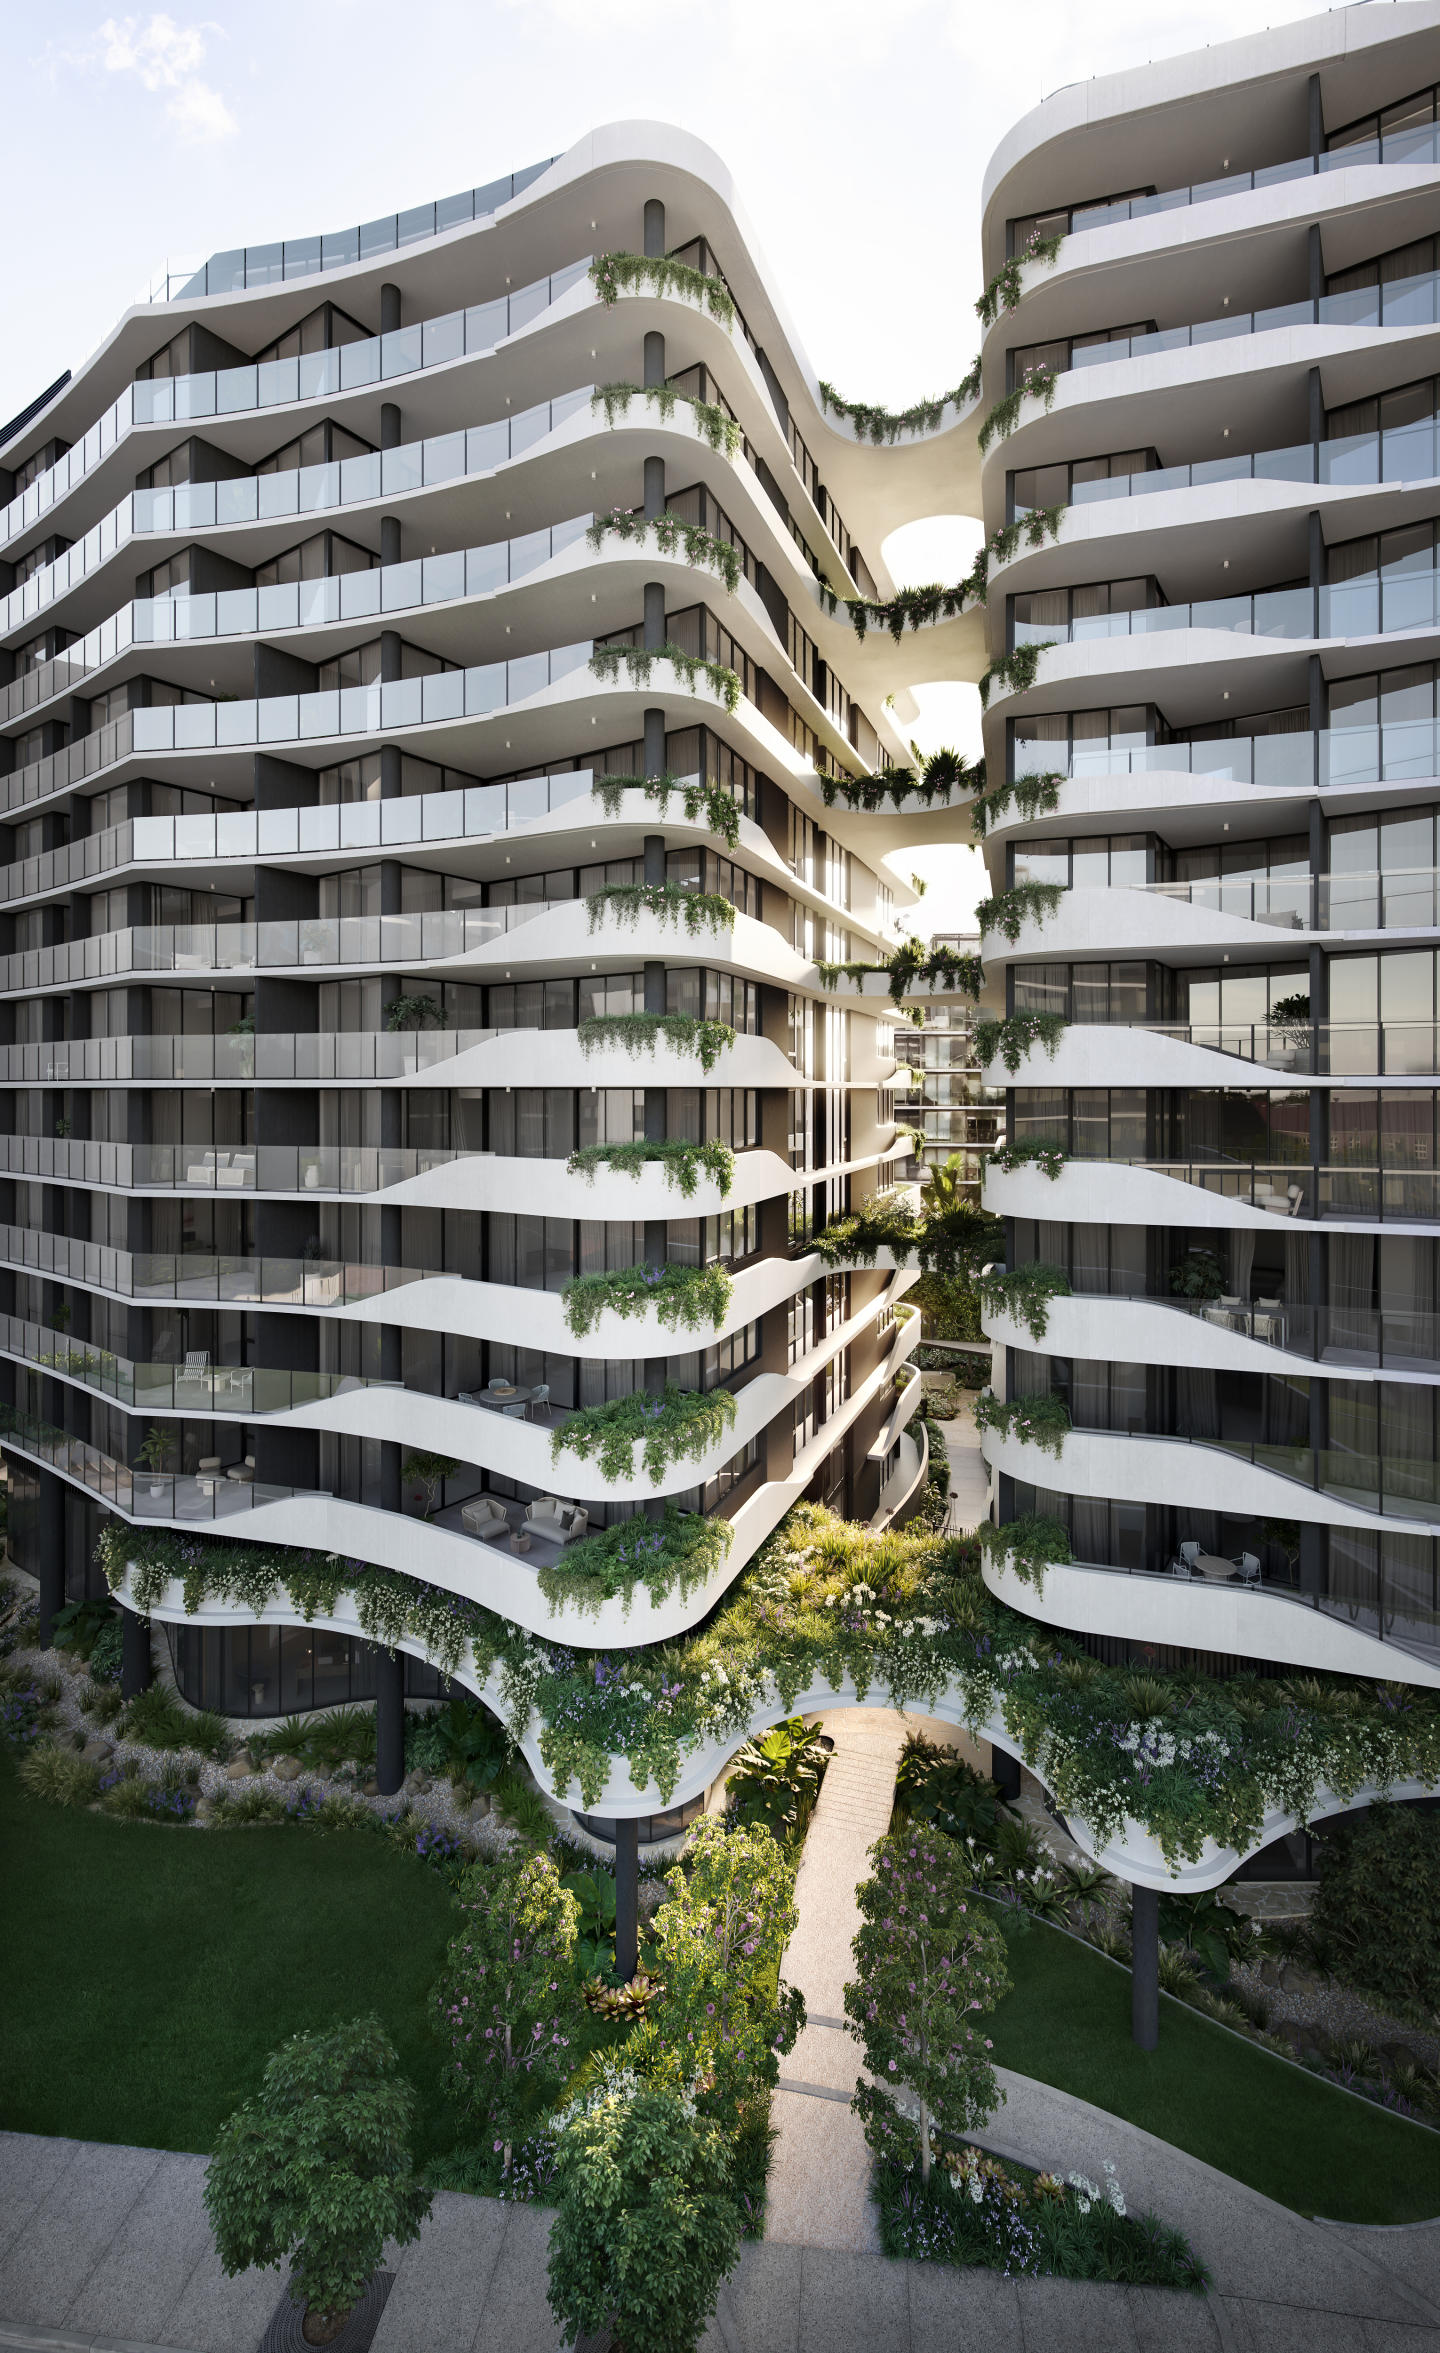
Brick, metallics and layered greenery in a facade shaped by the surrounding landscape. Each of Elisi's 30 three-bedroom residences is a corner apartment, designed by Prospect Architecture to maximise cross-ventilation and light, with interiors by award-winning Bella Vie Interiors featuring a palette of layered materials that reflect the character and warmth of the surrounding West End streetscape. A rooftop pool, cabana, plant-fringed barbecue and alfresco dining above the river. The rooftop level includes a swimming pool with shaded cabanas, a plant-fringed barbecue and outdoor dining area, with each residence flowing from its interior living space to a private terrace or expansive balcony designed for Queensland's subtropical climate. Montague Markets at the door, 3 kilometres to Brisbane CBD via the CityCat. Located at 17-21 Ferry Road, West End, Elisi sits directly above Montague Markets, within the Brisbane State High School catchment, steps from the CityCat ferry terminal connecting to the University of Queensland and Brisbane CBD, and close to Boundary Street's cafes, dining and the Davies Park Markets. Vista Property Group, Prospect Architecture, Bella Vie Interiors and Zen Group. Developed by Vista Property Group, a Brisbane and Gold Coast developer founded by the Sciacca family with over three decades of experience, designed by Prospect Architecture, with award-winning interiors by Bella Vie Interiors and construction by Zen Group, with sales through Doug Tonkin. Book a private appointment with the sales team. Visit the display suite at 5/391 Montague Road, West End, open Tuesday to Saturday 10am to 2pm, or enquire today to explore availability at Elisi Residences, West End.
Under constructionSELLING NOW
The Bedford by Mosaic
16-30 Prospect Street, Kangaroo Point QLD 4169
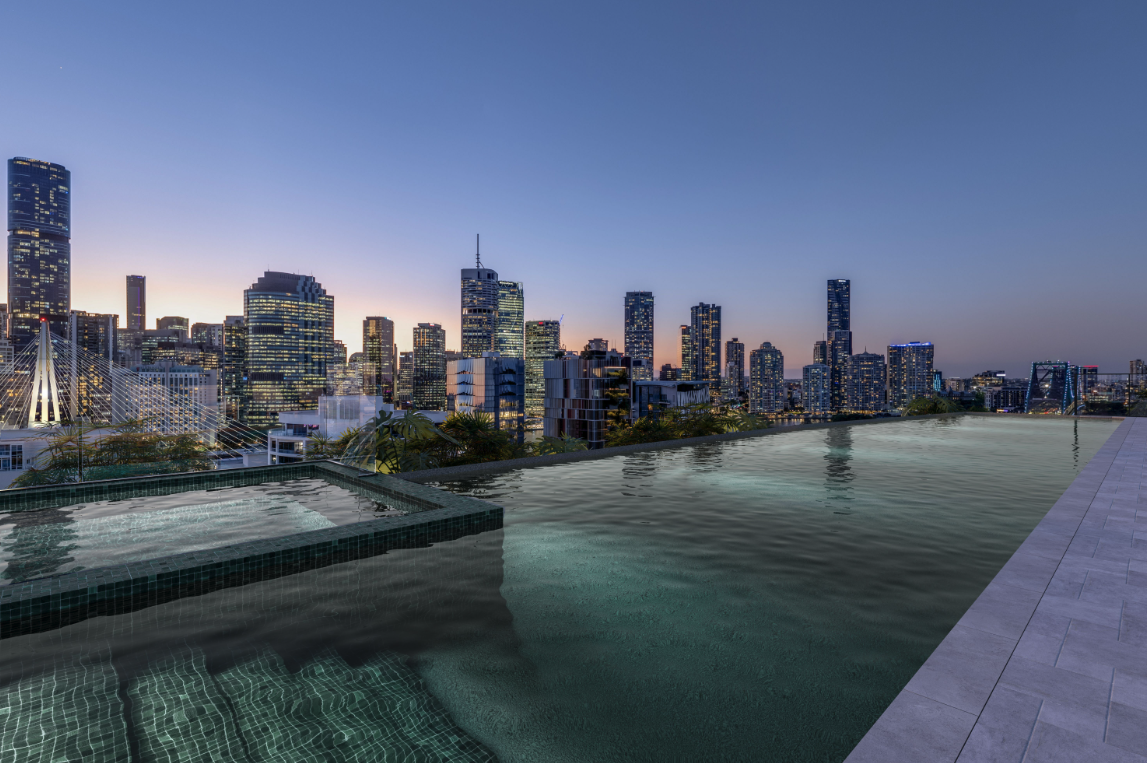
The Bedford by Mosaic is a landmark new address at 16–30 Prospect Street, Kangaroo Point, setting a new benchmark for sophisticated inner-city luxury. A distinctive collection of 128 spacious 2- and 3-bedroom premium residences and Masterpiece Series Sky Homes, the offering spans two curated design series — Masterpiece Series and Marquee Series — to provide choice for buyers seeking new Kangaroo Point apartments with a focus on longevity, liveability, and considered design. The Bedford seamlessly blends refined elegance with the dynamic pulse of its prestigious Dockside precinct location. Every element has been meticulously crafted to complement its breathtaking surroundings while embracing the effortless sophistication and exclusivity that discerning residents expect. Positioned on the Kangaroo Point peninsula, the development marks the most significant addition to the area in more than a decade, activating an iconic 3,195 sqm site that has remained dormant for over 30 years. With over 90% sold, there are limited opportunities remaining to purchase at The Bedford. Construction is advancing and the estimated completion date is for late 2027. Contemporary form, natural light and river-city outlooks. Architecture and interiors are guided by a meticulous design ethos. Residences are enveloped by an exquisite façade defined by sleek lines, expansive glazing and bespoke features. Floor plans prioritise generous proportions and practical functionality, with layouts composed to maximise natural light and encourage seamless indoor–outdoor living. The result is a calm, refined setting that frames views of the Brisbane River and city skyline. Inside, premium finishes underscore quality and permanence, including bespoke cabinetry and designer fixtures that elevate everyday use while reinforcing the project’s emphasis on detail, materiality and enduring performance. Rooftop wellness and daily convenience – resident amenities and the suburb’s first major supermarket. Convenience is embedded into the project’s mixed-use plan. The Bedford will introduce the suburb’s first full-scale Woolworths supermarket, complemented by a café and a liquor store, bringing long-awaited essentials to the local community. Residents also have access to an extensive suite of amenities designed to support wellbeing and social connection. The rooftop Recreation & Retreat Sky Terrace features a resort-style pool with sun deck and loungers, spa, cold plunge pool, sauna, steam room, private dining room with a full kitchen, residents’ lounge, multiple barbeque and relaxation zones, outdoor viewing deck and beautifully landscaped gardens with water features, all oriented to sweeping city and river views. A generously appointed gymnasium spans indoor and outdoor zones and is equipped for everyday training, with provision for pilates and cardio. A golf simulator further enhances recreational choice within the building. Kangaroo Point peninsula living – ferry, green bridge and neighbourhood dining close to home. Set on the Kangaroo Point peninsula, The Bedford places residents within an area noted for one of Brisbane’s highest walk scores. Daily connectivity is effortless, with the Holman Street Ferry Terminal and the Kangaroo Point Green Bridge providing quick links across the river, while Dockside and the Brisbane CBD sit within easy reach. Dining and leisure options specifically highlighted in the immediate surrounds include Joey’s, Medley Café, Derry’s Restaurant, Sea Legs Brewing Co, the Storey Bridge Hotel, Howard Smith Wharves and Brisbane Jazz Club. Outdoor recreation is anchored by the Kangaroo Point Cliffs and Captain Burke Park, with the Story Bridge a defining local landmark. Together, these amenities support an active, city-fringe lifestyle with strong river connections and a neighbourhood feel. The team behind The Bedford by Mosaic, Kangaroo Point. Mosaic Property Group is one of Queensland’s most respected developer-builders, delivering luxury addresses across Brisbane, the Gold Coast and Sunshine Coast. Its integrated, end-to-end model—from site selection to construction, settlement and long-term building management—keeps full accountability beyond completion. Since 2012, Mosaic has completed 75+ projects worth $2b+, maintains a 100% delivery record, and holds a ~$2b pipeline backed by in-house construction and caretaking. BDA Architecture, a Gold Coast studio led by Darren Greenaway and Adam Beck, unites architectural ambition with enduring quality—an elevated expression of place, purpose, and the long-term values Mosaic is built upon. Book a private appointment to explore remaining residences at The Bedford by Mosaic. Private appointments are available to discuss remaining residences at The Bedford by Mosaic, Kangaroo Point. Interested buyers can review available 2- and 3-bedroom configurations, amenity inclusions and the mixed-use retail offering on site, and receive guidance on next steps for securing a place within this final release.
3
1
2.5
2
from $3,250,000
3
2.5
2
from $3,445,000
Under constructionSELLING NOW
The Riversdale by Mosaic, South Brisbane
91 Montague Road, South Brisbane QLD 4101
A Rare Riverfront Address at the Edge of South Brisbane’s Next Chapter. The Riversdale is the realisation of one of the last significant absolute riverfront positions in South Brisbane — a north-facing site where proximity to the city, cultural precinct and parkland converge in a way that is increasingly rare, and will not be repeated. Conceived in design partnership with Bureau Proberts, the building brings together architecture, scale and amenity at a level not previously seen on this stretch of the Brisbane River — combining over 3,000 sqm of private resident amenity with a collection of expansive, light-filled residences shaped by uninterrupted frontage and a soft northern orientation. At the northern end of Montague Road, The Riversdale occupies a defining position within one of Brisbane’s most significant emerging riverfront corridors. Directly adjoining, a 7.1-hectare site — among the last of its kind — will transform into a vibrant mixed-use precinct, delivering new residences, parkland and public realm along the river’s edge. Positioned between South Bank and West End, just 1.3 kilometres from the CBD, the address sits at the centre of Queensland’s cultural and lifestyle heart.  As this transformation unfolds, the northern end of Montague Road will become one of Brisbane’s most tightly held riverfront addresses — placing The Riversdale at its leading edge. With early works now underway and strong pre-release interest already translating into buyer movement, The Riversdale represents a finite opportunity to secure a position within a building defined not only by its quality, but by the lasting significance of its location as South Brisbane enters its next phase of riverfront evolution. Architecture shaped by position. Rising as a sculptural landmark along the Brisbane River, The Riversdale is guided by the inherent qualities of its site — its orientation, outlook and proximity to the water’s edge. Through its design partnership with Bureau Proberts, the building is resolved with a precision that allows these elements to define the experience of living. Form and materiality are deliberately restrained, creating an address that feels established from the outset and designed to endure. Residences shaped by light and outlook. Residences and Sky Homes are designed around what cannot be replicated — absolute river frontage and soft northern light. Interiors are calm, highly resolved and generous in scale. Natural materials are selected for their longevity and authenticity, while spatial planning prioritises both openness and privacy. Living areas extend outward, framing uninterrupted river views and creating a seamless connection between the interior and the landscape beyond. Amenity as an extension of the home. Nearly 3,000sqm of amenity is integrated as a natural continuation of the residence — conceived to the standard of internationally benchmarked luxury hotels. Wellness, recreation and social spaces are deliberately composed as enduring environments residents return to, rather than occasional features: A dedicated wellness retreat including sauna, steam, infrared and magnesium plunge pools. Commercial-grade fitness and movement studios. Private dining, lounge and entertaining spaces. Rooftop pool, spa and landscaped outdoor environments overlooking the river. A curated collection of resident experiences, including golf and F1 simulators, media and games rooms. Each space is resolved with the same level of discipline as the residences themselves — creating a depth of experience that extends beyond the apartment, and more closely reflects the calibre, service thinking and spatial generosity of leading global hospitality environments. Why Mosaic. The Riversdale is delivered by Mosaic Property Group — one of Queensland’s most trusted and awarded developer-builders, distinguished by a fully integrated approach spanning research, design, development, construction and long-term management. This level of control ensures consistency in decision-making and accountability in delivery, resulting in residences that perform as well over time as they do on completion. Selling Now. Enquire today or book an appointment at Mosaic's Fortitude Valley headquarters.
2
1
2
1
from $1,800,000
2
2
1
from $2,195,000
3
2
1
from $2,850,000
Under constructionSELLING NOW
Arcilla New Farm by Joe Adsett
28 Maxwell Street, New Farm QLD 4005
Arcilla New Farm is a boutique residential development comprising nine bespoke owner-occupier apartments, designed, developed, and delivered by Joe Adsett. Located in New Farm, Brisbane, the project is currently under construction and presents a tightly held residential offering defined by architectural intent, limited scale, and a strong relationship to its surrounding streetscape. The development has been conceived as a limited edition collection, with each residence forming part of a cohesive architectural composition rather than a replicated apartment model. Arcilla has been described as a work of art, with the development positioned as a singular statement rather than a conventional apartment building. Architecturally distinctive New Farm apartments inspired by heritage context. Translated from Spanish as “clay”, Arcilla takes its name and architectural language from natural materials and earthy tones. The building’s curved forms, soft colour palette, and masonry structure are softened through the integration of greenery, creating a design that balances solidity with warmth and human scale. The architectural approach is explicitly inspired by Neville Court, the adjoining Spanish Mission heritage residence. Arcilla has been designed to complement this neighbouring heritage home while contributing a contemporary interpretation of Spanish-influenced architecture. Elements including arched forms, textural finishes, earthy materials, and exquisite detailing are used throughout the design to enhance the existing streetscape rather than compete with it. Three-bedroom New Farm apartments with generous layouts and curated details. Each apartment within Arcilla New Farm features a three-bedroom configuration, with three ensuite bathrooms providing convenience and privacy across all sleeping zones. The layouts prioritise spacious living areas, supporting both everyday use and larger gatherings. Key interior inclusions explicitly noted across the residences include: Floor-to-ceiling glazing, allowing generous natural light. Expansive balconies, extending living spaces outdoors. Engineered timber oak flooring. Natural stone used throughout. Bespoke kitchens. Fireplace. Large wine display. Together, these elements form interiors that balance functionality with carefully considered design features, aligning with the project’s positioning as a small-scale, design-led residential offering. Onsite amenities supporting wellness and everyday use. Arcilla New Farm includes a selection of onsite amenities designed to support daily living and personal wellbeing. These facilities include: Hot and cold plunge pools. Gymnasium. These shared amenities are integrated into the development as part of its limited collection of residences, reinforcing the project’s focus on considered living rather than density-driven design. New Farm lifestyle and expansive city outlooks. Situated in New Farm, Brisbane, Arcilla offers residents access to expansive city views, as explicitly stated in the project information. While no additional surrounding amenity details are provided, the location positions the development within an established inner-city suburb known for residential character and architectural diversity. The project’s engagement with its immediate context, particularly its relationship with the adjoining heritage residence, forms a central component of its identity. The team behind Arcilla New Farm by Joe Adsett. Arcilla New Farm has been designed, developed, marketed, and sold by Joe Adsett, who is listed across multiple roles within the project. This consolidated leadership structure reflects a singular vision carried across design, delivery, and sales, with Arcilla positioned as a personal architectural statement rather than a multi-party commercial development. Enquire about a private appointment at Arcilla New Farm. Arcilla New Farm is an exclusive collection of nine residences, created as a one-time architectural edition. Prospective purchasers are invited to enquire with the sales team to arrange a private appointment and receive further information about this boutique New Farm apartment development.
3
3
2
Contact agent
3
1
3
2
Contact agent
3
3
2
Contact agent
Construction completeSELLING NOW
Luciana
12-18 Prospect Terrace, St Lucia QLD 4067
Downsizer’s Dream | Spectacular Views | Private Lift | Rooftop Entertaining. Brand-new and ready to move in. Welcome home to Luciana! Positioned in an elevated pocket of Saint Lucia with sweeping views towards Mount Coot-tha, ‘Luciana’ is an exclusive collection of just 11 architecturally-designed multi-level residences created for buyers seeking an uncompromising lifestyle of sophistication, privacy and ease. Combining secure low-maintenance living with house-sized proportions, each residence delivers the ultimate downsizer dream with private internal lifts, expansive rooftop terraces and rare secure two-to-three-car accommodation, plus room for plentiful storage. Designed to embrace Brisbane’s relaxed indoor-outdoor lifestyle, every residence is bathed in natural light and captures cooling breezes and breathtaking sunsets across a Mount Coot-tha backdrop. Expansive rooftop entertaining terraces become a true extension of the home, creating the perfect setting for long lunches, sunset drinks with friends or peaceful evenings overlooking the leafy surrounds in complete privacy. Crafted with timeless sophistication, the residences showcase timber flooring, natural stone finishes and beautifully considered interiors that feel warm, refined and effortlessly luxurious. Generous open-plan living and dining spaces flow seamlessly to outdoor entertaining areas, while intelligent multi-level layouts provide exceptional separation, comfort and liveability for visiting family and guests. Additional features include: Expansive rooftop terraces with outdoor kitchens and panoramic Mount Coot-tha views. Private internal lifts in every residence. Designer kitchens with premium appliances, butler’s pantries and abundant storage. Multiple spacious bedrooms and luxurious bathrooms across separate levels. Secure two-to-three-car garages with additional storage space. Private courtyards framed by established landscaping. Located just moments from Jack Cook Memorial Park, local cafés and riverside lifestyle amenities, ‘Luciana’ offers exceptional convenience only minutes from Toowong Village, Guyatt Park Ferry Terminal, Coronation Drive and The University of Queensland's Saint Lucia campus. Positioned within close reach of Brisbane Boys’ College, Saint Peters Lutheran College and Brigidine College, this boutique address presents a rare opportunity to secure an elevated lifestyle residence in one of Brisbane’s most tightly held inner west locations. The Federal Budget has further boosted demand for newly built homes, increasing the attractiveness of premium residences in well-established lifestyle suburbs. As competition continues to intensify, Luciana offers a unique chance to secure a brand-new home in one of Brisbane’s Blue Chip suburbs, underpinned by strong lifestyle credentials and enduring market demand for St Lucia. . Make this incredible residence your home – call Ally today to arrange your private inspection.
3
1
3.5
3
Contact agent
Construction completeSELLING NOW
Chalk by Graya
228-230 Moray Street, New Farm QLD 4005
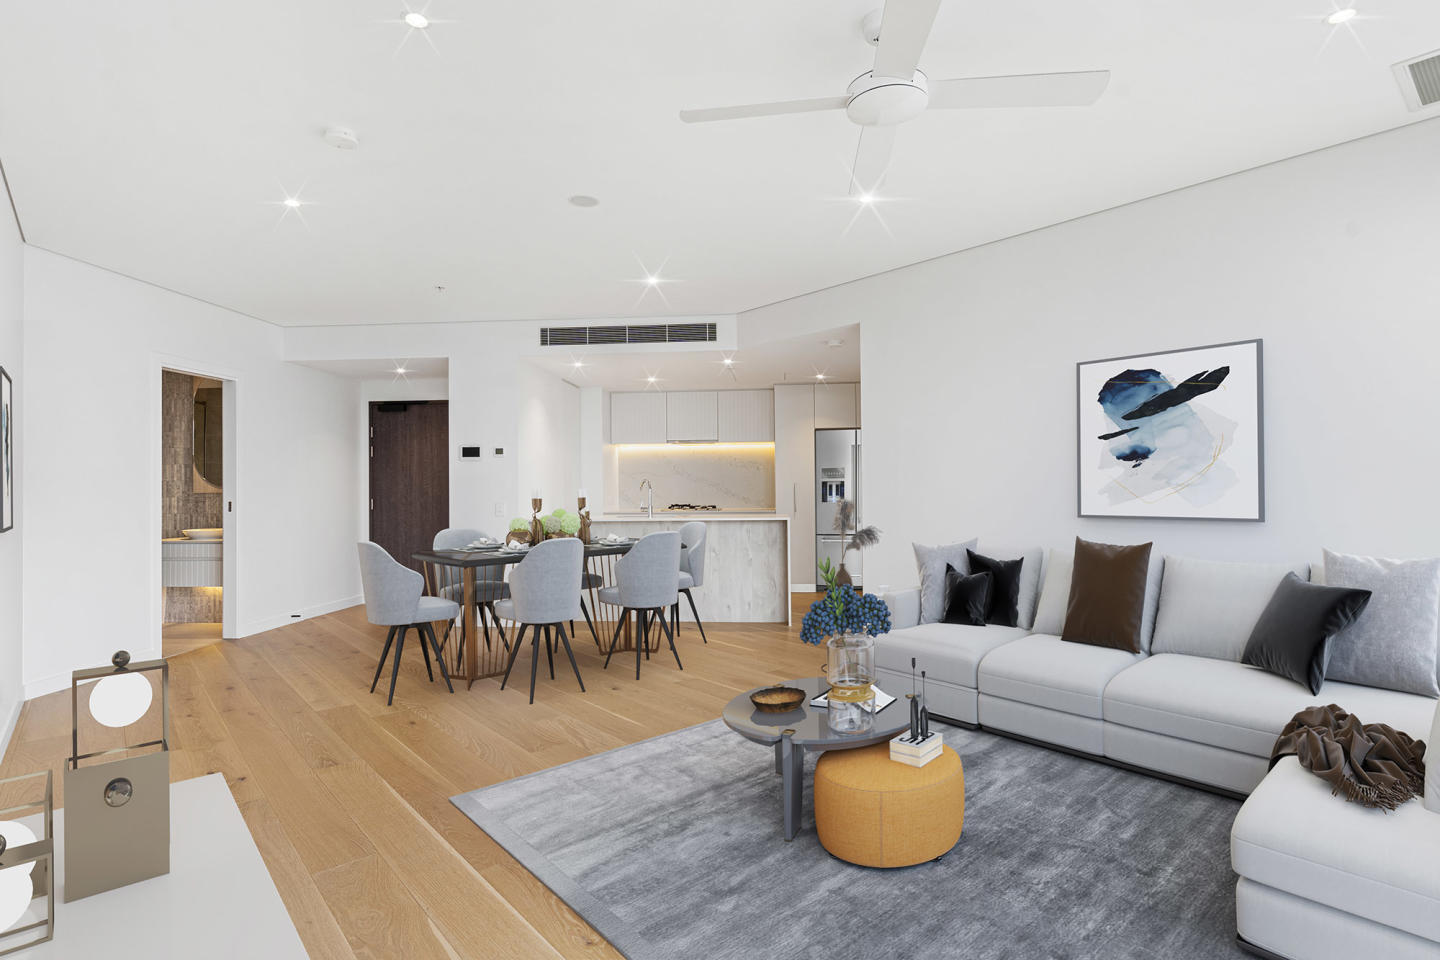
Chalk, the highly anticipated third multi-residential development by GRAYA in the vibrant riverside suburb of New Farm. This exclusive collection of 10 finely crafted 2 and 3 bedroom residences offers a masterful blend of design, open spaces, and premium amenities, meticulously curated for an exceptional lifestyle. Residents of Chalk will find themselves just a short stroll away from New Farm's renowned dining precincts, from the bustling James Street to the picturesque waterfront area. With an array of creative cafes, artisanal delis, intimate bars, and riverside restaurants at their doorstep, Chalk residents will immerse themselves in the ultimate foodie lifestyle. Balancing New Farm's cosmopolitan vibe are its tranquil parklands and recreational spots, inviting residents to enjoy leisurely picnics in New Farm Park, meander along leafy streets, or cycle along the River Walk into the heart of the CBD. For cultural pursuits, the nearby Brisbane Power House offers a diverse lineup of exhibitions, music events, and comedy shows. Designed to elevate living experiences, Chalk boasts an expansive rooftop terrace with panoramic views of the city skyline and surrounding environment. Residents can unwind in the luxurious pool or savour a sunset wine in the alfresco dining area, enveloped by lush landscaping that fosters a sense of tranquillity. These contemporary residences feature seamless indoor-outdoor flow, with large balcony spaces equipped with built-in BBQs, ideal for entertaining. The kitchens are centred around sculptural natural stone island benches, complemented by elegant travertine stone splashbacks. Throughout the main living areas, striking Engineered European Oak timber flooring adds a touch of sophistication, while wool carpeting ensures comfort in the bedrooms. Premium appliances, including integrated microwave, pyrolytic oven, fridge/freezer, and dishwasher, along with zoned, ducted air-conditioning, enhance the residences' convenience and comfort. Construction is currently underway, with completion expected in Q3 2024. Don't miss the opportunity to experience the elevated lifestyle offered by Chalk in New Farm. Register your interest today for updates on this exclusive development.
3
2
2
from $3,500,000
3
2
3
from $3,200,000
Under constructionSELLING NOW
Koya Residences, Toowong
6 Josling Street, Toowong QLD 4066
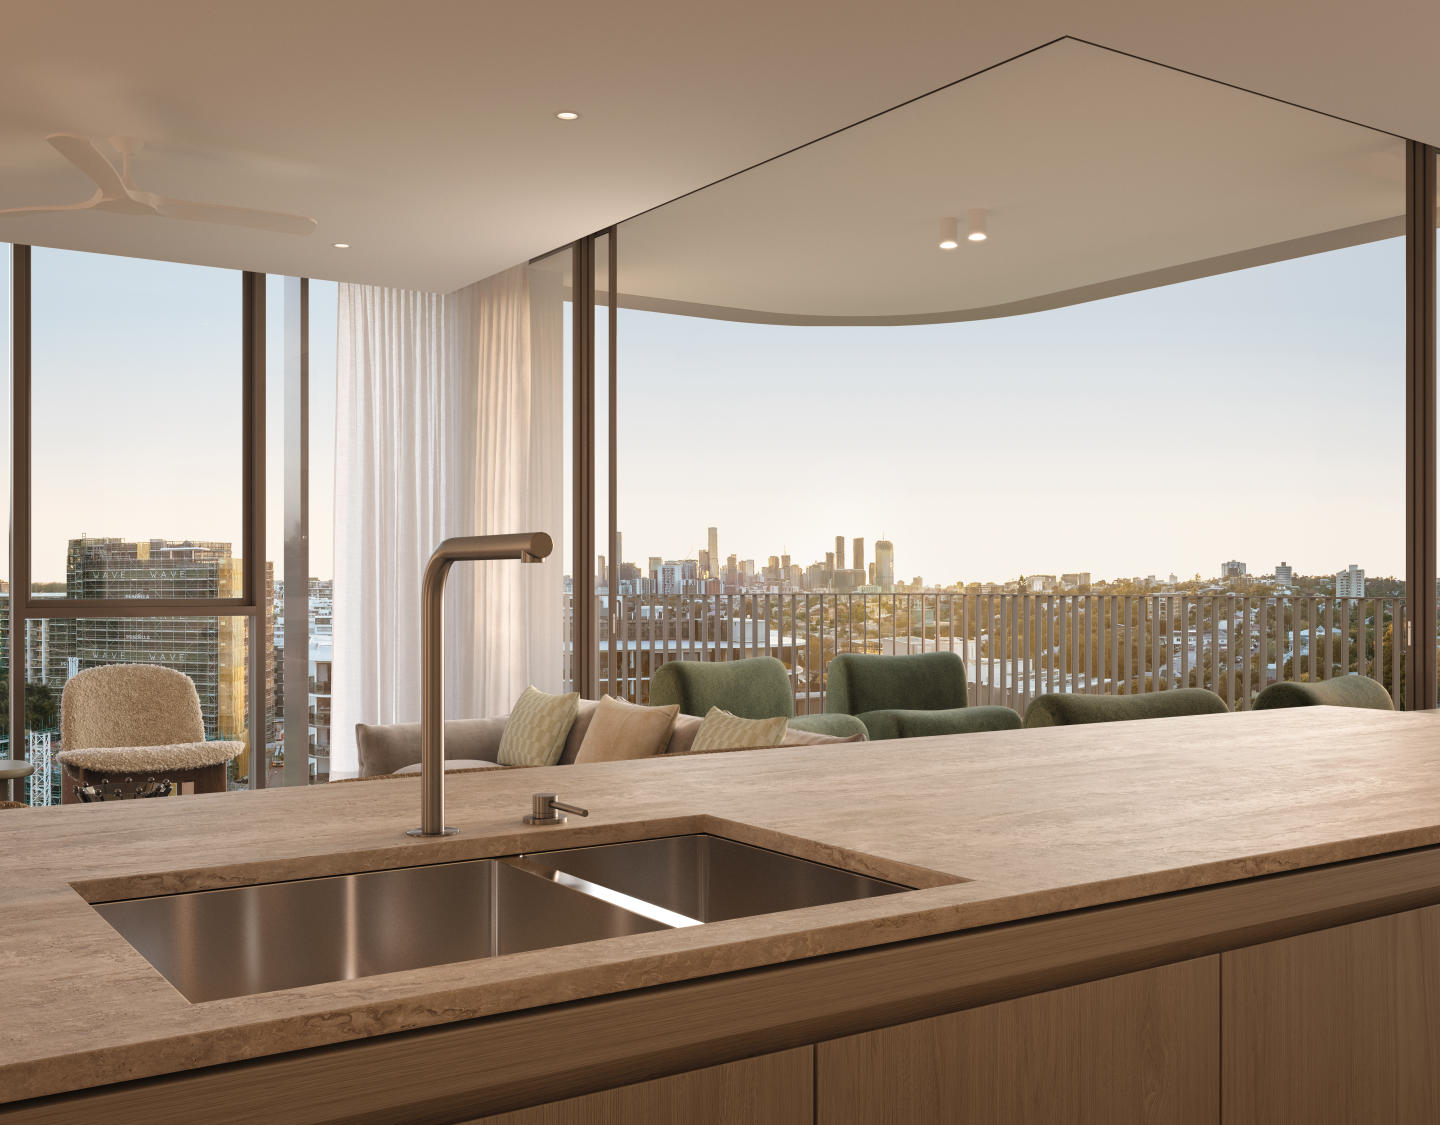
Now under construction with completion anticipated early 2027, Koya introduces a boutique collection of just 40 one, two and three bedroom residences in one of Brisbane’s most established inner-west locations. Positioned in a quiet, leafy street in Toowong, only 5km from the CBD, the address offers a rare balance of calm residential living and immediate metropolitan access. Parklands, river walks and the Bicentennial Bikeway are moments away, while cafés, Toowong Village and multiple transport options place the city, universities and key lifestyle precincts within easy reach. Designed across five levels, Koya has been carefully considered in scale and form, allowing it to sit comfortably within its surroundings. Residences are planned with an emphasis on space, natural light and functionality, with open layouts extending to private balconies and a material palette of timber and stone creating a warm, refined interior. A rooftop retreat provides space to unwind or entertain, complete with pool, dining areas and elevated outlooks across the surrounding neighbourhood. Koya presents a well-positioned opportunity within a tightly held location, combining everyday liveability with strong long-term appeal. Features: - Boutique building of 40 residences. - One, two and three-bedroom layouts. - Open-plan living with strong natural light. - Quality finishes with timber and stone detailing. - Private balconies to all residences. - Rooftop amenity with pool, BBQ and entertaining areas. - Walkable Toowong location near river and transport. - Approx. 5km to Brisbane CBD. - Elevated rooftop with city skyline views. Contact the sales team today to arrange an appointment in the display suite. *All images, plans, and other visual representations are indicative only*.
1
1
1
1
from $980,000
2
2
1
from $1,225,000
2
2
2
from $1,360,000

Showing results 127 - 168 of 536 developments.