22 new and off the plan developments for sale in Docklands, VIC 3008
Don't miss the next new development in Docklands

22 new and off the plan developments for sale in Docklands, VIC 3008

937 new and off the plan developments for sale near Docklands, VIC 3008

Showing results 127 - 168 of 959 developments.

Under constructionSELLING NOW
Aria Melbourne, Southbank
135 Sturt Street, Southbank VIC 3006
Boutique Apartment Development. 7 days a week concierge and security. Exclusive Resident Amenities. Designed by Hayball Architects. Spacious Floorplans. Protected North Facing Views. Three tram stops to Melbourne CBD. Walking distance to Royal Botanic Gardens. Next door to the Arts Precinct transformation. Smeg Appliances throughout. Conceived and delivered by Evolve Development and Hayball Architects, Aria Melbourne’s sophisticated design represents a new era in luxury apartment living, guided by a commitment to innovation, quality, and precise attention to detail. Spanning 18 levels, Aria Melbourne boasts an exquisite collection of two and three bedroom apartments – each offering exceptional comfort and access to an unmatched lifestyle in one of the world’s most captivating cities. Nestled in the heart of Melbourne’s sought-after Arts Precinct, right on the edge of the bustling CBD and alongside the splendid Royal Botanic Gardens, Aria Melbourne has an enviable location. Aria Melbourne features masterclass amenities exclusive to residents, including an all-year-round heated pool, a state-of-the-art gym, an outdoor living terrace with a resident communal dining kitchen, plus a 7-day concierge onsite. Aria Melbourne presents two distinct apartment styles, the Aria Collection and the Masters Collection, each offering a selection of curated interior schemes that capture the essence of modern elegance. These designs, thoughtfully anchored by natural materials and refined finishes, serve to create a harmonious and inviting atmosphere within your home.
2
1
2
1
from $950,000
2
2
2
from $2,120,000
3
2
2
from $2,570,000
Construction completeSELLING NOW
The Peak
141-149 La Trobe Street, Melbourne VIC 3000
High quality amenities with communal spaces inviting tranquility. Laneway entrance and street frontage. Light filled apartments with parkland views. Located at 141 La Trobe Street in the heart of Melbourne's CBD on the former pulsing jazz venue on Bennetts Lane, rises The Peak, Melbourne city's newest thin-scraper by Plus Architecture. The Peak Melbourne provides frontier views and accessibility to prime landmarks and some of the best gardens in Melbourne CBD for you to enjoy a short walk to Carlton Gardens. You can enthral yourself in the large fountain display or lay under the lush tree canopies that line the pathways or explore the Royal Exhibition Building and Melbourne Museum in arms reach. Just 6 minutes away from The Peak, Melbourne is the historic State Library, QV, Melbourne Central Station and Emporium retail precinct. Residents at The Peak apartments are just moments away from some world leading universities, shopping, cultural, and dining destinations. 114 La Trobe Street, Melbourne is the place to be. Melbourne's most prominent shopping precinct and market places include the much loved Queen Victoria Market only a free city circle tram ride away from The Peak apartments at 114 La Trobe Street Melbourne. Rising 140 metres above street level, the tower will feature 43 levels of residential apartments and amenities with three levels of ground floor retail front facing LaTrobe Street. Apartments at 141 La Trobe St are fitted with floor to ceiling windows, allowing natural light to flow in. There are also light timber floors, functional living spaces and kitchens with high quality finishes. Stone blends create contemporary and modern living vibes for the fairly moderate sized apartments. Private balconies with soaring city views, reverse cycle air conditioning, a NatHERS rating of 6 stars and high quality European appliances are some of the benefits that come with the La Trobe St apartment, making your personal space a stylish and proud one. The distinctive rectangular site tucked away from the busy street gives residents of the 177 one and two spacious bedroom apartments an air of privacy and exclusivity with a design approach to engage towards panoramic city and park views. The private balconies add a nice touch to The Peak apartments, as well as the built-in wardrobe. The Peak, Melbourne tower has a crystalline facade that generates movement and rhythm with the changing direction of sunlight and high quality amenities available on the 12th level of The Peak include: BBQ facilities. A dining room. A theatre room. Quiet reading room and library. An indoor kitchen with bookable facilities. Consider The Peak at 114 La Trobe Street, Melbourne VIC 3000 for idyllic convenient city living.
2
1
from $618,000
1
1
from $483,000
1
1
from $489,000
Pre-constructionSELLING NOW
Verde, Art Precinct Southbank
85 Coventry Street, Southbank VIC 3006
BUILDER APPOINTED - Live in the Heart of the Arts Precinct. 1, 2 & 3-bedroom apartments ready to move in 2028. Curated kitchen featuring SMEG appliances and an integrated dishwasher. Floor-to-ceiling windows, hardwood timber floors & plush carpets throughout. Basement parking with storage compartments & bicycle storage. Hotel-like lobby with concierge services available & mail room. Premium facilities such as formal and informal dining room, co-working spaces & a roof terrace with a BBQ. Surrounded by Melbourne's world class cafes, restaurants and bars. Esteemed location zoned & surrounded by elite Melbourne Schools & Universities. Award-winning architect by Bruce Henderson Architects. Discover Verdé, an exclusive collection of 1, 2 & 3-bedroom apartments offering premium living in the heart of Southbank curated to perfection by Bruce Henderson Architects. Set to be ready for occupancy in 2028, these bespoke residences provide a unique opportunity to live in one of Melbourne’s most coveted locations, where convenience and luxury are paramount. Verdé offers a lifestyle like no other, located in the hub of Melbourne’s arts precinct and surrounded world-renowned retail, restaurants and Crown Casino. Whether you’re exploring the iconic NGV, attending international events, or enjoying a riverfront stroll, everything you desire is right on your doorstep. A chefs dream kitchen with SMEG kitchen appliances, including an integrated dishwasher, offer both style and functionality, while the engineered timber and carpet flooring create a warm and inviting atmosphere. Expansive living areas with floor-to-ceiling windows provide an abundance of natural light and stunning skylines. Residents of Verdé also benefit from exclusive access to premium on-site amenities. A concierge in the lobby is available to help with anything from parcel collection to scheduling appointments for the building’s exceptional communal spaces. These include a co-working space, formal and informal dining areas, a roof terrace garden with BBQ, and a fully equipped gym – all designed by Design Office.
1
1
from $599,000
2
1
from $841,000
2
2
1
from $967,000
Pre-constructionSELLING NOW
Park Street, South Melbourne
219 Park Street, South Melbourne VIC 3205
Earthy textures, custom joinery and a choice of light or dark schemes by Arent & Pyke. Each 3-bedroom residence features interiors by Arent & Pyke, founded by Juliette Arent and Sarah-Jane Pyke, with earthy tones and textures reflecting the character of Park Street, custom joinery, a fireplace, dedicated study, powder room and generous open-plan living and dining, available in a choice of light or dark material palettes. A private rooftop terrace and communal rooftop with views across South Melbourne. Each residence includes a private rooftop terrace, with a communal rooftop sitting above the streetscape of South Melbourne and framing views across the neighbourhood. South Melbourne Market, Albert Park and the city fringe at the door. Located at 219 Park Street in South Melbourne, the project sits within walking distance of South Melbourne Market, heritage laneways, celebrated local dining and cafes, with the city fringe and Albert Park close by. Warren & Mahoney, Arent & Pyke and Carpe Group: Carpe's tenth project. Architecture by Warren & Mahoney, a multi-disciplinary design studio with over six decades of practice across Australia and New Zealand, with interiors by Arent & Pyke, development by Carpe Group on their tenth project, and investment by KordaMentha Real Estate, whose combined gross development realisation exceeds $700 million. Book a private appointment with the sales team. Visit the display suite at 270-272 Park Street, South Melbourne, or enquire today to explore availability at Park Street, South Melbourne.
Construction completeSELLING NOW
The Evermore, Southbank
58-66 Dorcas Street, Southbank VIC 3006
Nestled in the vibrant heart of Southbank, Victoria, The Evermore emerges as a beacon of modern living. This exquisite apartment development, now ready for occupancy, offers a variety of configurations to meet diverse lifestyle needs. Elegance defined: Interiors at The Evermore. Step inside The Evermore and be greeted by interiors that blend luxury with functionality. Each apartment is a testament to fine craftsmanship, boasting timber floors, Miele appliances, and floor-to-ceiling glass that bathes spaces in natural light. The thoughtful design extends to energy-efficient double glazing, ensuring a serene living environment. Low body corporate fees complement the appeal, making these residences ideal for both living and investment. A world of amenities at your doorstep. The Evermore is not just a residence; it's a lifestyle. The development features world-class amenities including an outdoor heated pool, a fully equipped gym, and a central garden. Residents can unwind in the gold class cinema, or utilise the library/meeting room for both leisure and business needs. The presence of two saunas adds to the luxury of this urban retreat. Embrace the best of Melbourne's lifestyle. Located a mere 1.5km from Melbourne's CBD, The Evermore is perfectly positioned for those seeking a vibrant urban life. Enjoy leisurely walks to the Royal Botanic Gardens or indulge in the cultural offerings of the Arts Precinct. With a 100/100 transit score, commuting is a breeze, enhancing the appeal for professionals and students alike. The nearby South Melbourne Market, along with an array of cafes and restaurants, ensures that the best of Melbourne's culinary scene is always within reach. A collaboration of excellence. The Evermore is brought to life by a team of acclaimed experts. The project is managed by Gallagher Jeffs, with architectural excellence provided by Hayball Architects. Tract, a leader in landscape architecture, ensures that the surroundings are as exquisite as the interiors. Landence Group, with their global experience, spearheads the development, promising a living experience that's unparalleled in quality and design. Your Evermore experience awaits. Discover the allure of The Evermore, Southbank. To learn more and explore these magnificent residences firsthand, submit an enquiry to book a private appointment with a sales agent today.
2
1
1
from $679,000
2
2
1
from $699,000
3
2
1
from $899,000
Construction completeSELLING NOW
Sapphire by the Gardens
63 La Trobe Street, Melbourne VIC 3000
Enviably positioned on Level 55 of the brand-new Sapphire building, this residence is a creative collaboration between elite and award winning architects and designers, Fender Katsalidis & Cox Architecture. Coexisting alongside the adjoining, international Shangri-La Hotel, the Sapphire collection of spectacular residences includes an exclusive and dedicated private grand lobby entrance and abundant resident-only resort facilities. This rare sub-penthouse is one of only three residences in the collection to encapsulate more than 330sqm of internal bespoke luxury accommodation. Accessed by its own private lobby entry on Level 55, this magnificent residence displays an immense sense of space and spectacular vistas from every room. It includes three separate living zones, private dining room, extensive open plan living, two full kitchens, three double bedrooms with the master suite incorporating a separate, custom luxe walk-in robe with dual access, and a grand ensuite offering separate showering and bathing zones framed by panoramic views. Unique to this residence is six side by side carparks and separate storage room, dual entry access for staff, caterers or the owner's convenience. Stunning book-end full slab Calacatta marble kitchens. Top-of-the-line Miele appliances in both kitchens. Two full height refrigerators & three dishwashers. Marble bathrooms and powder room. Master suite with sculpted Corian standalone bath. Separate study. Entire floor-to-ceiling glazing. Custom fireplace & integrated whiskey bar. Hand selected Herringbone solid oak flooring. Custom designed bespoke joinery and cabinetry throughout with opulent surfaces. Architectural lighting and soft LED in coffered ceiling areas. Reverse cycle air conditioning and underfloor heating.
3
3
6
Contact agent
Under constructionSELLING NOW
La Storia
195 Cardigan Street, Carlton VIC 3053
Ultra luxury residences. In the heart of Little Italy, on the edge of the city. Captivating city views, and premium design. La Storia is an ode to Carlton. It represents the history and journey of a hard-working, inner-city suburb. A place where rich migrant stories have been lived and told, and Melbourne’s café culture was born and thrived, and became part of the city’s DNA. Prized for its proximity to the city, Carlton grew, and with it, a look and feel reminiscent of the old country. Victorian façades were covered in stucco and painted in pastels to remind and resemble the villages that had been left behind. Positioned on the corner of Cardigan and Pelham Streets, La Storia overlooks Argyle Square, a joint project with Milan, Melbourne’s sister city and one of the many squares of the area. Through the park is the famous Lygon Street precinct. A reflection on great Italian design, La Storia mixes the ancient and the modern, the strong with the natural. Each three bedroom home in La Storia has prioritised light and airflow with a maximised floorplan and large, floor-to-ceiling windows. Designed by M3 Design and inspired by Carlo Scarpa, the exteriors concrete glass, and spaces crafted in stone, transcend the International Style and create warm spaces to be lived in. With vast living areas and balconies extending to show a gorgeous city view, your home at La Storia is a dream come true. Massive kitchen and scullery areas ensure that cooking and entertaining is a breeze with plenty of space to prepare for family and friends. World-class hospitals and medical clinics operate in close proximity to home at La Storia, while public and private health clubs, pools and spas welcome all with a short tram ride, walk or drive.
3
3.5
2
from $2,260,000
3
3.5
2
from $3,380,000
3
3.5
2
from $3,500,000
Construction completeSELLING NOW
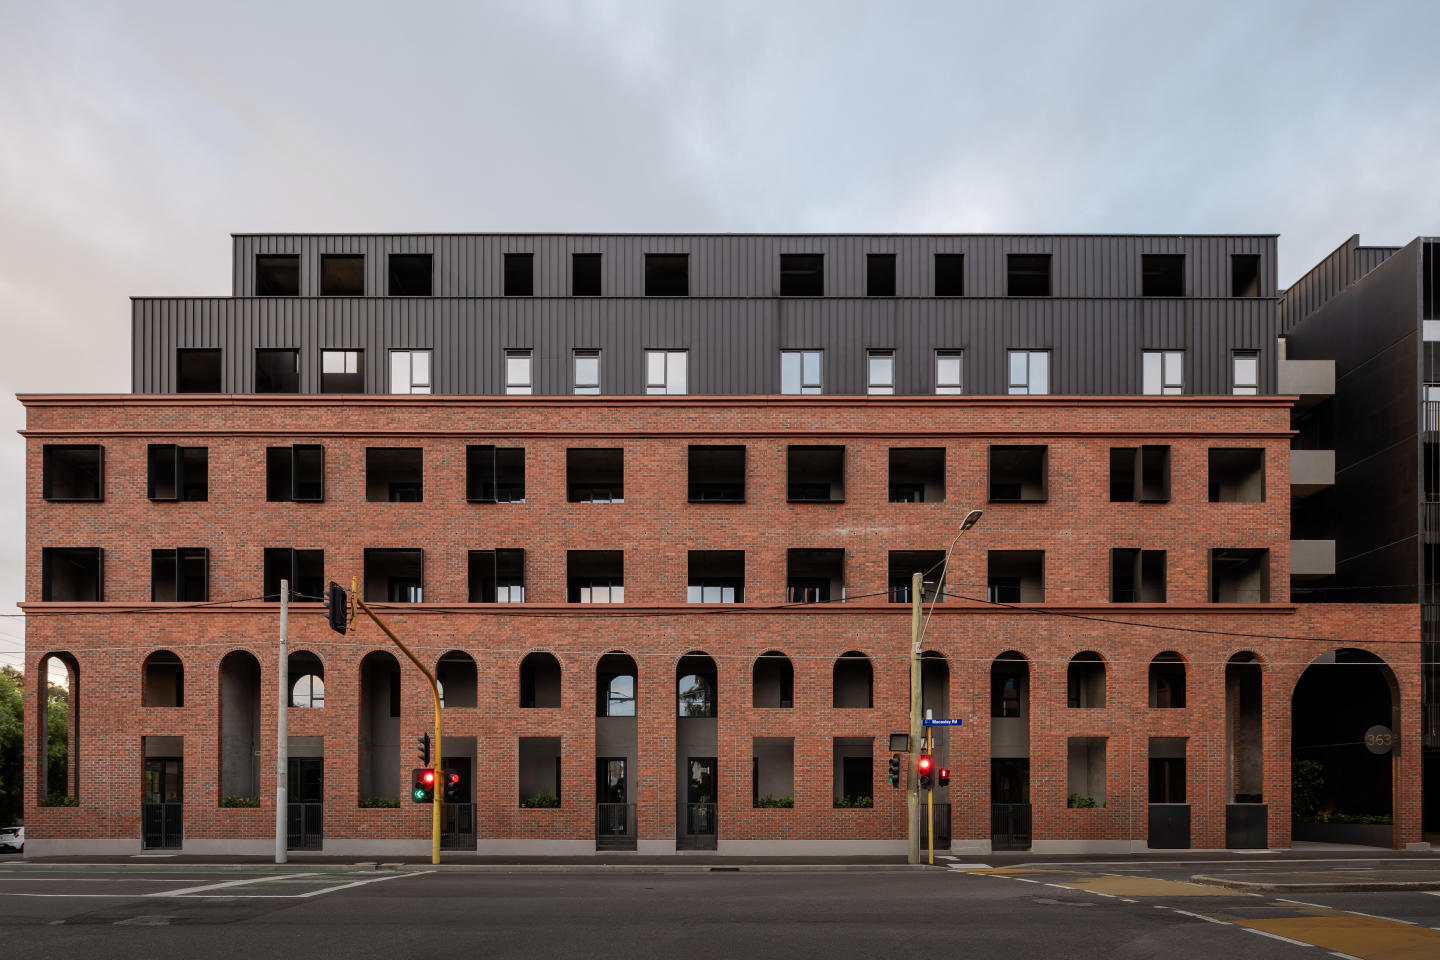
Lt Hardiman Lofts
347-367 Macaulay Road, Kensington VIC 3031
Set in the vibrant heart of Kensington, just 4km from Melbourne’s CBD, these just-completed, architecturally designed New York-inspired loft residences redefine contemporary urban living. Designed for the discerning buyer, each residence evokes the unmistakable elegance of Manhattan’s iconic warehouse conversions, while seamlessly blending refined materials, bespoke detailing, and elevated interiors. From the moment you step inside, you’re greeted by soaring ceilings and expansive, open-plan living spaces that radiate natural light and effortless style. The meticulously curated interior palette combines oak timber floors, hand-selected marble finishes, and premium Miele appliances, creating a home that is both striking in design and uncompromising in comfort. Enjoy seamless indoor-outdoor living with private terraces and balconies offering sweeping views across the CBD and leafy surrounds—an ideal setting for refined entertaining or tranquil retreat. With every element considered—from ducted climate control to integrated appliances, secure basement parking for multiple vehicles, and lockable storage—this exclusive opportunity offers a rare fusion of luxury, lifestyle, and location. Property Highlights: Architecturally designed, brand-new residences. Located just 4km from Melbourne CBD in prestigious Kensington. Soaring ceilings and expansive open-plan living zones. Oak timber flooring throughout. Bespoke marble finishes in kitchens and bathrooms. State-of-the-art Miele appliances with integrated fridge/freezer. Ducted heating and cooling throughout. Private terraces and balconies (select residences with panoramic CBD views). Secure basement parking plus dedicated storage. Exclusive, low-maintenance city-fringe living with premium finishes. Contact a Castran Gilbert staff member for a private tour and secure your very own luxe Kensington loft today.
3
2
2
$1,195,000
3
2.5
2
$1,475,000
2
2
1
$775,000

Showing results 127 - 168 of 959 developments.